


$350,000
6213 Deerwood Court, Waldorf, MD 20603
EXP Realty, LLC

Filters
Bedrooms
Bathrooms
Match mode is set by the AND / OR / NOT you typed.
Searches listing descriptions, features, locations, subdivisions & schools
Newest first


This is your chance! Nestled in the prestigious St. Charles Subdivision of Hampshire, this beautiful end-of-row townhouse embodies the essence of sunlight, space, & ownership. This traditional brick masterpiece spans 1,668 square feet, offering a harmonious blend of elegance and comfort. Step inside to discover a thoughtfully designed layout featuring three spacious bedrooms and two and a half opulent bathrooms, perfect for both relaxation and entertaining. The inviting living spaces are bathed in natural light, creating an atmosphere of warmth and sophistication. The heart of the home is a gourmet kitchen, ready for culinary adventures, seamlessly flowing into the dining and living areas, ideal for hosting gatherings or enjoying quiet evenings. The outdoor space, though compact, offers a charming retreat for morning coffees or evening relaxation, enhancing your lifestyle with a touch of nature and a potential garden bed for the green thumb. With convenient alley and parking lot access, your daily routines are simplified, allowing you to focus on what truly matters. The property's prime location ensures you are just moments away from ample shopping centers, dining, and vibrant community amenities and entertainment. The seller is extremely motivated.
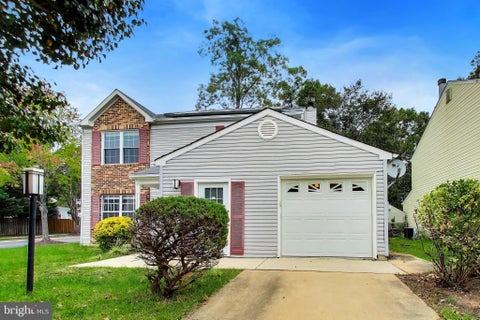


Welcome home to Dorchester, a well-kept pocket of the sought-after Westlake community in Waldorf. Curb appeal shines from the moment you arrive, with a classic brick-and-siding facade, mature shade trees, and a private one-car garage framing the entrance. Step inside to a bright and welcoming family room where plush carpet and elegant columns set an inviting tone, flowing seamlessly into a secondary living space that leads to the garage. The adjoining dining room offers plush carpet, crown moulding, and a modern chandelier, leading into a stylish eat-in kitchen featuring hardwood floors, a designer mosaic backsplash, a breakfast bar, and stainless steel appliances. A cozy fireplace completes the room, along with the sliding glass door bringing in abundant natural light. Just off the kitchen, a generously sized sunroom addition invites relaxation with tile flooring, a vaulted ceiling, a ceiling fan, and French doors opening to the outdoors. Upstairs, the primary suite impresses with a dramatic cathedral ceiling, plush carpet, a spacious walk-in closet, and a private en-suite bath, while the additional bedrooms offer generously sized layouts and ample closet space for every member of the household. Parking is effortless with a private driveway and garage, and residents enjoy access to fantastic Dorchester community amenities including a pool, tennis courts, pickleball courts, and a community center, plus scenic paths around the neighborhood's peaceful ponds. Just minutes to AMC Theatre, St. Charles Towne Center Mall, biking trails, and local parks, this home also offers quick access to Crain Highway (Route 301) for effortless commuting. Zoned for the Westlake school pyramid, including William B. Wade Elementary, Theodore G. Davis Middle, and Westlake High School, this home won't stay on the market long - schedule your private tour today!
That's every home matching this search. New ones hit the market every day.

Step 1 of 2
You've reached the free preview limit. Create a free account to see this listing and everything else on the site.
Step 2 of 2
Tell us how to reach you about homes you like.
Enter your password to sign in as
You've reached the free preview limit. Create a free account to see this listing and everything else on the site.
Already have an account? Sign in
Sign in to your account.
New here? Create an account