

$499,500
11818 Charles Road, Silver Spring, MD 20906
Weichert, REALTORS

Filters
Bedrooms
Bathrooms
Match mode is set by the AND / OR / NOT you typed.
Searches listing descriptions, features, locations, subdivisions & schools
Newest first


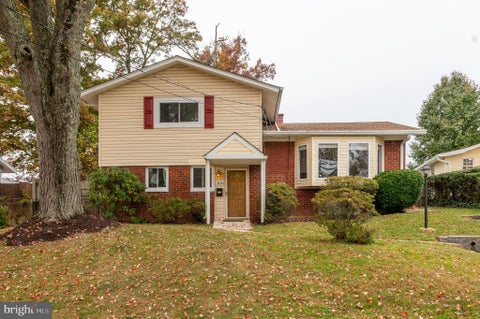
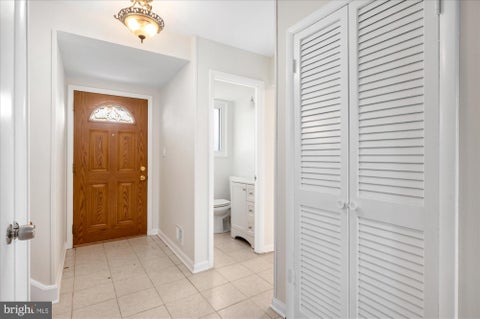
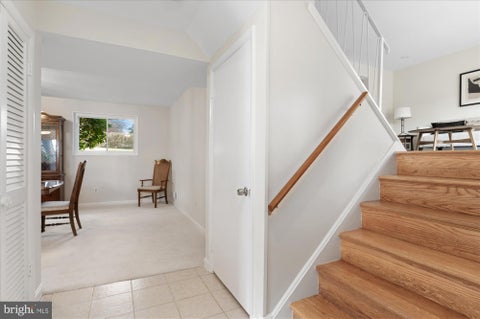
Space, versatility, and thoughtful updates come together in this expansive 4-level split home offering over 2,800 square feet of living space, 4 generously sized bedrooms, 2.5 updated bathrooms, and three distinct living areas. Situated on a beautiful, flat quarter-acre lot, this home offers an exceptional combination of comfortable everyday living, flexible entertaining spaces, and incredible outdoor potential. The updated kitchen features granite countertops, soft-close shaker cabinetry, a center island, and a convenient pantry. Just off the kitchen, a versatile sunroom provides the perfect space for casual dining, or a relaxing retreat, with direct access to the spacious deck and backyard. One of the home's standout features is the impressive family room addition, showcasing soaring cathedral ceilings, oversized bay windows, and a gorgeous fireplace with a wood stove insert, creating a warm and inviting gathering space. A few steps up from the main level, you'll discover a second spacious living room featuring dramatic floor-to-ceiling windows that flood the space with natural light, along with a generously sized bedroom. The uppermost level offers three additional bedrooms, including a wonderful primary suite with a beautifully updated en-suite bathroom featuring a walk-in shower. An updated hall bathroom serves the additional bedrooms on this level. Outside, the expansive, level quarter-acre lot provides plenty of room for outdoor entertaining, gardening, recreation, or simply enjoying the outdoors. The spacious deck offers an ideal setting for grilling, dining, and relaxing while overlooking the backyard. Conveniently located in Rockville's Aspen Hill area, this home offers easy access to an abundance of shopping, dining, parks, and recreation. Enjoy nearby Aspen Hill Shopping Center, Northgate Plaza, and the many retail and dining options in Wheaton and Rockville. Outdoor enthusiasts will appreciate proximity to the scenic trails of Matthew Henson State Park, beautiful Brookside Gardens, and the extensive recreational amenities of Wheaton Regional Park. Commuters will love the convenience of nearby Glenmont Metro Station on the Red Line, along with easy access to Georgia Avenue, Connecticut Avenue, Veirs Mill Road, the ICC (MD-200), and I-495, providing connections to downtown Rockville, Bethesda, Silver Spring, and Washington, DC. Recent updates include...New attic insulation (2023), New HVAC (2023), Aeroseal all ductwork (2023), New exhaust fans in bathrooms (2023), new designer paint colors

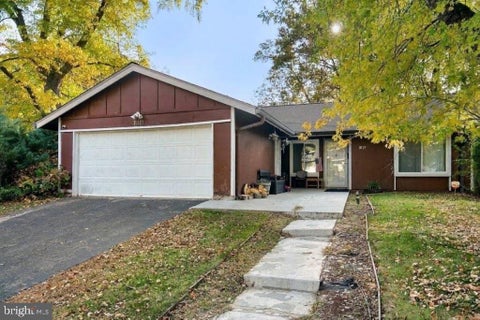
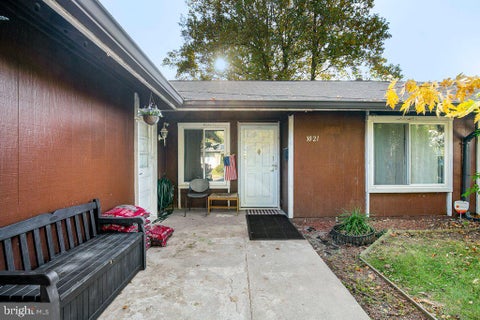

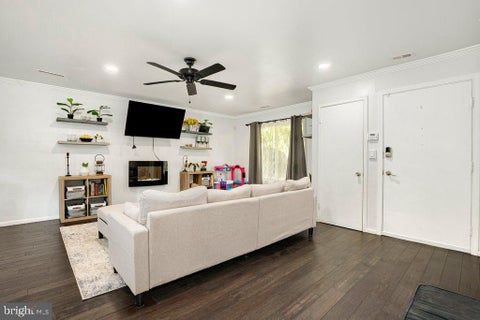
PRICE IMPROVEMENT – NOW $464,900! An excellent opportunity to own a 3-bedroom, 2-bath home in Silver Spring with 1,203 square feet of living space. This updated ranch-style home offers comfortable one-level living with 3 bedrooms, 2 full bathrooms, and an attached 2-car garage. The thoughtfully designed layout features a welcoming living area and a kitchen with a dining area, creating a functional space for everyday living and entertaining. Renovated between 2020 and 2026, this home offers modern updates and peace of mind with several major improvements already completed. The roof and electrical panel were replaced in 2020, the HVAC heating system was replaced between 2019 and 2021, and the water heater was replaced in 2026. Enjoy the convenience of being near shopping, dining, and entertainment, with everyday essentials and local attractions within reach. With its single-level layout, attached garage, extensive updates, and convenient location, this home is a wonderful opportunity for buyers seeking comfort and convenience in Silver Spring. Don't miss the opportunity to make this home your own! Mortgage savings may be available for buyers of this listing. The seller is offering an $8,000 credit toward allowable buyer closing costs with a full-priced offer. Take advantage of the improved price and the opportunity to personalize this home to your taste. Schedule your showing today!


One-level rambler in Brookhaven neighborhood available now! 4209 Federal Street offers 3 bedrooms, 1 full bathroom, 1 car garage, a rear fenced yard and a functional, updated layout! Parquet flooring runs throughout the living room, dining area, and bedrooms. The 3 bedrooms are sizable and all equipped with custom closet organizers. The kitchen was updated in 2009 with Silestone countertops, tile backsplash, pendant and recessed lighting and appliances. Just off the dining area, the family room offers convenient access to the one car garage and leads to the sunroom addition, completed in 2015. Filled with natural light, the sunroom features ceramic tile flooring, sliding windows, recessed lighting and a French door to the rear fenced yard. Enjoy the back yard with lush green grass and 2 storage sheds, ideal for storing outdoor equipment, gardening supplies and any other additional storage needs. The full bathroom features ceramic tile flooring, tiled walls extending halfway up and into the shower stall with a built-in bench. Additional improvements and upgrades include 2026 - roof, 2018 - water heater, 2015 - front walkway, 2015 - heat pump replaced. One year home warranty to the Buyer included! Ideally located near Routes 97, 200 and 185 (Connecticut Avenue) and just minutes from Aspen Hill Shopping Center. Schedule your showing today!


Welcome to 11811 Selfridge Rd! This spacious brick single-family home sits on a generous 0.21-acre lot in desirable Silver Spring and offers 3 bedrooms, 3 full bathrooms, and private driveway parking. The home has been newly painted and bathrooms freshly caulked. The main level features hardwood flooring throughout, a bright living room with a large picture window, and an open-concept kitchen and dining area perfect for everyday living and entertaining. The dining room boasts a statement chandelier and backyard views, while the kitchen offers ample cabinetry, a gas range, and convenient access to the side yard and driveway. The primary bedroom features a double closet and ensuite bath with a walk-in shower, while two additional bedrooms share a full hallway bath. The finished lower level offers exceptional flexibility for multigenerational living, guest accommodations, or potential rental use. Enjoy a spacious recreation room with walk-out access to an expansive two-tiered patio, complete with a covered pergola featuring a vaulted ceiling. The beautifully landscaped backyard provides a lovely outdoor retreat. Inside, three additional rooms offer versatility for a potential fourth bedroom, home office, or storage, complemented by a second kitchen and full bathroom. Conveniently located just minutes from shopping, restaurants, and everyday amenities, with easy access to major commuter routes and public transportation, this home offers space, flexibility, and a prime Silver Spring location!


Welcome to this beautiful brick home, proudly maintained by the seller and offering an impressive amount of living space. A spacious rear addition creates an expansive kitchen featuring granite countertops and an oversized granite island, perfect for cooking, casual dining, and entertaining. The main level offers 3 bedrooms and 1 full bathroom. The finished basement adds 2 additional bedrooms, a full bathroom, a second kitchen, and an additional room ideal for a home office, guest space, or other flexible use. This versatile layout is well suited for a large household, extended family living, or potential rental income, subject to applicable regulations. Step outside to a wonderful backyard designed for entertaining, complete with a generous deck that is perfect for barbecues, family gatherings, and relaxing outdoors. Conveniently located near public transportation, shopping, and everyday amenities, this home offers both space and convenience. Don’t miss the opportunity to make this special property your own!


LIVE ON TOP OF THE HILL - AFFORDABLE LIVING IN SILVER SPRING Reduced $56K --- REFRESHED & READY -- 4 BED + 2 FB ---- THIS 3 LEVEL PROPERTY HAS 4 BEDROOMS & a LL den + 2 Full Baths [ main level FB fully renovated , LL partially renovated---THE TRANSFORMATION IS COMPLETE with FRESH PAINT on ALL 3 LEVELS NEW LUXURY VINYL PLANK on the MAIN LEVEL - NEW KITCHEN with White Cabinets, Granite counter tops, Stainless appliances, new configuration, with Dishwasher!! NEWLY Renovated BATHROOM on the MAIN LEVEL - FRONT DECK and FENCED IN REAR YARD - SHED on Property Conveys in AS-IS condition - Private hilltop hideaway, get your 23 steps in!!! ....Across from Rock Creek Park- lots of trails & a playground Close to Metro-10 min bus to Wheaton or Kensington. On-street parking out front -- CLOSE TO KENSINGTON, PIKE & ROSE, WALTER REED AND BETHESDA TOO!! Look at Virtual Tour....Close to Dewey Park with Tot lots, DOG PARK, Ice Skating Rink, Soccer field, Jogging Path and more..
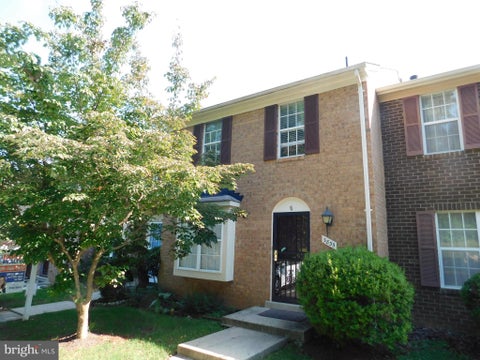


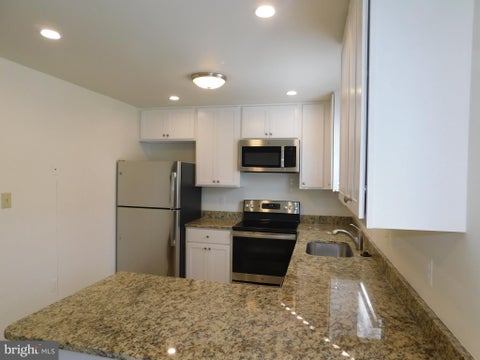

Attractive, spacious 3 bedroom, 2 full bath, 2 half bath townhome with three finished levels in Connecticut Overlook. Convenient to Silver Spring, Bethesda and I-495 Beltway. Newer kitchen with stainless appliances and granite counters, hardwood on main level, finished walkout lower level opening to fenced rear yard. Interior recently painted, new roof, gutters and downspouts just installed. Check out the virtual tour!
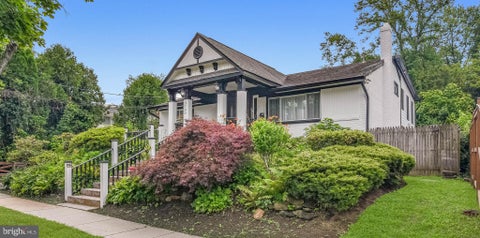
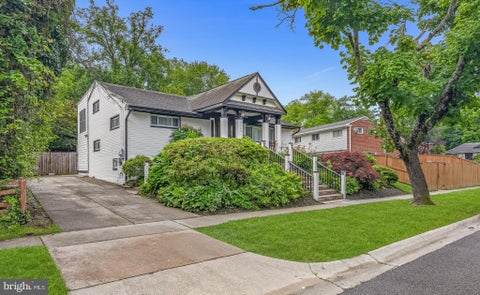


OPEN HOUSE DATES: SATURDAY JUNE 27, 2026 2:00 - 4:00 PM WEDNESDAY JULY 1, 2026 4:00 - 6:00 PM Welcome to 3702 May Street, a beautifully maintained split-level residence nestled in a sought-after Silver Spring location. Surrounded by mature landscaping and enhanced by luxurious hardscaping, this impressive home offers exceptional curb appeal, generous living spaces, and thoughtfully designed indoor and outdoor amenities. A stately portico welcomes you home, leading into a bright and inviting interior where vaulted ceilings, elegant wall moldings, and abundant natural light create a warm and sophisticated atmosphere. Offering 5 bedrooms and 3.5 bathrooms across three expansive levels, the home provides the perfect blend of functionality and comfort for modern living. The main level features a spacious living room with soaring vaulted ceilings and refined architectural details. A conveniently located bedroom on this level offers flexibility as a guest suite, private home office, or library. The heart of the home is the updated kitchen, complete with stainless steel appliances, a casual dining area, and an adjoining formal dining room ideal for hosting gatherings. Just beyond, the expansive family room features a cozy fireplace and direct access through elegant French doors to the outdoor living spaces, creating seamless indoor-outdoor flow. A powder room and dedicated laundry area complete this level. The upper level is dedicated to private living quarters and includes four spacious bedrooms and three full bathrooms. The luxurious primary suite serves as a true retreat, featuring double-door entry, a beautifully updated ensuite bath, and an oversized walk-in closet complete with a dedicated dressing area and makeup vanity. The finished lower level offers versatile additional living space, perfect for a recreation room, media room, fitness area, or playroom, along with ample storage and utility space. Outdoor living is equally impressive. The fully fenced backyard is a private oasis featuring a ground-level deck, covered gazebo with stone accents, mature landscaping, and extensive hardscaping designed for relaxation and entertaining. A storage shed and an extended paved driveway that reaches the rear of the property provide exceptional convenience and abundant off-street parking. Additional highlights include recessed lighting throughout, ceiling fans, wood-style flooring, dual-zone climate control with two furnaces and two central air conditioning units, offering year-round comfort and efficiency. Combining generous living space, thoughtful updates, stunning outdoor amenities, and an ideal Silver Spring location, 3702 May Street presents an exceptional opportunity to own a truly special home designed for both everyday living and memorable entertaining.
That's every home matching this search. New ones hit the market every day.

Step 1 of 2
You've reached the free preview limit. Create a free account to see this listing and everything else on the site.
Step 2 of 2
Tell us how to reach you about homes you like.
Enter your password to sign in as
You've reached the free preview limit. Create a free account to see this listing and everything else on the site.
Already have an account? Sign in
Sign in to your account.
New here? Create an account