
$1,350,000
1728 Underwood Road, Sykesville, MD 21784
Keller Williams Lucido Agency
Property Description
**COMING SOON**

Filters
Bedrooms
Bathrooms
Match mode is set by the AND / OR / NOT you typed.
Searches listing descriptions, features, locations, subdivisions & schools
Newest first
**COMING SOON**


A private wooded retreat, thoughtfully updated for the way we live today. Tucked at the end of a cul-de-sac, this exceptional transitional-style home sits on a private, partially wooded 1.24-acre lot backing to woods and an expansive wooded preservation parcel with a stream. Here, privacy, tranquility, and the beauty of nature create a remarkable backdrop for everyday living, all within the Marriott's Ridge school district. Unlike most homes of its era, this home was thoughtfully designed with an open-concept floor plan, impressive ceiling heights, and dramatic cathedral ceilings that bring an exceptional sense of light and volume to the living spaces. Extensive interior renovations were completed in 2026. The spacious family room features a soaring cathedral ceiling, two ceiling fans, a natural gas fireplace with a wood mantle and brick hearth, and a rear wall of windows that frame peaceful views of the surrounding woodlands. The dining room and foyer open to the family room, as does the renovated kitchen. At the heart of the home, the beautifully renovated kitchen blends timeless style with modern convenience. New quartz countertops, tile backsplash, wine refrigerator, new stainless-steel GE appliances, including double wall ovens, natural gas cooktop, counter-depth refrigerator, dishwasher with third rack, and an inviting center island with seating make this space equally suited to everyday living and entertaining. The adjoining breakfast room opens through French doors to the renovated screened porch, creating a seamless connection between indoor and outdoor living. Imagine morning coffee surrounded by nature, leisurely afternoons, and evenings spent entertaining against the backdrop of the wooded landscape. The spacious main-level primary suite is a wonderful private retreat, featuring a cathedral ceiling and six generously sized windows overlooking the backyard and surrounding trees. The primary walk-in closet features a custom wood organization system with bench seating, and the primary bath, renovated in 2026, offers a double vanity with quartz countertop, a walk-in shower, soaking tub, designer tile flooring, polished chrome fixtures, and a linen closet. Also on the main level are two separate offices, each with a closet, providing flexibility for work, study, or additional living needs. A renovated powder room features a Restoration Hardware wood vanity with marble top, and a thoughtfully redesigned laundry/pantry with custom cabinetry, quartz countertop, sink, built-in ironing board, and custom shelving further enhance the functionality of the main level. A back hall provides a second access to the screened porch, and another hallway leads to the oversized three-car side-entry garage with new doors and openers in 2025, plus hot and cold water spigots. Upstairs, a comfortable sitting area provides a welcoming transition to two spacious bedrooms and a newly renovated shared bath featuring an Alderwood double vanity, quartz countertop, designer tile, walk-in shower, matte black fixtures, and pocket doors. Completing the upper level is a walk-in attic that provides easy-access storage. The unfinished walkout lower level presents an opportunity to create additional living and entertaining space, with a full bath rough-in and direct access to the backyard and outdoor amenities. Outdoor living is equally inviting. A custom stone patio with built-in fire pit and a large hot tub creates a wonderful space to relax and enjoy the natural surroundings. Additional highlights: Bruce hardwood flooring, nine ceiling fans, two-zone natural gas heat, (2017) architectural shingle roof, vinyl siding, and gutters, (2018) water heater, (2025) three new garage doors with openers, and septic pumped in September. A special offering where privacy, thoughtful renovations, generous living spaces, and a beautiful natural setting create a home that is as welcoming as it is distinctive. The owner is the agent.


Welcome home to 11345 Barley Field Way, nestled in the charming neighborhood of Woodford's Grant, this stately brick front colonial offers over 4,500 total square feet. Beautifully maintained, this residence boasts 4 spacious bedrooms and 2.5 bathrooms, providing ample space for relaxation and entertaining. This first time offering has had several major updates including brand new carpeting on the upper level & steps (2026), fresh paint in select areas (2026), Jenn Air Cooktop (2025), Anderson Palladian windows and sliding glass door (2025), Andersen windows throughout (2024), hardwood flooring in the family room (2024), roof, gutters with Gutter Guard, extra attic insulation, front door and side garage door (2021), upgraded quartz counters and tile backsplash (2019), air conditioning fall (2017). The welcoming two story entryway leads to bright living spaces with a traditional floor plan. A formal living room filled with natural light flows seamlessly into the formal dining room. Entertain with ease in the gourmet kitchen showcasing quartz countertops, double ovens, a center island, custom tile backsplash, abundant cabinetry and a pantry. The kitchen opens to the spacious two-story family room with a vaulted ceiling, propane gas fireplace for cozy nights, and a wall of windows that fill the space with sunlight. A home office, half bath and laundry are conveniently located on the main level also, along with access to the 2 car garage. Designed for both entertaining and everyday living, the spacious deck and patio lead to the expansive back and side yard. Enjoy evening dinners on the shaded deck all summer long. This large 0.92 acre lot extends beyond the cleared area approximately 75' into the woods, offering privacy in a serene setting. This home is perfectly positioned on a premium lot to enjoy morning tea while enjoying nature. Upstairs, the luxurious owner's suite is highlighted by soaring cathedral ceilings with a generous private sitting area and a spacious walk-in closet. The private ensuite bath features a soaking tub, dual-sink vanity, separate shower, and private water closet. Three additional bedrooms offer flexible accommodations, along with a main hall bath. The lower level provides expanded living space with a recreation room and large unfinished area for a gym, hobby workshop or future finished rooms. The smaller storage room could be a wine cellar or possible sauna room. Interior steps lead up to the 2 car garage, and the expanded driveway offers plenty of extra parking. This non-thru road has limited residential traffic. There is easy access to I-70, Rt 32 and Rt 40, Waverly Woods Village Center, Turf Valley Town Center and Resort, golf courses, historic Sykesville and Patapsco Valley State Park. Visit historic Ellicott City, BWI Airport, MARC Train and Amtrak all within @30 minutes. Enjoy everything Howard County has to offer. Call today to schedule your private tour!
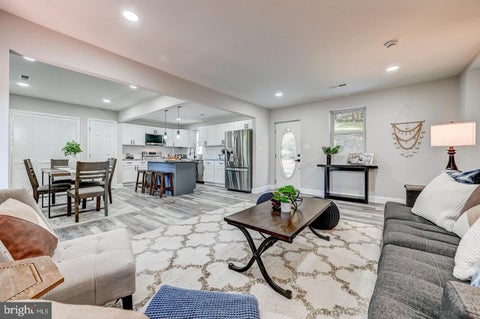


Spectacular fully permitted newly renovated rancher, on a 1.15 acre lot with amazing views, in the Marriotts Ridge School District. This is a rare find for a single family home in this location and price range! This beautifully renovated rancher offers 3 main level Bedrooms, 2 main level Full Baths, great open floor plan, on a 1.15 Acre Private Lot with scenic views and a HUGE oversized detached garage! Open Floor Plan that is perfect for entertaining and gatherings. Gourmet luxury kitchen with Exotic granite countertops, spacious Island, subway tile backsplash, pendant lights, stainless appliances, pantry, and more...perfect for the culinary enthusiasts! Convenient main Level Laundry Room. Walk out back to the patio with perfect views for a relaxing evening, BBQ's, parties, and more! Enormous oversized detached Garage that is ideal for multiple vehicles, storage, business owners, equipment, etc... Freshly paved great big driveway with tons of parking. Primary Bedroom with stunning primary bath with ceramic tile, double vanities, seamless glass shower door. Front porch with amazing views of the horse pasture across the street. Almost EVERYTHING is NEW: Garage Roof & Windows, Gutters, Siding, HVAC, Hot Water Heater, Well Equipment, Paved Driveway, Flooring, Paint, Kitchen, Appliances, Baths, Back Patio, Front Walkway, Custom Seamless Shower Glass Door, Landscaping, Attic Insulation, etc... You can move right in to this fully updated and modernized home and don't have to do a thing...except unpack, kick back, relax, and start making memories in your New Home! Waverly Woods and Turf Valley shopping centers are right down the street for shopping, restaurants, grocery stores, gyms, golf courses, and more! Patapsco State Park also nearby for hiking, fishing, and outdoor adventures! Available immediately and can close ASAP if desired!
That's every home matching this search. New ones hit the market every day.

Step 1 of 2
You've reached the free preview limit. Create a free account to see this listing and everything else on the site.
Step 2 of 2
Tell us how to reach you about homes you like.
Enter your password to sign in as
You've reached the free preview limit. Create a free account to see this listing and everything else on the site.
Already have an account? Sign in
Sign in to your account.
New here? Create an account