
$600,000
1 Twig Place, Silver Spring, MD 20905
Keller Williams Capital Properties

Filters
Bedrooms
Bathrooms
Match mode is set by the AND / OR / NOT you typed.
Searches listing descriptions, features, locations, subdivisions & schools
Newest first


Nestled in the charming Colesville Park neighborhood, this delightful Colonial home offers a perfect blend of comfort and convenience. Built in 1984, this spacious residence features 4 bedrooms and 2.5 bathrooms, providing ample space for relaxation and gatherings. The inviting living room, complete with a cozy fireplace, sets the stage for warm evenings spent with loved ones. The expansive 0.35-acre lot offers plenty of outdoor space for play and gardening, while the attached garage ensures easy access and storage. With an unfinished basement, the potential for customization is limitless-create your dream space or additional storage. Colesville Park is known for its friendly atmosphere and proximity to local amenities. Enjoy nearby parks, shopping, and dining options, all just a short drive away. This home is not just a place to live; it's a place to thrive. Experience the warmth and community spirit that makes this neighborhood truly special. Don't miss your chance to call this lovely property home!
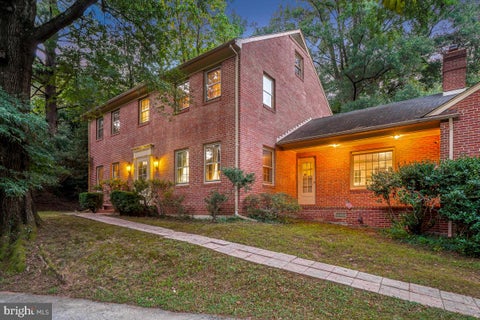
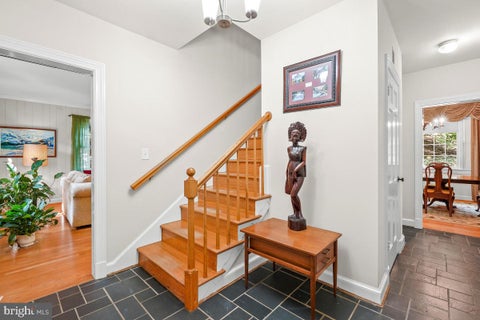
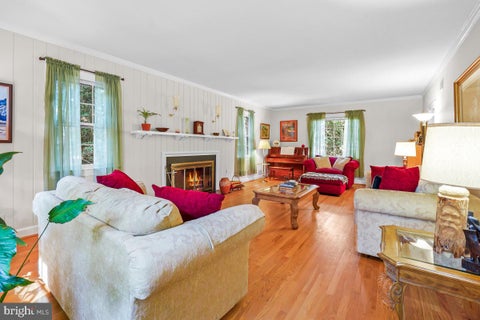
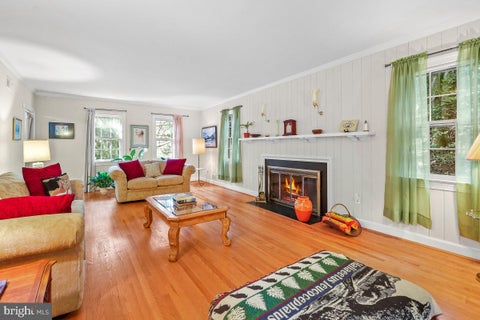
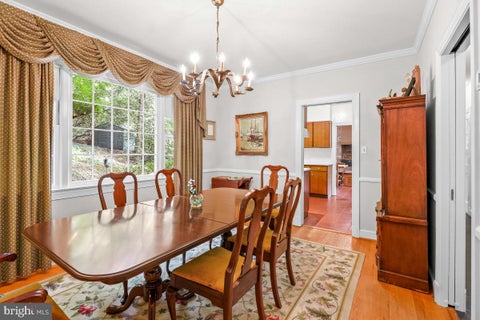
Extraordinary 1.6+ acre perch in desirable Burnt Mills Hills, offering 5 bedrooms, 3 full bathrooms, and a powder room. This solidly built brick home offers three spacious levels of living space with picturesque views. The welcoming foyer features slate flooring and a modern chandelier. The generous living room showcases crown molding, a wood-burning fireplace, and three exposures that fill the space with natural light. Beyond the living room is the large formal dining room with chair rail and crown molding. The dining room opens to the kitchen, which includes brand new quartz counters, two stainless steel GE wall ovens, an LG stainless steel French door refrigerator, a Bosch dishwasher, and a five-burner cooktop. The inviting family room has a brick accent wall with a built-in indoor grill and a fireplace with an impressive copper vent hood. The family room provides access to both the front porch and the rear patio. The main level is complete with a bedroom/office and a powder room. Upstairs are four well-proportioned bedrooms with wood flooring, two full bathrooms, a landing nook, a linen closet, and access to the partially floored attic. The primary suite features two wall closets, a ceiling fan and a private full bathroom with a deep medicine closet. Downstairs provides additional living space with a recreation room featuring a game closet, a full bathroom with an oversized vanity, a library/office with display shelving, and a laundry room, workshop, and storage room. Outside, the magnificent 1.66-acre property is surrounded by mature trees, including Willow Oaks, and features hardscaping, a brick patio, and a side-entry two-car garage with high ceilings and lofted storage. The garage's substantial cinder block and brick masonry construction reflects the home's exceptional craftsmanship and enduring quality. Additional highlights include a gutter system, an alarm system, added attic insulation, a newer hot water heater, and a newer washer. Nestled in the established Burnt Mills Hills neighborhood, known for its estate-style homes, this community offers expansive lots, mature trees, and a welcoming atmosphere. Residents enjoy easy access to the FDA and I-495, making it a convenient location for commuters, while Trader Joe's and a variety of shopping, dining, and everyday conveniences are just minutes away. The neighborhood fosters a true sense of community, with holiday gatherings and seasonal events that bring neighbors together. At its heart is Nutter's Triangle, a charming neighborhood green space with a bench and a Little Free Library, creating a favorite gathering spot for residents of all ages.


5-bedroom, 4-full-bath single-family home featuring spacious open living areas, abundant natural light, a main-level bedroom suite, and a large, flat backyard. Large windows fill the generous living spaces with natural light, creating a bright and welcoming setting for everyday living and entertaining. The main-level bedroom suite includes an accessible bathroom with a roll-in shower and grab bars, offering added comfort and convenience. Generously sized rooms provide plenty of space for everyday living, guests, a home office, or entertaining. Outside, the large, level backyard offers plenty of space for outdoor entertaining, recreation, gardening, or relaxation. Enjoy the added benefit of no additional HOA fees, along with convenient proximity to a nearby park, community pool, library, and schools. A rare combination of space, accessibility, comfort, and outdoor living in a desirable single-family home.


Welcome to 2203 Aventurine Way, an inviting 5-bedroom Colonial offering 3 full bathrooms, 1 half bath, and comfortable living spaces across 3 levels. Mature trees, extensive hardscaping, and a covered front porch create a welcoming first impression. Inside, hardwood floors and generous windows brighten the main level, where separate living and dining rooms provide space for everyday living and entertaining. Updated in 2015, the kitchen features abundant cabinetry, expansive countertops, stainless steel appliances, double wall ovens, a tile backsplash, and glass-front display cabinets. The adjoining family room centers around a classic brick fireplace, with sliding glass doors opening to the backyard patio. The upper level offers comfortable bedrooms and a full bathroom updated in 2023. Downstairs, the finished lower level expands your living options with a spacious recreation area, recessed lighting, built-in shelving and bench seating, a beverage station, and another full bathroom updated in 2023. Flexible spaces provide room for a home office, exercise area, or hobbies, complemented by a separate laundry area. Extensive hardscaping continues throughout the front and backyard, with a brick patio, front walkway, and driveway expansion completed in 2022. Enjoy outdoor dining or relaxed evenings in the fenced backyard, where mature trees and a covered seating area create an inviting setting. An attached 2-car garage and oversized driveway offer ample parking for residents and guests. Additional updates include the HVAC system in 2024 and water heater in 2025. Convenient access to Route 29, the ICC, and I-95 completes this appealing combination of classic character, thoughtful improvements, and versatile indoor and outdoor living.


Delightful and surprisingly spacious Rambler/Ranch on a quiet cul-de-sac in Sherwood Forest! Easy access to Westover ES & Robin Hood Pool. All spruced up and ready to go! Ready for showings soon. Some photos include virtual staging.


Welcome to 14221 Northwyn Drive, a 4-bedroom, 3.5-bath colonial styled home on an incredible .85 acre lot. The home has been freshly painted throughout, and has gorgeous refinished hardwood floors on the main and second level. One of the standout features is the spacious rear sunroom addition featuring large windows, skylights and sliding glass door providing direct access to the backyard. The kitchen includes granite countertops and stainless steel appliances, and recently replaced triple-pane windows can be found throughout the home. The family room has a stone fireplace with wood burning stove as well as a separate nook for a bar or shelving as well as an side entry walk-out. The finished lower level provides additional living space, a third full bath and a convenient level walkout to the side yard. Outside, the newly privacy-fenced backyard offers a paver patio with a remote-controlled awning for shade, established garden beds, relaxing pergola, and a large storage shed. Additionally, the home has a whole house water filtration system, and a two-car garage with remote entry provides additional parking and storage. Conveniently located near New Hampshire Avenue and the Inter county Connector (ICC/MD-200), providing easy access to I-95 and other major commuter routes, as well as shopping, dining, parks and recreation throughout the surrounding Silver Spring area.
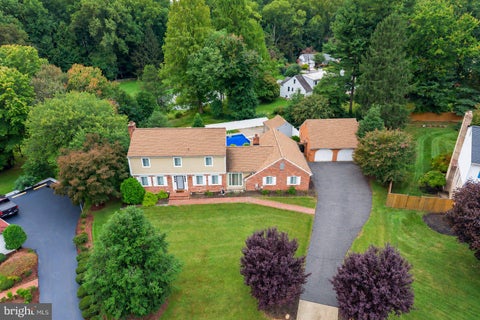


Some homes give you room to grow. This one gives you room to imagine what’s next. Tucked on a private 0.64-acre cul-de-sac lot in sought-after North Sherwood Forest, this five-bedroom Colonial brings together inviting living spaces, a remarkable backyard, and a separate addition that could change the way you work from home. Step inside to hardwood floors, generous gathering spaces, and two wood-burning fireplaces—one in the living room and another in the family room. Just beyond, the screened-in porch invites long conversations and quiet mornings overlooking the backyard. And what a backyard it is. The fenced-in pool, pool house, and patio set the scene for summer afternoons, celebrations, and weekends you’ll look forward to spending at home. The property extends beyond the pool area, giving you space and privacy on this beautifully sized lot. The separate addition has its own entrance and offers a dedicated space for a home office or business workspace. A driveway with parking for 8 or more cars and a detached two-car garage add flexibility that is hard to find. Upstairs are four bedrooms and two full bathrooms. The fully finished walk-out basement offers a fifth bedroom, full bathroom, recreation room, and storage—ideal when you need space for guests, hobbies, or everyday life. This is a home with memorable places to gather, space to make your own, and a setting you’ll be proud to call home.


Welcome to this bright second-floor condo in Columbia Towers, offering 801 square feet of comfortable living space, a private balcony, and in-unit laundry. The open living and dining area enjoys abundant natural light through wide sliding glass doors that lead to the balcony. The kitchen features updated cabinetry, while the spacious bedroom includes a walk-in closet. A full bath, additional Hallway closet space, and a balcony storage closet & access to Basement storage for your extra stuff... Enjoy the convenience of an elevator building with a furnished lobby and access to major commuter routes, public transportation and shopping centers. An inviting opportunity to add your personal touches and make this Silver Spring condo your own.
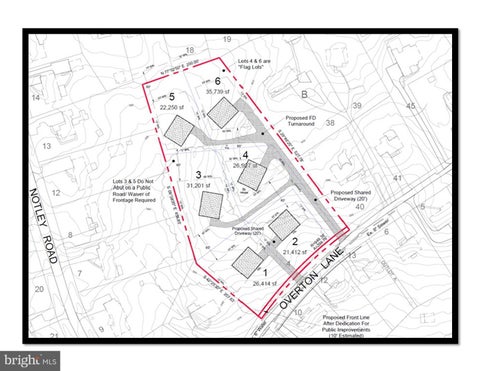

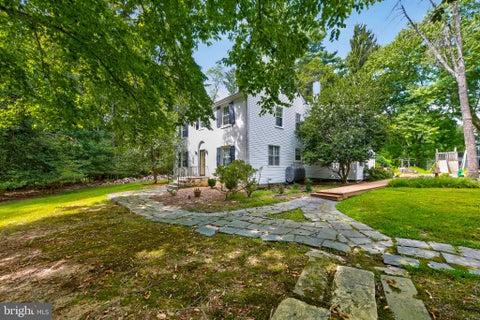


**RARE** 3.83 Acre Development Opportunity located in Silver Spring, MD. Exceptional opportunity to acquire 3.83 acres in one of Montgomery County's desirable infill development corridors, just 1 mile from ICC/MD-200 and New Hampshire Avenue. Located within the established Drumeldra Hills community in the Colesville area of Silver Spring, this offering presents potential for up to six residential lots (subject to approvals) as determined by a review of the property by Land Planning Consultants, Benning & Associates, Inc. The property is zone R-200 and within the water service category W-1 and the sewer service category S-1 which indicates that water and sewer is available for immediate use provided appropriate approvals are obtained from Montgomery County. See full report in the online documents. The property includes one existing well-maintained home with five bedrooms and three bathrooms, providing potential holding income, occupancy, or redevelopment flexibility while planning future development. Home is available for touring with an approved scheduled showing through Showing Time. Surrounded by mature neighborhoods, shopping, dining, and major commuter routes, the site offers an ideal combination of residential appeal and accessibility. Convenient to Colesville Shopping Center, Orchard Center, and Downtown Silver Spring. Offered as a package only, this is a rare opportunity for builders, developers, and investors to capitalize on limited land inventory in a high-demand Montgomery County market. Buyer to conduct independent due diligence regarding zoning, subdivision potential, density, utilities, environmental conditions, and all required governmental approvals. Please contact listing agent with any questions.
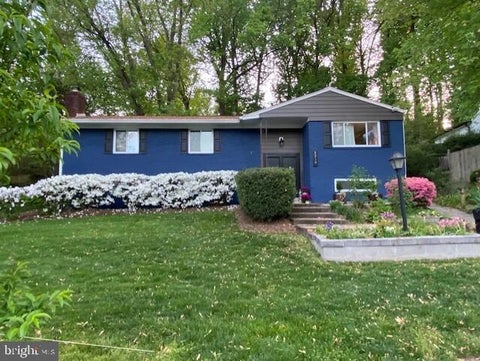


Welcome to 1219 Downs Drive, a charming Single Family home located in the sought after Colesville area of Silver Spring, MD. Upon entering the home, you are greeted with a spacious floor plan boasting 5 bedrooms, 3 bathrooms. The main level features a Professionally designed interior renovation boasting a large kitchen w/GE SS appliances, granite counter + tons of 42" solid maple cabinets and pantry unit. The Kitchen opens to the dining area with French doors to the maintenance free deck, the dining area opens to light bright living room. Beautiful Newly Renovated bathrooms. The lower level offers flexibility for multi-generational living with walkout separate entrance, family room large enough to have a rec space for games like ping pong, or a dining area, a kitchenette, full bath and a bedroom round out the space. Brand NEW A/C June 2026, new recessed lighting,newer windows, gleaming hardwood floors, crown molding throughout. The backyard is a private oasis, with an oversized NEW composite deck, patio and fireplace, perfect for relaxing, enjoying outdoor activities and entertaining guests. The upper level of the yard is level so great for playing soccer, etc. The well-manicured landscaping adds to the curb appeal, this home sits on a dead end street that backs up to a park with public pool, tennis, soccer & football field, basketball courts and childcare facility, paint branch trail for walking, running or biking. Close access to shopping, dining, parks, schools and major commuter routes. Whether you are looking for a quiet place to relax or a vibrant community to explore, you will find it in this exceptional, well maintained home. Nothing to do, just move right in to this well maintained house your home. Don't miss your opportunity to own this beautiful home on Downs Drive. Schedule a showing today!


Welcome to this spacious and unique 4-level brick Colonial offering over 3,600 total square feet nestled on a quiet cul-de-sac backing directly onto the forested Rachel Carson Greenway along the Northwest Branch Creek. Enjoy easy access to miles of hiking trails right from your back door or relax on the deck overlooking the woods with stunning sunsets! The main level layout is perfect for entertaining family and friends and features open living spaces with newly refinished hardwood flooring, separate formal living and dining room areas, a dedicated office/den, an inviting family room off the kitchen with a wood-burning fireplace and french door access to the private deck and lovely screened porch with overhead fans and fresh air offering a comfortable space for outdoor dining or quiet reading. The updated eat-in kitchen boasts granite countertops, tile flooring, pantry, ample cabinetry & countertop space and an adjacent breakfast room that overlooks the family room. The upper level offers four bedrooms and two full bathrooms, including a primary suite with an en-suite bath and walk-in closet. The first lower level offers two additional bedrooms, third full bath, family room with walk-out and laundry/utility room. There is also a second full basement with workshop and level walk-out offering extensive storage and perfect for custom workshop, professional-level exercise room or hobby room. The neighborhood itself is friendly, walkable, and full of traditions - annual block parties, driveway music jams, and an Art Fair Walk. Gardeners will love the sunny and shaded plots in the front yard, the late summer figs and large bed of black-eyed Susans, and a vibrant crepe myrtle beside the porch. This home blends natural beauty, flexible space and a quiet and peaceful cul-de-sac setting.
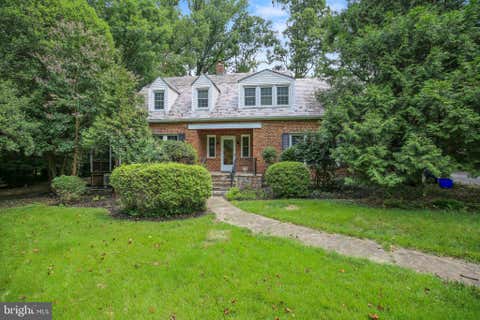


Set back on nearly an acre in Burnt Mills, 10711 Gatewood Ave is a substantial Colonial offering more than 4,200 square feet of living space, original architectural details, and an exceptionally versatile floor plan. The main level showcases the home’s Colonial character with original moldings and generously proportioned rooms, including a large living room, separate dining room, family room with a wood-burning fireplace and wall of windows, den/office, and a spacious kitchen with a large pantry and adjoining breakfast area. Fresh interior paint and refreshed original hardwood floors throughout the main and upper levels give the home a clean, bright feel while preserving its original character. Upstairs are four generously sized bedrooms, including the primary suite. The finished lower level adds a large recreation area, bonus room, and full bath, providing flexibility for guests, a home office, gym, or additional living space. A screened patio opens to the expansive yard and private setting. The location is another standout, with Northwest Branch trails and parkland nearby, along with Trader Joe’s, the FDA White Oak campus, Route 29 and I-495, and convenient access to downtown Silver Spring and Metro. With 4 bedrooms, 4.5 baths, a bonus room, more than 4,200 square feet and nearly an acre of land, 10711 Gatewood offers a rare combination of space, original Colonial character, privacy, and convenience. Potential opportunity to assume an existing VA loan with an approximately 6% interest rate
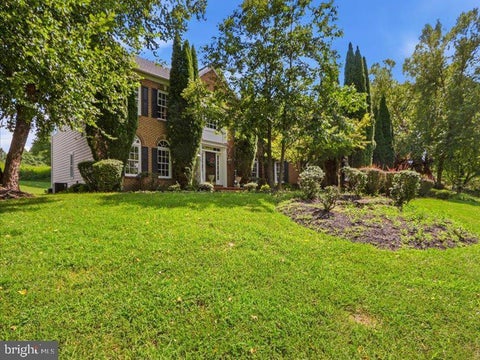


Nestled in the prestigious Hampshire Greens golf community, this exquisite colonial residence offers an unparalleled lifestyle of sophistication. Spanning an impressive 4,599 square feet, this detached masterpiece is a canvas awaiting your personal touch, featuring an expansive unfinished basement that presents endless possibilities for customization. As you approach the property, the elegant complex captivates with its timeless charm, while the meticulously landscaped 0.64-acre lot provides a serene backdrop for tranquil moments of reflection. The side-entry garage accommodates three vehicles, ensuring convenience and ease for the discerning homeowner. Step inside to discover a warm and inviting ambiance, highlighted by a stunning fireplace that serves as the heart of the living space, perfect for cozy evenings or entertaining guests. The open layout invites natural light to dance through the home, creating an airy atmosphere that enhances the sense of space. The Hampshire Greens community offers a lifestyle of exclusivity, with access to upscale amenities and a vibrant neighborhood that fosters connection and camaraderie. This property is not just a home; it's an invitation to embrace a lifestyle defined by luxury, comfort, and endless potential. Seize the opportunity to make this exceptional residence your own and elevate your living experience to new heights. This community consists of 286 single-family homes with state-of-the-art landscaping. Most of the homes are adjacent to the fairways and greens of the Golf Course with the serious golfer in mind. The community also includes amenities such as tennis courts, playgrounds, and picnic areas for its residents. This community has easy access to DC, Baltimore, Virginia, and Frederick with an easy drive to the area three main airports in the area.


NEW PRICE IMPROVEMENT – NOW $674,900! Welcome to 14434 Twig Road, a move-in-ready 4-bedroom, 3.5-bath home with NO HOA in Silver Spring’s desirable Oak Springs community. Offering approximately 2,486 square feet of combined above- and below-grade living space, a private backyard, extensive recent improvements, and a one-year home warranty, this home provides comfort, flexibility, and added peace of mind from day one. The main level features wood and engineered wood flooring and an inviting layout that flows from the updated kitchen with granite countertops and appliances into the family room and sunroom, creating comfortable spaces for everyday living and entertaining. Upstairs, the spacious primary suite features a private full bath and walk-in closet. Three additional bedrooms, now featuring brand-new carpeting, provide flexibility for family, guests, or a home office. The fresh carpeting looks great and adds to the home's move-in-ready appeal. The finished basement with a full bathroom adds even more versatility, with space for a recreation room, fitness area, home office, or guest space, along with abundant storage. Outside, enjoy a spacious backyard with a patio, gazebo, fenced garden area, established fruit trees, and a storage shed—an inviting setting for relaxing, gardening, and entertaining. Updates include the roof, siding, HVAC, driveway, and select appliances. A two-car garage offers additional parking and storage. The home is also conveniently located near Good Hope Neighborhood Recreation Center and Good Hope Park, as well as Route 29, New Hampshire Avenue, and the ICC, providing convenient access throughout Montgomery County and toward Washington, DC, Baltimore, Columbia, and Laurel. With approximately 2,486 square feet of combined above- and below-grade living space, 4 bedrooms, 3.5 baths, a finished basement, private backyard, two-car garage, major recent improvements, a one-year home warranty, and NO HOA, 14434 Twig Road delivers the space, updates, outdoor living, and convenience today’s buyers are looking for.
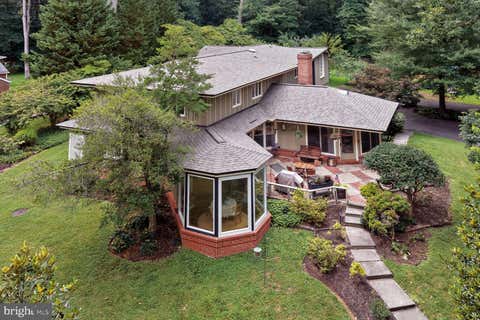

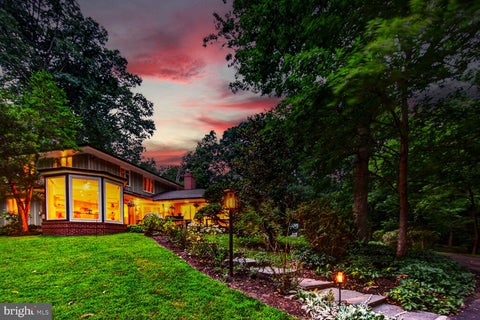


This is a MUST-SEE!! You have to see it to experience the unique design, size, flow, and versatility of the rooms. This will be your own private sanctuary. Tucked away at the very end of a quiet road and bordering a multi-acre wooded park, this beautifully landscaped, 4,800+ sq. ft. estate offers refined mid century modern styling within a private, tree lined retreat. Despite its secluded feel, the home is just minutes from commuting routes, including Rte 200, New Hampshire Ave, and Rte 29. With 2 primary en-suite bedrooms, it is ideally suited for harmonious multi generational living. The rooms flow with one another to create space and privacy with many distinct living areas. Please click on "View Virtual Tour" for photos, video, 3D tour, and floor plans. The Main Level: Designed for both grand entertaining and everyday comfort, the first floor features a spectacular living room with soaring cathedral ceilings, fireplace, elegant moldings, and direct outdoor access. The heart of the home is a large kitchen with more than ample cabinet space, flowing into a glass-enclosed breakfast/sun room filled with natural light, plus a formal dining room. Down the hall, an inviting family room features a custom bar with wine storage, sink, and built-in lighted shelving. The main floor also includes a well-appointed en-suite bedroom with a built-in desk and large walk-in closet. Its bath spans 2 rooms: a walk-in shower and sink, and a grand whirlpool bath framed by scenic windows with a second sink, ample storage and its own walk-in closet. A hall half bath, a dedicated laundry room with shelves and storage, half bath in the garage, 4-car tandem garage (2 bays, 2 cars deep each) complete this level. The Upper Level: Features two spacious bedrooms, a full shared bath, and a comfortable family living/library area. Adjoining this is a flexible wing well-suited as an in-law apartment or primary suite, with its own living room, library, office, kitchen, and an elegant primary bedroom. This suite leads to a dressing area with three walk-in closets and a luxurious en-suite bath with whirlpool tub and separate shower. Outside: A long driveway with a circular turnaround and 2 oversized garages provide abundant parking. The yard is beautifully landscaped with mature fruit trees (peach, plum, paw paw), a fenced vegetable garden, and a patio with fire pit and grill offering generous room for entertaining. An inviting shed with windows offers space for a workshop or playhouse, with direct access to wooded parkland and trails just steps from the door. Amenities: Ring doorbell cameras and alarm system, deep eave overhangs, recessed lighting, lighted ceiling fans, large closets throughout, app-controlled garage openers, 5 zone gas boiler hot water heat, recent 2-zone central air conditioning and and recent architectural shingle roof. Every room frames a picture-perfect view of nature. Your dream oasis awaits.


Lovely ground floor unit facing the Park, assigned parking [75], living room with access to enclosed patio, newly remodeled kitchen, washer and dryer within unit, amble closet and storage space. Convenient to local shopping and public transportation, just South of the ICC, walk-able community.
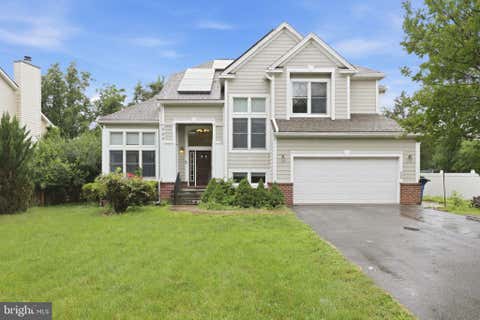


Assumable loan with 2.25% interest rate available to all qualified buyers*** Welcome to 904 Milestone Drive — a beautiful and exclusive three-level home tucked into a private, quiet cul-de-sac shared with only three other houses, with no HOA. This spacious 5-bedroom (with a bonus lower-level room that could easily serve as a 6th), 4-full-bath home blends elegant details with thoughtful modern updates throughout. The main level welcomes you with rich hardwood flooring and a gracious foyer that opens into formal living and dining rooms — the dining room anchored by soaring 11-foot ceilings, creating an impressive space for entertaining. The kitchen offers a bright breakfast area and flows seamlessly into a comfortable family room centered around a cozy gas fireplace. A main-level bedroom and full bath — featuring newly installed marble flooring — add flexibility for guests, a home office, or multigenerational living. Upstairs, the primary suite is a true retreat with a beautifully renovated bathroom, while additional bedrooms offer comfortable space for family or guests. The fully finished lower level includes a large game room and additional flexible space, ideal for recreation, a home gym, or that potential 6th bedroom. Outside, enjoy a fully fenced, expansive backyard and a spacious new deck spanning the considerable length of the house, both newly constructed in April 2026 — perfect for outdoor living and privacy. The home includes leased solar panels, offering valuable energy savings, with the lease available for the new owner to assume at settlement; buyers are encouraged to inquire about the solar lease terms for full details. A whole-house water softening system adds everyday comfort and convenience. Recent updates include a new water heater (2025), new furnace (2025), roof replacement (estimated 2021), and a refreshed kitchen backsplash (2025) — offering both value and peace of mind. Additional highlights include a 2-car attached garage and a sought-after Silver Spring location close to shopping, dining, and commuter routes. This home offers a rare combination of privacy, space, comfort, and move-in-ready updates. Sellers are open to paying off the solar panel lease at closing with an acceptable offer.
That's every home matching this search. New ones hit the market every day.

Step 1 of 2
You've reached the free preview limit. Create a free account to see this listing and everything else on the site.
Step 2 of 2
Tell us how to reach you about homes you like.
Enter your password to sign in as
You've reached the free preview limit. Create a free account to see this listing and everything else on the site.
Already have an account? Sign in
Sign in to your account.
New here? Create an account