


Property Description
COMING SOON.... Just in time to spend your Holidays here! Check back for more info... Showings Start Saturday, call to schedule your private tour or stop by the Open House Saturday 1-3pm
Bedrooms
Bathrooms
Filters
Bedrooms
Bathrooms
Match mode is set by the AND / OR / NOT you typed.
Searches listing descriptions, features, locations, subdivisions & schools
Newest first


COMING SOON.... Just in time to spend your Holidays here! Check back for more info... Showings Start Saturday, call to schedule your private tour or stop by the Open House Saturday 1-3pm


Lower Dauphin School District Home Located at 107 Peregrine Lane, Hummelstown, PA 17036! Welcome home to this inviting 3-bedroom, 2.5-bathroom two-story condominium in the highly desirable Meadows of Hershey community. With approximately 2,416 sq ft above grade plus roughly 1,000 finished sq ft in the walkout lower level (not including large utility & storage rooms), it offers the rare feeling of a single-family home—complete with a private rear yard and wooded tree line—while still enjoying the ease of community living. Step inside to a bright, open living and dining room featuring luxury vinyl flooring, crown molding, and a large double window that fills the space with natural light. The eat-in kitchen is made for gathering, with wood cabinets, Corian countertops, a double-basin sink, high-end stainless appliances, a large pantry, and direct access to a composite deck overlooking the yard—perfect for morning coffee or evening meals outdoors. A spacious family room with crown molding and chair rail flows from the kitchen, creating an ideal spot for family time and entertaining. A convenient guest powder room and direct access to the 2-car garage round out the main floor. Upstairs, the primary suite offers a peaceful retreat with a large walk-in closet and a private bath featuring a dual-basin vanity with makeup area, soaking tub, and step-in shower. Two additional well-sized bedrooms each include double-door closets and access to a shared Jack-and-Jill bath with a tub/shower combo. A hallway laundry closet and extra storage closet add everyday convenience. The walkout lower level provides a flexible family room with a sliding glass door to the outdoors, along with dedicated utility and storage rooms—ideal for all you're needed belongings. Nestled in the Lower Dauphin School District and just minutes from Hershey attractions, Harrisburg, and Lebanon, this home places you close to everything while the Meadows of Hershey community surrounds you with abundant green space for endless outdoor activities, pool, gym and family memories. It’s the kind of place where life feels a little easier and a lot more joyful—a true place to call home.


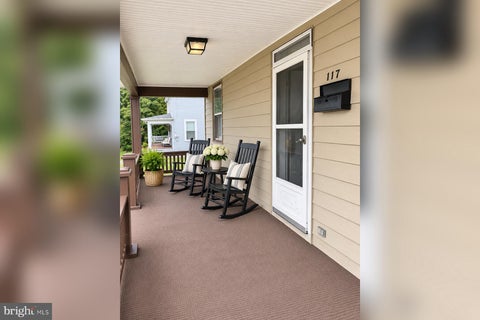
MOVE-IN READY & FULL OF POSSIBILITIES! New roof, new carpet, and fresh paint make this 4-bedroom, 2-full-bath home ready for its next owner. The functional layout offers flexibility with a first-floor bedroom and full bath with laundry—perfect for a home office, playroom, guest space, or convenient main-level living. The bright, updated kitchen opens to a versatile adjoining space that can be whatever you need it to be—a dining room, sunroom, or additional gathering space. The large family room adds even more room to spread out, while upstairs you'll find 3 additional bedrooms and a spacious, updated full bath. Outside, the large lot is a standout feature, offering room to create additional parking, outdoor entertaining space, a garden, or potentially a detached garage. Two sheds provide additional storage, and rear alley access adds even more flexibility. Located in the Lower Dauphin School District and just minutes from Hersheypark, Penn State Health Milton S. Hershey Medical Center, shopping, dining, and all that Hershey has to offer. The property's convenient location also makes it a wonderful rental property. New roof. New carpet. Fresh paint. Flexible floor plan. Large lot. Alley access. There is plenty to love—and plenty of opportunity to make this home your own. Owner is a Licensed Real Estate Agent in Pennsylvania.


A FoxBuilt modern masterpiece rooted in natural beauty. This home situated on 1.61 offers panoramic views of the mountains and golf course. From the moment you arrive, the exquisite craftsmanship, thoughtful design, and luxurious materials of this newly constructed home are immediately apparent. Sophisticated yet inviting, the home’s exterior showcases timeless stonework and warm tones that set the stage for what lies within—a harmonious blend of organic textures and modern elegance. Step through the foyer and experience a striking introduction to the home’s interior, where a double-sided stone fireplace draws the eye and sets the tone for the open concept living space. Vaulted ceilings with wood beams, expansive windows, and a seamless integration of natural elements create an atmosphere that feels both grand and grounded. The heart of the home is the gourmet kitchen, designed with rich textures and earthy materials. From the custom cabinetry to the sleek, quartz countertops, double entry arched ways to the butler pantry, every element is curated to blend functionality with timeless beauty. Flowing to the left of the living space of the home you will find a stylish powder room, and a designer mudroom with lockers, a walk-in closet, and functional storage complete the main level. A generous three-car garage offers ample space for vehicles and gear. Off the dining area, a warm and inviting great room and sunroom invite connection and relaxation, while a dry bar adds a touch of refinement leading onto the covered deck with a built-in gas fireplace to enjoy year-round outdoor living. On the main level you will enjoy a primary suite that offers a peaceful sanctuary, combining vaulted shiplap ceilings, exposed beams, and warm wood details. The en-suite bath exudes spa-like serenity, featuring sleek quartz finishes, custom cabinetry, and a spacious walk-in closet complete with a private washer and dryer. Upstairs, a loft overlooks the living space below and connects four spacious bedrooms and three full bathrooms. Bedrooms 2 and 3 each offer private en-suite baths and walk-in closets, while Bedrooms 4 and 5 share a Jack-and-Jill bath, also with walk-in closets—providing comfort and privacy for family or guests. This home is a beautifully crafted one-of-a-kind home designed for both everyday living and unforgettable gatherings.
That's every home matching this search. New ones hit the market every day.
Interested in a listing or need help finding the right home? Our Southern Maryland real estate team can answer your questions, provide additional property details, and help you schedule a showing.
Serving buyers throughout St. Mary’s, Charles, and Calvert counties. Your information is kept private and used only to respond to your real estate inquiry.
Step 1 of 2
You've reached the free preview limit. Create a free account to see this listing and everything else on the site.
I agree to be contacted by The Southside Group via call, email, and text for real estate services. To opt out, reply "stop" at any time or reply "help" for assistance. You can also click the unsubscribe link in the emails. Message and data rates may apply. Message frequency may vary. Privacy Policy.
Step 2 of 2
Tell us how to reach you about homes you like.
Enter your password to sign in as
You've reached the free preview limit. Create a free account to see this listing and everything else on the site.
I agree to be contacted by The Southside Group via call, email, and text for real estate services. To opt out, reply "stop" at any time or reply "help" for assistance. You can also click the unsubscribe link in the emails. Message and data rates may apply. Message frequency may vary. Privacy Policy.
Already have an account? Sign in
Sign in to your account.
New here? Create an account
Step 1 of 2
You've reached the free preview limit. Create a free account to see this listing and everything else on the site.
I agree to be contacted by The Southside Group via call, email, and text for real estate services. To opt out, reply "stop" at any time or reply "help" for assistance. You can also click the unsubscribe link in the emails. Message and data rates may apply. Message frequency may vary. Privacy Policy.
Step 2 of 2
Tell us how to reach you about homes you like.
Enter your password to sign in as
You've reached the free preview limit. Create a free account to see this listing and everything else on the site.
I agree to be contacted by The Southside Group via call, email, and text for real estate services. To opt out, reply "stop" at any time or reply "help" for assistance. You can also click the unsubscribe link in the emails. Message and data rates may apply. Message frequency may vary. Privacy Policy.
Already have an account? Sign in
Sign in to your account.
New here? Create an account
