


$1,125,000
2787 Mansway Drive, Herndon, VA 20171
Berkshire Hathaway HomeServices PenFed Realty
Property Description
NEW ON MARKET * FIRST OPEN HOUSE FRIDAY 11/20 4-6 PM.

Filters
Bedrooms
Bathrooms
Match mode is set by the AND / OR / NOT you typed.
Searches listing descriptions, features, locations, subdivisions & schools
Newest first
NEW ON MARKET * FIRST OPEN HOUSE FRIDAY 11/20 4-6 PM.
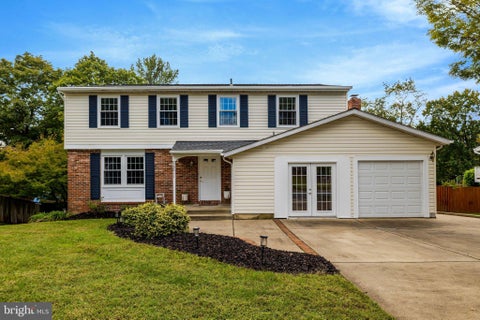


Welcome to 13011 Farthingale Dr, a 5-bedroom, 4.5-bath home with over 3,000 square feet across three finished levels in the sought-after Fox Mill Estates community of Herndon. Set on an immaculate, fully fenced .26-acre lot that backs to trees, this home delivers the privacy and outdoor space buyers are looking for, along with a long list of major updates already done. Just unpack and enjoy. Location is a major selling point. This is a true commuter’s location, minutes from Metro stations, Dulles International Airport, Route 28, and the Dulles Toll Road, with shopping and dining nearby. The lot is the star. The fully fenced backyard is a private, tree-lined retreat with plenty of open lawn, a large deck and a patio for entertaining, a storage shed, and a playset, all of which convey. The extended driveway wraps around the side of the home and fits three vehicles, with gated access to the backyard. A standout feature is the permitted main-level bedroom suite, converted from the garage. It offers a closet, a private door to the driveway, and an updated full bathroom with a marble-look tiled walk-in shower, a bench seat, and a modern vanity. Use it as a main-level primary suite, a guest suite, or flexible living space, whatever fits your lifestyle. The updates are where this home really shines. Fully owned, paid-off solar panels help reduce energy costs, and the home has two water heaters, including a solar water heater. The roof is approximately 5 years old, the windows and patio door approximately 6 years old, and the AC is 8 years old with a brand-new outdoor compressor (2026). The refrigerator is about 2 years old. Fresh paint covers the main level, basement, deck, primary bathroom, and one upstairs bedroom, and new carpet has been installed in three upstairs bedrooms, the family room, and the basement. These are the big-ticket items buyers usually have to budget for, and they are already taken care of. Inside, hardwood floors run throughout the main level. The formal living room flows into the dining room, creating an easy layout for hosting, and a convenient half bath is just off the entry. The U-shaped kitchen features a stainless steel refrigerator, range, and microwave, and opens to the carpeted family room, where a fireplace anchors the space. Windows bring in natural light and views of mature trees, and a sliding patio door off the kitchen and family room leads directly to the deck, making indoor-outdoor living easy. Upstairs, four bedrooms include the primary suite, with a ceiling fan, a walk-in closet, a second sliding-door closet, and an en-suite bath with a single vanity and a walk-in shower. A hall bath with a tub serves the rest of the level. The walkout lower level adds even more flexibility with a large open rec area, a versatile bonus room with its own window, and a full bath with laundry. Use the space as a media room, home gym, office, or game room. The washer, dryer, and a second refrigerator convey. Step out the walkout door to the patio and backyard, and use the large crawl space, accessed from the basement, for additional storage. With a main-level bedroom suite, four bedrooms upstairs, a finished walkout basement, and a private fenced yard, this home offers room to spread out and a layout that adapts to how you live, all in an unbeatable commuter location. Per seller, the high school is currently South Lakes HS, with the option to opt in to Skyview HS, which becomes the permanent high school in 2027 and onward. Buyer to verify. Schedule your showing today!
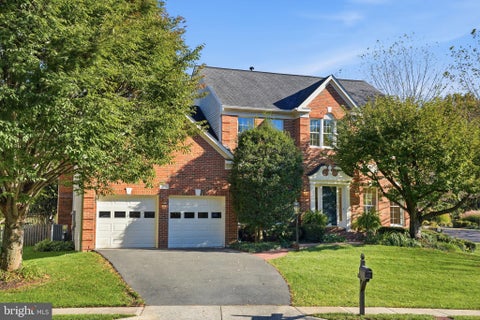


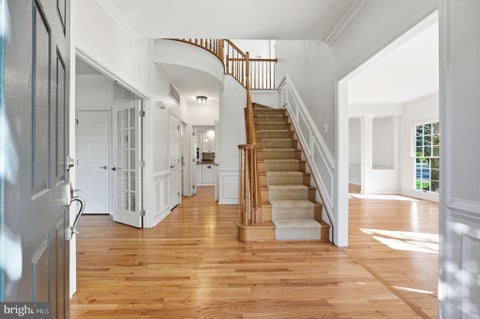

Welcome to this lovingly maintained brick‑front colonial in the highly sought‑after Monroe Manor community. Owned by the original homeowners and freshly painted throughout, this 5-bedroom, 3.5 bath home offers timeless charm, thoughtful updates, and exceptional indoor‑outdoor living. The main level features hardwood floors throughout and a modern, updated kitchen with crisp finishes, wine bar and excellent workspace. A dedicated office, formal living room, dining room, and a spacious family room with a wood‑burning fireplace and vaulted ceiling create an inviting flow for everyday living and entertaining. A main‑level laundry room and updated half bath add convenience and functionality. The attached two car garage features a level 2 electric car plug and built-in overhead storage. Upstairs, you’ll find four well‑appointed bedrooms, including a serene primary suite with a vaulted ceiling, walk‑in closet, and a brand‑new spa‑inspired bathroom featuring a freestanding soaking tub and large walk‑in shower. An updated hall bath serves the additional bedrooms. The walk‑up lower level offers outstanding flexibility with a private bedroom and full bathroom—perfect for guests or extended family—plus two generous living spaces, a dedicated kitchenette, three oversized storage closets, and an unfinished workshop/storage room. Outside, the home sits gracefully on a corner lot with a two‑car garage and beautifully designed hardscaping. The backyard is a true retreat with a private in‑ground pool, expansive patio areas, landscape lighting, and a built‑in sprinkler system. This is a rare opportunity to own a meticulously cared‑for home in Monroe Manor with exceptional updates, a fantastic layout, and a backyard built for relaxation and entertaining. Inside, the main level shines with newly installed hardwood floors and an updated kitchen with modern finishes. The renovated primary suite feels like a retreat, featuring a luxurious bathroom with a large walk‑in shower and freestanding soaking tub. The walkout lower level adds exceptional flexibility with a full bedroom and bathroom, plus a dedicated kitchenette/wet bar with refrigerator — ideal for guests, extended family, or an au pair. Additional unfinished space serves as a functional workshop or storage area. A rare combination of updates, outdoor living, and thoughtful layout, this home is move‑in ready and designed for everyday comfort and effortless entertaining.
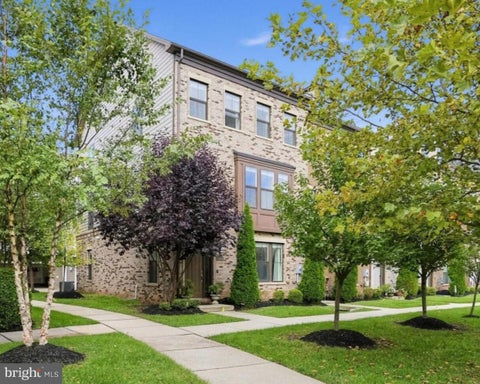


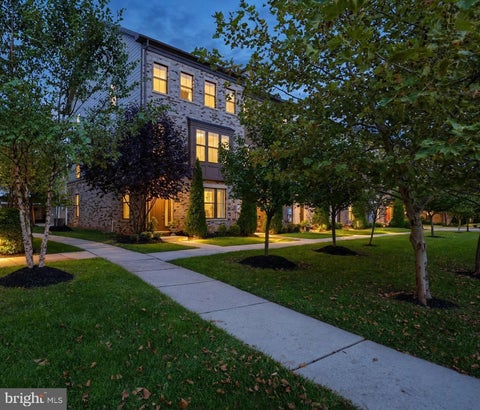

Some homes you tour. This one you feel — the moment afternoon sun pours through walls of windows and hits the walnut floors, you start picturing your life here. Set at the end of the row in the highly desirable Discovery Square community, this 4-bedroom, 3-full-plus-2-half-bath townhome delivers what end units always promise and rarely do: light from every direction, genuine privacy, and treetop views that make you forget you're minutes from everything. Wake up to green outside your bedroom windows — expansive glass frames mature trees, so mornings start calm and quiet, high above the street. That feeling follows you through the house: an end unit means windows where other homes have shared walls, and nearly every room borrows light and greenery from outside. The main level is made for gathering. The gourmet kitchen anchors it all — quartz counters, white shaker cabinetry with glass-front uppers, stainless appliances, an extra-large gas range, double wall oven, and an oversized island with room for four. This is the kind of kitchen where weeknight dinners stretch into long conversations and holiday cooking feels like celebration, not chore. Glass doors open from the light-filled living room — built-in shelving, recessed lighting, tall ceilings — to your private balcony among the trees. Upstairs, the primary suite is a true retreat — deep walk-in closet, dual vanities, oversized glass shower, and those treetop views to wake up to. Two more generous bedrooms with big closets, plus laundry on the same floor, so no one hauls baskets up and down stairs. The lower level is pure flexibility: a full ensuite bedroom made for guests, aging parents, or a ground-floor office — with a mudroom off the two-car garage that swallows the chaos of everyday life. And then there's the top floor. The vaulted loft — lounge, office, gym, whatever you dream — opens onto a private rooftop terrace under open sky. Morning coffee above the treetops. Summer evenings with friends as the sun goes down. This is the space buyers remember long after the tour ends. Step outside to Discovery Square's play areas and walking paths, with Sully Community Center next door. The Herndon location puts Dulles Airport, Silver Line Metro, Reston Town Center, and every major commuter route minutes away — and with the new school boundaries, highly coveted Skyview becomes your high school starting 2027–28. Meticulously kept, thoughtfully designed, wrapped in green, and ready for its next chapter. End units like this don't wait around.
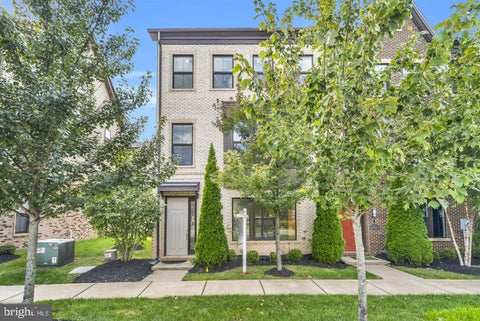


Welcome to this impeccably maintained, east-facing brick-front end-unit townhome offering four finished levels of spacious and versatile living. Built in 2019 and exceptionally cared for, this home shows beautifully and offers 4 bedrooms plus a loft, 3 full bathrooms, 2 half bathrooms, and an oversized two-car garage with additional storage space. Recent improvements include exterior weatherproofing completed just two months ago, upgraded countertop and dining area lighting, and a Ring security system for added convenience. The entry level features a convenient mudroom off the garage along with a private bedroom and full bathroom, ideal for guests, a home office, or flexible living arrangements. Upstairs, the bright and open main level is designed for both everyday living and entertaining. The upgraded chef’s kitchen features a cooktop, range hood, stainless steel appliances, abundant cabinetry, upgraded lighting, and a large center island with breakfast bar seating. The spacious living area opens directly to the deck, providing an easy extension of the main living space outdoors. The bedroom level features a generous primary suite with a large walk-in closet and en-suite bathroom complete with dual sinks and a walk-in shower with a built-in bench. Two additional bedrooms and a full bathroom with a tub and shower combination complete this level. The fourth-floor loft adds another level of flexibility and includes a powder room, making it an excellent space for a media room, recreation area, home office, or lounge. Step outside to the rooftop terrace, a standout feature offering additional private outdoor space for relaxing or entertaining. Ideally positioned adjacent to Sully Highlands Park and within walking distance of the Sully Community Center, the home offers convenient access to recreation as well as major Northern Virginia destinations. The property is also part of the cutting-edge Skyview High School District, where plans include an on-site quantum computer providing students access to advanced technology and learning opportunities. Additional retail and apartment development is being planned nearby, adding to the continued growth and convenience of the surrounding area. Dulles International Airport, the Silver Line Metro, Reston Town Center, Route 28, Fairfax County Parkway, and the Dulles Toll Road are all within easy reach. With its end-unit location, four finished levels, multiple outdoor spaces, recent improvements, flexible floor plan, and impeccable condition, this home is truly move-in ready.
That's every home matching this search. New ones hit the market every day.

Step 1 of 2
You've reached the free preview limit. Create a free account to see this listing and everything else on the site.
Step 2 of 2
Tell us how to reach you about homes you like.
Enter your password to sign in as
You've reached the free preview limit. Create a free account to see this listing and everything else on the site.
Already have an account? Sign in
Sign in to your account.
New here? Create an account