
$495,000
7615 Moccasin Lane, Derwood, MD 20855
Samson Properties

Filters
Bedrooms
Bathrooms
Match mode is set by the AND / OR / NOT you typed.
Searches listing descriptions, features, locations, subdivisions & schools
Newest first


WOW!! Space, thoughtful updates, and a great location come together at 7802 White Cliff Terrace! With over 2,000 square feet of living space on three finished levels, this Park Overlook townhome offers 3 bedrooms, 2 full baths, and 1 half bath, along with a comfortable and functional layout for everyday living and entertaining. Beautiful hardwood floors extend throughout the main and upper levels, adding warmth and character to the home. All bathrooms feature brand-new vanities topped with gorgeous Taj Mahal granite. Additional updates include a newer furnace, water heater, washer, and dryer. Enjoy a fully fenced backyard with a gate providing direct access to the community's common space, perfect for outdoor enjoyment and entertaining. Park Overlook offers fantastic amenities, including a community swimming pool, basketball courts, playgrounds, and nearby walking trails. Ideally located just minutes to Shady Grove Metro, Blueberry Hill Park, Rock Creek Regional Park, shopping, dining, and major commuter routes including I-270 and the ICC. A wonderful opportunity to enjoy spacious living, thoughtful updates, and a convenient location in the wonderful community of Park Overlook!
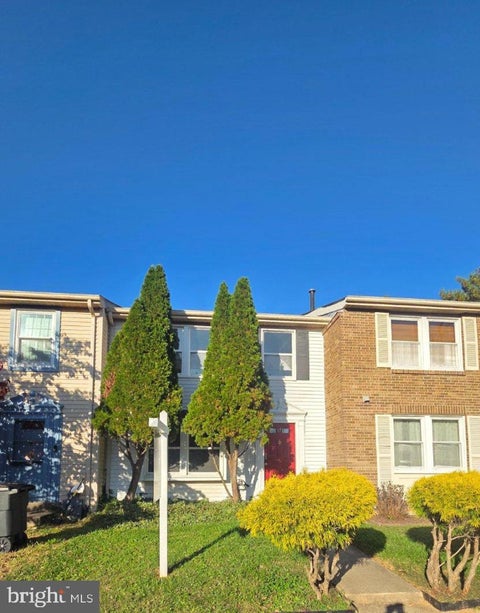
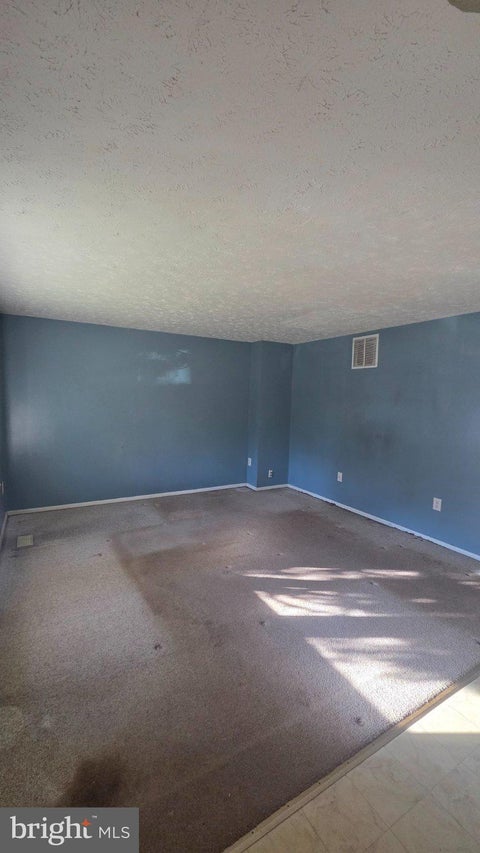
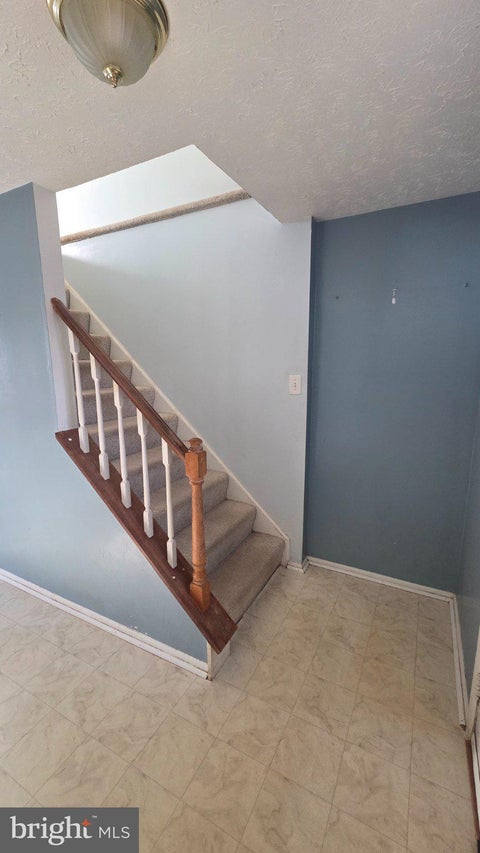
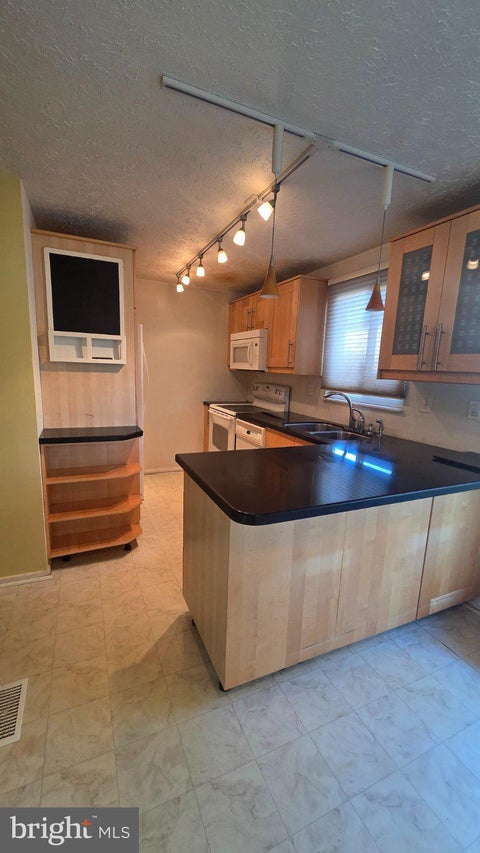
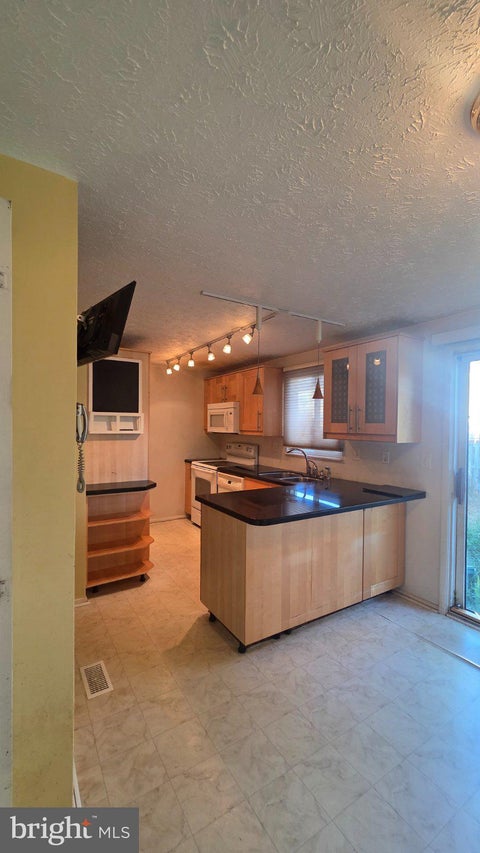
Welcome to 17 Mountain Laurel Court, a well-located home with great potential for the right buyer. This home features 3 bedrooms and 2.5 bathrooms with outside space off the kitchen, perfect for everyday comfort. You’ll also enjoy the convenience of 2 assigned parking spaces, adding peace of mind and making daily life even easier. The layout is smart and functional, and while the home needs updating, that also means opportunity—bring your ideas and make it your own. Home sells as is. One of the biggest highlights is the location. You’ll be close to major commuting routes, making it simple to get to work, shopping, dining, and more. Come and see for yourself!


Discover the charm of this stunning colonial home nestled in the desirable Rockville/Derwood Community, and Yes, a 10-15-Minute Walk to Shady Grove Metro. In fact, it likely is quicker to walk than Drive! With 4-5 spacious bedrooms, 3.5 updated baths, gorgeous kitchen with Quartz countertops, new cabinets and an induction stove. Home sits on a half-acre quiet yard, this residence offers an inviting atmosphere perfect for both relaxation and entertainment. HVAC replaced in 2022, Water Heater in 2020, Roof is about 12 years old. The heart of the home features a traditional floor plan, highlighted by a cozy living area with two fireplaces, creating a warm ambiance for gatherings. The fully finished basement provides additional living space, full bath, extra rooms and ideal for a home theater, rec room, or playroom, with convenient walkout access to the expansive backyard. Step outside to a generous 0.52-acre lot, offering ample space for outdoor activities and gardening. The attached garage and driveway provide plenty of parking for guests, ensuring convenience for all. The community is well served by excellent public services and is in proximity to top-rated schools, making it an ideal place to thrive. I leave you with one question: Can you find a nice, detached home, under $800K, in great shape with a half-acre yard and a 10-minute walk to metro? Well…Yes and here it is!! NO HOA!


LARGE TOWNHOME, Move in Ready! Step inside to find elegant hardwood flooring that flows throughout, complemented by a cozy electric fireplace with a stunning marble insert, creating a warm ambiance for gatherings. Upstairs features a spacious primary bedroom with a private hallway leading to an en-suite bathroom, two generously sized bedrooms, and another full bath, all in excellent condition. The basement includes a guest suite with a refrigerator, kitchenette, and full-size bathroom. With excellent nearby schools and convenient access to public services, this home is ideal for anyone seeking a vibrant community.
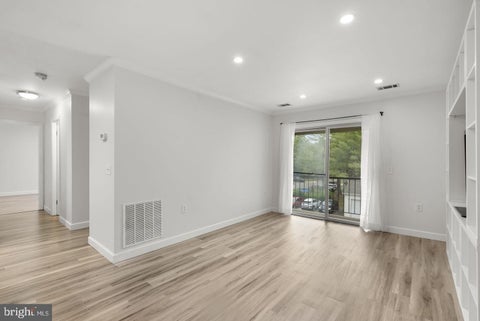


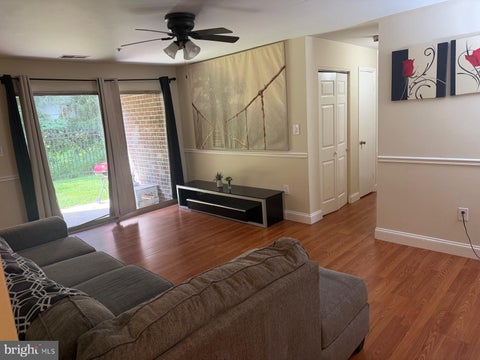
Lookie here! It's your new home! | This gorgeous condo offers everything you've been searching for (and maybe even MORE—I don't know exactly what your Pinterest board looks like, but this feels like a perfect fit). Let's be honest, you've been talking about buying your first place and officially doing the whole "grown-up" thing, and this is exactly how you do it in style! | First of all: this is a top-floor unit. Do you know what that means? NO UPSTAIRS NEIGHBORS. No heavy footsteps, no mysterious bowling ball noises at 2 AM—just pure peace and quiet so you can actually sleep soundly after a long day. | And let's talk about this kitchen! We both know everyone ends up hanging out in the kitchen anyway, and finding a fully open-concept layout in these units is incredibly rare. They completely opened this one up and decked it out with 42-inch cabinets, granite countertops, and stainless steel appliances. This place will absolutely help you step up your entertaining game. You can prep dinner, pour some drinks, and keep the conversation going without feeling boxed in. You are definitely going to be THE house that all your friends want to hang out at. | With 2 bedrooms and 2 full bathrooms, you have plenty of space for yourself, guests, or a killer home office. Wait until you see the primary bathroom—it's a total Zen retreat with a custom stand-up shower and gorgeous tile work. Plus, you get your own washer and dryer right in the unit, because hauling laundry down the hall is not the grown-up vibe. | Finally, get ready to enjoy the outdoors. You've got your own private balcony with a serene, tree-lined backdrop for sipping your morning coffee or unwinding with a glass of wine. On top of that, the community hooks you up with a huge pool, tennis courts, and tons of green space. | Don't miss out on this incredible opportunity to make this condo your home. Schedule your showing today!


Nestled in the charming Emory Grove Park community, this delightful split foyer home offers a perfect blend of comfort and potential. Built in 1978, this well-loved residence features four spacious bedrooms and two full bathrooms, providing ample space for relaxation and personal retreat. As you step inside, you'll be greeted by a warm and inviting atmosphere, perfect for creating lasting memories. The unfinished basement presents a blank canvas, ready for your personal touch-imagine a cozy family room, a home gym, or a creative workspace. The exterior boasts durable aluminum and vinyl siding, ensuring low maintenance and lasting appeal. Enjoy the convenience of on-street parking and the peace of mind that comes with a community that includes road maintenance and trash services. While there are no community amenities, the surrounding area offers a serene environment, ideal for leisurely strolls and outdoor activities. This home is not just a property; it's a place where you can envision your future. With its spacious layout and potential for customization, it invites you to make it your own. Whether you're looking to entertain friends or enjoy quiet evenings at home, this residence is ready to welcome you. Don't miss the opportunity to turn this house into your dream home!
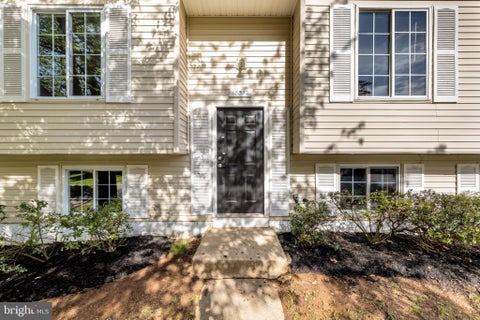
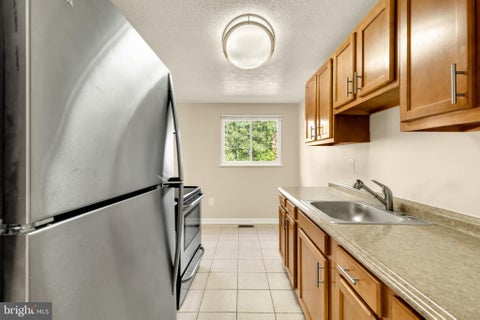
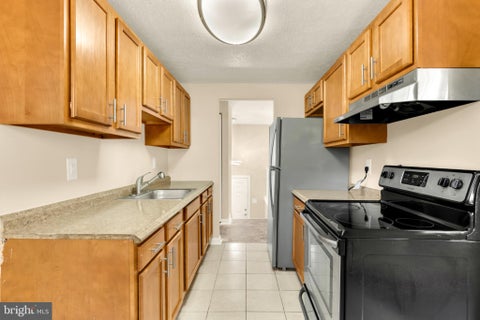
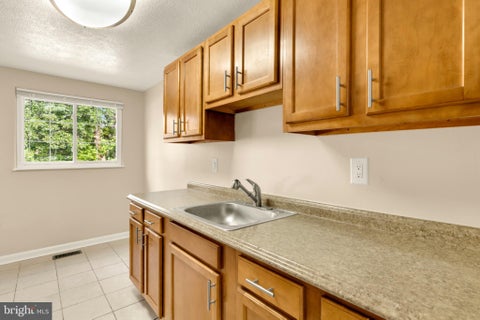
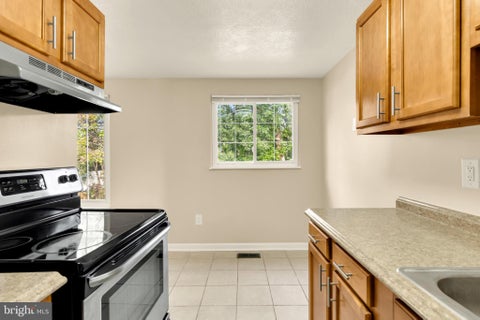
Nestled in the serene enclave of Emory Grove Park, this exquisite split foyer home invites you to experience a harmonious blend of comfort and sophistication. With 1,446 square feet of thoughtfully designed living space, this residence boasts four spacious bedrooms, perfect for creating your personal sanctuary or a stylish guest retreat. Step inside to discover a fully finished basement that offers endless possibilities-whether it's a cozy family room, a home office, or a vibrant entertainment area. The inviting layout flows seamlessly, allowing for effortless gatherings and cherished moments with loved ones. The exterior, adorned with durable aluminum and vinyl siding, exudes timeless charm while requiring minimal upkeep, giving you more time to enjoy the lifestyle you deserve. The 0.16-acre lot provides a manageable outdoor space, ideal for gardening or simply basking in the sun. Parking is a breeze with both on-street and off-street options available, ensuring convenience for you and your guests. Located in a peaceful community, this home offers a tranquil retreat while remaining close to local amenities and attractions. Embrace the opportunity to make this delightful residence your own, where luxury meets everyday living. Experience the warmth and comfort that awaits you in this exceptional home.
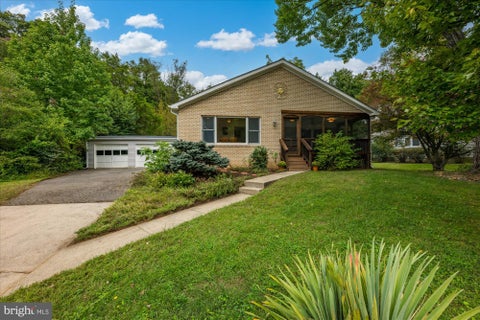


PRICE IMPROVEMENT! Welcome to this modern split-level home with an open, connected layout, offering private, peaceful living on a quiet cul-de-sac. Set on a beautiful 0.48-acre lot, the home is just minutes from nature, Metro, golf, shopping, and dining. The main level features vaulted ceilings, beautiful hardwood floors, abundant natural light, and a spacious dining room addition with custom built-ins. The updated kitchen is perfect for everyday living and entertaining, featuring an island, plenty of cabinet storage, stainless steel appliances, and convenient table space for casual dining. The upper level features two spacious bedrooms with beautiful hardwood floors. One bedroom was originally two separate rooms and could easily be converted back, offering the flexibility to create an additional bedroom or private office. The lower level wlakout features a third bedroom with heated flooring and a renovated full bath, also with heated flooring, along with flexible finished space ideal for a family room, office, gym, recreation room, or guest area/multigeneral suite. The screened-in porch with Trex decking provides the perfect spot to relax or entertain while enjoying the landscaped yard, which features fig and mulberry trees, black and red currant shrubs, herbs, and more. Enjoy relaxing or entertaining on the partially covered back patio, which offers a comfortable outdoor space. A spacious 2-car garage provides plenty of room for vehicles, storage, and all your additional needs. Recent updates include a newer 2023 roof, along with an updated A/C system and water heater. Ideally located near Lake Needwood and Rock Creek Regional Park, with convenient access to Shady Grove Metro, this wonderfully versatile split-level combines privacy, comfort, modern charm, and an exceptional lifestyle setting.


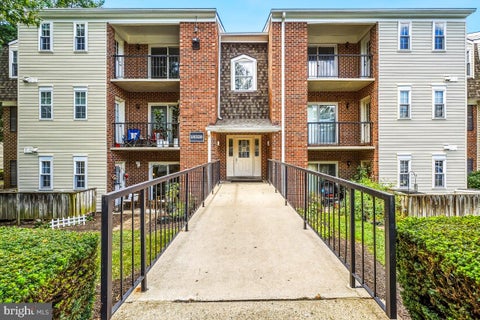
Move-In Ready Ground-Floor 2-Bedroom, 2-Bath Condo in Rockville Beautifully maintained ground-floor 2-bedroom, 2-full-bath condo offering spacious living areas and convenient one-level living. The unit features a renovated bathroom, fresh painted walls, wood flooring, and generously sized bedrooms. The spacious living room opens to a separate dining area, providing a comfortable layout for both everyday living and entertaining. The kitchen includes a full-size washer and dryer in the unit for added convenience. The primary bedroom features a walk-in closet, while the private patio offers a great outdoor space and includes an attached utility/storage room. Additional highlights include your own assigned parking space directly in front of the building and a clean, freshly painted interior. Move-in ready and conveniently located in Rockville. 18500 Sweet Autumn Dr #101 Rockville, MD 20852
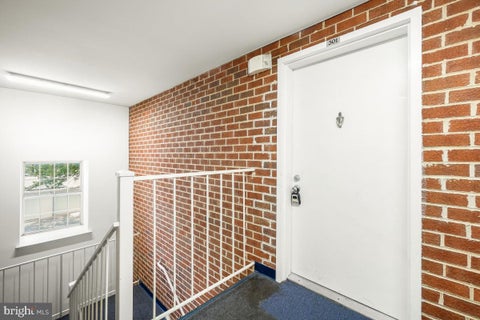
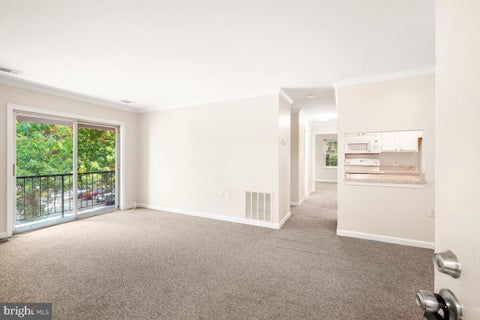
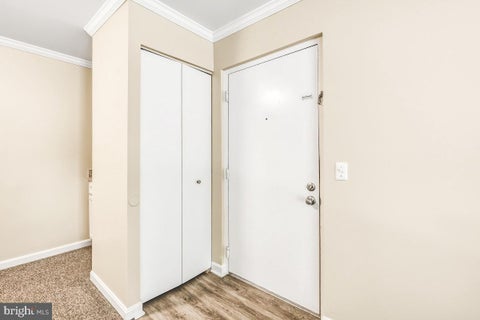
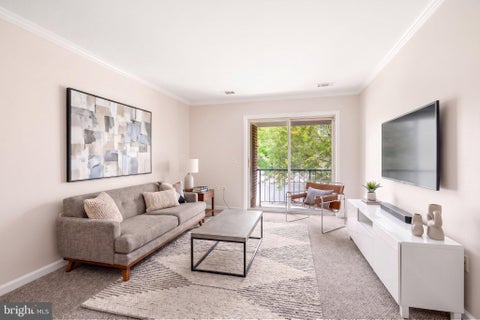
Welcome to 18328 Streamside Dr. Unit 301! This spacious top floor unit features 2 bedrooms and 2 bathrooms with assigned parking. Spanning 1,034 square feet, this well-maintained residence offers great functionality with both bedrooms featuring large closets and ensuite baths. Step inside to the open concept living and dining room. The living room boasts a large sliding glass door leading out to the outdoor balcony and letting in tons of natural light. The dining area features ample room for a large table and a built-in shelving unit for additional storage. The kitchen is equipped with essential appliances including a dishwasher, electric oven/range, microwave, refrigerator, and disposal and plenty of cabinetry along with a look through to the dining room. Down the hall you have in-unit laundry with full size washer and dryer. The primary bedroom is large with a walk-in closet and private ensuite bath. The secondary bedroom includes access to the unit's outdoor balcony and oversized double closet and ensuite bath that also has access from the hallway. Community amenities include outdoor pool, basketball courts, tennis courts, and jogging/walking paths, and playground. With assigned parking and a location just a short distance from public transportation, this home offers both convenience and accessibility. Don't miss the opportunity to make this charming unit your own. Schedule your showing today!
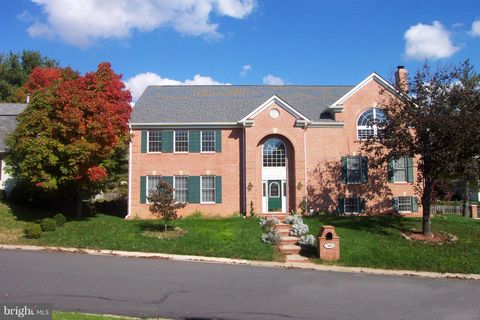
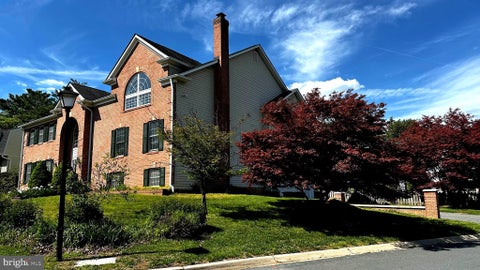
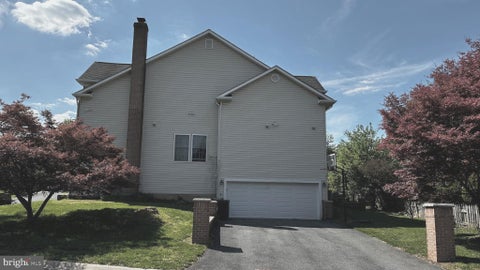
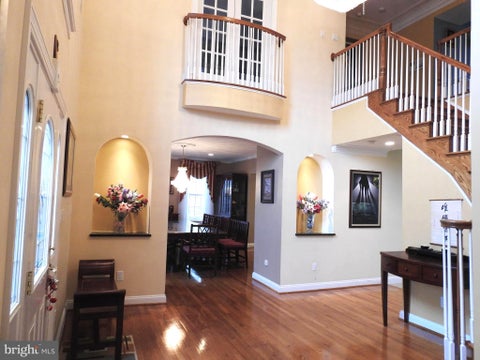
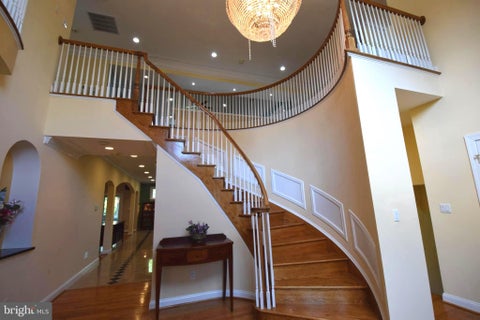
** Limited-time opportunity - Own your dream home at a special asking price well below the Maryland government’s assessed real-property value of $1,187,900. Don’t miss this windows of opportunity, a rare chance to secure exceptional value home for your family ** Welcome to 7601 Anamosa Way, a unique stunning Craftsman custom-built house thoughtfully designed for elegant family living, and timeless architectural beauty, exceptional brick-front, elegant entertaining, multi-generational living. A truly exceptional designed thoughtfully built in 2003 enhanced with modern upgrades for today’s lifestyle. It welcomes you with a dramatic two-story foyer, highlighted by a magnificent curved staircase, soaring ceilings, fin architectural detailing, and hardwood floors throughout the home. The main level open architect design showcases extraordinarily large gathering place and formal dining room with oversized dining table comfortably 16+ guests, ideal for holiday gatherings, dinners, celebrations. Enhancing with two dedicated serving/butler bars, providing both elegance, convenience for hosting. The spacious home features multiple fireplaces, creating warmth, ambiance throughout the seasons, with two gas fireplaces, one traditional wood-burning fireplace, blending modern comfort with classic charm. A standout architectural feature of the home is the remarkable upper-level cathedral ceiling library or 2nd family room, offering flexibility, art studio, music ensemble room with pre-wired in-wall speakers, or potential 2nd primary suite conversion. In upper level 2, a designated large cathedral ceiling, entertainment area. This upper level can fit a ping-pong table, a pool table, including game play areas. This home includes 4 generously sized bedrooms, with its own private ensuite full bathroom, offering privacy and comfort for family and guests alike. The finished lower level has a sunken Living Room with wood fireplace and a half bath access. At the center of the home is an open-concept design created for both everyday comfort and unforgettable living. The spectacular gourmet kitchen flows seamlessly into oversized gathering spaces. A massive granite island surfaces and extensive cabinetry, Walk-in pantry, breakfast area, and elegant dining area with open view into the main family room. The main-level family room is both grand and inviting, framed by custom built-ins, rich hardwood flooring, integrated ceiling speakers throughout the house, and a gas fireplace, creating a warm atmosphere. For movie lovers, the home includes a professionally designed theater room, 120-inch projector, premium 9.1 surround sound, in-wall HIFI speakers—bringing a true cinematic theater experience. Designed with forward-thinking architect rarely seen even in luxury homes. ✔ 2026 Remodeled/Upgrades: Two new HVAC systems, new large water heater; new kitchen appliances: wall oven, microwave, dishwasher, and gas range with venting. ✔ Whole-house in-ceiling stereo speaker in every room and whole-house intercom ✔ Central vacuum system with access vacuum ports ✔ Hardwired Ethernet ports throughout Conveniently located near Rockville, Shady Grove Metro, Washingtonian Rio. This distinctive residence offers the rare combination of sophisticated design, expansive living space, and extraordinary home. The house is perfectly in the charm and the heart of Rockville. It has potential of additional bedrooms if needed. The home offers a memorable first impression with its brick façade, elevated corner setting, and timeless curb appeal. Step inside to discover a breathtaking two-story grand foyer, highlighted by a dramatic curved staircase, soaring ceilings, and sun-filled architect that set the tone for the home’s craftsmanship. A truly special opportunity to own a home offer lasting memories. Rarely does a home offer this level of custom craftsmanship, and lifestyle. Opportunities like this are few and far between makes it truly unforgettable.
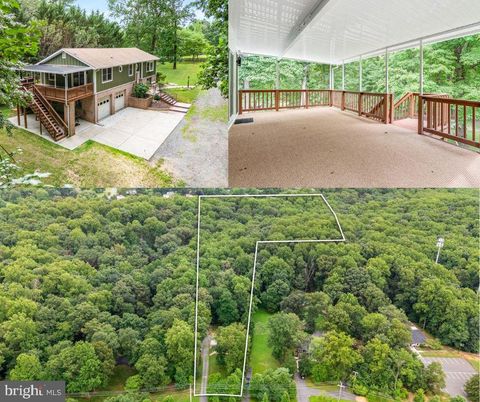


Rare opportunity to own over 7 acres with public sewer in a peaceful, tree-lined neighborhood just 2 miles from Shady Grove Metro. Offering the perfect blend of space, seclusion, and convenience, this 7.05-acre property (per tax record) is zoned RE-1 and may allow for a variety of special uses, including a farmers market, church, residential care facility, construction administration or sales office, landscape contractor, among other potential opportunities (buyer to verify). A preliminary call with the county confirmed that the lot meets zoning and size requirements for potential subdivision. Buyers are encouraged to explore this possibility further. This custom Keystone home, originally built in 1991, was renovated between 2024 and 2025. Recent updates include Hardie board and batten siding and new gutters installed in 2024. The architectural shingle roof was replaced around 2010 by the prior owner. A generous deck (approx. 12.5’ x 24’) extends off the primary bedroom and overlooks the wooded property, complete with a new awning (2024) and sliding glass door (2024) for easy indoor-outdoor living. Out back, you'll find a large shed and a watertight shipping container, ideal for tools, hobbies, or equipment storage. Concrete parking is available directly in front of the two-car garage, with additional covered parking located next to the garage beneath the deck. A gravel driveway leads from the road to the home, while stamped concrete steps add a touch of charm as they guide you to the front entrance. Inside, the layout is bright and open, with a cathedral ceiling in the family room that flows into the dining area and kitchen. Hardwood floors (Mohawk Oak in Butterscotch finish) run throughout the upper level, and a cast iron wood-burning stove with soapstone detailing adds warmth and character. The kitchen includes a stainless steel refrigerator (2021), dishwasher, range, garbage disposal, and microwave. Laundry is conveniently located on the main level, with a washer and dryer that are less than a year old. The finished basement includes a rec room, full bath, bonus storage room, and interior access to the two-car garage. The home uses well water with a filtration system, and the water heater was replaced in 2020. The current owner maintained a scenic network of dirt bike and UTV trails throughout the property, which can be hiked to the upper section of Rock Creek Regional Park; home to the picturesque 75-acre Lake Needwood, popular for boating, fishing, hiking, and more. With the help of an excavator, the trails were widened to fit side-by-sides, creating the perfect setup for off-roading, dirt biking, or quad adventures right on your own property. There are two tributaries on the property that merge at the southeast edge, where they flow into Mill Creek just as it enters Rock Creek Park. Hawks, deer, box turtles, and tree frogs are frequent visitors to this peaceful oasis, offering a front-row seat to nature's beauty. Wildlife photos available upon request. Experience the charm of country living just minutes from the Metro! With easy access to I-270, MD-355, MD-200/ICC, and I-370, this is a truly rare opportunity to own a large parcel with public sewer, potential subdivision options, and RE-1 zoning benefits. Details about RE-1 zoning and allowable uses are available in the disclosures and on the county’s website. Buyer to verify how wetlands and watershed areas may impact intended use.
That's every home matching this search. New ones hit the market every day.

Step 1 of 2
You've reached the free preview limit. Create a free account to see this listing and everything else on the site.
Step 2 of 2
Tell us how to reach you about homes you like.
Enter your password to sign in as
You've reached the free preview limit. Create a free account to see this listing and everything else on the site.
Already have an account? Sign in
Sign in to your account.
New here? Create an account