


$599,900
362 Par Lane, Harrisonburg, VA 22802
Nest Realty Harrisonburg

Filters
Bedrooms
Bathrooms
Match mode is set by the AND / OR / NOT you typed.
Searches listing descriptions, features, locations, subdivisions & schools
Newest first


Discover this spacious and versatile home conveniently located near JMU, major grocery stores, and local amenities. Featuring 3 bedrooms, 2 full baths, and 2 half baths, this home offers an incredible layout designed for comfort and functionality. The partially finished basement provides flexible space to fit your lifestyle. Ideal for a second living area, home office, or rec room. Outdoors, enjoy a fully fenced backyard complete with a storage shed. Freshly painted, professionally cleaned, and vacant, this move-in-ready property is primed for its next owner or savvy investor. Schedule your showing today!
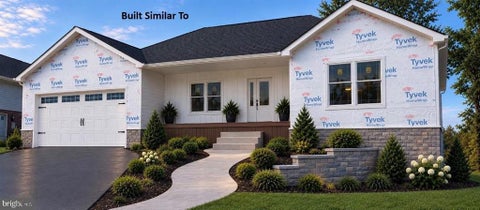
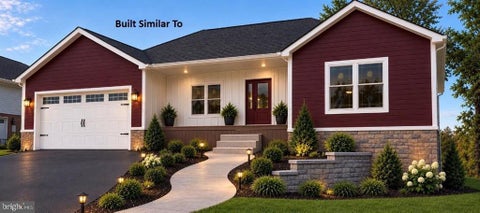
Customize Your Dream Home in Ashby Meadows! Don’t miss this incredible opportunity to own a beautiful new construction home inthe City of Harrisonburg! Offering 2,300 finished square feet, 3 bedrooms, 2.5 baths, and a 1,600-square-foot unfinished walkout basement, this homeoffers space, style, and endless potential. Situated on a .29-acre lot, features include a large two-car garage, a relaxing screened-in back porch, and aspacious primary suite with his-and-her closets and a beautiful private bath. The best part? You get to make it your own! With completion anticipatedwithin the next 90 days, the purchaser will have the opportunity to select many of the finishing touches, including siding color, LVP flooring, granitecountertops, kitchen cabinets, and so much more. Bring your vision to life and create a home that reflects your personal style! The unfinished walkoutbasement provides fantastic potential for future expansion, additional living space, recreation, or storage. New construction, personalized finishes, androom to grow make this a special opportunity you won't want to miss. Don't wait—make this dream home yours!
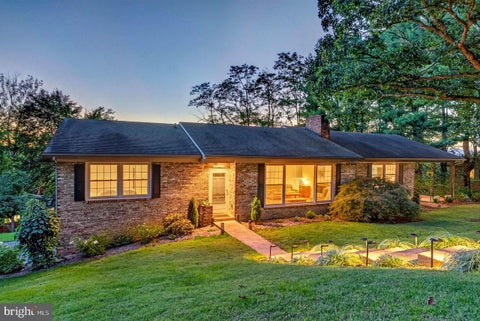
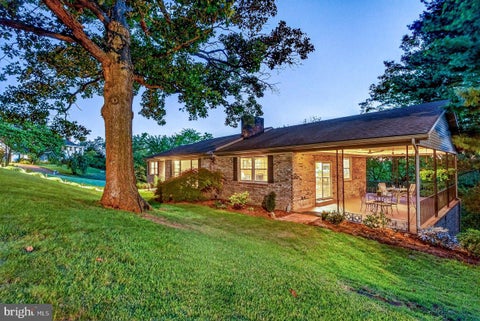
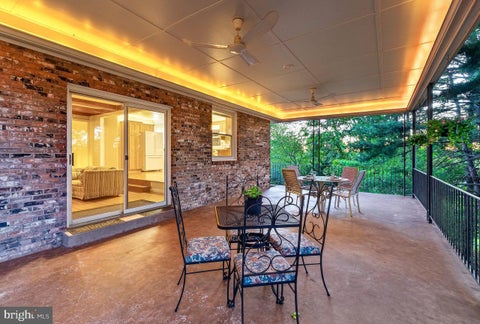
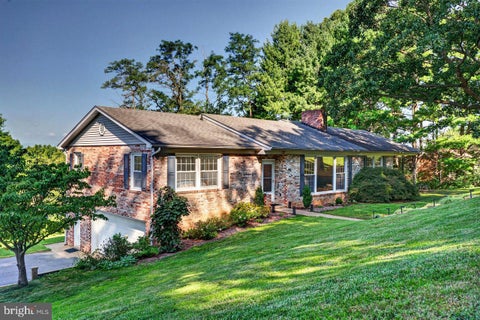
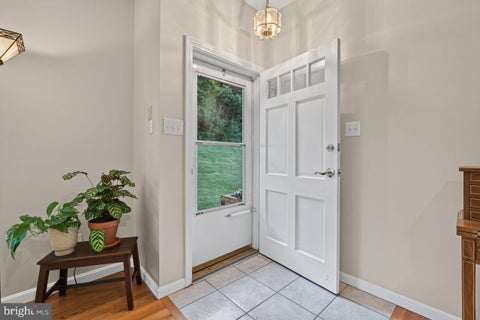
This adorable brick ranch home, located in the popular Ashby Heights area, has been lovingly cared for by the Sellers for more than two decades. As you enter the front door, you are greeted with abundant light pouring through the large living room windows. To the right side of the home, you will find the eat-in kitchen with a sunken den creating a cozy setting for everyday living. The Sellers have enjoyed eating dinner and hosting get-togethers on the oversized, covered side patio. A dining room provides the opportunity for formal occasions. The left side of the home houses the beds and baths. The primary bedroom boasts a private ensuite bath, while the two spare bedrooms share a full bathroom. Well-maintained, light hardwood flooring graces the majority of the main level. New carpet was just installed in the primary bedroom. The Sellers recently painted most of the main level with an attractive, neutral color scheme. The full, unfinished basement with double car garage provides expansive storage space and room for future growth. Two rooms in the basement could be finished to provide additional living space or hobby areas (one room just needs propane for the wall heater). The oversized driveway is flat and allows ample parking. Situated on an attractive half-acre lot convenient to JMU, RMH Sentara, and numerous dining options.
That's every home matching this search. New ones hit the market every day.

Step 1 of 2
You've reached the free preview limit. Create a free account to see this listing and everything else on the site.
Step 2 of 2
Tell us how to reach you about homes you like.
Enter your password to sign in as
You've reached the free preview limit. Create a free account to see this listing and everything else on the site.
Already have an account? Sign in
Sign in to your account.
New here? Create an account