$199,999
221 Foster Knoll Drive, Joppa, MD 21085
LPT Realty, LLC

Filters
Bedrooms
Bathrooms
Match mode is set by the AND / OR / NOT you typed.
Searches listing descriptions, features, locations, subdivisions & schools
Newest first


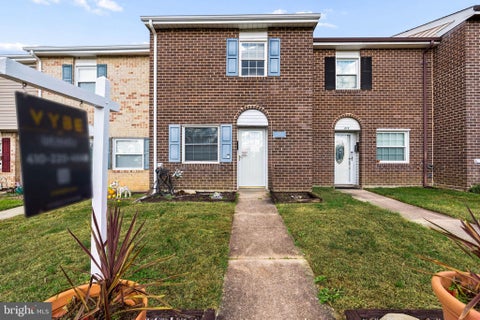
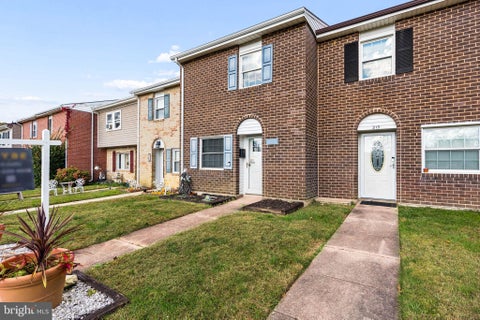
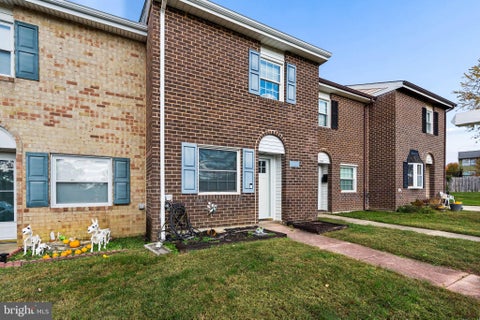
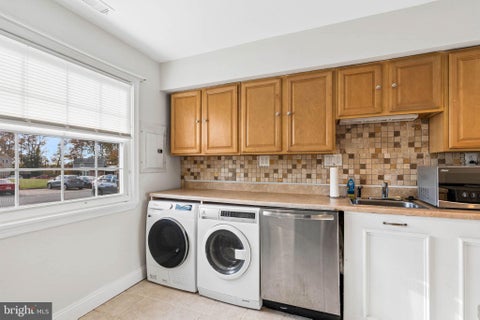
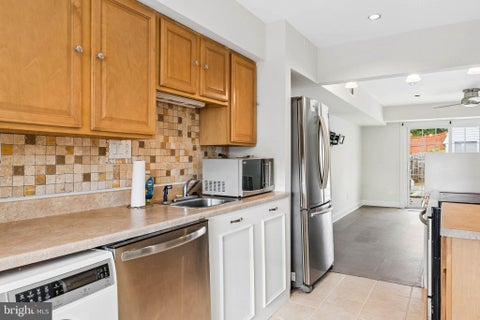
This charming end-of-row townhouse in the desirable Woodbridge Center subdivision offers a perfect blend of comfort and modern living. With a major renovation completed in 2016, this home boasts a traditional architectural style and a warm, inviting atmosphere that makes it truly special. Step inside to discover a beautifully designed country kitchen, equipped with ENERGY STAR appliances, including a refrigerator, dishwasher, and clothes washer, ensuring efficiency and sustainability. The spacious layout features three cozy bedrooms and two full bathrooms, providing ample space for relaxation and privacy. The fully finished basement, accessible from both the outside and rear entrance, offers endless possibilities-whether you envision a home office, playroom, or entertainment area. Enjoy the convenience of assigned parking with two spaces, making coming home a breeze. With a manageable lot size of just 0.05 acres, you can spend less time on maintenance and more time enjoying your new home. The property is thoughtfully designed to meet the needs of modern living while maintaining a sense of warmth and comfort. Located in a vibrant community, this townhouse is perfect for those seeking a welcoming environment with easy access to local amenities. Experience the joy of homeownership in a space that truly feels like home. Don't miss the opportunity to make this delightful property your own!


Welcome home to 307 Burnside Ct, a charming townhome offering efficient, low-maintenance living in Joppa! According to updated Harford County tax and public property records, this home features 4 bedrooms, 2.5 bathrooms, and 1,633 square feet of functional interior living space set on a 0.1.14 acres. Inside, bright and welcoming common areas feature a main living room flowing smoothly into a practical central kitchen and dining layout. All three well-proportioned bedrooms provide comfortable accommodations for family, guest quarters, or a dedicated home workspace, complemented by 2.5 baths for optimal daily convenience. Outside, enjoy dedicated parking and a cozy rear yard setting—ideal for outdoor relaxation or entertaining. Conveniently located near local schools, neighborhood parks, shopping, and major commuting routes via I-95
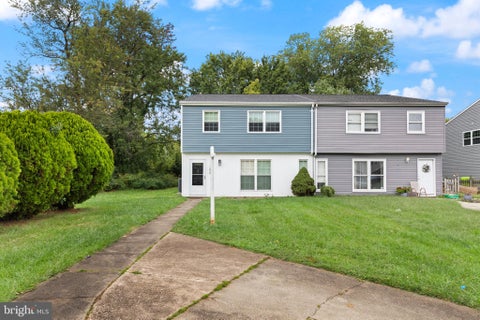


🌟 MAJOR PRICE IMPROVEMENT! 🌟NO HOA This charming 4-bedroom, 2½-bath Colonial end-unit in the desirable Joppatowne community has so much to offer! And the location? PRIMO! Located at the end of a cul-de-sac, this home backs to a HUGE open space—perfect for soccer, football, pets, outdoor activities, or simply enjoying the extra room to roam! Inside, you'll find a spacious living room, dining room, kitchen, and cozy family room with fireplace,Enjoy even more living space in the screened-in 3-season room, perfect for relaxing or entertaining.. Renovated prior to 2021, with additional recent updates including upgraded carpeting, luxury vinyl plank flooring, fresh paint, a new vanity, and TV wall mounts. A concrete driveway provides convenient off-street parking, with additional street parking available. With four bedrooms( or office & playroom -flexible living space) in a fantastic setting, with room to enjoy life both inside and out, this home is ready for its next owner!The upper-level laundry adds everyday convenience, while the primary suite offers a private retreat with a walk-in shower 🏡 And don't forget—loan officers may have programs available to help buy down your interest rate! This one is a MUST SEE! 👀 Let's plan your tour today!
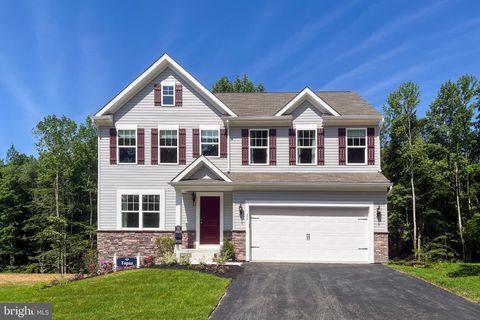

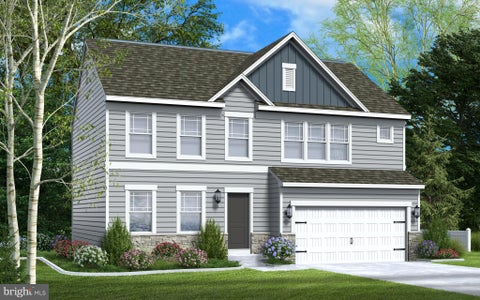


THIS HOME IS TO BE BUILT!!! The Topaz home design is a single-family home, from our signature Gem Series, with 4 bedrooms, 2.5 baths, and a 2-car garage. As you walk in the first floor is an expansive great room with an open floorplan of the kitchen and breakfast nook. The openness of these areas offers plenty of space for informal dining and entertaining. Complement the kitchen by adding an optional Sunroom or add an island in the heart of the cooking space; enhancing the kitchen's storage and counter space. Beyond the breakfast nook lies a short hallway with a powder room, closet, garage entry, and a choice room. As you climb up the stairs to the second floor you find a generous owner's suite with a walk-in closet and a bathroom with a shower and private water closet. The owner's suite shares the level with three additional bedrooms, a laundry room, and a full hall bath.


THIS HOME IS TO BE BUILT!!! The Opal is a single-family home with 3 bedrooms, 2.5 baths and 2-car garage. The first floor features a great room, laundry, and kitchen. The second floor features 3 bedrooms, and 2 full baths. Brand new homesites now available in Joppa, MD from Gemcraft Homes.
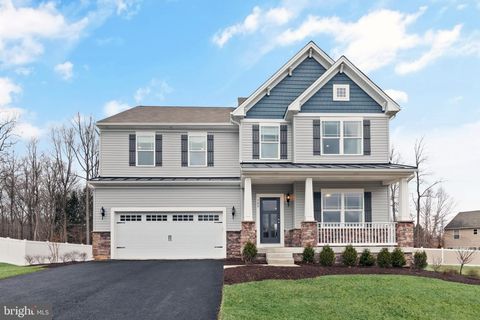


THIS HOME IS TO BE BUILT!!! The Jefferson first floor features an open choice room as you walk in through the foyer, with the option of converting it to a private home office or library. While you walk to the rear of the home, you pass a powder room and garage entry, and you are welcomed to an open floorplan that accommodates the Kitchen, Breakfast, and Great Room. The openness of these areas, combined with added options and upgrades, offers a plethora of space and ease for informal dining and entertaining. The kitchen features a short vestibule with closets on either side, making storage and organization plentiful, easy and manageable. The kitchen/breakfast area combination flows effortlessly into the Great Room, which is spacious and is sure to be the center of activity and comfort in the home. Add even more relaxation and luxury to the first-level spaces with optional add-ons like a gas fireplace in the Great Room, a wet bar in a butler pantry, or expand the kitchen area by adding an optional Sunroom. The second floor includes the Owner's Suite, 3 additional bedrooms, a full bath, a loft, and laundry room. Through double doors, you find the Owner's Suite with an expansive bedroom that features two walk-in closets. The Owner's Bath, which has double vanities, and a large tub/shower. Additional Owner's Bath options include a Super Bath, with the added pleasure of a large soaking tub, shower stall, and water closet, or a Venetian style bath, with a large glass-enclosed shower with seat and water closet. The second level has enough space to accommodate an additional bedroom, in place of the loft, and an option to convert the second bedroom into a suite with a private full bath. This home design offers a wide variety of options and extensions making it easy to create the home of your dreams.
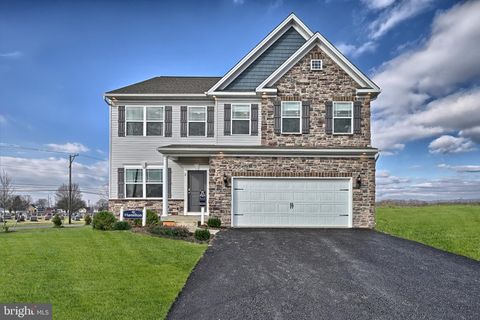


THIS HOME IS TO BE BUILT!!! As you walk into the Hamilton there is a Choice Room that's open to the foyer. Use this space as a formal living room or playroom for the kids. Down the hall is the Great Room. Add an optional fireplace to make an inviting space to gather with the whole family. The Great Room opens up to a classically designed Kitchen. A small Mudroom at the entry to the Garage rounds out this flexible first floor. Following the stairs, to the second floor, you find the Owner's Suite and three additional Bedrooms, all with ample closet space, plus a Laundry Room, centrally located at the end of the hallway for convenience and ease. The Owner's Suite with a spacious bedroom offers a walk-in closet brimming with storage space. Designed to be a private haven, the Owner's Bedroom has an ensuite bath with available options of a Super Bath, with soaking tub and shower, or Venetian-style, with a large glass-enclosed shower with seat. Take the Hamilton design even further with a variety of options, extensions, and upgrades to personalize this dream home.
That's every home matching this search. New ones hit the market every day.

Step 1 of 2
You've reached the free preview limit. Create a free account to see this listing and everything else on the site.
Step 2 of 2
Tell us how to reach you about homes you like.
Enter your password to sign in as
You've reached the free preview limit. Create a free account to see this listing and everything else on the site.
Already have an account? Sign in
Sign in to your account.
New here? Create an account