


$699,000
171 Craigtown Road, Port Deposit, MD 21904
Long & Foster Real Estate, INC.
Property Description
Coming Soon!

Filters
Bedrooms
Bathrooms
Match mode is set by the AND / OR / NOT you typed.
Searches listing descriptions, features, locations, subdivisions & schools
Newest first
Coming Soon!


INCREDIBLE VALUE IN PERRYVILLE — 3 FINISHED LEVELS, 3 BEDROOMS, 3.5 BATHS & A GARAGE! If you've been searching for a home that offers more space, more features, and more value for your money, 105 Rustic Ct deserves a closer look! This spacious, move-in-ready townhome delivers an impressive combination of modern updates, flexible living space, and everyday convenience — all in the charming historic town of Perryville, Maryland. Step inside and discover a bright, open floor plan featuring tall ceilings, beautiful new upgraded luxury vinyl plank flooring, and plenty of room to entertain or simply relax. The spacious kitchen offers ENERGY STAR appliances, abundant cabinet space, and an effortless connection to the living and dining areas. A convenient powder room, separate laundry room, and attached one-car garage add to the home's practicality. Need room to spread out? This home delivers! Upstairs, you'll find three generously sized bedrooms, including a comfortable primary suite with a private full bathroom and walk-in closet. Updated luxury vinyl plank flooring continues throughout the upper level, giving the home a fresh, cohesive look. The fully finished lower level is a major bonus, offering a spacious recreation or entertainment room, a separate office or den, and another full bathroom. Whether you need a home office, guest space, game room, or additional living area, you'll appreciate the versatility this level provides. Outside, enjoy a spacious rear deck that's ideal for grilling, entertaining, or unwinding after a long day. Major improvements, including a new roof, high-efficiency natural gas furnace, and natural gas water heater, add even more appeal. Location is another reason to love this home! Enjoy the charm of historic Perryville, convenient access to major commuter routes, and nearby outdoor recreation, including a waterfront park along the beautiful Susquehanna River within walking distance. Three bedrooms. Three full baths plus a powder room. Three finished levels. An attached garage. A finished basement. A new roof. Updated flooring. Finding this much space, flexibility, and so many desirable features in one home is an opportunity worth exploring. Don't overlook this one


Beautiful Colonial Home with Spectacular Susquehanna River & Chesapeake Bay Views! Welcome home to this charming 3-bedroom, 2.5-bath Colonial situated on a beautiful .34-acre lot! Enjoy relaxing mornings and peaceful evenings from the inviting covered front porch or take in the spectacular views of the Susquehanna River and Chesapeake Bay from the spacious 12' x 18' rear deck. This home offers a wonderful combination of comfort, space, and scenic surroundings. The kitchen features ceramic tile flooring, with breakfast area that flows into the family room, complete with a cozy gas fireplace—perfect for gathering with family and friends. The spacious primary bedroom features a private garden bath with a separate shower, while the hall bathroom offers a convenient walk-in shower. Additional highlights include a two-car garage, black aluminum fencing, and an unfinished walkout basement offering endless possibilities for future living space, storage, or recreation. Enjoy peace of mind with a 2025 Gas HVAC system and gas water heater, along with a roof approximately 10 years young. With beautiful water views, inviting outdoor spaces, and desirable features throughout, this Colonial is a wonderful place to call home. Don't miss the opportunity to make this special property yours!
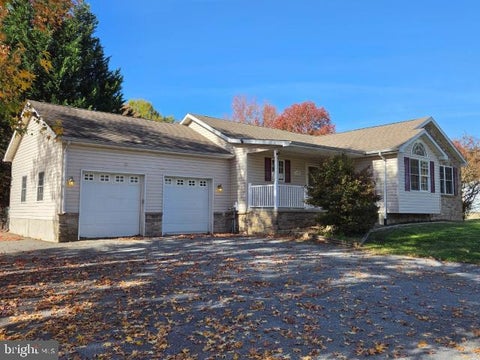
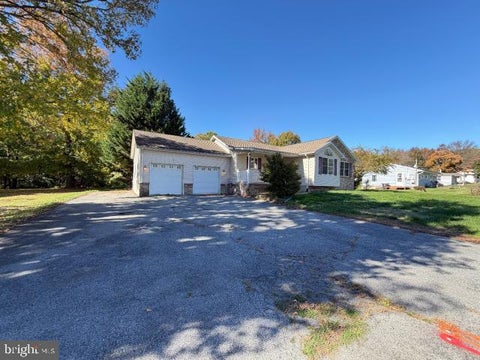
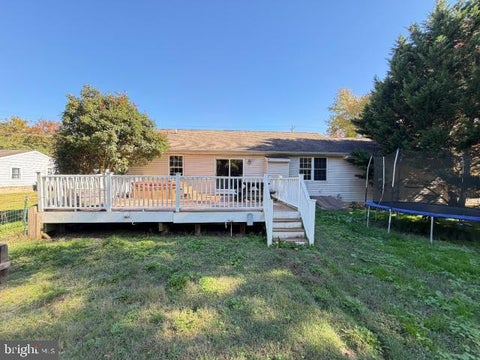
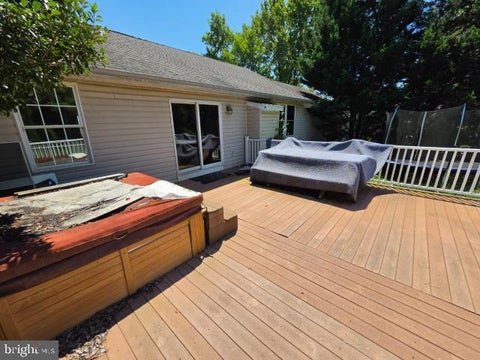
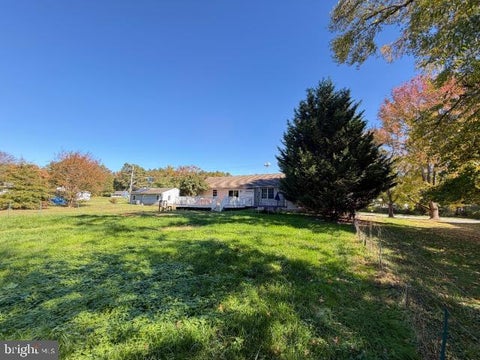
Great Value conveniently located within 1 mile of the North East River a 5-mile-long, entirely tidal tributary of the Chesapeake Bay! Almost 2800 SqFt of finished living area in this Rancher with an Open floor plan with windows galore giving you tons of natural light. Enter into your Formal Large Living Room, Dining Room, Kitchen, 3 Bedrooms and 2 Full Bathrooms on 1st Floor. Finished lower level with a Large Family Room with a custom bult professional style bar. Huge Back Yard with a shed and detached carport. Deck with Hot Tub and Attached 2-Car Garage. This one will not last long! Make your appointment for your private showing today before it is gone. Prime location with easy commute to PA or D.C. or Baltimore. Buyer pays all transfer costs. Sold As-Is. Seller will do no repairs. CASH OFFERS REQUIRE PROOF OF FUNDS DATED WITHIN PAST 30 DAYS. ALL FINANCED OFFERS REQUIRE FULL PRE-APPROVAL. This property may qualify for Seller Financing (Vendee). ***VA Radon Gas/Mold Disclosure has been included in Associated Documents*** *** This Property has been identified as being in FEMA Flood Zone X Designation Definition: Moderate to Low Risk Areas Area of moderate flood hazard, usually the area between the limits of the 100-year and 500-year floods. Are also used to designate base floodplains of lesser hazards, such as areas protected by levees from 100-year flood, or shallow flooding areas with average depths of less than one foot or drainage areas less than 1 square mile.*** **Prior to seller receipt of approval of the full title package from foreclosure, title to the property will be conveyed via Quick Claim Deed.** Current plumbing damages (missing or broken) pipes. Plumbing system did not hold positive air pressure. Water will not be turned on for any requested inspections. No professional reports are in hand. Buyer to conduct due diligence.*** MAR Notice and Disclosure of Deferred Water and Sewer charges to be included in purchase contract. Equal Housing Opportunity.


Priced to sell! 3 bedroom, 1.5 bath detached home located in Perryville. This home has an eat in kitchen, wood floors, a fenced backyard, and an unfinished basement ready for your ideas! Located just a short distance from Rt 40, I95, and the MARC train station for convenient commuting to work, dining, and shopping.
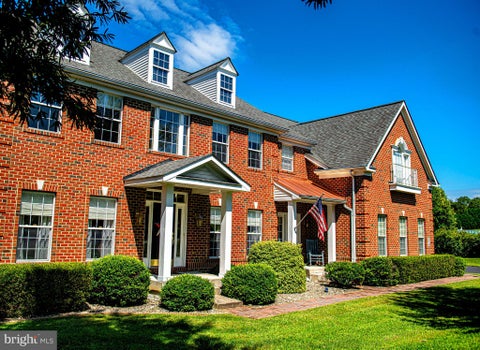
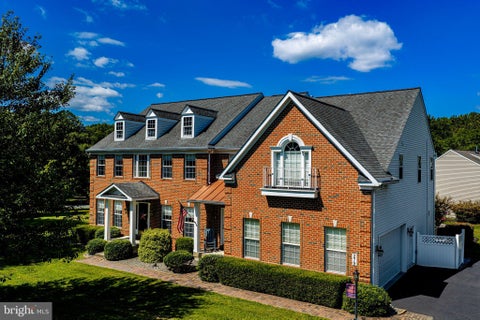


BACK TO ACTIVE--KICK-OUT REMOVED! Located in the prestigious Susquehanna River View community, this exquisite Colonial residence offers a blend of luxury and comfort, perfect for those seeking an elevated lifestyle. Spanning over 5207 sq ft +- finished above ground, this meticulously maintained home, built in 2007, showcases high-end finishes and thoughtful design throughout. Step inside to discover an inviting open floor plan that connects the living spaces. The heart of the home features a beautiful kitchen equipped with upgraded countertops, a spacious island with granite and stainless steel appliances, including a double wall oven and a built-in microwave. The kitchen flows into the Great Room where you have a gas fireplace with a mantel and stone that runs from top to bottom in this two story room which creates a warm ambiance for gatherings, while the formal dining room offers an ideal setting for entertaining. The main level also boasts a convenient laundry area and a well-appointed half bath, ensuring functionality without compromising style. The main level also has a Den with hardwood floors, a wooden bar with hanging pendant lights, large screen TV mounted on wall with surround sound. Ascend the double staircase to find four generously sized bedrooms, each designed with comfort in mind. The primary suite is a true retreat, featuring a luxurious in-suite bath with a step up to a large soaking tub with two pillars and a walk-in shower, complemented by two spacious walk-in closets. Each large bedroom has access to a full bath! The lower level provides a spacious gym room (equipment not included) complete with walkout access and ample room for customization, whether for a home theater, or guest suite. Outside, the property is situated on a corner lot within a cul-de-sac. The beautifully landscaped front and rear yards are perfect for outdoor enjoyment, while the stamped patio and porch areas invite relaxation. A large outbuilding 28x10 provides extra storage, enhancing the functionality of the outdoor space. Additional features include a side-entry over-sized attached garage with space for two vehicles, a paved driveway easily accommodating four more. On outside of garage you have a outlet for your Motor Home and inside of garage you have a outlet to charge your car battery. You have an outside entrance into your garage also so you don't have to keep opening the garage door! Located in a desirable neighborhood with easy access to local amenities, this home embodies a lifestyle of luxury and convenience. Experience the perfect blend of elegance and comfort in this stunning residence, where every detail has been thoughtfully curated for your enjoyment.


Home was taken off market for several weeks due to water penetration and mold found in crawlspace. Professionals were hired and mold remediation and water issues are all resolved!!! Documents to be downloaded showing scope of work completed. Affordable 1/2 of duplex in the heart of Perryville in move in condition, now available! 3-story home with 3 bedrooms 2.5 baths. Hardwood floors in living room and dining room along with warm Quadra Fire pellet stove insert adding charm to this historic home. Kitchen features ceramic tile and electric stove. Half bath/laundry on main level. Spacious primary bedroom with attached full bath. New carpet recently installed throughout home. Recent upgrades include York 14.3 SEER heat pump and air handler installed in 2024 & new AO Smith Proline hot water heater installed in 2025. Replacement windows. Architectural roof shingles. Enclosed rear yard with privacy fence with large shed with new roof. Within walking distance to the Chesapeake Bay. Couple blocks from MARC Train station. Close to I-95, Susquehanna State Park, Great Wolf Lodge, & Perryville Casino. Located within 1 hour of Baltimore or Philadelphia. Priced affordably!!!


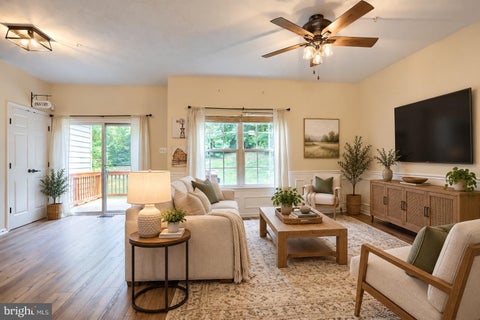

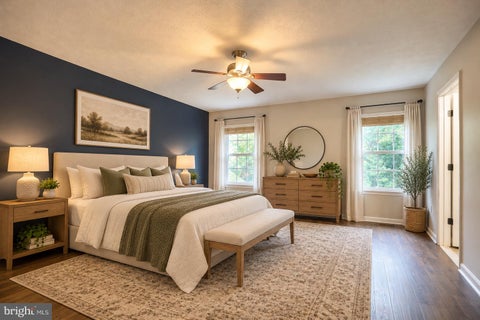
Welcome to 105 Rustic Ct in historic Perryville, Maryland! This spacious 3-bedroom, 3.5-bath townhome offers an open, versatile floor plan with recent updates and plenty of room to spread out. The main level features new upgraded LVP flooring, tall ceilings, and an open-concept layout ideal for everyday living and entertaining. The kitchen offers ENERGY STAR appliances, abundant cabinetry, and flows seamlessly into the living and dining areas. A large powder room, separate laundry room, and convenient one-car garage complete the main level. Step outside to the spacious rear deck, providing plenty of room for grilling, relaxing, and outdoor entertaining. Upstairs, you’ll find three generously sized bedrooms and two full baths, including a comfortable primary suite with its own private bath and walk-in closet. The upper level also features new upgraded LVP flooring for a fresh, updated look. The fully finished lower level adds tremendous flexibility with a large entertainment/recreation room, an additional office or den, and a full bathroom—perfect for guests, working from home, hobbies, or creating a separate living area. Additional highlights include a new roof, high-efficiency natural gas furnace, and natural gas water heater. Located in the historic town of Perryville, the home offers convenient access to major transportation routes while still being close to the area's outdoor attractions. Enjoy being within walking distance of the park along the Susquehanna River, where you can take in waterfront views and enjoy the outdoors. With 3 bedrooms, 3.5 baths, three finished levels, a garage, rear deck, updated flooring, and a convenient Perryville location, 105 Rustic Ct offers an impressive amount of living space and versatility.
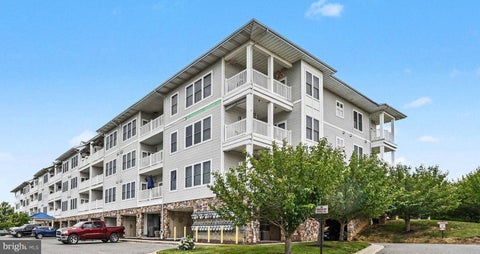


Wow! Great price! Welcome to 231 Roundhouse Drive. Secure covered parking and elevator access in this nicely maintained 3-bedroom, 2-bath condo. Freshly painted throughout and brand new bedroom carpeting throughout. Easy to move right in, Enjoy views of the Susquehanna River from your private balcony. Spacious open-floor plan featuring a gas fireplace, luxury vinyl plank flooring, high ceilings, modern kitchen with granite counters and main level laundry room. The primary suite includes private balcony access, a soaking jet tub, double vanity, separate ceramic shower and two large closets. Nice sized second and third bedrooms and full guest bath. Enjoy river view sunsets and easy access to nearby marinas, walking trails and restaurants, Walking distance to MARC train with service to Baltimore and DC. Close to schools, shopping, APG, I-95 and Amtrak. One hour to Philadelphia or Baltimore Airports. Call today for your private showing today!


Imagine relaxing just moments from the water in this 3-bedroom, 2-bath home located in a peaceful Charlestown community near the scenic North East River. Perfect as a weekend getaway, investment property, or personal retreat, this home offers the chance to bring your vision to life in a desirable water-oriented setting. This home features a functional layout designed for everyday living, with flexibility for family, guests, or work-from-home needs. Situated on a quiet dead-end street with minimal traffic, the setting offers added privacy and a true neighborhood feel. Outdoor enthusiasts will appreciate nearby boat mooring access, making it easy to spend time on the water—boating, fishing, or simply enjoying the natural surroundings. Conveniently located near local amenities, marinas, and waterfront destinations. With no HOA fees, enjoy greater freedom and affordability while bringing your vision to life. Property is being sold strictly as-is. Inspections are for informational purposes only; seller will make no repairs. Don’t miss your opportunity to own in this desirable water-access community with exceptional potential. Professional photographs are coming soon.
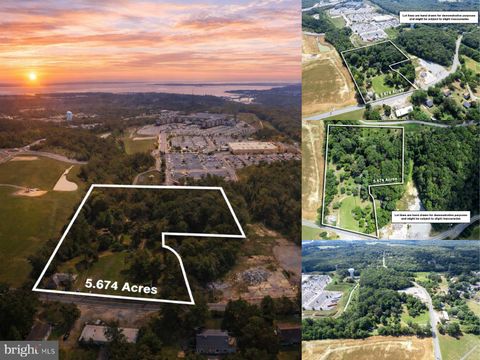


Exceptional Opportunity in a Rapidly Growing Corridor! This 5.674-acre package includes three parcels — 1103 & 1101 Bainbridge Rd, plus an additional parcel (Tax ID: 08-07013507) — being sold together as one offering (As Is). Zoned BL – Business Local, this property provides outstanding flexibility for custom homes, townhomes, or mixed-use redevelopment (buyer to verify zoning and subdivision potential). Located along Bainbridge Rd with direct access and excellent visibility, the site borders the Chesapeake Overlook project, a vibrant master-planned corridor anchored by major destinations such as Hollywood Casino Perryville and the recently opened Great Wolf Lodge Resort, one of the largest in the U.S. Enjoy unmatched proximity to I-95, the Perryville MARC Station, and expanding retail including Wawa, Starbucks, and more. Two existing homes are located on the property, offering the option to renovate, rebuild, or remove based on your plans. Whether you’re seeking a development opportunity or a long-term investment, this highly visible location places you at the heart of future growth and connectivity in Cecil County. ***Note: houses are unsafe - entry into these structures is strictly prohibited for safety reasons***
That's every home matching this search. New ones hit the market every day.

Step 1 of 2
You've reached the free preview limit. Create a free account to see this listing and everything else on the site.
Step 2 of 2
Tell us how to reach you about homes you like.
Enter your password to sign in as
You've reached the free preview limit. Create a free account to see this listing and everything else on the site.
Already have an account? Sign in
Sign in to your account.
New here? Create an account