
$824,900
415 Crystal Downs Court, Owings Mills, MD 21117
EXP Realty, LLC

Filters
Bedrooms
Bathrooms
Match mode is set by the AND / OR / NOT you typed.
Searches listing descriptions, features, locations, subdivisions & schools
Newest first


Welcome home to this beautifully maintained 2022-built townhome offering modern style, smart-home convenience, and a versatile three-level floor plan. Featuring smart shades/blinds and smart fans throughout, this home combines everyday comfort with thoughtful upgrades. The upper main living level offers an inviting and light-filed open concept layout designed for both relaxing and entertaining. The spacious living room features a gas fireplace and direct access to the deck, perfect for morning coffee, outdoor dining, or unwinding at the end of the day. The adjoining upgraded kitchen is bright and thoughtfully designed with a center island, granite countertops, upgraded stainless-steel appliances, pantry, and a dedicated dining area, ideal for everyday meals and casual entertaining. A half bath conveniently rounds out the main living level. Upstairs, the spacious primary suite offers a walk-in closet and private bath with a tub/shower combination. The generously sized second bedroom provides plenty of flexibility for guests, a home office, or additional living needs. A convenient hallway laundry area and full bath with jetted tub completes the upper level. The entry level bedroom below adds extra living space and features an attached full bath with walk-in shower, making it a flexible room that can be tailored to your needs. Direct access to the one-car attached garage adds everyday convenience. Located just minutes from Metro Centre at Owings Mills, Foundry Row, shopping, dining, entertainment, Northwest Hospital, I-795, and more, this home offers a wonderful combination of modern living, convenience, and location. Move-in ready, smart, spacious, and thoughtfully designed, this is one you won't want to miss!


New Price!!! Back on the market Buyer did not perform!! Turnkey perfection in this spacious single family home in Sunnybrook Farms that has been renovated with several additions, has an inground pool and offer a separate tenant house! Updates include: roof 2018, HVAC 2022, siding 2022, addition to kitchen 2022, added 2 bedrooms over garage 2022, LPV flooring on main level 2022, water heater 2026. Pool house new floors and heat wrap 2024, water heater 2022. An amazing Kitchen offers modern cabinetry, state of the art appliance, large island, quartz counters and added pantry, formal dining room, family room with fireplace and bedroom/office complete the main level. Upper level offers an en suite primary bedroom that was enlarged with sitting room and ample closet space, upper laundry room, 5 additional bedroom, the 2 added bedrooms have mini-split systems. Completely finished lower level with a large rec room with ceramic tile floors and another bedroom. The Tenant house has been renovated with LPV flooring, offers 1 or 2 bedrooms, kitchen, full bath living room and laundry! Seller is offering a $7000 credit for LPV flooring.


Welcome to **21 Foxcreek Ct, Owings Mills, MD 21117**, an extraordinary luxury residence nestled on a beautifully custom-landscaped 2.19-acre lot in a private and serene setting. Boasting exceptional curb appeal, impressive architectural details, and breathtaking views from nearly every corner of the home, this remarkable property offers the perfect blend of elegance, comfort, and privacy. A private driveway welcomes you to this impressive residence, where thoughtful details and beautifully maintained grounds set the tone for what awaits inside. Step into a welcoming foyer featuring soaring ceilings and an expansive main level designed for both sophisticated entertaining and everyday living. The home features a formal living room, elegant dining room, and an impressive chef's kitchen complete with an oversized center island with seating, extensive custom cabinetry, and a separate bar area. Large windows frame picturesque views of the mature trees, lush foliage, and beautifully landscaped gardens. A dedicated home office, convenient mudroom, and separate laundry room add to the home's functionality. The inviting family room serves as a warm gathering space, highlighted by a wood-burning fireplace and a dramatic wall of windows overlooking the stunning backyard. Step outside to the custom deck, accessible from the kitchen and family room, creating an ideal setting for outdoor dining, entertaining, or simply enjoying the peaceful surroundings. The upper level offers four generously sized bedrooms and three full bathrooms. The expansive primary suite provides a private retreat, featuring spacious walk-in closets and a luxurious en-suite bath complete with a soaking tub, separate shower, and dual vanities. The fully finished walkout lower level extends the home's entertaining possibilities, offering impressive ceiling heights, a large recreation room with a cozy fireplace, a custom entertainer's bar, an additional bonus room, and a full bathroom. Whether hosting gatherings, enjoying movie nights, or creating a private recreation space, this level offers exceptional versatility. Outdoor living is equally impressive, with multiple patios, a custom deck, and beautifully landscaped grounds spanning 2.19 acres, providing endless opportunities to relax, entertain, and enjoy the natural beauty surrounding the property. Additional highlights include ** updated systems, a three-car garage, and ample guest parking**. Ideally situated in a highly sought-after Owings Mills neighborhood, this exceptional property offers a rare combination of luxury, space, privacy, and convenience. Enjoy close proximity to schools, shopping, dining, and the best of metropolitan Baltimore, including easy access to the Inner Harbor and major commuter routes. Experience the lifestyle you've been waiting for in this remarkable private retreat!


Spacious Colonial-style single-family residence offering 5 bedrooms, 2.5 bathrooms, and 3,384 finished square feet in convenient Owings Mills. Manicured landscaping and hardscaping create an inviting approach to the home, where hardwood flooring flows throughout the open-concept main level. The spacious living room is anchored by a fireplace and transitions seamlessly into the dining room, featuring a breakfast bar with built-in shelving below. Open to the dining area, the gourmet kitchen features upgraded countertops, a center island, stainless steel appliances including double ovens and a beverage refrigerator, pendant lighting, ample cabinetry with select frosted-glass fronts, and a pantry. A custom backsplash extends to the ceiling behind the statement range hood. Continue into the family room and adjoining breakfast area, offering a comfortable setting for casual meals with direct exterior access that enhances the home’s indoor-outdoor flow. Just off the family room are two carpeted main-level bedrooms, providing flexibility for guest accommodations or a home office. A convenient powder room completes the main level. Upstairs, three spacious carpeted bedrooms are accompanied by two full bathrooms and a conveniently located hallway laundry closet with a washer and dryer updated in 2026. The expansive primary suite features two closets, including a walk-in, and a private spa-like ensuite bathroom with a dual-sink vanity, frameless walk-in shower, corner jetted tub, and separate water closet. The partially finished lower level provides abundant additional space and offers a blank canvas for future customization while also functioning well for storage. Enjoy outdoor living on the large deck, which steps down to a patio and partially fenced backyard surrounded by mature trees. A stone fire pit area creates an inviting setting for cooler evenings, while additional deck stairs lead to the spacious driveway and attached 2-car garage. Notable improvements include a roof replacement in 2024 and a two-zone HVAC system with the first-level unit updated in 2024. The property is also served by well water and public sewer.
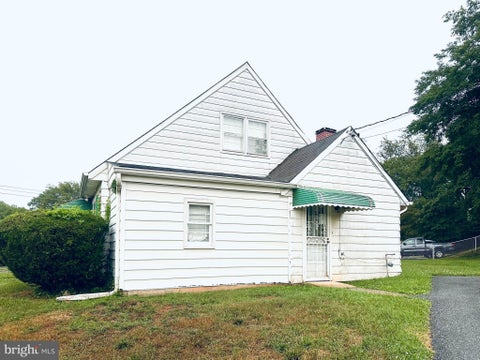
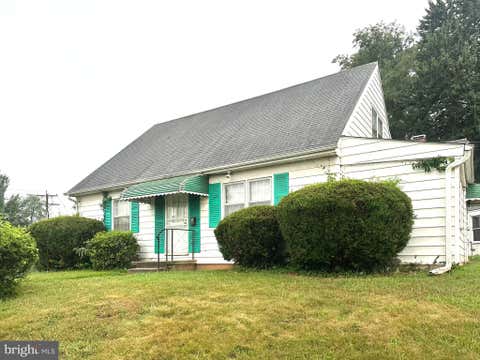


Bring your vision and transform this traditional layout, 4 Bedroom, 2 Full Bath, 1.5-story single-family home into something special. Situated on a .24 ac corner lot, atop a hill in the desirable Tollgate community, this property offers plenty of potential for investors, renovators, or buyers looking to create their dream home. Investors, make your offer!! The main level features a living room, a combined kitchen and dining area, two bedrooms, and a full bathroom. Upstairs, you'll find a full bath and two additional bedrooms with windows, providing flexible space for family, guests, or a home office. Outside, the property includes a fenced, grassy yard, a storage shed, and a private driveway, offering both outdoor space and off-street parking. This home is being sold as part of a estate and requires a rehab. The property is being sold strictly As-Is, and the estate will make no repairs or improvements. If you're looking for your next renovation project in a convenient location, this property is full of potential and ready for its next chapter.


Brand-New Construction in the Heart of Owings Mills! Built from the ground up, this stunning home offers 4 bedrooms, 3 full baths, and modern living at its finest. The open-concept floor plan features luxury flooring, a designer kitchen with granite countertops and stainless steel appliances, and a main-level bedroom with a full bath—perfect for guests or a home office. Upstairs offers three spacious bedrooms, including a private primary suite. Enjoy a large deck overlooking the fully fenced backyard. A full unfinished basement provides endless possibilities for future expansion. Featuring a new roof, windows, HVAC, electrical, plumbing, and all-new construction throughout, this home delivers the quality and peace of mind of brand-new living. Conveniently located near shopping, dining, parks, and major commuter routes. Move right in and enjoy!
That's every home matching this search. New ones hit the market every day.

Step 1 of 2
You've reached the free preview limit. Create a free account to see this listing and everything else on the site.
Step 2 of 2
Tell us how to reach you about homes you like.
Enter your password to sign in as
You've reached the free preview limit. Create a free account to see this listing and everything else on the site.
Already have an account? Sign in
Sign in to your account.
New here? Create an account