


$370,000
141 Bender Mill Road, Lancaster, PA 17603
Keller Williams Elite

Filters
Bedrooms
Bathrooms
Match mode is set by the AND / OR / NOT you typed.
Searches listing descriptions, features, locations, subdivisions & schools
Newest first


Welcome to this expanded three-bedroom Thornridge ranch in a desirable Pennsbury school district. From the curb,you’ll notice the covered carport and welcoming covered porch.The expanded vintage kitchen offers extra room to cook and gather, along with updated appliances. The expanded living room offers plenty of space to relax or entertain with laminate flooring and a cozy pellet stove. Down the hall you will find 3 nice size bedrooms with ample closet space 2 with wall to wall carpeting and 3rd with laminate flooring.The home also features an expanded full bath, central air, and fenced in yard . With a comfortable single-level layout and space to make it your own, this home is ready for its next chapter. Close to shopping, parks, major highway train stations, and schools.Come make this house your home. PROPERTY QUALIFIES FOR Community Lending Program with People Security Trust Bank NO PMI · 1% Below Market 30 year Fixed interest Rate 6.3%(11/18/26) Not just for low income borrowers · Conventional Loan Up to 97% LTV so 3% down payment


Some houses simply have a magical feeling you can’t describe, one where you twist the knob and the walls immediately turn into a home. Welcome to 1401 N 40th Street. Set on a corner lot in a rare, old-fashioned neighborhood where neighbors know your name and kids still ride their bikes down the street, this 3,200 sq ft contemporary has been lovingly brought back to life and is ready for its next chapter. As soon as you step inside, you’ll feel enveloped by the natural sunlight that pours through oversized windows in every room, setting the original oak hardwood floors aglow. Custom window treatments frame the views, and skylights carry the brightness deeper into the home. The oversized living room is tucked away on one side of the home, offering the warmth of a wood-burning fireplace flanked by beautiful built-in bookcases, while the expansive family room sits just off the kitchen and is perfect for entertaining. The kitchen shines with brand-new stainless steel appliances and opens to the dining room, where a private patio invites morning coffee and summer dinners outdoors. Upstairs, four very spacious bedrooms await, including a primary ensuite and a second full bath with double sinks and a deep soaking tub, offering plenty of comfort and room for everyone, including overnight guests. From the family room, step outside to nearly half an acre of flat, open yard, with space to run, play, garden, and host gatherings large and small. On the lower level, a separate movie room, finished with new flooring, is ready for movie nights, game days, and sleepovers. The oversized heated garage is a dream, complete with a workbench alcove, its own half bath, and a generous storage room. This move-in-ready home also features a new roof, new skylights, and owned solar panels that stay with the home and significantly lower utility costs, along with newly installed mini-splits offering individually zoned climate control in every room. Located in the highly sought-after Parkland School District, this rare find in Springhouse Farms offers two parks within walking distance and is just minutes from major highways, Wegmans, shopping, the public library, and recreation. It’s that rare combination of everyday convenience and old-fashioned neighborhood charm. Every room holds a special memory, and is awaiting the next family to create their own. As you walk through this immaculately maintained home, imagine your first morning here, your next birthday celebration and holiday morning, dancing in the kitchen cooking for your loved ones or quiet evenings unwinding by the fireplace. This home has so much love left to give, and it’s ready to become the backdrop for your story. Welcome home, to 1401 N 40th Street.


Welcome to 445 N Duke Street in Millersville! This beautifully remodeled property offers a wonderful combination of modern updates, comfortable living, and exceptional versatility. Recent improvements include a new roof, updated kitchen and bathrooms, and brand-new stainless steel appliances, providing a fresh, move-in-ready feel throughout. One of the standout features of this property is its flexible layout, offering excellent potential for in-law quarters, extended family living, or a separate rental opportunity. Whether you're looking for additional living space or exploring income-producing possibilities, this home offers plenty of options. Situated on a spacious 0.75-acre lot, the property also features an additional garage/carport area and a large workshop, ideal for hobbyists, storage, projects, or anyone needing extra workspace. With its extensive updates, generous lot size, and versatile living possibilities, this property offers a unique opportunity in a convenient Millersville location. Don't miss your chance to explore everything this home has to offer!


Welcome to 445 N Duke Street in Millersville! This beautifully remodeled property offers a wonderful combination of modern updates, comfortable living, and exceptional versatility. Recent improvements include a new roof, updated kitchen and bathrooms, and brand-new stainless steel appliances, providing a fresh, move-in-ready feel throughout. One of the standout features of this property is its flexible layout, offering excellent potential for in-law quarters, extended family living, or a separate rental opportunity. Whether you're looking for additional living space or exploring income-producing possibilities, this home offers plenty of options. Situated on a spacious 0.75-acre lot, the property also features an additional garage/carport area and a large workshop, ideal for hobbyists, storage, projects, or anyone needing extra workspace. With its extensive updates, generous lot size, and versatile living possibilities, this property offers a unique opportunity in a convenient Millersville location. Don't miss your chance to explore everything this home has to offer!


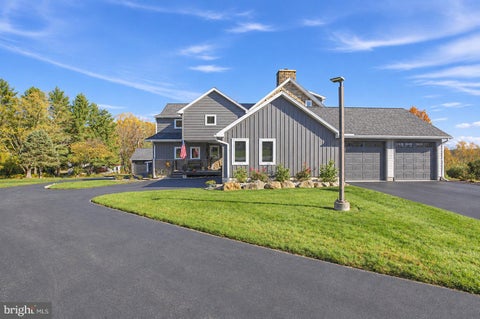

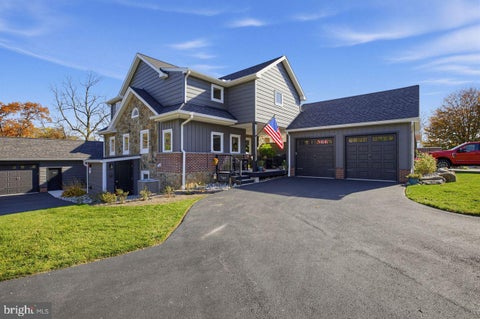
A job relocation creates a rare opportunity for the next fortunate homeowner. Enjoy the ease of low-maintenance living and added peace of mind knowing the HOA covers the roof and siding, allowing you to spend less time worrying about exterior upkeep and more time enjoying your home. Welcome to 427 Greenridge Road, a distinctive residence that blends historic character with the comfort and convenience of modern construction. This exceptional 3-bedroom, 2 full and 2 half bath carriage-style home is part of Greenridge Cottages, an exclusive collection of five residences thoughtfully created within the original stone walls of an 1850s farmhouse. Once a private educational campus, the property was beautifully restored and transformed into unique residences, with this home completed in 2023. Blending timeless character with modern craftsmanship, the home showcases original exposed stone walls, wide-plank LVP floors, custom millwork, hickory stair railings, and an inviting open floor plan. The gourmet kitchen features custom KraftMaid cabinetry, quartz countertops, stainless steel appliances, and a farmhouse sink. The spacious living and dining areas offer a warm yet sophisticated setting for everyday living and entertaining. A convenient first-floor laundry room and powder room add to the home's functionality. Upstairs, the private primary suite is a true retreat, featuring an original stone accent wall, walk-in closet with custom organization, and spa-inspired bathroom with a double quartz vanity and beautifully tiled shower. Two additional bedrooms, one currently serving as a home office, and a full hall bathroom complete the second floor. The finished, daylight walk-out lower level, complete with a powder room, provides flexible additional living space for a home office, recreation, or relaxation. Outside, enjoy a private front Trex deck with a privacy wall, creating the perfect setting for morning coffee or outdoor entertaining. The deck also provides convenient access to the detached, oversized two-car garage through a separate service door. Located in desirable Upper Uwchlan Township, just minutes from Marsh Creek State Park, the PA Turnpike, Ludwigs Corner, shopping, and fine dining, this distinctive home offers a rare opportunity to enjoy historic character, thoughtful design, and modern living in one extraordinary setting. Not your cookie-cutter home. This is a must-see!


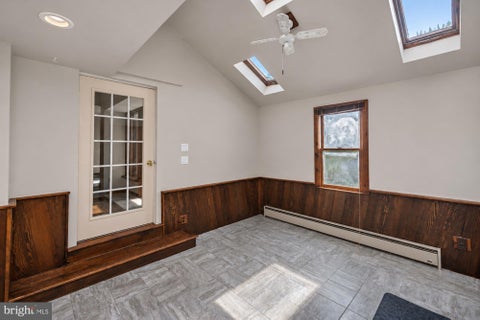
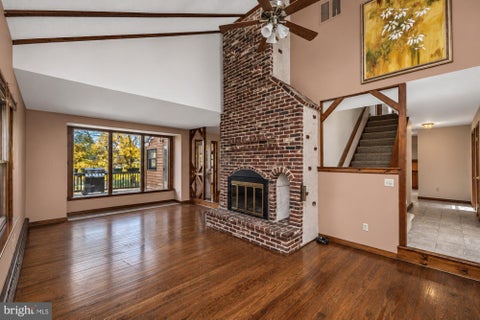
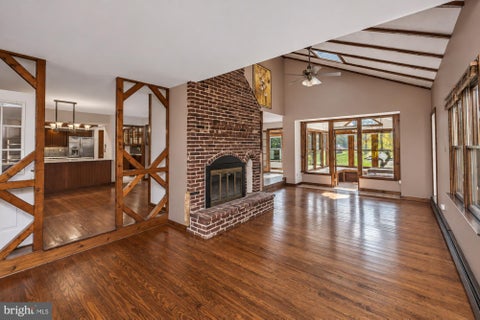
Discover the charm of this beautifully maintained traditional Colonial home, nestled on a generous 1.1-acre lot. 1780 Creek Rd offers a perfect blend of comfort and style. Step inside to find a warm and inviting atmosphere, highlighted by rich hardwood floors and plush carpeting throughout. The spacious living areas feature recessed lighting and a cozy gas fireplace, creating an ideal setting for gatherings or quiet evenings at home. The heart of the home is the well-appointed kitchen, boasting stainless steel appliances, including a double oven and built-in microwave, perfect for culinary enthusiasts. Enjoy meals in the dining area or at the wet/dry bar, which adds a touch of elegance to entertaining. The main floor laundry adds convenience to your daily routine. Retreat to the master suite, complete with a walk-in closet and a luxurious bathroom featuring a walk-in shower. Two additional bedrooms provide ample space for guests or a home office. Outside, the expansive deck invites you to relax and enjoy the serene surroundings, while the BBQ grill is perfect for summer cookouts. The property also includes a detached garage, greenhouse, and storage barn, catering to all your storage needs. This home is not just a place to live; it's a sanctuary where memories are made. Experience the perfect blend of comfort, style, and functionality in this delightful property.
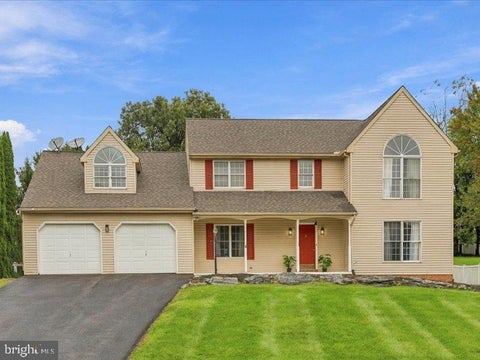


Spectacular home close to 4000 sq ft in highly desirable Shadowstone neighborhood on almost 1/2 an acre. 4 large bedrooms, 3 bathrooms, finished basement, oversized 2 car garage, large backyard with pool. Large living room and dining room with plenty of space to entertain. Open kitchen and breakfast room great for the family to congregate. Off the breakfast room is a huge family room with cathedral ceilings and fireplace. Also off the breakfast room is a generous size office, perfect for those who work from home. House freshly painted, new carpets, and new flooring in kitchen and breakfast room. New hvac and roof just replaced 3 years ago. Driveway newly paved. Out back is a patio area and huge yard with a landscaped island leading up to a fenced in ground pool. Large shed also in the back for lots of outside storage. Inside the home, the second floor consists of 4 generously sized bedrooms including a huge master bedroom suite with cathedral ceilings, large walk in closet, and double vanity en suite bathroom. The second floor also includes 3 bedrooms and full bathroom. In addition, there is a huge finished basement perfect for kids play area or teen hang out, man cave, or even guest or in-law suite since there is also a full bathroom. Fantastic location in a quiet and serene neighborhood but convenient to route 30, shops, and restaurants. Close to Manor middle and Penn Manor HS.


Motivated Seller- This house is a deal ! you cannot build this home for less !!..Nestled on a premium 0.35-acre lot in the prestigious Trails at Marsh Creek community, this exceptional Semi-Custom , Multi-Generational 5-bedroom, 5.5-bath luxury home blends timeless craftsmanship with modern elegance. Built in 2026 and loaded with over $400K in upgrades, this expanded Devonshire model offers refined living in the award-winning Downingtown Area School District and STEM Academy. From the moment you enter, you’ll notice the soaring 10-foot ceilings, designer lighting, luxury flooring, and thoughtfully designed open layout created for both everyday living and upscale entertaining. The gourmet chef’s kitchen is the heart of the home, featuring premium appliances, double ovens, a gas cooktop with custom hood, quartz countertops, farmhouse sink, expansive cabinetry, under-cabinet lighting, and an oversized breakfast area that flows seamlessly into the dramatic two-story family room with fireplace and walls of windows overlooking serene wooded views. The spacious main level also includes a sunroom, formal dining room, butler pantry with wet bar, and a private guest suite perfect for multigenerational living. Upstairs, the luxurious primary suite offers three walk-in closets and a spa-inspired bath complete with a soaking tub and oversized glass shower. Additional bedrooms feature well-appointed en-suite and Jack-and-Jill baths, plus a flexible bonus room ideal for a home office or playroom or bedroom. The walk-up basement already includes a full bathroom and offers a partially finished layout with abundant additional space ready for your vision — whether creating a home theater, fitness studio, game room, guest retreat, or extended entertaining area. Endless possibilities awaits. Outside, enjoy peaceful evenings surrounded by mature trees and open space while benefiting from ample parking with an attached 2-car garage plus detached 1 car garage . An extraordinary opportunity to own a truly turnkey luxury home in one of Chester County’s most sought-after communities- without all the wait ! Quick Close- OK. Premium Lot adjoins 75 acres of Chester County OPen Space- Award winning Downingtown Schools & Stem Academy !! Darn to compare to be builts !
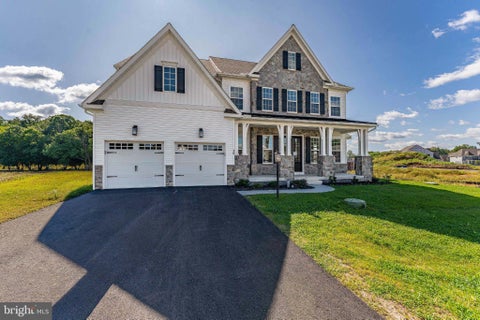


Welcome to 16 McKnight Farm Lane, a 5-bedroom, 3 full and 2 half bath home in the sought-after Trails at Marsh Creek community in Glenmoore, set within the award-winning Downingtown Area School District. Brand new and never lived in, with over 5,800 square feet including a finished lower level, it is ready for immediate occupancy with no construction timeline to wait on. Ten-foot ceilings run across the main level, and the floor plan is very flexible for a home this size. A covered front porch opens to a two-story foyer with an open staircase. The formal dining room sits under a tray ceiling with crown molding, the living room opens off the other side of the foyer, and a library nook with built-in shelving tucks in between. The family room is the centerpiece. Two stories tall with a coffered ceiling, a floor to ceiling fireplace surround, and a wall of windows that fills the space with light, it opens directly into the kitchen. The kitchen earns the attention. A chef's package delivers a 36-inch gas cooktop with vented hood, double wall ovens, a built-in microwave, glass front upper cabinets with lighting, crown molding carried to the ceiling, a farmhouse sink, and a large island with seating and pendant lighting. A butler's pantry and a walk-in pantry sit just off it, and the breakfast room opens to the rear. Beyond the family room is the sunroom conservatory, wrapped in windows under a hipped cathedral ceiling. The main level also holds a private guest suite with its own full bath and walk-in closet, ideal for an in-law suite or guests who want their own space. A mudroom entry with a built-in bench, a powder room, and interior access to the two car garage complete the floor. Upstairs, the owner's suite features a tray ceiling with rope lighting, two walk-in closets, and a spa-style bath with a freestanding soaking tub, an oversized glass enclosed shower, and a double vanity. Three additional bedrooms each include a walk-in closet and share a full hall bath with a double vanity. The laundry room is conveniently located on this level for peace of mind. The finished walk-out lower level adds more than 1,300 square feet, anchored by a cafe style wet bar with cabinetry, a sink, and a built-in microwave. A half bath and generous unfinished storage round it out, and full-view doors open directly to the backyard. Not only does this home have everything you’ve ever dreamed of, but you are minutes from Marsh Creek State Park, with quick access to I-76 and Route 322, and close to Downingtown and Exton for shopping and dining. All the benefits of new construction, without the wait. Schedule your showing today.
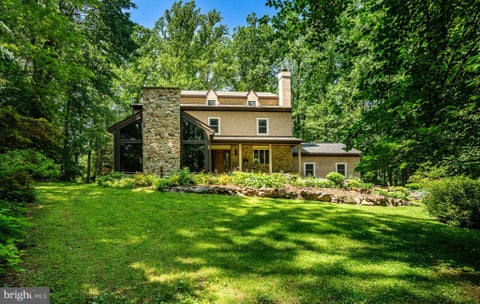


Welcome to 632 Greenridge Road, an impeccably maintained private retreat set on 2.1 wooded acres where every day feels like an escape. Offering 5 bedrooms, 3.5 baths and 7,853 overall total sqft from top to bottom, this home pairs true seclusion with significant upgrades you won’t find in the average home (including a Private Elevator serving all four levels, from basement to third floor, allowing true accessibility without sacrificing style). A professionally designed 2005/2006 addition doubled the house's depth, adding two bedrooms, a remodeled kitchen, the owner’s suite and en suite bath, a full third level with attic space above, and a new architectural shingle roof. In 2019, the entire exterior was refreshed with newly installed and stucco siding, the garage was extended to accommodate 3.5 cars, a screened porch was added, and PA bluestone steps were built up to the front porch patio. All windows have been replaced with Andersen 400 Series windows, and the roofing over all garages and both the front and back porches has been replaced. The home is also set up with the infrastructure for geothermal, featuring an already installed closed-loop system, requiring only that the future buyer to run a line to the home and install a heat pump hookup to complete the setup. Curated gardens and an idyllic PA blue stone entrance and walkway with lit steps lead to a relaxing covered front porch. Inside, the foyer opens to a den with a wood-burning fireplace and built-in shelving on one side and seamlessly flows to a breathtaking great room to the left, defined by soaring cathedral ceilings and a full-profile stone fireplace framed by windows overlooking the private grounds. An elegant formal dining room connects to the gourmet kitchen, designed for two cooks with a 10-foot island seating six, a 6-burner Thermador professional gas range with 2 XO burners and center grill beneath an industrial-grade hood, a Fisher & Paykel double wall oven, Thermador warming drawer, GE Monogram refrigerator and Bosch dishwasher. Two full-size sinks separate prep from cleanup, 36-inch solid quartz countertops provide ample workspace, and KraftMaid solid beechwood cabinetry offers 2 appliance cabinets, 2 pull-out pantries, pull-out spice racks, deep drawers and a planning desk, with dual pocket doors opening to a full walk-in pantry. There is room for a very large table between the island and pantry closet for low key everyday entertaining, and the kitchen opens directly to the screened porch with its own wood-burning fireplace and accent lighting to easily transport guest from the inside to the outside. A main-level bedroom with its own full bath is ideal for guests or multi-generational living. Upstairs, the light-filled owner’s suite features lovely views, a massive walk-in closet and a spa-like en suite with a walk-in shower (dual heads and center rainfall), separate vanities, two private water closets, a Lasco soaking tub (champagne bubble jets and mood lighting), and a serene gas-burning fireplace. Three additional bedrooms, a hall bath and a laundry room complete the second floor. A wide hardwood staircase or the elevator leads to the unfinished 980 sqft third level, ideal for an expansive guest suite, loft or two additional bedrooms. This level includes an HVAC line-set already run, 8 lighted storage alcoves, and pull-down stairs to additional attic storage. Minutes from Marsh Creek State Park, Ludwigs Corner, the village of Eagle, and every convenience in Eagleview and Exton, all within the highly rated Downingtown School District, this address delivers seclusion without sacrifice. 632 Greenridge Road is an invitation to slow down, live well and finally exhale.
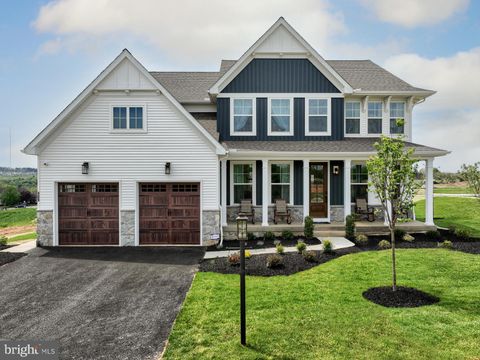


Overlook at Marsh Creek is a community of custom homes in Glenmoore, PA, designed for homeowners who want more space, more beauty, and a calmer way to live without feeling disconnected. Situated amidst mature trees and open fields, this peaceful setting offers stunning views and the quiet you crave at the end of the day. Made up of 62 homesites, Overlook at Marsh Creek is the perfect place to call home. Overlook at Marsh Creek offers a variety of customizable floorplans, each with over 10,000 structural and decorative customizations. Looking for more customization? Additional changes are available through our Design Time option. Your Designer will be with you every step of the way to help bring your vision to life. Our quality homes are backed with an industry-leading 20-year warranty structural warranty. Learn more about how Keystone Custom Homes are 80% more efficient than used homes and 50% more efficient than other new homes. The Magnolia is a brand new plan featuring 4 beds, 2.5 baths, and lots of structural customizations options available! The open floorplan features a 1.5-story Family Room with a vaulted ceiling open to the Kitchen with spacious and walk-in pantry. The Dining Room is a defined space at the front of the home, but easily accessible to the Kitchen. Entry area off the Kitchen has a walk-in closet and access to the garage. Living Room at front of home is open to the Foyer. Private Study provides additional, functional space on the first floor. Upstairs, the Owner's Suite has 2 walk-in closets and a large ensuite bathroom. The hallway overlooks the Family Room below and leads to 3 additional bedrooms, full hallway bathroom, and conveniently-located Laundry Room.
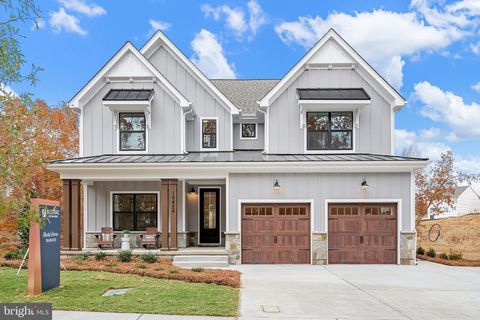


Overlook at Marsh Creek is a community of custom homes in Glenmoore, PA, designed for homeowners who want more space, more beauty, and a calmer way to live without feeling disconnected. Situated amidst mature trees and open fields, this peaceful setting offers stunning views and the quiet you crave at the end of the day. Made up of 62 homesites, Overlook at Marsh Creek is the perfect place to call home. Overlook at Marsh Creek offers a variety of customizable floorplans, each with over 10,000 structural and decorative customizations. Looking for more customization? Additional changes are available through our Design Time option. Your Designer will be with you every step of the way to help bring your vision to life. Our quality homes are backed with an industry-leading 20-year warranty structural warranty. Learn more about how Keystone Custom Homes are 80% more efficient than used homes and 50% more efficient than other new homes. The Savannah features an open floorplan with a 1.5-story Family Room and vaulted ceiling along with a first-floor Owner's Suite. Inside the Foyer, there is a Study and stairs to the second floor. The hallway leads to the main living space with Kitchen, Dining Area, and Family Room. The Kitchen features an eat-in island and double-door closet. The Entry Area off the Kitchen has a double-door closet, Powder Room, and access to the 2-car Garage. The first-floor Owner's Suite has a spacious bathroom and large walk-in closet. The Laundry Room is conveniently located across from the Owner's Suite on the first floor. Upstairs, there is a Loft overlooking the Family Room below, 3 additional bedrooms with walk-in closet, a large linen closet, and full bathroom.
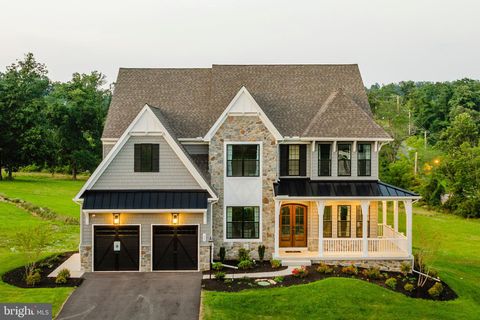


Overlook at Marsh Creek is a community of custom homes in Glenmoore, PA, designed for homeowners who want more space, more beauty, and a calmer way to live without feeling disconnected. Situated amidst mature trees and open fields, this peaceful setting offers stunning views and the quiet you crave at the end of the day. Made up of 62 homesites, Overlook at Marsh Creek is the perfect place to call home. Overlook at Marsh Creek offers a variety of customizable floorplans, each with over 10,000 structural and decorative customizations. Looking for more customization? Additional changes are available through our Design Time option. Your Designer will be with you every step of the way to help bring your vision to life. Our quality homes are backed with an industry-leading 20-year warranty structural warranty. Learn more about how Keystone Custom Homes are 80% more efficient than used homes and 50% more efficient than other new homes. The Devonshire is a 4+ bed, 2.5+ bath home featuring an open floorplan, 2 staircases, and many unique customization options. Inside the Foyer, there is a Living Room to one side and Dining Room to the other. In the main living area, the 2-story Family Room opens to the Kitchen with a large eat-in island. The Kitchen also has a walk-in pantry and hall leading to the Study. Private Study near back stairs can be used as an optional 5th bedroom. Upstairs, the spacious Owner's Suite has 2 walk-in closets and a private full bath. Bedrooms 2, 3, & 4 share a hallway bath. The Laundry Room is conveniently located on the same floor as all bedrooms. Oversized 2-car garage included. The Devonshire can be customized to include up to 7 Bedrooms and 8.5 Bathrooms.
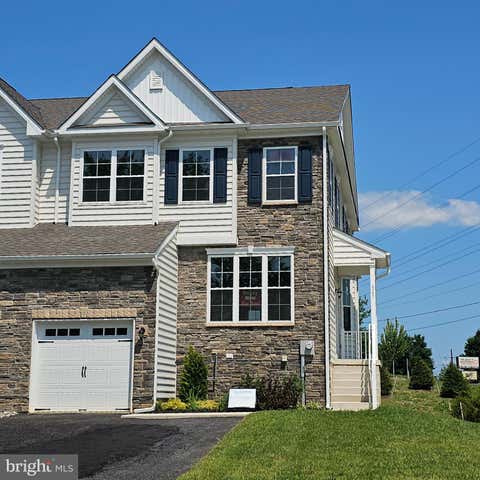
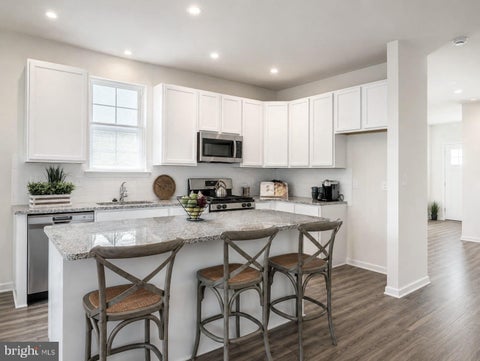
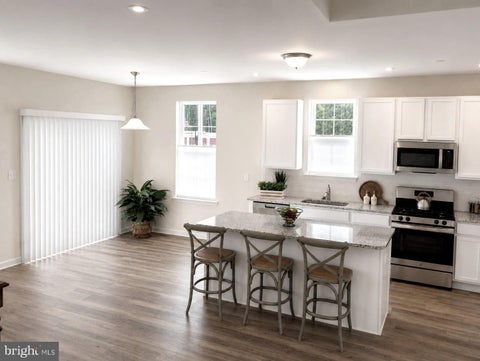
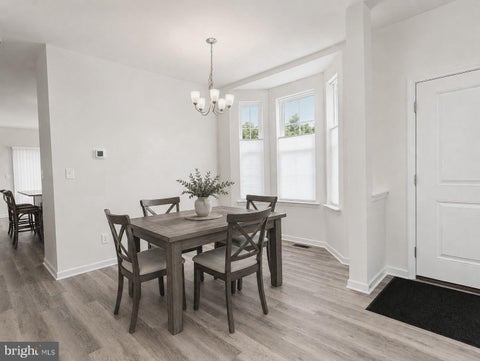
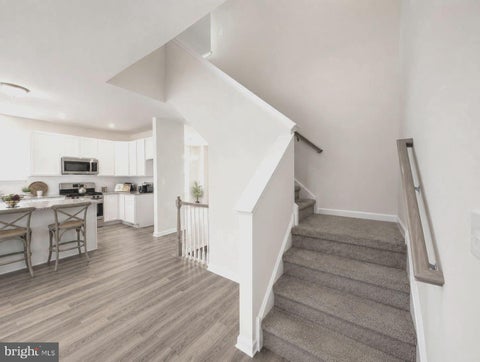
Quick Delivery | Ready Now – STARGRASS END Floor Plan Welcome to this move-in ready STARGRASS END home, ideally located in the highly sought-after Hidden Meadows community within the Parkland School District. Offering 3 bedrooms, 2 full baths, and 1 half bath, this beautifully appointed home blends modern design with everyday functionality. Thoughtfully upgraded, the home features luxury vinyl plank flooring throughout the first floor, painted white kitchen cabinetry, upgraded lighting, fan pre-wiring, and a spacious 10' x 12' deck—perfect for relaxing or entertaining. The open-concept kitchen and family room create a bright, welcoming space, complemented by high energy-efficiency standards for comfort and savings. Stay connected with smart-home features including a Wi-Fi garage door opener, Wi-Fi thermostat, and doorbell camera. The lifestyle-enhancing HOA allows you to enjoy low-maintenance living—ideal for active families, busy professionals, or retirees who value their time and lifestyle. Conveniently located near shopping, top-rated medical facilities, and Lehigh Valley’s City Center, with easy access to I-476 (PA Turnpike NE Extension), I-78, and Route 309, making commuting effortless. Schedule your private tour today with our Licensed Real Estate Professionals.


Welcome to Trails at Marsh Creek, a community of new homes in Glenmoore, PA. This stunning community features 101 homesites in total. Homeowners will enjoy natural walking trails intertwining through the landscape. Available homesites in Glenmoore back up to green space or trees, offering ideal views and privacy. The Trails at Marsh Creek community offers a convenient Chester County location on Devereux Road near Marsh Creek State Park, which features trails, watersports, shoreline, fishing, and more! Commuting is a breeze, with easy access to I-76 and US-322. Downingtown and Exton are 15 minutes away where you'll find an abundance of restaurants, grocery stores, shops, and cozy spots like Mean Bean Coffee & Cream, just minutes away from this community. Trails at Marsh Creek offers a variety of customizable floorplans, each with over 10,000 structural and decorative customizations. Looking for more customization? Additional changes are available through our Design Time option. Your Designer will be with you every step of the way to help bring your vision to life. Our quality homes are backed with an industry-leading 20-year warranty structural warranty. Learn more about how Keystone Custom Homes are 80% more efficient than used homes and 50% more efficient than other new homes. The Hawthorne is a 4 bed, 2.5 bath home featuring an open floorplan with 2-story Family Room, Breakfast Area, and Kitchen with island and walk-in pantry. The first floor also has a Dining Room, Living Room, and private Study. The Entry Area has a walk-in closet and leads to the 2-car Garage. Upstairs, the hallway overlooks the Family Room below. The Owner's Suite features 2 walk-in closets and a private full bath. 3 additional bedrooms with walk-in closets, a full bathroom, and Laundry Room complete the second floor. The Hawthorne can be customized to include up to 6 Bedrooms and 5.5 Bathrooms.
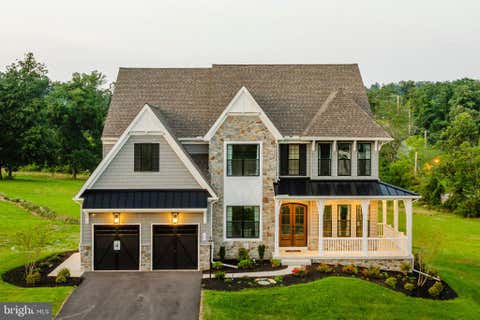


Welcome to Trails at Marsh Creek, a community of new homes in Glenmoore, PA. This stunning community features 101 homesites in total. Homeowners will enjoy natural walking trails intertwining through the landscape. Available homesites in Glenmoore back up to green space or trees, offering ideal views and privacy. The Trails at Marsh Creek community offers a convenient Chester County location on Devereux Road near Marsh Creek State Park, which features trails, watersports, shoreline, fishing, and more! Commuting is a breeze, with easy access to I-76 and US-322. Downingtown and Exton are 15 minutes away where you'll find an abundance of restaurants, grocery stores, shops, and cozy spots like Mean Bean Coffee & Cream, just minutes away from this community. Trails at Marsh Creek offers a variety of customizable floorplans, each with over 10,000 structural and decorative customizations. Looking for more customization? Additional changes are available through our Design Time option. Your Designer will be with you every step of the way to help bring your vision to life. Our quality homes are backed with an industry-leading 20-year warranty structural warranty. Learn more about how Keystone Custom Homes are 80% more efficient than used homes and 50% more efficient than other new homes. The Devonshire is a 4+ bed, 2.5+ bath home featuring an open floorplan, 2 staircases, and many unique customization options. Inside the Foyer, there is a Living Room to one side and Dining Room to the other. In the main living area, the 2-story Family Room opens to the Kitchen with a large eat-in island. The Kitchen also has a walk-in pantry and hall leading to the Study. Private Study near back stairs can be used as an optional 5th bedroom. Upstairs, the spacious Owner's Suite has 2 walk-in closets and a private full bath. Bedrooms 2, 3, & 4 share a hallway bath. The Laundry Room is conveniently located on the same floor as all bedrooms. Oversized 2-car garage included. The Devonshire can be customized to include up to 7 Bedrooms and 8.5 Bathrooms.
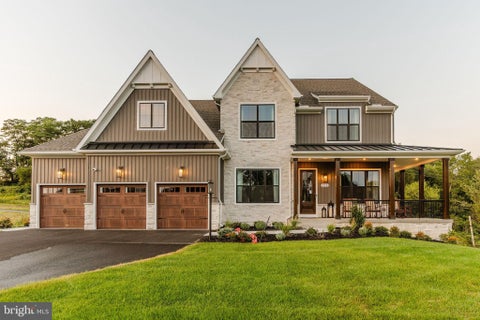


Welcome to Trails at Marsh Creek, a community of new homes in Glenmoore, PA. This stunning community features 101 homesites in total. Homeowners will enjoy natural walking trails intertwining through the landscape. Available homesites in Glenmoore back up to green space or trees, offering ideal views and privacy. The Trails at Marsh Creek community offers a convenient Chester County location on Devereux Road near Marsh Creek State Park, which features trails, watersports, shoreline, fishing, and more! Commuting is a breeze, with easy access to I-76 and US-322. Downingtown and Exton are 15 minutes away where you'll find an abundance of restaurants, grocery stores, shops, and cozy spots like Mean Bean Coffee & Cream, just minutes away from this community. Trails at Marsh Creek offers a variety of customizable floorplans, each with over 10,000 structural and decorative customizations. Looking for more customization? Additional changes are available through our Design Time option. Your Designer will be with you every step of the way to help bring your vision to life. Our quality homes are backed with an industry-leading 20-year warranty structural warranty. Learn more about how Keystone Custom Homes are 80% more efficient than used homes and 50% more efficient than other new homes. The Nottingham features a 2-story Family Room open to the eat-in Kitchen with walk-in pantry and Breakfast Area. The spacious Owner’s Suite is located on the first floor, with 2 walk-in closets and full Bathroom. A Study, formal Dining Room, Powder Room, Laundry Room, and 2-car garage complete the first level. The hallway upstairs overlooks the Family Room below. An optional Bonus Room is located over the Owner’s Suite. 3 additional Bedrooms with walk-in closets and a full Bath are on the second floor. The Nottingham can be customized to include up to 6 Bedrooms and 4.5 Bathrooms.


Welcome to Trails at Marsh Creek, a community of new homes in Glenmoore, PA. This stunning community features 101 homesites in total. Homeowners will enjoy natural walking trails intertwining through the landscape. Available homesites in Glenmoore back up to green space or trees, offering ideal views and privacy. The Trails at Marsh Creek community offers a convenient Chester County location on Devereux Road near Marsh Creek State Park, which features trails, watersports, shoreline, fishing, and more! Commuting is a breeze, with easy access to I-76 and US-322. Downingtown and Exton are 15 minutes away where you'll find an abundance of restaurants, grocery stores, shops, and cozy spots like Mean Bean Coffee & Cream, just minutes away from this community. Trails at Marsh Creek offers a variety of customizable floorplans, each with over 10,000 structural and decorative customizations. Looking for more customization? Additional changes are available through our Design Time option. Your Designer will be with you every step of the way to help bring your vision to life. Our quality homes are backed with an industry-leading 20-year warranty structural warranty. Learn more about how Keystone Custom Homes are 80% more efficient than used homes and 50% more efficient than other new homes. The Covington is one of our most popular floorplans due to its beautiful open layout and spacious rooms. The front entry guides you into the heart of the home, passing a Study, Powder Room, and formal Dining Room. The Kitchen, Breakfast Area, and Family Room offer lots of space to live and entertain. The Kitchen boasts an eat-in island and large walk-in pantry. Upstairs, the luxurious Owner's Suite has a private bath and dual walk-in closets. 3 additional bedrooms with walk-in closets and another full bath complete the second floor. A 2-car Garage is included with the home.
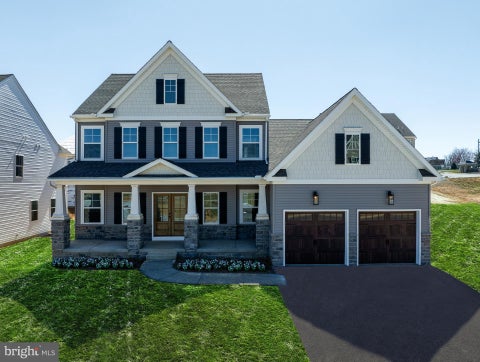


Welcome to Trails at Marsh Creek, a community of new homes in Glenmoore, PA. This stunning community features 101 homesites in total. Homeowners will enjoy natural walking trails intertwining through the landscape. Available homesites in Glenmoore back up to green space or trees, offering ideal views and privacy. The Trails at Marsh Creek community offers a convenient Chester County location on Devereux Road near Marsh Creek State Park, which features trails, watersports, shoreline, fishing, and more! Commuting is a breeze, with easy access to I-76 and US-322. Downingtown and Exton are 15 minutes away where you'll find an abundance of restaurants, grocery stores, shops, and cozy spots like Mean Bean Coffee & Cream, just minutes away from this community. Trails at Marsh Creek offers a variety of customizable floorplans, each with over 10,000 structural and decorative customizations. Looking for more customization? Additional changes are available through our Design Time option. Your Designer will be with you every step of the way to help bring your vision to life. Our quality homes are backed with an industry-leading 20-year warranty structural warranty. Learn more about how Keystone Custom Homes are 80% more efficient than used homes and 50% more efficient than other new homes. The Augusta features an open floorplan and first-floor Owner’s Suite. An eat-in Kitchen and Breakfast Area are open to the Family Room. The Owner’s Suite has a full bath and large walk-in closet. A Study and formal Dining Room are off the front Foyer. The Laundry Room leads to a 2-car Garage. A Loft Area, full bath, and 3 additional bedrooms with walk-in closets are located upstairs. The Augusta can be customized to include up to 5 Bedrooms and 3.5 Bathrooms.
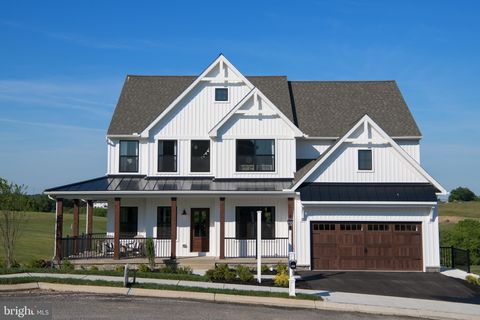


Welcome to Trails at Marsh Creek, a community of new homes in Glenmoore, PA. This stunning community features 101 homesites in total. Homeowners will enjoy natural walking trails intertwining through the landscape. Available homesites in Glenmoore back up to green space or trees, offering ideal views and privacy. The Trails at Marsh Creek community offers a convenient Chester County location on Devereux Road near Marsh Creek State Park, which features trails, watersports, shoreline, fishing, and more! Commuting is a breeze, with easy access to I-76 and US-322. Downingtown and Exton are 15 minutes away where you'll find an abundance of restaurants, grocery stores, shops, and cozy spots like Mean Bean Coffee & Cream, just minutes away from this community. Trails at Marsh Creek offers a variety of customizable floorplans, each with over 10,000 structural and decorative customizations. Looking for more customization? Additional changes are available through our Design Time option. Your Designer will be with you every step of the way to help bring your vision to life. Our quality homes are backed with an industry-leading 20-year warranty structural warranty. Learn more about how Keystone Custom Homes are 80% more efficient than used homes and 20% more efficient than other new homes. The Parker offers plenty of space to live and entertain in its open floorplan. An eat-in Kitchen with walk-in pantry and Breakfast Area opens to the Family Room. Enjoy a Study and formal Dining Room for extra living space on the first floor. Oversized 2-car Garage. The Owner’s Suite is located at the top of the stairs, with a large walk-in closet and spacious full bath. 3 additional bedrooms with walk-in closets, a full bath, and Laundry Room are also on the second floor.
That's every home matching this search. New ones hit the market every day.

Step 1 of 2
You've reached the free preview limit. Create a free account to see this listing and everything else on the site.
Step 2 of 2
Tell us how to reach you about homes you like.
Enter your password to sign in as
You've reached the free preview limit. Create a free account to see this listing and everything else on the site.
Already have an account? Sign in
Sign in to your account.
New here? Create an account