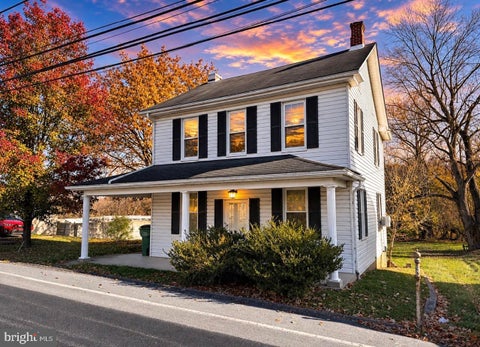
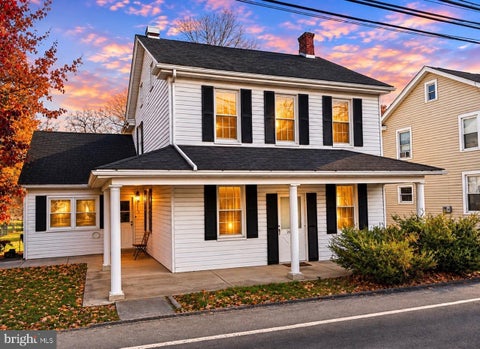


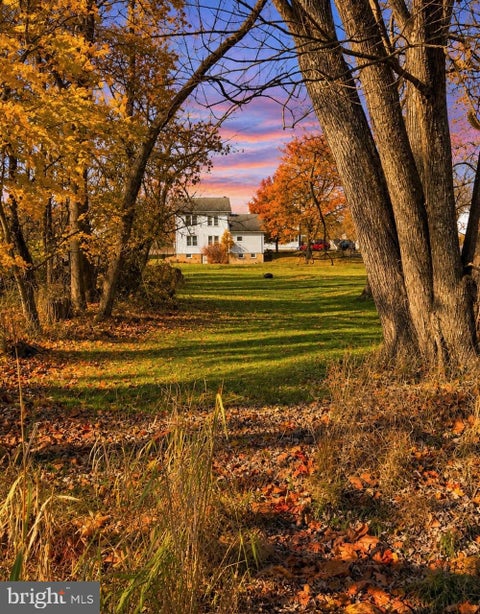
$319,900
209 E Canal Street, Hummelstown, PA 17036
Coldwell Banker Realty

Filters
Bedrooms
Bathrooms
Match mode is set by the AND / OR / NOT you typed.
Searches listing descriptions, features, locations, subdivisions & schools
Newest first
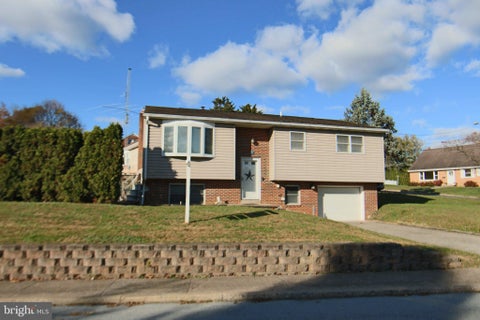
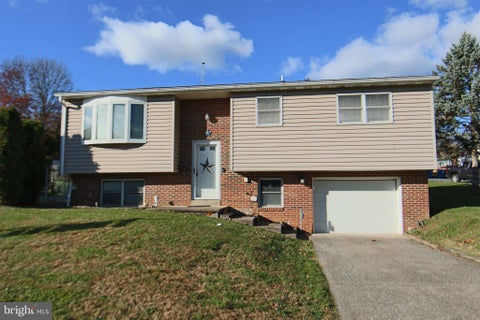
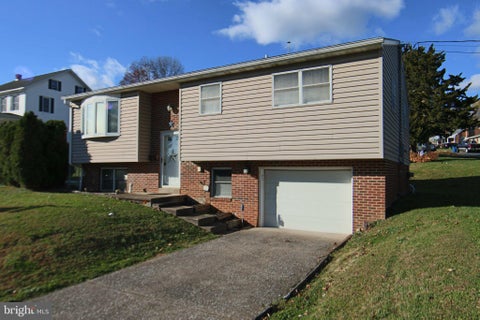
Quaint bi-level on corner lot located in the west end of Hummelstown Borough with easy access to Rt 322 and I-283. Great community with a friendly atmosphere and great walkability where you can walk to the center of town or to Nye elementary school. Updated kitchen with island, granite counters, oak cabinets with built-in wine rack, appliance garage, microwave range hood and ceramic tile floor. Kitchen opens to living room with hardwood floor and a beautiful bow window which brings in an abundance of natural light that lights both living room and kitchen. Total of four bedrooms and two full baths. Upper main level has a full bath with tub/shower and three bedrooms. The lower level features a fourth bedroom which could also serve an office, spacious family room with brick fireplace, laundry room and access to the integral garage. Private Inground pool that is surrounded by arborvitaes which is great place to enjoy summers without having to leave home. Pella replacement windows throughout, water softener, gutter guards, central air conditioning. Lower Dauphin School District and a great place to live! Home qualifies for 100% USDA financing. Call today to learn about affordable housing financing options.


This property will be offered at Public Auction on Saturday, December 12, 2026 @ 3pm. The listing price is the opening bid only and in no way reflects the final sale price. 10% down due at auction, 2% transfer tax to be paid by the purchaser, real estate taxes prorated. Located in a country setting across the street from a community park, this well maintained, move-in-ready home has plenty to offer. The first floor features a living room, dining room, kitchen, breakfast nook, laundry room, and half bathroom. The second floor includes a primary bedroom with a private bathroom, two additional bedrooms, and a full bathroom. The partially finished basement provides additional living space with a family room and laundry area. Additional amenities include an attached two-car garage with an integrated workshop, stamped concrete patio, and a garden area with raised beds. The adjacent park offers playing fields and courts, a playground, and recreational trails. Don’t miss this opportunity to make this property your own!
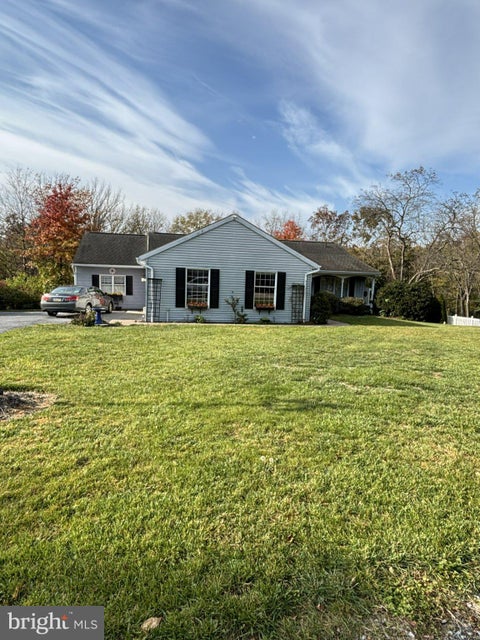
Nestled in a quiet, country-style subdivision, this inviting home offers the perfect blend of comfort, space, and natural beauty. The heart of the home is the kitchen that flows seamlessly into a large living room, creating an ideal setting for both everyday living and entertaining. A cozy fireplace serves as the centerpiece of the gathering area, while abundant windows fill the space with natural light. Just beyond the great room, doors open to a generous enclosed three-season room, providing the perfect place to relax and enjoy views of the private wooded backdrop throughout much of the year. The home also features a large formal dining room, ideal for holiday gatherings and special occasions. Beautiful wood flooring adding warmth and character to the home. With three comfortable bedrooms and convenient main-level laundry, the floor plan is designed for easy everyday living. The finished walkout lower level offers substantial additional living space and included a bathroom, storage utility room, could be your family room, recreation area, home office, fitness room, or guest accommodations. The property provides privacy while still enjoying the benefits of a small neighborhood setting. This is a rare opportunity to enjoy country-style living. Agents as a Courtesy Please Leave your Business Card Behind. Lock ALL doors and turn off lights.


Lower Dauphin School District Home Located at 107 Peregrine Lane, Hummelstown, PA 17036! Welcome home to this inviting 3-bedroom, 2.5-bathroom two-story condominium in the highly desirable Meadows of Hershey community. With approximately 2,416 sq ft above grade plus roughly 1,000 finished sq ft in the walkout lower level (not including large utility & storage rooms), it offers the rare feeling of a single-family home—complete with a private rear yard and wooded tree line—while still enjoying the ease of community living. Step inside to a bright, open living and dining room featuring luxury vinyl flooring, crown molding, and a large double window that fills the space with natural light. The eat-in kitchen is made for gathering, with wood cabinets, Corian countertops, a double-basin sink, high-end stainless appliances, a large pantry, and direct access to a composite deck overlooking the yard—perfect for morning coffee or evening meals outdoors. A spacious family room with crown molding and chair rail flows from the kitchen, creating an ideal spot for family time and entertaining. A convenient guest powder room and direct access to the 2-car garage round out the main floor. Upstairs, the primary suite offers a peaceful retreat with a large walk-in closet and a private bath featuring a dual-basin vanity with makeup area, soaking tub, and step-in shower. Two additional well-sized bedrooms each include double-door closets and access to a shared Jack-and-Jill bath with a tub/shower combo. A hallway laundry closet and extra storage closet add everyday convenience. The walkout lower level provides a flexible family room with a sliding glass door to the outdoors, along with dedicated utility and storage rooms—ideal for all you're needed belongings. Nestled in the Lower Dauphin School District and just minutes from Hershey attractions, Harrisburg, and Lebanon, this home places you close to everything while the Meadows of Hershey community surrounds you with abundant green space for endless outdoor activities, pool, gym and family memories. It’s the kind of place where life feels a little easier and a lot more joyful—a true place to call home.
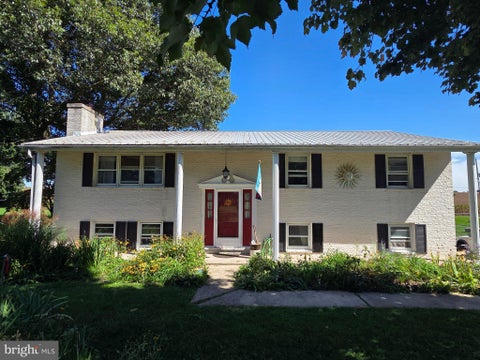


Londonderry Township home backing up to farmland in the Lower Dauphin School District. This 3-bedroom, 2-bathroom property features a spacious main-level living room with a gas fireplace and a functional kitchen. The lower level is fully finished, providing a large secondary family room and pellet stove. The exterior offers a screened-in patio with unobstructed rural views and a large, partially fenced backyard. One bay of the 2-car garage is currently utilized as a workshop and utility room but can be converted back to full garage use. Recent updates include a metal roof (2020), a new water heater (2025), and new carpet and LVP flooring throughout (September 2026).
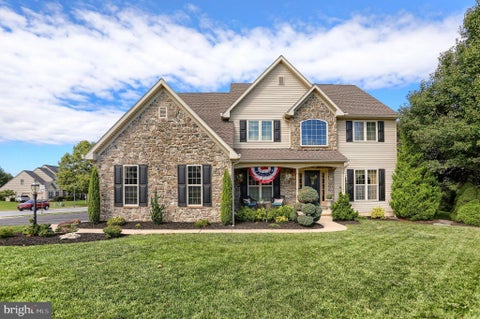
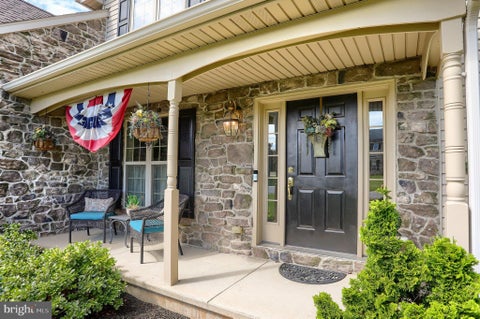
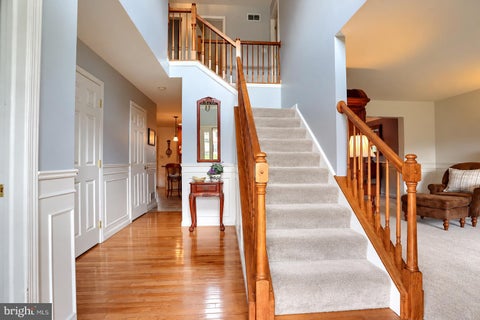
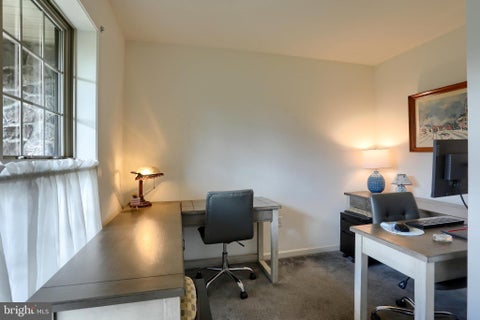

Welcome to this stunning home nestled in the desirable Hills of Waterford community in the Lower Dauphin School District! Situated on a beautiful corner lot, this 4-bedroom home offers the perfect blend of space, comfort, and exceptional indoor and outdoor living, with a neighborhood park nearby for enjoying outdoor activities and time with family. Step inside to a grand, vaulted entryway that welcomes you into an inviting, open floor plan designed for everyday living and entertaining. The spacious kitchen features abundant cabinetry, granite countertops, and a convenient dining area that flows seamlessly into the surrounding living spaces. Beautiful hardwood floors and an elegant staircase add warmth and character to the home. Lovely spacious living room, separate den, and dedicated office, there is plenty of room for everyone to spread out, work from home, or create the perfect space for hobbies and relaxation. A cozy fireplace adds charm and creates the perfect setting for relaxing evenings. Step outside and discover your private backyard oasis! Enjoy summer days in the heated mineral spring, saltwater swimming pool for the ultimate in relaxation. The expansive patio and screened-in porch create the perfect setting for outdoor dining, entertaining, or simply unwinding while overlooking your beautiful backyard retreat. As the evening winds down, gather around the outdoor fire pit for roasting marshmallows and making s’mores with family and friends! From sunny afternoons poolside to cozy evenings under the stars, this backyard is designed for making lasting memories. Additional highlights include a three-car garage, beautifully maintained landscaping, a desirable corner-lot location, and convenient access to the neighborhood park.
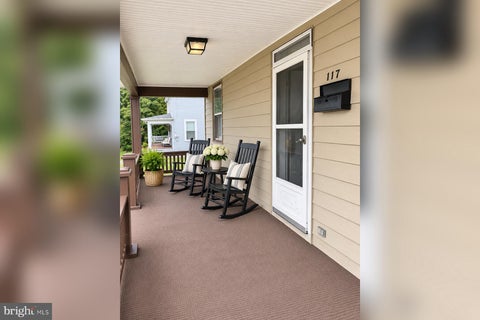


MOVE-IN READY & FULL OF POSSIBILITIES! New roof, new carpet, and fresh paint make this 4-bedroom, 2-full-bath home ready for its next owner. The functional layout offers flexibility with a first-floor bedroom and full bath with laundry—perfect for a home office, playroom, guest space, or convenient main-level living. The bright, updated kitchen opens to a versatile adjoining space that can be whatever you need it to be—a dining room, sunroom, or additional gathering space. The large family room adds even more room to spread out, while upstairs you'll find 3 additional bedrooms and a spacious, updated full bath. Outside, the large lot is a standout feature, offering room to create additional parking, outdoor entertaining space, a garden, or potentially a detached garage. Two sheds provide additional storage, and rear alley access adds even more flexibility. Located in the Lower Dauphin School District and just minutes from Hersheypark, Penn State Health Milton S. Hershey Medical Center, shopping, dining, and all that Hershey has to offer. The property's convenient location also makes it a wonderful rental property. New roof. New carpet. Fresh paint. Flexible floor plan. Large lot. Alley access. There is plenty to love—and plenty of opportunity to make this home your own. Owner is a Licensed Real Estate Agent in Pennsylvania.
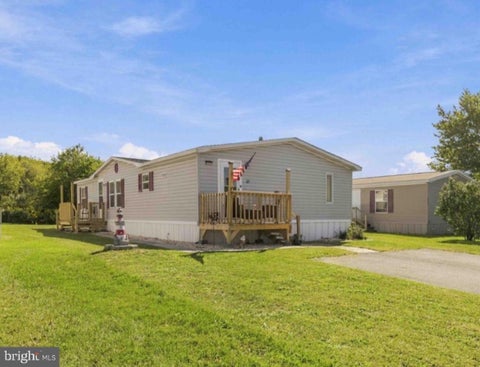


Welcome to Grantville Commons, a quiet and well‑maintained manufactured home community in East Hanover Township. This spacious 1,456 sq ft double‑wide offers comfortable one‑floor living with 3 bedrooms, 2 full baths, and an open layout designed for everyday convenience. The home features a bright family room off the kitchen, a dedicated dining area, and a functional galley‑style kitchen with gas cooking, built‑in microwave, dishwasher, and refrigerator and a breakfast nook. Skylights in both the kitchen and the primary bath bring in natural light throughout the day. The primary suite includes a large soaking tub, stand-in shower, and walk‑in closet, while central A/C and forced‑air propane heat ensure year‑round comfort. Outside, enjoy a two new decks, storage shed, and a two‑car asphalt driveway. The lot backs to a lightly wooded area, offering a bit of privacy. Community water, sewer, and trash are included in the monthly fee. Park approval needed after an accepted offer. Located just minutes from I‑81, Hollywood Casino, Penn National Race Course, and local conveniences. Lower Dauphin School District. Lot rent: $869/month. Park application and approval are required. All room sizes and square footage are approximate and should be independently verified.


Charming 3-Bedroom Home in Cedar Manor – Backing to a Beautiful Tree Line! Welcome to this well-maintained 1994 Fleetwood Single Wide located in the peaceful Cedar Manor Mobile Home Park in Elizabethtown, PA. Nestled in the desirable Lower Dauphin School District, this home offers comfort, convenience, and a serene setting. Step inside to find Luxury Vinyl Plank flooring throughout the main living areas, adding a modern touch and easy maintenance. The spacious layout includes 3 bedrooms and 1 full bathroom, perfect for families or those needing extra space. Recent updates include a new water heater and new dishwasher, ensuring peace of mind and added value. New sub floor and carpet in the master bedroom offer a nice, refreshing retreat. The home backs up to a lush tree line, providing privacy and a wonderful space for gathering around the firepit. Whether you're a first-time buyer or looking to downsize, this home offers an affordable and inviting opportunity in a great location.
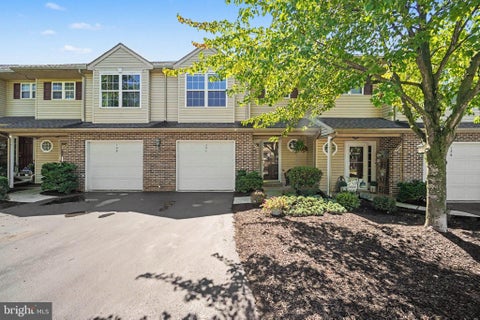
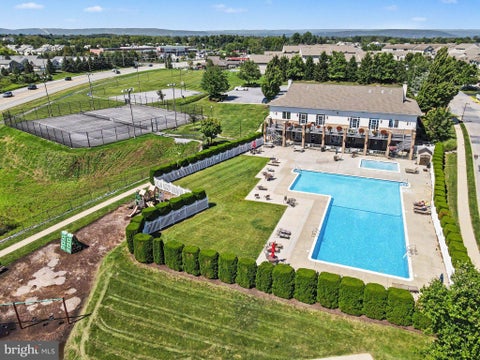

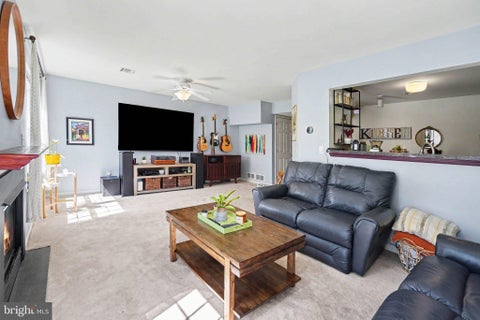
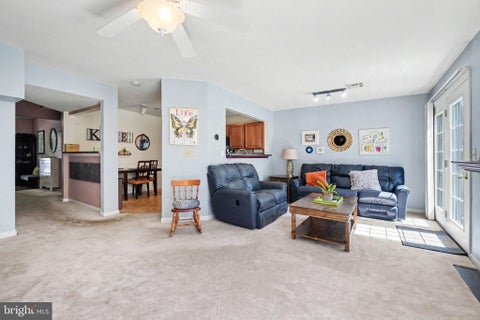
Welcome to 131 Cardinal Lane, a well-maintained 3-bedroom, 2.5-bath townhome offering a comfortable layout and move-in-ready convenience. The main level provides an inviting space for everyday living and entertaining, while the upstairs bedrooms offer plenty of room to spread out, work from home, or create a guest space. One of the highlights of the property is the flat, green yard behind the home, offering a great spot to relax, enjoy time outdoors, or create your own outdoor living space. With a functional floor plan, neutral finishes, and a home that has been thoughtfully cared for, 131 Cardinal Lane is ready for its next owner to settle right in. Residents may also have the option to access the community pool and fitness center for an additional fee, adding even more opportunities to enjoy the neighborhood amenities.


This charming townhouse located in the desirable Bow Creek community offers a blend of modern living and community amenities. Built in 2008, the home features an open floor plan with 3 bedrooms and 2.5 bathrooms, showcasing a combination kitchen/dining area, an eat-in kitchen with an island, and luxurious vinyl plank flooring. The partially finished basement provides additional space for recreation or storage. Enjoy outdoor living on the deck, while the community offers well-maintained sidewalks and a jog/walk path for active lifestyles. The property includes an attached side-entry garage and ample parking on an asphalt driveway. Residents benefit from lawn care, snow removal, and management services through the association. The neighborhood is conveniently located near parks and schools, enhancing the quality of life. With easy access to public services, this home is perfect for those seeking a vibrant community atmosphere. Don't miss the opportunity to make this your new home!


Redone top to bottom. Step inside to find new LVP flooring thruout, new kitchen and baths. This 2005 home lives like new. 3 bedrooms with ample closets and a primary with a private bathroom. New stainless appliances and new painted cabinetry are a cooks delight. This great community is the perfect spot to commute to Hershey or easy access to 283. Lower Dauphin School district is a plus! Country living at its best in a small, quiet community with mature trees. SEE DOCUMENTS FOR PARK FEES RENT,WATER,SEWER,ECT!
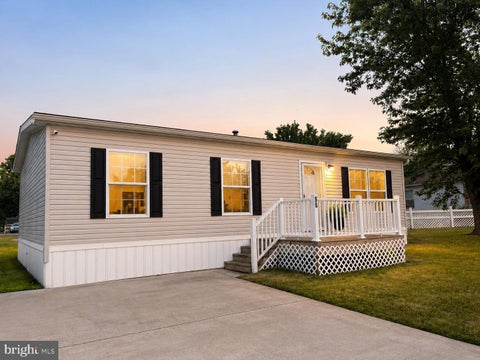


Welcome home to easy living in this beautifully maintained 3-bedroom, 2-bath double modular nestled in a peaceful, well-kept community! Situated on a spacious lot, this charming home offers the perfect blend of comfort, style, and low-maintenance living. Step inside to discover bright, open living spaces featuring drywall throughout, creating the look and feel of a traditional site-built home. The thoughtfully designed floor plan offers generous room sizes, a welcoming atmosphere, and plenty of natural light. 2023 all new carpet and new hot water heater. The oversized storage shed provides abundant space for lawn equipment, seasonal décor, hobbies, or additional storage. There is a play ground and basketball courts.


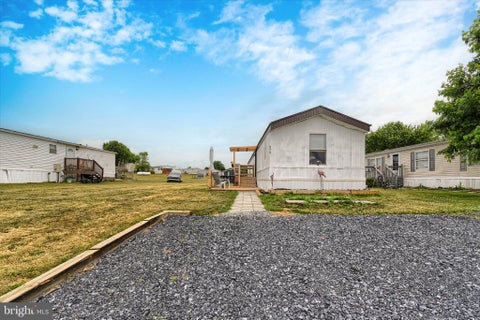


This charming 3-bedroom, 2-bathroom manufactured home in Grantville Commons offers a perfect blend of comfort and modern living. Just a short walk from Penn National Race Track and Hollywood Casino and minutes from I-81, this property offers easy access to Harrisburg's shopping, dining and amenities. Recent renovations include new cabinets and counter tops in the kitchen, and all new appliances including a gas stove, dishwasher, microwave, and refrigerator. Other recent updates include new LVP flooring, recent painting, two new decks at front and back doors, a shed for extra storage, and a newer heat pump and water heater. The primary suite is located to the rear of the home offering a private retreat with its own closet and full bathroom. The laundry room is tucked off the kitchen and includes an additional exterior door for easy access. At the other end of the home, there are two additional bedrooms and another full bathroom creating a comfortable layout for family or guests. Experience the warmth of community living in this delightful home! Lot rent is $731 month. Additional costs include water, sewer, and trash which are billed by the park. Property being sold furnished. Call today to see this affordable home.


Enjoy living in a luxuriously finished, well designed cottage. Compact living in an expansive 24 ft wide home with 2 full bedrooms. Room for your guests, home office or hobbies. The open floor plan welcomes you to gracious living and entertaining. Gourmet kitchen features upgraded stainless steel appliances, stainless steel farmhouse sink with goose neck spigot, full tile backsplash, recessed lighting, and a lighted glass cabinet. Built-in cabinet space perfect for your coffee or wine bar. Sliding glass doors off the eat-in kitchen bring lots of natural light and open to your deck. Stackable washer and dryer included. With a horse pasture as your backyard neighbor, you can enjoy dining on your patio, or relaxing in the privacy of your own yard. Located minutes from Harrisburg International Airport, with local access to Amtrak. Easy access to 743, 30, 81, 83 and 76. Central A/C installed after closing. New construction builder's one-year warranty. Not yet tax assessed. Land lease community fee disclosure in documents.


Nestled in the beautiful landscapes of Dauphin County, this raised ranch home offers a perfect blend of luxury and comfort. With five spacious bedrooms and four well appointed bathrooms, including a walk-in shower, every corner of this residence invites relaxation and rejuvenation. The heart of the home features an open floor plan that seamlessly connects the kitchen-complete with a central island and stainless steel appliances-to the inviting dining area. Natural light pours in through the windows, enhancing the warmth of the plank and engineered wood flooring throughout. Step outside to discover a private oasis on 1.18 acres, where lush greenery and panoramic views of the surrounding woods create a tranquil retreat. The above-ground pool promises endless summer enjoyment, while the expansive deck is perfect for entertaining or simply soaking in the peaceful rural ambiance. Major renovations in 2013 have elevated this home, ensuring modern comforts are met with timeless charm. The partially finished basement offers additional living space, ideal for a home office or recreation area, while an attached oversized garage and additional shop area provides convenience and ample storage. This property is not just a home; it's a lifestyle, offering the perfect balance of luxury and nature, all within a peaceful rural setting. Experience the joy of living in a space that truly feels like a home.
That's every home matching this search. New ones hit the market every day.

Step 1 of 2
You've reached the free preview limit. Create a free account to see this listing and everything else on the site.
Step 2 of 2
Tell us how to reach you about homes you like.
Enter your password to sign in as
You've reached the free preview limit. Create a free account to see this listing and everything else on the site.
Already have an account? Sign in
Sign in to your account.
New here? Create an account