Property Description
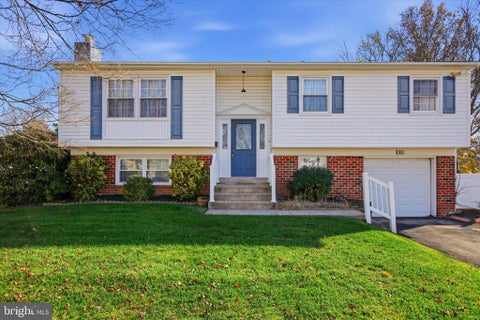
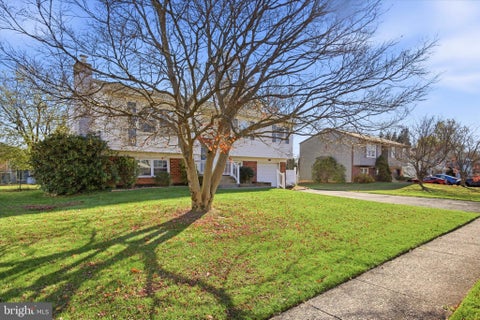
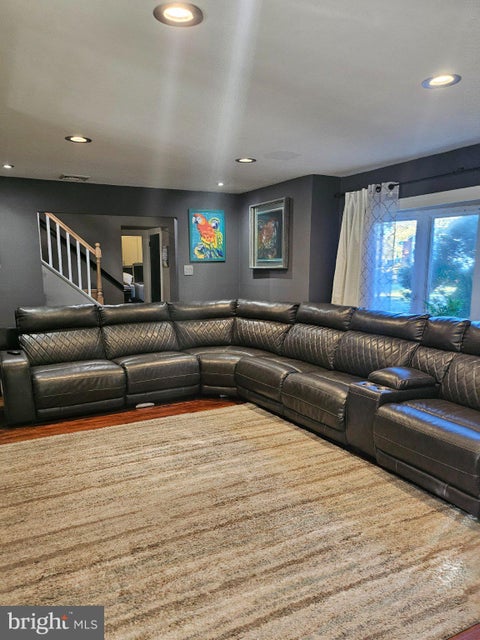
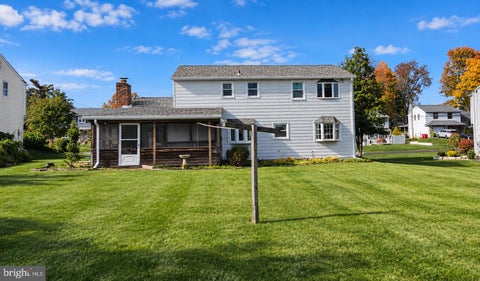
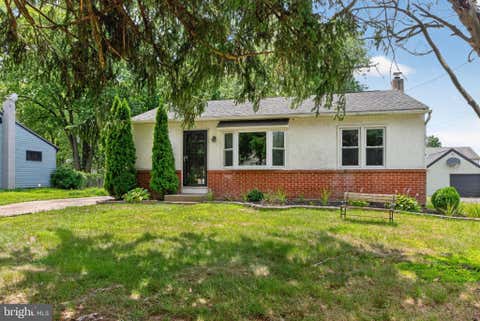
Partial brick front, 4 BR, 1.5 BA Bi-level in Delmont Manor. New tiered poured concrete steps with built-in porch lead to a formal entry with custom picture molding & tile floor. Oak stairs with wrought iron banisters lead up to the main level. Large living room with crown molding & click-lock flooring that opens into a formal Dining area. The Updated Kitchen offers painted oak cabinetry with ceramic tile backsplash, double sink, stainless steel gas range with built-in overhead microwave & ceramic tiled floor. Full bath with tile floor, large vanity & tub/shower combination with tiled walls. Three nice-sized bedrooms with click-lock flooring & ceiling fans. The lower level offers a large Family room with click-lock flooring, chair rail, crown molding & door leading to the partially covered concrete rear patio & fenced yard with large storage shed. Also located on the lower level is the 4th bedroom with tiled floor, Laundry/Utility room & half bath with decorative tiled wall. 1 car attached Garage.