
$775,000
1731 W Jarrettsville Road, Jarrettsville, MD 21084
American Premier Realty, LLC
Property Description
Coming Soon!

Filters
Bedrooms
Bathrooms
Match mode is set by the AND / OR / NOT you typed.
Searches listing descriptions, features, locations, subdivisions & schools
Newest first
Coming Soon!


OPEN HOUSE SUNDAY 11/22 FROM 11AM - 1PM. COME PREGAME WITH US! YOUR PRIVATE WOODED RETREAT AWAITS IN JARRETTSVILLE! Discover the charm, character, and tranquility of this one-of-a-kind log rancher nestled on 3.18 picturesque acres! Surrounded by nature and offering exceptional privacy, this unique 3-bedroom, 2-full-bath home combines rustic appeal with modern updates and endless possibilities. Step inside and fall in love with the warm, inviting atmosphere featuring soaring vaulted ceilings, an open-concept living area, and a cozy propane fireplace. Thoughtful improvements include beautifully updated bathrooms, luxury vinyl plank flooring, newer carpeting, and electric fireplaces in the bedrooms. Enjoy added peace of mind with updated plumbing, a newer water heater, and a water conditioning system. THE OUTDOORS ARE JUST AS IMPRESSIVE! Start your mornings with coffee on the covered front porch, unwind on the rear deck, or explore the winding trails throughout your own wooded oasis. A charming gazebo, firepit, and multiple outdoor gathering areas create the perfect setting for entertaining, relaxing, and making lasting memories. The expansive lower-level workshop offers incredible flexibility for hobbies, creative projects, storage, or potential future finished space. A PROPERTY AS UNIQUE AS YOUR POSSIBILITIES! Previously enjoyed as both an Airbnb getaway and a private wedding venue, this remarkable property offers versatility rarely found in today's market. Whether you envision a peaceful everyday escape, a weekend retreat, or exploring potential income-producing opportunities (subject to applicable approvals), the possibilities are exciting! Optional furnishings and sheds are negotiable. Privacy. Character. Opportunity. Experience the beauty of country living without sacrificing the comforts of home. Properties like this don't come along every day! Schedule your private showing and discover why this Jarrettsville retreat is truly something special!

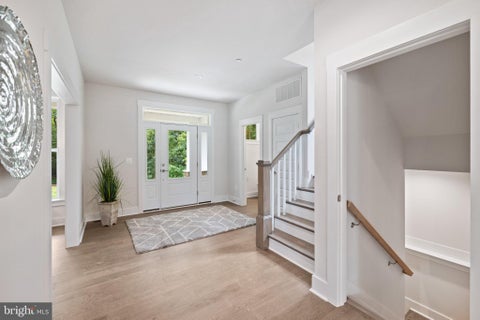
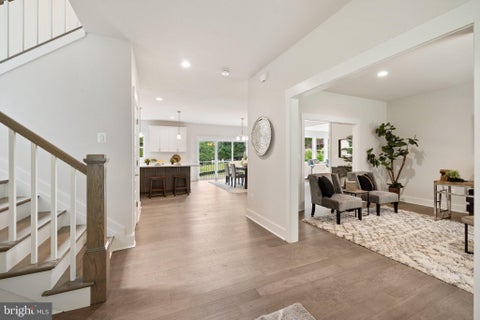
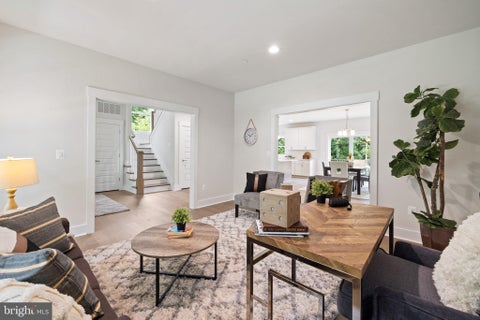

Brand New & Ready for You! Stunning farmhouse-style Roosevelt III Model by Greenspring Homes situated on more than a two-acre private lot with peaceful views. This flexible floor plan features a main-level flex room (perfect for an office or playroom) along with a gourmet kitchen with huge island and quartz counters, expanded pantry, luxury energy-efficient appliances, farmhouse sink, and oversized dining area. The spacious family room has a gas fireplace and you'll find mudroom with built-in cubbies just inside the oversized three-car sideload garage. Upstairs, a luxurious primary suite has a walk-in closet and spa-like bath. Three additional bedrooms and two more full bathrooms, as well as laundry room, complete the space. The finished lower-level rec room and bathroom rough-in allow for future expansion (photos to come). Loaded with luxury finishes and upgrades throughout. No HOA! **Under Construction


Set across approximately 115 extraordinary acres in the rolling countryside of White Hall, this landmark estate presents a rare opportunity to own a custom hand-built masterpiece by renowned builder Art Wood, whose name is synonymous with exceptional craftsmanship, architectural integrity, and enduring quality throughout Harford and Baltimore Counties. Privately sited amid panoramic rural vistas, the property offers an unmatched sense of scale, beauty, and permanence, with manicured grounds, extensive stone hardscaping, elegant retaining walls, covered patios, curated walkways, and a striking entry courtyard that creates an unforgettable arrival. Constructed in 2006, the main residence encompasses more than 10,000 square feet of finished living space across four finished levels, each thoughtfully designed to balance grandeur, comfort, and function. With 9 bedrooms, 5 full baths, and 3 half baths, the home is exceptionally appointed with an elevator, geothermal heating, a propane-powered whole-house generator, and a 3-car garage. Luxury spaces throughout include a private in-law apartment, theater room, game room, wet bar, library, fitness room, art room, and substantial storage, creating a residence equally suited for elegant entertaining, multigenerational living, and private retreat. A grand courtyard entry opens to a dramatic two-story foyer showcasing gleaming porcelain flooring, a sweeping dual curved Brazilian cherry staircase, retractable crystal chandelier, and an impressive overlook above. The soaring family room is anchored by a two-sided fireplace and framed by oversized windows that capture the surrounding countryside. At the heart of the home, the gourmet kitchen is richly appointed with granite countertops, Brazilian cherry flooring, a substantial center island, Viking gas range, Italian carved marble stove canopy, Italian tilework, wine storage, a walk-in pantry, and a sunlit dining area with French doors leading to the expansive elevated deck. The main-level primary suite offers a luxurious private retreat with soaring two-story ceilings, a fireplace, private deck access, two oversized walk-in closets with dressing areas and window seats, and a spa-inspired bath featuring a soaking tub, tile shower, dual vanities, separate water closets, and custom cherry cabinetry. Formal living and dining rooms, a mudroom, spacious laundry room, and additional refined gathering spaces further enhance the main level. Upper levels continue the home’s remarkable scale with multiple bedrooms, full baths, bonus spaces, exercise area, and storage, while the walkout lower level is designed for entertaining with a raised-hearth stone fireplace, theater with recliner seating, game area, wet bar, and private in-law quarters complete with a full kitchen and bath. Beyond the main residence, the estate includes a separate 3-bedroom, 2.5-bath Cape Cod tenant house built in 2007, offering exceptional flexibility for guests, extended family, or on-site management. Equestrian and agricultural amenities further distinguish the property and include a bank barn, 9-stall horse barn, 90x42 machinery shed, fenced pastures, stream, pond with island, wooded acreage, and productive tillable land. This is far more than a home. It is a legacy estate of rare caliber, hand-built by Art Wood and offering an extraordinary combination of craftsmanship, acreage, privacy, and presence in one of Harford County’s most scenic countryside settings.
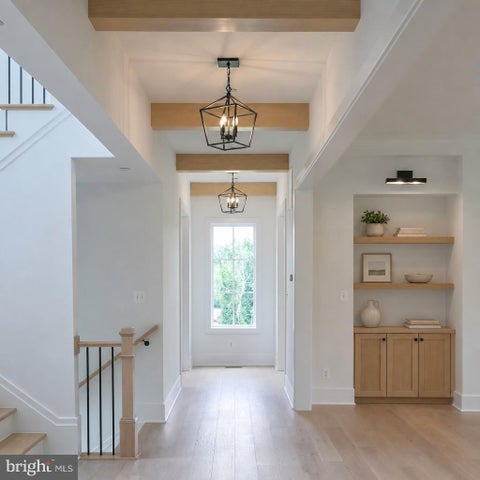


Welcome to Highfields — an intimate enclave of 18 custom home sites, where rolling farmland meets custom design. Set against sweeping countryside views, this is a place to slow down and put down roots, while still keeping the energy of Fallston and Bel Air within easy reach. Here, you partner with Ten Oaks Homes, a builder trusted for craftsmanship and care, to bring your vision to life from the ground up. Every home site is a blank canvas — an invitation to shape a residence built entirely around how you want to live. Highfields is a community of distinction, not duplication. Working closely with Ten Oaks Homes from the first sketch to the final finish, you'll shape every detail — layout, materials, architectural character — into a home built entirely on your terms. No two homes will look alike, because no two are built the same way: each one rises from a custom design process, not a pre-set floor plan. The result is a collection of singular, thoughtfully crafted residences that together create something rare — a neighborhood with a true sense of place, where individuality and belonging exist side by side.
That's every home matching this search. New ones hit the market every day.

Step 1 of 2
You've reached the free preview limit. Create a free account to see this listing and everything else on the site.
Step 2 of 2
Tell us how to reach you about homes you like.
Enter your password to sign in as
You've reached the free preview limit. Create a free account to see this listing and everything else on the site.
Already have an account? Sign in
Sign in to your account.
New here? Create an account