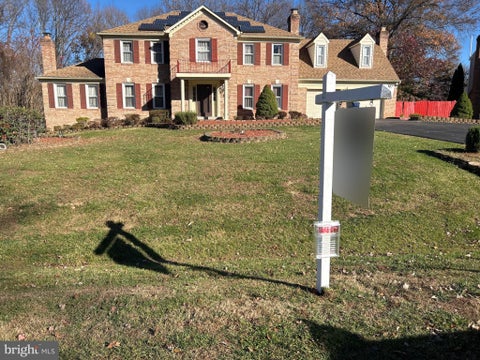
$799,000
3040 Brownstone Court, Burtonsville, MD 20866
Keller Williams Lucido Agency
Property Description
COMING SOON!

Filters
Bedrooms
Bathrooms
Match mode is set by the AND / OR / NOT you typed.
Searches listing descriptions, features, locations, subdivisions & schools
Newest first
COMING SOON!


Beautifully renovated townhouse residence offering 4 bedrooms, 2.5 refreshed bathrooms, and 1,680 finished square feet in Greencastle Lakes. Showcasing fresh paint and recently installed flooring throughout, this inviting home offers a bright, updated interior and a spacious, functional layout. Step inside the welcoming foyer, complete with a convenient coat closet, and continue into the charming eat-in kitchen featuring updated granite countertops, updated black appliances, ample cabinetry, a comfortable breakfast area, and a pass-through window that opens sightlines into the adjoining living spaces. The expansive open-concept dining and living area provides a versatile setting for everyday living and entertaining, with sliding glass doors offering direct access to the backyard. A conveniently located powder room completes the main level. Upstairs, discover 3 comfortable bedrooms, including the spacious primary bedroom, along with a conveniently located full bathroom. The fully finished lower level expands the home's living space with a generous 4th bedroom that can also serve as a recreation room, ideal for a secondary lounge, entertainment area, home office, or playroom, while an adjoining unfinished area houses the laundry facilities and provides additional storage. Completing the basement is a 2nd full bathroom. Outside, enjoy a private, fully fenced backyard featuring an updated concrete patio and steps, offering a welcoming space for outdoor relaxation and gatherings. Residents also enjoy access to a community swimming pool.
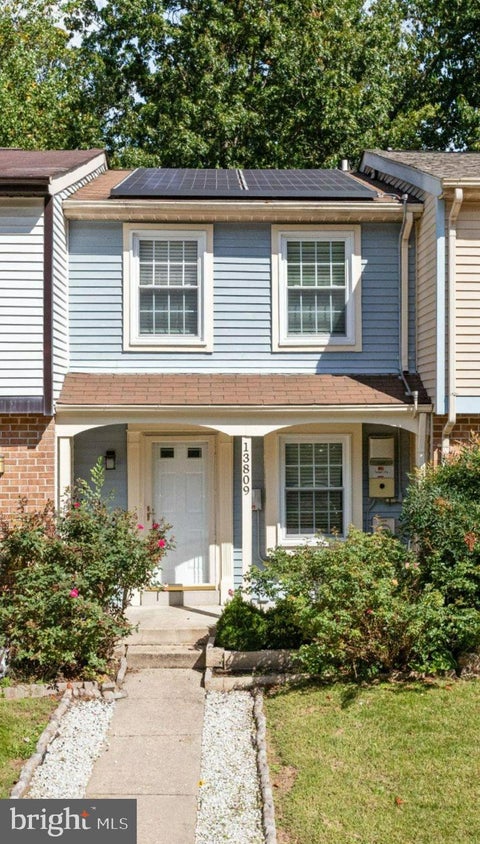


Seller offering up to 2% for Buyer interest rate buy down options. This updated townhome offers exceptional value with a spacious, open layout and numerous recent improvements. The updated kitchen features granite countertops, newer cabinetry, tile backsplash, new appliances, and updated flooring throughout the main level. The kitchen opens to a generous open floor plan family and dining room combination with direct access to a beautiful, oversized private deck built in 2020, overlooking the fenced yard and peaceful, tree-lined backdrop. Upstairs you'll find two generously sized bedrooms, including a primary bedroom with a custom closet and a second bedroom with a wardrobe, along with an updated full bath. The finished walkout lower level provides even more versatile living space, with room for a potential third bedroom, guest space, home office, or recreation room. This level also features another updated full bath, newer carpeting, and direct access to a private concrete patio and backyard. The home also features replaced windows and leased solar panels, offering the opportunity for reduced electricity costs. Conveniently located with quick access to Briggs Chaney Road, Route 29, I-200 and I-95, as well as nearby shopping, dining and everyday conveniences.


Back on the Market!***Welcome to The Vineyards Condominium, where comfort, convenience and a peaceful tree-lined setting come together in this spacious top-floor 2-bedroom, 2-bath condominium offering approximately 1,088 square feet of living space. Bring your vision and a little TLC—this home offers a wonderful opportunity to refresh, personalize, and make it your own. The inviting living and dining area is anchored by a wood-burning fireplace, creating a cozy focal point for relaxing evenings and entertaining. One of the highlights of this home is the beautiful backdrop of trees enjoyed from the kitchen, living room and dining room, bringing a sense of nature and privacy indoors. Step outside to the private top-floor balcony for morning coffee, evening relaxation or simply taking in the treetop views. A convenient balcony storage closet provides additional space for seasonal items and everyday extras. Two generously sized bedrooms and two full baths offer flexibility for comfortable everyday living, guests or a home office. The Vineyards offers community amenities including an outdoor swimming pool, clubhouse and fitness center, along with plenty of parking. Shopping, dining and everyday conveniences are nearby, with Metrobus and commuter options providing additional connections throughout the area. For commuters and those relocating to the Washington-Baltimore region, the location offers convenient access to US-29, MD-200/ICC, I-95 and I-495/Capital Beltway, connecting you to Downtown Silver Spring, Washington, D.C., Baltimore, Columbia and surrounding employment centers. The FDA White Oak Campus is also nearby, while major transportation routes provide convenient access toward BWI Airport and destinations throughout Montgomery and Prince George’s counties. With its top-floor location, treetop views, generous space and community amenities, this condo is ready for its next chapter. Add your personal touches and transform it into a home that reflects your style! Check out the interactive floor plan. CINCH Homeowner Warranty will transfer to the buyer upon settlement.
That's every home matching this search. New ones hit the market every day.

Step 1 of 2
You've reached the free preview limit. Create a free account to see this listing and everything else on the site.
Step 2 of 2
Tell us how to reach you about homes you like.
Enter your password to sign in as
You've reached the free preview limit. Create a free account to see this listing and everything else on the site.
Already have an account? Sign in
Sign in to your account.
New here? Create an account