


$315,000
47 S Colonial Avenue, Westminster, MD 21157
Long & Foster Real Estate, INC.

Filters
Bedrooms
Bathrooms
Match mode is set by the AND / OR / NOT you typed.
Searches listing descriptions, features, locations, subdivisions & schools
Newest first


Please allow 24-Hour Notice for Showings and only schedule Tuesday and Sunday Showings between 10am-5pm. Maximize your portfolio with this high-performing property in Downtown, Westminster. Plan for the future with this fully leased asset generating more than $3,700 in monthly income. Positioned in a strong real estate market with a healthy local cap rate of 3% to 8%. This versatile property features upper and lower residential units, and a detached two-car garage individually metered for operational efficiency. The flexible Downtown zoning unlocks business expansion options. The premier location positions tenants within walking distance from McDaniel College, scenic local parks, cozy coffee shops, and vibrant dining experiences. Whether you are looking to expand your commercial footprint or maximize passive cash flow from day one, this turnkey opportunity is built to scale. Schedule your showing today!


Maximize your portfolio with this high-performing property in Downtown, Westminster. Plan for the future with this fully leased asset generating more than $3,700 in monthly income. Positioned in a strong real estate market with a healthy local cap rate of 3% to 8%. This versatile property features upper and lower residential units, and a detached two-car garage individually metered for operational efficiency. The flexible Downtown zoning unlocks business expansion options. The premier location positions tenants within walking distance from McDaniel College, scenic local parks, cozy coffee shops, and vibrant dining experiences. Whether you are looking to expand your commercial footprint or maximize passive cash flow from day one, this turnkey opportunity is built to scale. Schedule your showing today!


Come see this all brick 3-bedroom rancher with a 2-car garage. This home offers classic charm with stylish modern finishes! Whitewashed brick exterior creates inviting curb appeal, while inside you'll find updates including granite countertops, freshly repainted interior, beautifully updated bathrooms, new electric, plumbing, HVAC and more. Relax and entertain on the patio and garage top deck. Conveniently located close to town and shopping.
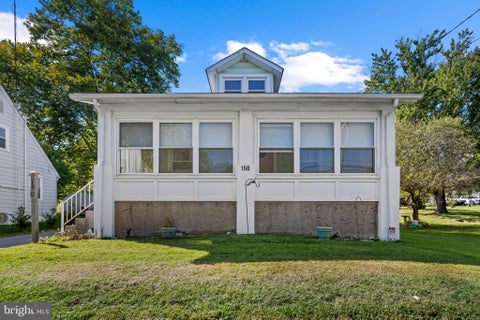


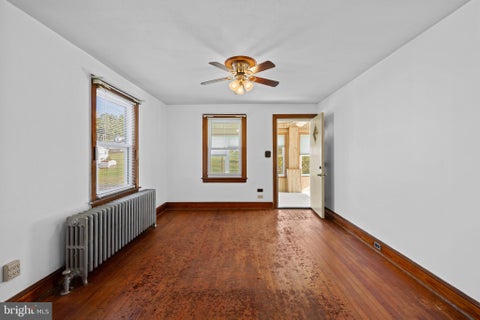
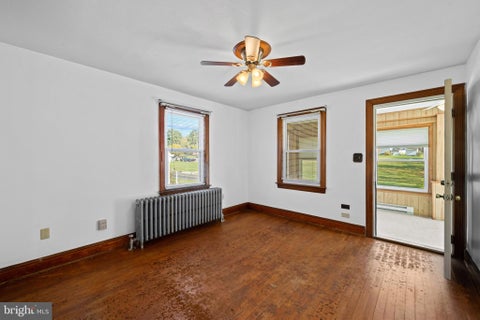
New carpet is being installed and hardwood floors are being refinished. Character-filled bungalow offering 4 bedrooms, 1 full bathroom, and 1,443 finished square feet in the Westminster Election District. Brimming with vintage charm and unique details, this home offers an exciting opportunity for a buyer with a vision to bring their own style and improvements to a property filled with potential. // The home welcomes you through a sunroom lined with an expansive wall of windows overlooking the natural surroundings. Sliding-door access from the driveway provides a convenient entry, while doors on the opposite side are already in place for potential future stairs or an outdoor living addition. With abundant natural light, this inviting space offers plenty of possibilities for relaxing, reading, or enjoying views of the surrounding landscape. // Just off the sunroom, the formal living room flows seamlessly into the adjoining dining room, with ceiling fans in both spaces for added comfort. Charming swinging doors lead into the eat-in kitchen, featuring a decorative backsplash, classic wood cabinetry, white appliances, ample counter space, and a cozy area for a bistro table. An adjoining laundry and mudroom with rear exterior access adds everyday convenience. // Two bedrooms are conveniently located on the main level along with a full hallway bathroom. One bedroom features custom built-ins, making it a versatile option for a home office. Upstairs, two additional bedrooms feature vaulted ceilings. // The unfinished lower level offers a blank canvas for future customization, abundant storage, and a dedicated workshop area ideal for projects and hobbies. Additional improvements include an updated electrical panel, an interior French drain system, a speedy drain installed at the front entry, a sump pump for added water management, and a furnace that has been periodically maintained by Tevis Oil. // Outside, a long driveway leads to a detached 1-car garage, while the expansive backyard provides plenty of room to enjoy the outdoors. Additional exterior updates include a roof replaced in 2022 with a transferable warranty, as well as replaced windows.
That's every home matching this search. New ones hit the market every day.

Step 1 of 2
You've reached the free preview limit. Create a free account to see this listing and everything else on the site.
Step 2 of 2
Tell us how to reach you about homes you like.
Enter your password to sign in as
You've reached the free preview limit. Create a free account to see this listing and everything else on the site.
Already have an account? Sign in
Sign in to your account.
New here? Create an account