
$425,000
1921 Deer Spring Court, Forest Hill, MD 21050
American Premier Realty, LLC
Property Description
Coming Soon!

Filters
Bedrooms
Bathrooms
Match mode is set by the AND / OR / NOT you typed.
Searches listing descriptions, features, locations, subdivisions & schools
Newest first
Coming Soon!

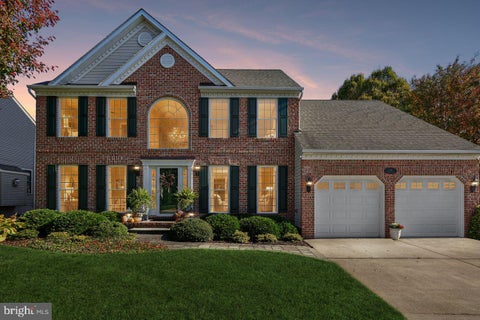

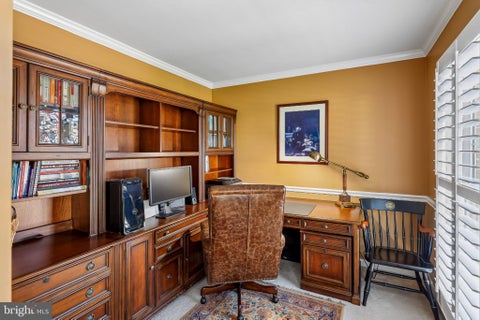
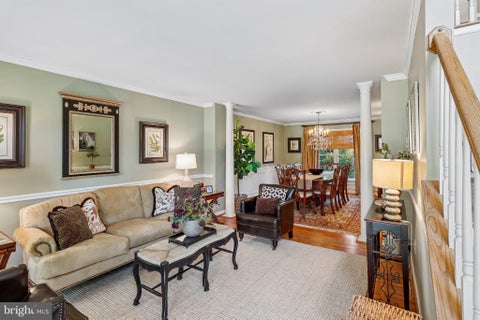
This stunning colonial offers over 3,900 finished square feet of sophistication and pure comfort. The thoughtfully designed living space is anchored by a gourmet kitchen that is truly a showstopper. Relax in front of the fire in the adjacent great room or enjoy your morning coffee in the sun-drenched breakfast area... the main level flows seamlessly, offering an abundance of space for entertaining and family gatherings combined with well-appointed and functional family living areas, a half bath and a dedicated office space. Upstairs, you’ll find 2 full bathrooms and 4 generous bedrooms with closet organization already in place including a spacious primary suite that serves as a private retreat. The lower level is a true entertainer’s dream, designed with both scale and versatility in mind. The expansive recreation space offers plenty of room for hosting large gatherings, complemented by a dedicated sitting area featuring a gas fireplace, sleek wet bar and perfect lighting for effortless serving. Fitness enthusiasts will appreciate the designated workout zone, while a separate, private flex or media room provides the perfect canvas for your specific needs—whether you envision a fifth bedroom, a quiet home office, or a creative studio. Just beyond the great room doors you will find the incredible outdoor sanctuary that seamlessly blends with the beauty of the surrounding landscape, centered around a luxurious covered deck and patio designed to feel like a natural extension of the living space. Backing to a lush, tree-lined common area, the setting provides a picturesque backdrop for al fresco dining or quiet evenings spent unwinding amidst the landscape. It is a rare find that pairs sophisticated indoor proportions with a private outdoor retreat, all wrapped in a timeless colonial silhouette. Don’t miss this prime opportunity – check out the seller’s FEATURES, UPDATES AND IMPROVEMENTS under documents! PROFESSIONAL PHOTOS TO COME


Improved Price! Welcome to this lovely split-foyer home in Forest Hill, set on a beautiful lot with great curb appeal and many fine updates throughout, starting with the beautiful family room. As you enter the foyer, you are greeted by gorgeous Butler Stone flooring, cedar walls, and cathedral ceilings. Enjoy the fireplace on chilly winter evenings and the views from the wall of windows. Primary bedroom area and full bathroom on main level. Updated kitchen w/cherry cabinets and appliances. Formal dining room for dinners and entertaining. Lovely sunroom w/cathedral ceilings, a wall of windows, and a door to the backyard. Two bedrooms and a full bath complete the second level. The lower level features a family room with a fireplace, a French door to the covered patio, a half bath, laundry, and plenty of storage in the crawl space. Access the large basement area from outside under the main-level addition, a great area for a workshop and storage, plus it includes an extra freezer. Outside, the property boasts a generous 0.56-acre lot, beautifully landscaped with mature trees and level areas perfect for outdoor activities or peaceful relaxation, plus a convenient storage shed. The rear yard offers a private oasis, ideal for summer barbecues or quiet evenings under the stars. A charming patio invites you to unwind with a good book or enjoy morning coffee in the fresh air. This home is available for a quick settlement, so you can start the new year in a wonderful new home! Country setting but close to everything!!


Welcome to this beautifully maintained townhome in desirable Spenceola Farms! This spacious home features three bedrooms, each offering a private full bath and walk-in closet, providing the perfect combination of comfort, privacy, and convenience. Dramatic vaulted and cathedral ceilings in the upper-level bedrooms create an open, airy feel and add architectural charm throughout the home. The main and upper levels showcase luxury vinyl plank flooring, while the bathrooms feature ceramic tile, tubs, and showers. The updated kitchen is highlighted by granite countertops and stainless steel appliances, making it ideal for everyday living and entertaining. Ceiling fans throughout the home add year-round comfort. The fully finished lower level offers valuable additional living space, perfect for a family room, recreation area, home office, fitness room, or guest retreat. Ample storage and closet space can be found throughout the home. Major updates have already been completed, including the HVAC system, water heater, stainless steel kitchen appliances, and an architectural shingle roof replaced in 2021. Move-in ready and conveniently located near shopping, dining, parks, schools, and commuter routes, this exceptional home offers the best of low-maintenance living in a sought-after Forest Hill community.

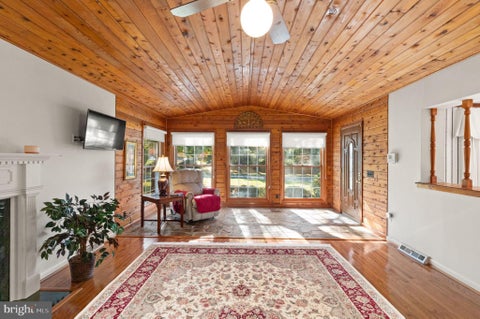


Welcome to this lovely split foyer in Forest Hill, set on a beautiful lot w/great curb appeal and a whole-house generator. Many updates throughout, starting with the beautiful family room. As you enter the foyer, you are greeted by gorgeous Butler Stone flooring, cedar walls, and cathedral ceilings. Enjoy the fireplace on chilly winter evenings and the views from the wall of windows. Primary bedroom area and full bathroom on main level. Updated kitchen w/cherry cabinets and appliances. Formal dining room for dinners and entertaining. Lovely sunroom w/cathedral ceilings, a wall of windows, and a door to the backyard. Two bedrooms and a full bath complete the second level. The lower level features a family room with a fireplace, a French door to the covered patio, a half bath, laundry, and plenty of storage in the crawl space. Access the large basement area from outside under the main-level addition. Outside, the property boasts a generous 0.56-acre lot, beautifully landscaped with mature trees and level areas perfect for outdoor activities or peaceful relaxation, plus a convenient storage shed. The rear yard offers a private oasis, ideal for summer barbecues or quiet evenings under the stars. A charming patio invites you to unwind with a good book or enjoy morning coffee in the fresh air. This home is available for a quick settlement and is ready for you to start the new year in a wonderful new home.
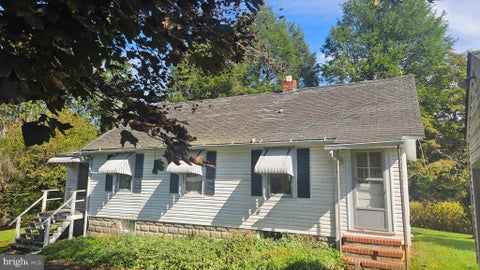


The Seller has received multiple offers and will continue to receive contracts through 5 pm on November 26, 2026. All prospective purchasers will receive a response on November 28, 2026 and will be provided with the opportunity to modify their contract offer not later than 5 pm on November 30, 2026. The Seller will notify all prospective purchasers if a contract has been accepted by 12 noon on December 1, 2026. The Value is in the land! Large single home site with creek bottom and wooded area. Existing Home Site with drilled well, septic system and BGE electric service on-site. The existing AG Lease will be terminated by the Seller. The Seller will not pay the AG Transfer Tax. The property is eligible for continuing AG Use Assessment. The property is sold "As Is". The existing dwelling is in dilapidated condition and has been vacant for more than 20 years. The Hold Harmless Agreement must be signed and returned to the listing office before the appointment to show will be confirmed.
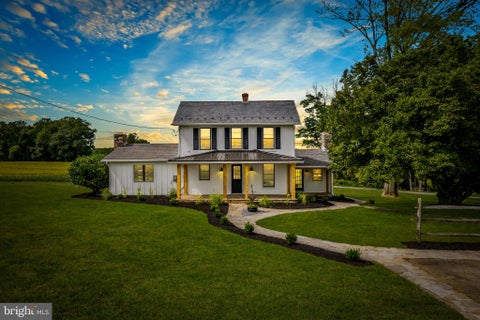


Welcome to an absolute crown jewel of Harford County—a historic 1930 farmhouse reborn with modern luxury and endless vistas. Spanning over 2,000 square feet of exquisitely reimagined living space, this remarkable home effortlessly pairs classic 1930s architectural soul with pristine 2026 modernizations. Positioned in a serene, royal countryside setting, the property offers uninterrupted, panoramic views of acres of surrounding farmland in both the front and backyard. Enjoy the charming covered front porch, anchored by beautiful cedar beams and a sleek new metal roof, to take in the morning mist over the lush, mature trees and professionally landscaped grounds. Every detail of the exterior has been refreshed for total peace of mind, including brand-new high-efficiency windows throughout, a fully updated and repaired septic system (2026), classic slate and architectural shingle roofing, and an expansive back deck and patio perfect for large-scale outdoor entertaining. The property also features a generous storage shed that conveys with the home. Inside, a light-filled floor plan welcomes you with fresh paint, custom flooring, and the inviting warmth of two classic fireplaces. The completely redesigned kitchen serves as the heart of the home, equipped with brand-new appliances and exceptional space for hostings and family meals. Seamless main-level convenience is guaranteed with an included washer and dryer, while a brand-new electric furnace ensures year-round comfort. Upstairs, all-new spa-inspired bathroom complement the home's spacious bedrooms, headlined by a luxurious owner’s suite with a generous walk-in closet. While this retreat feels like a private, pastoral paradise, it is ideally situated in desirable Forest Hill—just minutes from downtown Bel Air’s premier shopping and dining, local parks, and primary commuter routes like Route 1 and I-95. Combining nearly a century of historic character with brand-new 2026 luxury finishings, 2940 Grier Nursery Road is truly an unparalleled place to call home.
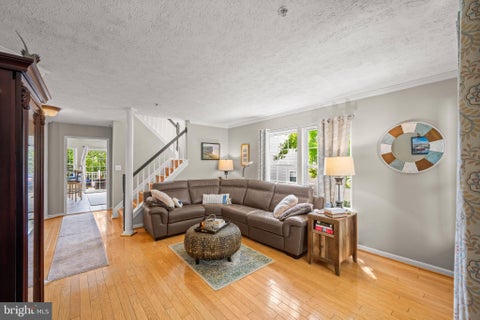
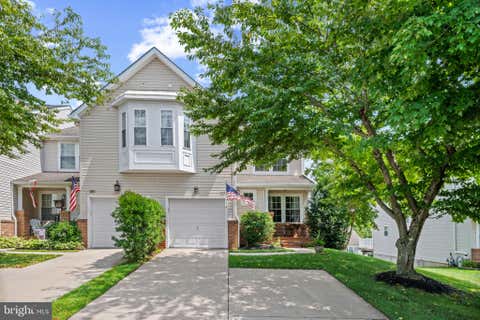


Spacious, stylish, and designed for the way you live today, this end-of-group carriage house in Deer Spring is offered by its original owner. The open main level is warm and inviting, with hardwood floors, recessed lighting, and a gas fireplace—perfect for relaxed everyday living and effortless entertaining. Four bedrooms, three full baths, and one half bath provide exceptional flexibility across three finished levels. Upstairs, the conveniently located laundry simplifies daily routines, while the finished lower level offers additional living space, abundant storage, and direct outdoor access. A composite deck overlooks the vinyl fenced backyard, and the one-car garage adds everyday ease. All of this, just minutes from the Ma & Pa Heritage Trail and the best of Forest Hill.
That's every home matching this search. New ones hit the market every day.

Step 1 of 2
You've reached the free preview limit. Create a free account to see this listing and everything else on the site.
Step 2 of 2
Tell us how to reach you about homes you like.
Enter your password to sign in as
You've reached the free preview limit. Create a free account to see this listing and everything else on the site.
Already have an account? Sign in
Sign in to your account.
New here? Create an account