
$339,900
427 Ashton Lane, Abingdon, MD 21009
American Premier Realty, LLC
Property Description
Coming Soon!

Filters
Bedrooms
Bathrooms
Match mode is set by the AND / OR / NOT you typed.
Searches listing descriptions, features, locations, subdivisions & schools
Newest first
Coming Soon!


Space, comfort & convenience abound in this unique home! Situated on over half an acre, this spacious 3-bedroom, 3.5-bathroom home offers a wonderful combination of room to spread out and thoughtful updates. One of the standout features is the flexibility of having two primary suites, each complete with its own ensuite full bathroom, providing ideal accommodations for guests, multi-generational living, or added privacy. The updated kitchen features stainless steel appliances, ample cabinet space and butcher block counters for everyday living and entertaining. With plenty of outdoor space to enjoy, you'll appreciate the added privacy and possibilities that come with this generous lot. There is loads of storage to include an unfinished basement, garage, and shed. Conveniently located just off Philadelphia Road, the property offers easy access to I-95, Aberdeen Proving Ground (APG), shopping, restaurants, and everyday conveniences. Whether you're looking for extra space, flexible living arrangements, or a convenient location, this home is a must see. Updates include: water heater (2023), roof (2025)


This beautifully renovated townhouse in Harford Square offers modern living with a touch of traditional charm. Major renovations completed in 2019 to include Vinyl flooring, new roof, new HVAC system and new kitchen updates. The layout includes 3 bedrooms and 1.5 bathrooms on the upper level, plus an additional 1/2 bathroom on the main level. The partially finished basement provides additional living space and workshop area. This home is designed for comfort and functionality. The exterior boasts combination of brick front and vinyl siding, ensuring durability and low maintenance. The community includes a swimming pool, recreation facility and playground, ideal for fun and social gatherings. The neighborhood features well-kept common areas that foster a sense of community. Residents benefit from the convenient location to nearby parks, shopping and restaurants providing ample opportunities for outdoor activities and relaxation. This townhouse not only offers comfortable living but also a lifestyle enriched by community and local conveniences.


410 Winterberry Ct is a two-story Edgewood home built in 1980 with a covered front porch. The kitchen features stainless steel appliances, white cabinetry, and a mosaic tile backsplash, creating a well-equipped space for cooking and entertaining. A fireplace anchors the main living area, adding warmth and ambiance to the central gathering space, and sliding doors lead to the backyard. The bedrooms include ceiling fans, and one bedroom has a walk-in closet for convenient storage and organization. The bathroom features double sinks for everyday convenience. The fenced backyard creates ample room for relaxation and entertaining. This residence combines practical design with comfortable living spaces, delivering functional amenities throughout every room.


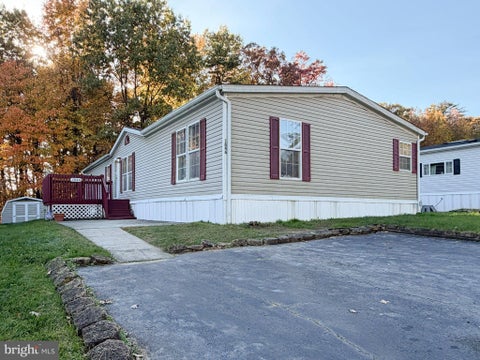
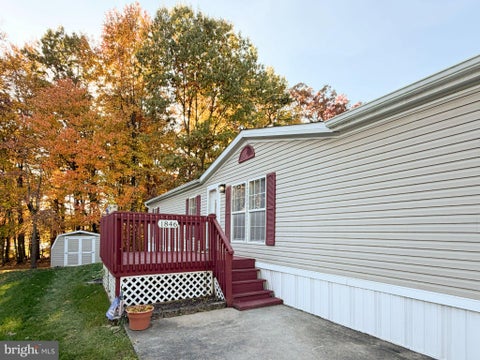

Welcome home to this beautifully updated 3-bedroom, 2-bath home in Harford Village! Step inside to a freshly renovated interior featuring brand-new appliances, a spacious living room with a cozy fireplace, and a practical, open layout. The kitchen offers a convenient center island with plenty of room for cooking and gathering. The primary suite features a private bathroom with a large soaking tub, perfect for unwinding at the end of the day. Enjoy your own deck and convenient off-street parking. Harford Village is a pet-friendly, all-ages community with a swimming pool, clubhouse, and playground. Shopping, dining, and major commuter routes are within easy reach. Move-in ready! Monthly ground rent applies. Community approval and pet restrictions apply.


Welcome to 459 Winterberry Drive, a spacious 4 bedroom, 2.5 bathroom single-family home in the Willoughby Woods community of Edgewood. The main level offers plenty of room to spread out with a living room, formal dining room, half bathroom, and additional flexible living space. The kitchen features brand-new stainless steel appliances, abundant cabinetry and counter space, and a bar-height countertop connecting to the dining area. A walk-in pantry provides additional storage, while the conveniently located laundry area is right off the kitchen. Upstairs you’ll find three bedrooms and two full bathrooms. The spacious primary bedroom features an impressive walk-in closet with built-in shelving and storage, along with a private bathroom featuring an updated vanity and walk-in shower. Step outside through multiple sliding doors to the expansive composite deck, creating a great extension of the indoor living space. The large fenced backyard offers plenty of room to relax, entertain, or enjoy the outdoors and includes a detached storage building with a garage-style door for additional storage or workspace. The home also offers a private driveway with plenty of off-street parking. Conveniently located near Flying Point Park and Marina, shopping, dining, Route 40, and I-95. With generous indoor and outdoor spaces, 459 Winterberry Drive is ready for its next owner.


Welcome to 335 Purple Pl in Trimble Meadows, a newer townhome community offering modern living in a convenient Edgewood location. Built in 2024, this well-appointed home offers three fully finished levels. Enter on the main level, where the attached garage opens directly into the home and a spacious family room offers flexible living space that could also be used as a bedroom, along with a full bathroom. Upstairs, the second level features an open-concept kitchen and dining area with a comfortable layout for everyday living and entertaining. The third level offers three bedrooms, including a private primary suite, providing a comfortable separation between living and sleeping spaces. Enjoy the benefits of newer construction and low-maintenance living in a convenient Harford County location near I-95, APG, Route 40, shopping, dining, the Edgewood MARC station, and waterfront recreation at Flying Point Park.


COME SEE US - NEW FLOORING & PRICE ADJUSTMENT! Nestled in the charming Long Bar Harbor community, this delightful Colonial-style home offers a perfect blend of comfort and functionality. Built in 2002, this well-maintained residence features 1,700 sq. ft. of inviting living space, ideal for creating lasting memories. Step inside to discover a warm and welcoming interior, highlighted by a traditional floor plan that seamlessly connects the dining and living areas. The spacious family room off the kitchen is perfect for gatherings, while the eat-in kitchen boasts ample table space and a pantry for all your culinary needs. Enjoy the luxury of a primary suite with a walk-in closet and a beautifully appointed bathroom featuring a soaking tub and a walk-in shower. With three cozy bedrooms and two and a half baths, this home is designed for comfort. Recessed lighting and ceiling fans throughout enhance the inviting atmosphere, while the combination of carpet, ceramic tile, and wood flooring adds warmth and style. Outside, the property features a lovely deck, perfect for outdoor entertaining or quiet evenings under the stars. The attached garage and asphalt driveway provide convenient parking options, while sidewalks invite leisurely strolls through the neighborhood. This home is not just a place to live; it's a place to thrive. Experience the perfect blend of comfort, style, and community in this charming Long Bar Harbor residence.
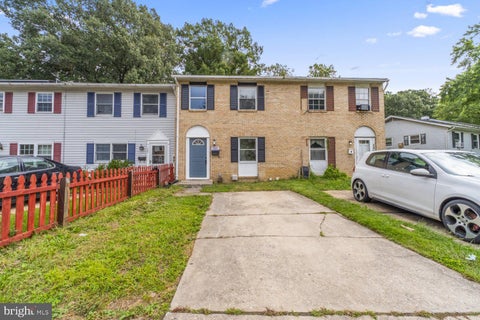


Welcome home to this beautifully refreshed 3BR/1.5BA Townhome, offering move-in-ready living across three thoughtfully finished levels. Pull into your private driveway, just steps from the front door, and discover a home that has been completely updated while maintaining a warm and inviting feel. Step inside to a bright and welcoming main level filled with natural light, recessed lighting, luxury flooring, and an open-concept layout designed for comfortable everyday living and effortless entertaining. The brand-new kitchen is sure to impress, featuring stainless steel appliances, granite countertops, ample cabinetry, a separate pantry closet, and a charming space for a café table tucked beneath the window. The kitchen flows seamlessly into the dining area and spacious living room, where a custom feature wall creates an eye-catching focal point. French doors provide easy access to the newly constructed deck, extending your living space outdoors. On the newly carpeted second floor, you'll find two generously sized secondary bedrooms, a spacious primary bedroom, and a newly remodeled full bathroom. Each bedroom offers comfortable spaces and plenty of natural light, creating inviting areas for family, guests, or a home office. The finished lower level provides even more flexible living space, perfect for a family room, recreation area, home gym, office, or whatever best suits your needs. This floor hosts a half bath, the laundry area, and storage. Step outside to the fenced yard, which features abundant green space, a convenient storage shed, and plenty of room to create the outdoor space you've always envisioned. Whether you're looking to entertain, garden, play, or simply enjoy a little fresh air, this private outdoor area offers endless possibilities. With thoughtful updates throughout all three levels, a private driveway, a new kitchen, a remodeled bath, and a newly constructed deck, this move-in-ready townhome is ready to welcome its next owner. Come see all that this beautifully refreshed home has to offer!
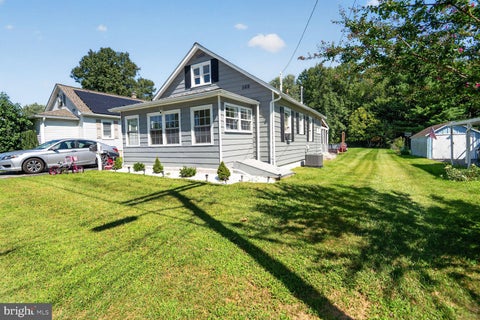


Welcome home to this inviting property featuring a bright, open main level with durable wood-look flooring, recessed lighting, and an easy flow between the living, dining, and kitchen areas. The updated kitchen offers white cabinetry, stainless-steel appliances, a gas range, and a stylish tile backsplash. Multiple windows fill the home with natural light, while the enclosed sunroom provides additional flexible space for relaxing, working from home, or entertaining. Upstairs, a spacious bedroom with vaulted ceilings adds character and privacy. Outside, enjoy a large, level backyard, a covered rear patio, and an impressive raised paver patio centered around a built-in firepit—the perfect setting for gatherings and evenings outdoors. A wonderful combination of comfortable interior living and exceptional outdoor space!

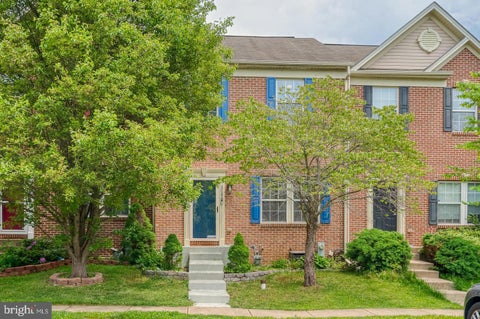


PRICED TO SELL: REACH OUT TO DISCUSS POTENTIAL OPTIONS FOR LOWER INTEREST RATE - This spacious townhome offers 3 bedrooms, 3 full baths, and 1 half bath with approximately 1,760 square feet of living space. The main level features hardwood floors, an oversized living room, and a large eat-in kitchen with stainless steel appliances, dark cherry cabinetry, picture frame molding and sliders leading to a fully fenced rear yard with deck and fire pit - perfect for entertaining. Upstairs, the primary suite includes a vaulted ceiling, walk-in closet and private bath. There are two additional bedrooms and another full bath to complete that level. The finished lower level offers a spacious rec room (could be a bedroom suite), full bath, laundry and storage. Conveniently located near shopping, dining, parks, and commuter routes including I-95. Recent updates include fresh paint, carpet and new water heater - 2025. Situated in the Autumn Run Community.
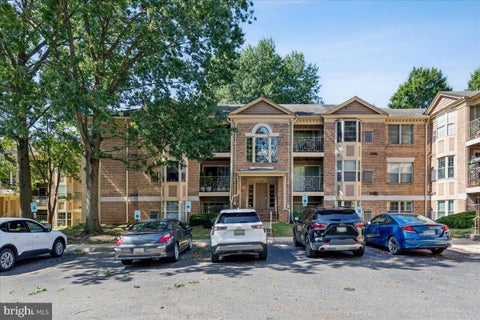


3402 Tulleys Pointe Court #1C is a spacious 3 bedroom, 2 bath condo with 1,210 square feet of well laid out living space. Gleaming flooring runs throughout the hallway, family room, dining room, and kitchen, with abundant closet space. A nicely sized bedroom with plush carpet greets you just inside the door, while the generous family room opens through a large sliding glass door to a patio overlooking an enormous green space. The extra-large kitchen features a cozy breakfast area and stainless steel appliances. The primary suite offers plush carpet plus a private en-suite bath with tiled flooring, an extra-large vanity, and a glassed-in tiled shower stall.


LAST OPPORTUNITY IN THIS FAST SELLING NEIGHBORHOOD- ONLY 3 REMAIN HOMESITE #183 350 Aqua Square , Edgewood, MD $0 Moves you in with Builder's preferred Lender and Title Companies Certain restrictions apply. See Community Sales Manager for Details. This amazing home is as beautiful on the inside as it is on the outside. As you enter, you'll immediately notice the impressive upgrades—luxury flooring in the entryway leads to a finished rec room and an adjoining full bath with upgraded ceramic tile. The main level offers an open, front-to-back layout filled with natural light that highlights the upgraded flooring and the gorgeous Quartz countertops in the kitchen. The Great Room includes a stunning Linear Fireplace. Upstairs, you’ll find three spacious bedrooms and two full baths, both enhanced with upgraded tile and plush carpeting throughout. A rear, 16x10 deck adds the perfect finishing touch for outdoor enjoyment! This home also includes a full kitchen appliance package - Stainless Steel refrigerator, oven/range, microwave, dishwasher, disposal This floor plan truly has something for everyone. Currently under construction. End of October/Early November Completion SELLING OFF-SITE at our Sales Center and model located in our Vista Reserve Community located at 5941 Monk Ave, White Marsh.


ONLY 3 HOMES REMAINING TO SELL IN THIS FAST SELLING NEIGHBORHOOD $0 Moves you in with Builder's preferred Lender and Title Companies Certain restrictions apply. See Community Sales Manager for Details. This amazing home is as beautiful on the inside as it is on the outside. As you enter, you'll immediately notice the impressive upgrades—luxury flooring in the entryway leads to a finished rec room and an adjoining full bath with upgraded ceramic tile. The main level offers an open, front-to-back layout filled with natural light that highlights the upgraded flooring and the gorgeous Quartz countertops in the kitchen. The Great Room includes a stunning Linear Fireplace. Upstairs, you’ll find three spacious bedrooms and two full baths, both enhanced with upgraded tile and plush carpeting throughout. A rear, 16x10 deck adds the perfect finishing touch for outdoor enjoyment! This home also includes a full kitchen appliance package - Stainless Steel refrigerator, oven/range, microwave, dishwasher, disposal This floor plan truly has something for everyone. HOMESITE #178 340 Aqua Square , Edgewood, MD - Currently Under Construction: End of October/Early November Completion. SELLING OFF-SITE at our Sales Center and model located in our Vista Reserve Community located at 5941 Monk Ave, White Marsh.
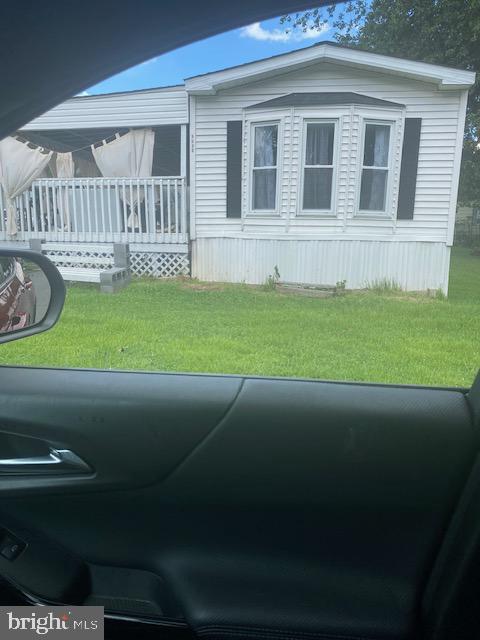


Spacious 14x70 singlewide recent flooring paint, bright kitchen, open living room, Master bed room with full bath and shower,second bedroom closet space. Large covered deck. great for morning coffee, A must see ready to move in. Buyers must be approved by the park. Conveint to shopping . Call agent for more details PRICE HAS BEEN REDUCED !!!!! SELLER WILLING TO PAY ONE MONTHS RENT IF SETTLED BY OCTOBER 30 TH 2026


Harford Village is a meticulously maintain neighborhood with easy access to anything you could need. The community pool, playground and community center is free to all residents. Completely updated in 2022 with vaulted ceilings, open concept living, patio, shed, driveway parking for 2 cars, and a peaceful wooded backdrop, this 2BR 2BA home is a great opportunity for buyers looking for comfort, convenience, and affordability in Edgewood. The white kitchen with a high-end fridge and a window over the sink for abundant natural light, is a highlight you will immediately notice. The bay window is another stand-out. The hallway and bedroom flooring redone in 2026. New washer in 2026. The spacious primary bedroom has tasteful shiplap decor and both bedrooms and baths have tasteful updates and great closet space. Whether you are purchasing your first home, downsizing, or looking for a more affordable path to ownership, this property offers practical space in a convenient Harford County location. Financing is often one of the biggest questions with manufactured homes, and buyers should know that in addition to cash, there may be multiple financing paths available. Low-down-payment options may be available for qualified buyers, making this a home worth exploring if you have been looking for an affordable ownership opportunity. Conveniently located in Edgewood, this home offers access to major routes, shopping, dining, schools, and everyday amenities. There is a bus stop within 1 mile and a commuter rail 1-5 miles away. Pets are allowed in the community on a case by case basis with no more than 2 and a 30lbs weight limit. All residents must complete an application to live in the community prior to purchasing.
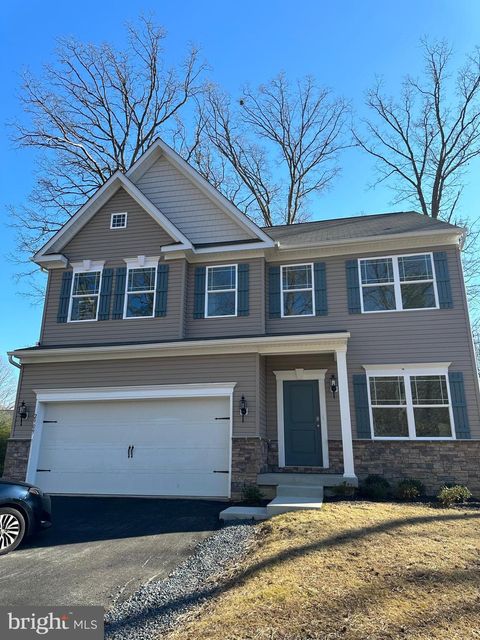
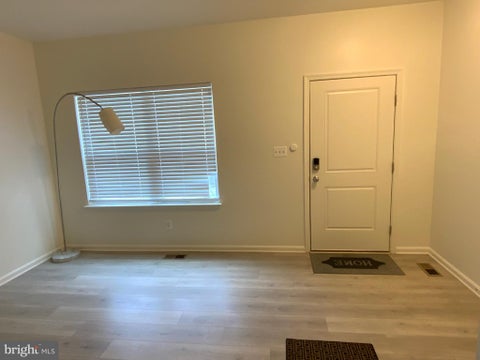


SINGLE FAMILY HOME IN EDGEWOOD MD FEATURING 4 BEDROOMS, 2 1/2 BATHS, 2 CAR GARAGE, LARGE KITECHEN WITH 42” CABINETS, GRANITE COUNTER TOP AND OPEN FAMILY ROOM WITH FIREPLACE, SPECTACULAR MASTER SUITE WITH WALK IN CLOSET, 2ND FLOOR LAUDRY.
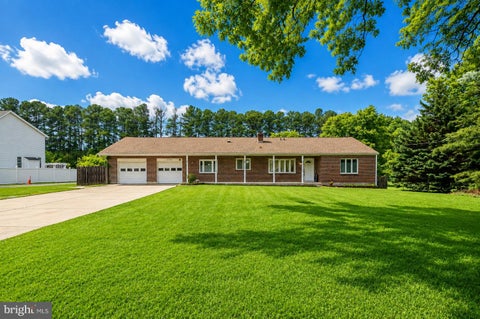

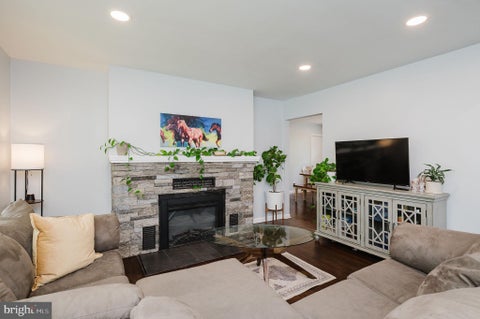


Take advantage of this deal!! Beautifully renovated rancher offering 4 bedrooms, 3.5 bathrooms, with partially finished basement, and an oversized 2-car garage. The main level features refinished hardwood floors, a family room with an electric fireplace as well as a primary suite with ensuite bath and two additional bedrooms with another full bath. You'll find a dining room, renovated eat-in kitchen with newer stainless steel appliances, quartz counters and white cabinetry. There is a bonus entertaining space that opens to a huge maintenance-free deck. The walkout lower level includes a 4th bedroom with ensuite bath, a large family room with a second electric fireplace, a recreation room, and a laundry/utility room with another half bath. Flooring is needed in the lower level. Plumbing receipts for a leak are available. AS IS sale. Enjoy outdoor living with a covered patio, fenced backyard, and .42-acre lot. Major updates include the roof, HVAC, and appliances, all within 5 years old.


Welcome to this beautifully updated 3-bedroom, 2.5-bath townhome located in the highly desirable Constant Friendship community of Abingdon. This spacious three-level home features a walkout basement, a large rear deck perfect for entertaining, and a bright, welcoming interior filled with modern upgrades throughout. The home has been thoughtfully renovated and showcases stunning European oak flooring, elegant Calacatta countertops in the kitchen and bathrooms, and all-new stainless steel appliances. Every detail has been carefully considered, including all-new electrical and plumbing fixtures, brand-new windows throughout that flood the home with natural light, and two new patio doors providing seamless access to the outdoors. All bathrooms have been completely transformed with beautiful new tile work from floor to ceiling, offering a spa-like feel. Stylish new light fixtures complete the polished, move-in-ready look. Behind the finishes, the systems are equally new. A brand-new HVAC system and new attic insulation mean lower energy bills, year-round comfort, and no major mechanical expenses on the horizon. This home is ready for the next few decades. Run the numbers before you decide. Comparable homes in this community often need $100,000 or more in renovation to reach this level of finish — plus months of contractors, permits, and carrying costs. Here, the work is already done, and done well. This is simply the best value for your dollar in Constant Friendship: move in, and start living. Conveniently located just minutes from I-95, Route 24, and major commuter routes, this property offers exceptional access to shopping, dining, and everyday conveniences. Nearby retail destinations include Wegmans, Target, Walmart, Lowe's, BJ's Wholesale Club, HomeGoods, DSW, Aldi, Hobby Lobby, Planet Fitness, and the Constant Friendship Shopping Center, along with numerous restaurants, cafés, and entertainment options. Enjoy the perfect blend of comfort, style, and convenience in one of Harford County's most sought-after communities.


🏡 Charming Mobile Home in Harford Village – Edgewood, MD Welcome to this well-maintained mobile home located in the desirable Harford Village community! This cozy property features: 🛏️ 2 Bedrooms 🛁 1 Full Bathroom 🍽️ Spacious Kitchen 🛋️ Comfortable Living Room 🧺 Laundry Area The home offers an open layout with great natural light, a functional floor plan, and updated flooring throughout the main living areas. The kitchen flows nicely into the dining space, perfect for everyday living and entertaining. Conveniently located near shopping, dining, and major routes, making commuting easy.
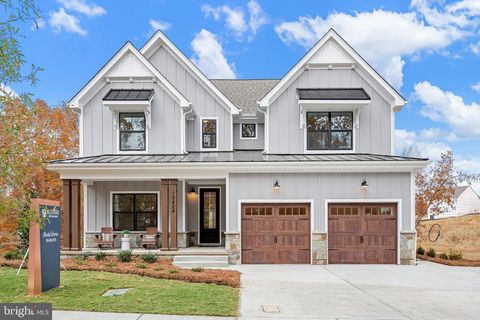


Discover Laurel Oaks, a new community in the highly regarded city of Abingdon, MD. Located outside of bustling Bel Air, this charming community comprises 136 homesites averaging 0.37 acres per home, allowing homeowners to customize a home that meets their ideal lifestyle. Laurel Oaks is conveniently located just minutes away from local restaurants and parks, offering a blend of convenience and tranquility. Residents have easy access to I-95 and Highway 24, both less than ten minutes away, creating an easy commute to Bel Air or a trip to Baltimore City. Laurel Oaks offers a variety of customizable floorplans, each with over 10,000 structural and decorative customizations. Looking for more customization? Additional changes are available through our Design Time option. Your Designer will be with you every step of the way to help bring your vision to life. Our quality homes are backed with an industry-leading 20-year warranty structural warranty. Learn more about how Keystone Custom Homes are 80% more efficient than used homes and 50% more efficient than other new homes. The Savannah features an open floorplan with 2-story Family Room and first-floor Owner's Suite. Inside the Foyer, there is a Study and stairs to the second floor. The hallway leads to the main living space with Kitchen, Dining Area, and Family Room. The Kitchen features an eat-in island and double-door closet. The Entry Area off the Kitchen has a double-door closet, Powder Room, and access to the 2-car Garage. The first-floor Owner's Suite has a spacious bathroom and large walk-in closet. The Laundry Room is conveniently located across from the Owner's Suite on the first floor. Upstairs, there is a Loft overlooking the Family Room below, 3 additional bedrooms with walk-in closet, a large linen closet, and full bathroom.
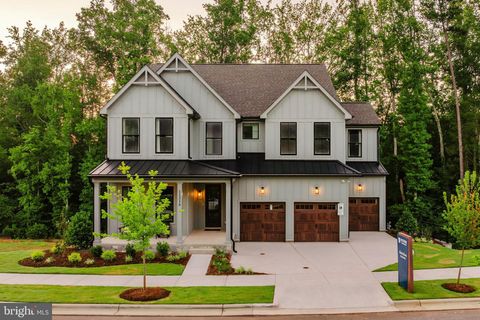


Discover Laurel Oaks, a new community in the highly regarded city of Abingdon, MD. Located outside of bustling Bel Air, this charming community comprises 136 homesites averaging 0.37 acres per home, allowing homeowners to customize a home that meets their ideal lifestyle. Laurel Oaks is conveniently located just minutes away from local restaurants and parks, offering a blend of convenience and tranquility. Residents have easy access to I-95 and Highway 24, both less than ten minutes away, creating an easy commute to Bel Air or a trip to Baltimore City. Laurel Oaks offers a variety of customizable floorplans, each with over 10,000 structural and decorative customizations. Looking for more customization? Additional changes are available through our Design Time option. Your Designer will be with you every step of the way to help bring your vision to life. Our quality homes are backed with an industry-leading 20-year warranty structural warranty. Learn more about how Keystone Custom Homes are 80% more efficient than used homes and 50% more efficient than other new homes. The Covington is one of our most popular floorplans due to its beautiful open layout and spacious rooms. The front entry guides you into the heart of the home, passing a Study, Powder Room, and formal Dining Room. The Kitchen, Breakfast Area, and Family Room offer lots of space to live and entertain. The Kitchen boasts an eat-in island and large walk-in pantry. Upstairs, the luxurious Owner's Suite has a private bath and dual walk-in closets. 3 additional bedrooms with walk-in closets and another full bath complete the second floor. A 2-car Garage is included with the home.
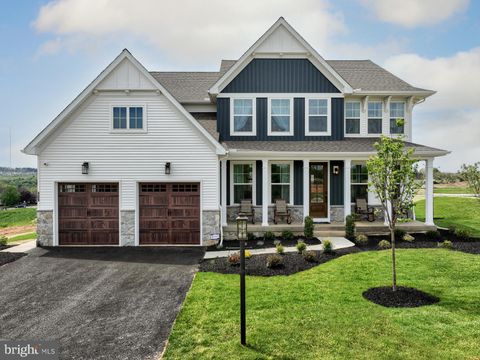


Discover Laurel Oaks, a new community in the highly regarded city of Abingdon, MD. Located outside of bustling Bel Air, this charming community comprises 136 homesites averaging 0.37 acres per home, allowing homeowners to customize a home that meets their ideal lifestyle. Laurel Oaks is conveniently located just minutes away from local restaurants and parks, offering a blend of convenience and tranquility. Residents have easy access to I-95 and Highway 24, both less than ten minutes away, creating an easy commute to Bel Air or a trip to Baltimore City. Laurel Oaks offers a variety of customizable floorplans, each with over 10,000 structural and decorative customizations. Looking for more customization? Additional changes are available through our Design Time option. Your Designer will be with you every step of the way to help bring your vision to life. Our quality homes are backed with an industry-leading 20-year warranty structural warranty. Learn more about how Keystone Custom Homes are 80% more efficient than used homes and 50% more efficient than other new homes. The Magnolia is a brand new plan featuring 4 beds, 2.5 baths, and lots of structural customizations options available! The open floorplan features a 1.5-story Family Room with a vaulted ceiling open to the Kitchen with spacious and walk-in pantry. The Dining Room is a defined space at the front of the home, but easily accessible to the Kitchen. Entry area off the Kitchen has a walk-in closet and access to the garage. Living Room at front of home is open to the Foyer. Private Study provides additional, functional space on the first floor. Upstairs, the Owner's Suite has 2 walk-in closets and a large ensuite bathroom. The hallway overlooks the Family Room below and leads to 3 additional bedrooms, full hallway bathroom, and conveniently-located Laundry Room.
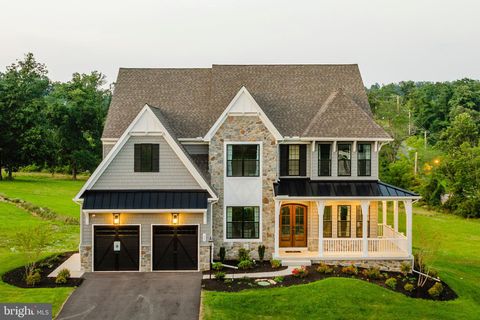
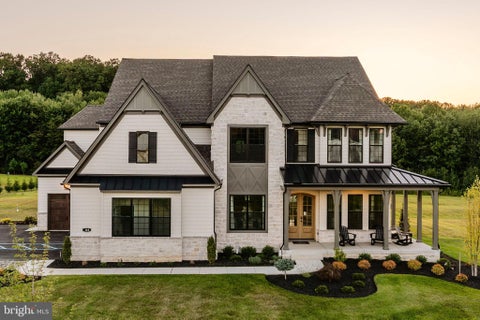
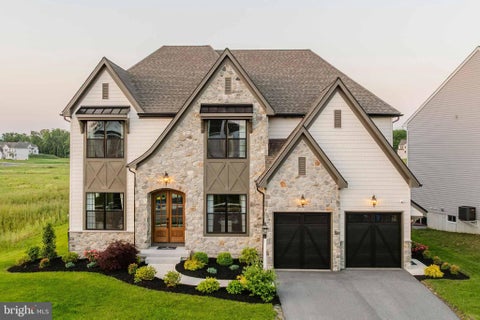
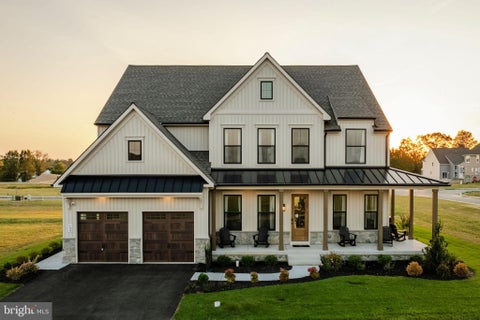
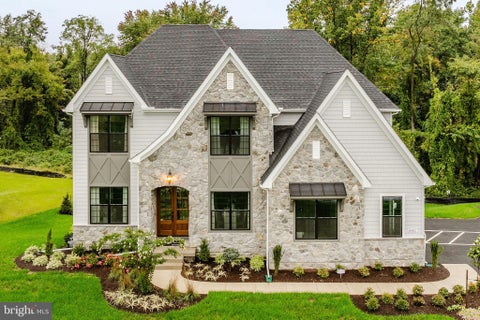
Discover Laurel Oaks, a new community in the highly regarded city of Abingdon, MD. Located outside of bustling Bel Air, this charming community comprises 136 homesites averaging 0.37 acres per home, allowing homeowners to customize a home that meets their ideal lifestyle. Laurel Oaks is conveniently located just minutes away from local restaurants and parks, offering a blend of convenience and tranquility. Residents have easy access to I-95 and Highway 24, both less than ten minutes away, creating an easy commute to Bel Air or a trip to Baltimore City. Laurel Oaks offers a variety of customizable floorplans, each with over 10,000 structural and decorative customizations. Looking for more customization? Additional changes are available through our Design Time option. Your Designer will be with you every step of the way to help bring your vision to life. Our quality homes are backed with an industry-leading 20-year warranty structural warranty. Learn more about how Keystone Custom Homes are 80% more efficient than used homes and 50% more efficient than other new homes. The Devonshire is a 4+ bed, 2.5+ bath home featuring an open floorplan, 2 staircases, and many unique customization options. Inside the Foyer, there is a Living Room to one side and Dining Room to the other. In the main living area, the 2-story Family Room opens to the Kitchen with a large eat-in island. The Kitchen also has a walk-in pantry and hall leading to the Study. Private Study near back stairs can be used as an optional 5th bedroom. Upstairs, the spacious Owner's Suite has 2 walk-in closets and a private full bath. Bedrooms 2, 3, & 4 share a hallway bath. The Laundry Room is conveniently located on the same floor as all bedrooms. Oversized 2-car garage included. The Devonshire can be customized to include up to 7 Bedrooms and 8.5 Bathrooms.
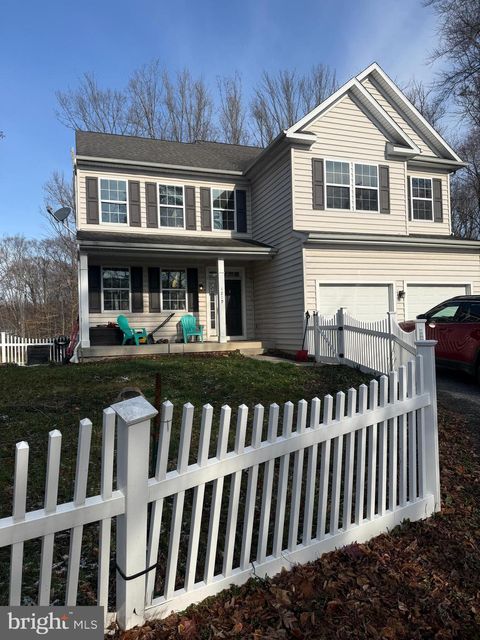


SHORT SALE – AS-IS. * Lender-approved price * 4BR/2BA/2HBA detached home on 2 acres with excellent potential. Property is being sold strictly as-is, and neither the seller nor lender will make repairs. Sale is subject to third-party approval. Home will not be delivered in broom-swept condition, and personal property may remain and convey with the sale. Buyer to verify property boundaries and any shared driveway arrangements, including easements or maintenance agreements, if applicable. Owner occupied; 24-hour notice required for all showings.
That's every home matching this search. New ones hit the market every day.

Step 1 of 2
You've reached the free preview limit. Create a free account to see this listing and everything else on the site.
Step 2 of 2
Tell us how to reach you about homes you like.
Enter your password to sign in as
You've reached the free preview limit. Create a free account to see this listing and everything else on the site.
Already have an account? Sign in
Sign in to your account.
New here? Create an account