
$600,000
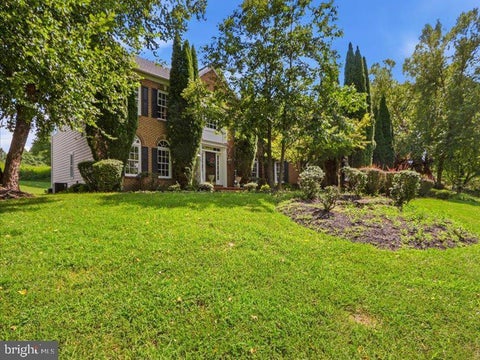
1 Twig Place, Silver Spring, MD 20905
Keller Williams Capital Properties

Filters
Bedrooms
Bathrooms
Match mode is set by the AND / OR / NOT you typed.
Searches listing descriptions, features, locations, subdivisions & schools
Newest first


Nestled in the charming Colesville Park neighborhood, this delightful Colonial home offers a perfect blend of comfort and convenience. Built in 1984, this spacious residence features 4 bedrooms and 2.5 bathrooms, providing ample space for relaxation and gatherings. The inviting living room, complete with a cozy fireplace, sets the stage for warm evenings spent with loved ones. The expansive 0.35-acre lot offers plenty of outdoor space for play and gardening, while the attached garage ensures easy access and storage. With an unfinished basement, the potential for customization is limitless-create your dream space or additional storage. Colesville Park is known for its friendly atmosphere and proximity to local amenities. Enjoy nearby parks, shopping, and dining options, all just a short drive away. This home is not just a place to live; it's a place to thrive. Experience the warmth and community spirit that makes this neighborhood truly special. Don't miss your chance to call this lovely property home!


Nestled in the prestigious Hampshire Greens golf community, this exquisite colonial residence offers an unparalleled lifestyle of sophistication. Spanning an impressive 4,599 square feet, this detached masterpiece is a canvas awaiting your personal touch, featuring an expansive unfinished basement that presents endless possibilities for customization. As you approach the property, the elegant complex captivates with its timeless charm, while the meticulously landscaped 0.64-acre lot provides a serene backdrop for tranquil moments of reflection. The side-entry garage accommodates three vehicles, ensuring convenience and ease for the discerning homeowner. Step inside to discover a warm and inviting ambiance, highlighted by a stunning fireplace that serves as the heart of the living space, perfect for cozy evenings or entertaining guests. The open layout invites natural light to dance through the home, creating an airy atmosphere that enhances the sense of space. The Hampshire Greens community offers a lifestyle of exclusivity, with access to upscale amenities and a vibrant neighborhood that fosters connection and camaraderie. This property is not just a home; it's an invitation to embrace a lifestyle defined by luxury, comfort, and endless potential. Seize the opportunity to make this exceptional residence your own and elevate your living experience to new heights. This community consists of 286 single-family homes with state-of-the-art landscaping. Most of the homes are adjacent to the fairways and greens of the Golf Course with the serious golfer in mind. The community also includes amenities such as tennis courts, playgrounds, and picnic areas for its residents. This community has easy access to DC, Baltimore, Virginia, and Frederick with an easy drive to the area three main airports in the area.


NEW PRICE IMPROVEMENT – NOW $674,900! Welcome to 14434 Twig Road, a move-in-ready 4-bedroom, 3.5-bath home with NO HOA in Silver Spring’s desirable Oak Springs community. Offering approximately 2,486 square feet of combined above- and below-grade living space, a private backyard, extensive recent improvements, and a one-year home warranty, this home provides comfort, flexibility, and added peace of mind from day one. The main level features wood and engineered wood flooring and an inviting layout that flows from the updated kitchen with granite countertops and appliances into the family room and sunroom, creating comfortable spaces for everyday living and entertaining. Upstairs, the spacious primary suite features a private full bath and walk-in closet. Three additional bedrooms, now featuring brand-new carpeting, provide flexibility for family, guests, or a home office. The fresh carpeting looks great and adds to the home's move-in-ready appeal. The finished basement with a full bathroom adds even more versatility, with space for a recreation room, fitness area, home office, or guest space, along with abundant storage. Outside, enjoy a spacious backyard with a patio, gazebo, fenced garden area, established fruit trees, and a storage shed—an inviting setting for relaxing, gardening, and entertaining. Updates include the roof, siding, HVAC, driveway, and select appliances. A two-car garage offers additional parking and storage. The home is also conveniently located near Good Hope Neighborhood Recreation Center and Good Hope Park, as well as Route 29, New Hampshire Avenue, and the ICC, providing convenient access throughout Montgomery County and toward Washington, DC, Baltimore, Columbia, and Laurel. With approximately 2,486 square feet of combined above- and below-grade living space, 4 bedrooms, 3.5 baths, a finished basement, private backyard, two-car garage, major recent improvements, a one-year home warranty, and NO HOA, 14434 Twig Road delivers the space, updates, outdoor living, and convenience today’s buyers are looking for.
That's every home matching this search. New ones hit the market every day.

Step 1 of 2
You've reached the free preview limit. Create a free account to see this listing and everything else on the site.
Step 2 of 2
Tell us how to reach you about homes you like.
Enter your password to sign in as
You've reached the free preview limit. Create a free account to see this listing and everything else on the site.
Already have an account? Sign in
Sign in to your account.
New here? Create an account