Property Description
Coming Soon! Updated 4 bedroom 2.5 bath, 3 finished levels with walkout basement and rear parking driveway.
Bedrooms
Bathrooms
Filters
Bedrooms
Bathrooms
Match mode is set by the AND / OR / NOT you typed.
Searches listing descriptions, features, locations, subdivisions & schools
Newest first

Coming Soon! Updated 4 bedroom 2.5 bath, 3 finished levels with walkout basement and rear parking driveway.


Welcome to 3713 Bartwood Rd, a classic 1953 brick townhouse offering the perfect blend of affordability, comfort, and convenience. Featuring 1,024 sq. ft. of well-utilized living space, this home is ideal for first-time buyers, downsizers, or savvy investors looking to add a strong asset to their rental portfolio. This Townhouse is located in the 21215 Fallstaff neighborhood. This 3 bedroom 1 1/2 bathroom, living-room, dinning-room, small kitchen area, hardwood floors thought-out, rear porch deck of kitchen. Fenced in side and rear yard. Finished basement with storage closets. New electric water heater ( 2026). Flat roof was repaired and resurfaced ( 2025). Electrical system updated. The property is functional with no major deficiencies, minor repairs/updates needed, Smoke and CO detectors throughout. Please Note: This property will be sold as is...


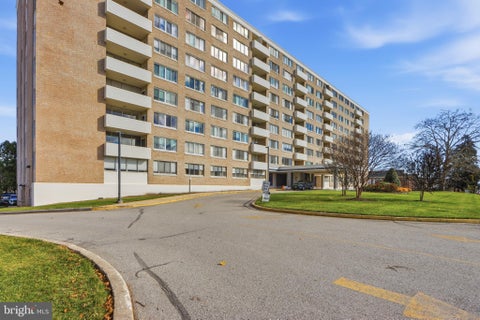
Make the move to the prestigious UPPER PARK HEIGHTS/PIKESVILLE community. This exquisite oversized first floor, front-facing unit at PARK TOWERS EAST CONDOMINIUM offers a luxurious lifestyle which seamlessly blends comfort and sophistication. With its traditional architectural style and solid brick construction, the building's exterior exudes timeless elegance while providing modern conveniences. As you approach the building, you are greeted by beautifully maintained landscaping and circular drive lending easy access to plentiful parking for you and your guests on the private parking lot. Exterior lighting and protective entry awnings create a warm and inviting atmosphere, the perfect welcome home after a long day. Inside the lobby, the secure building boasts 24-hour reception staff to receive guests, deliveries, mail, messages, and an array of amenities designed to enhance your living experience. Monitored entrances provide peace of mind, allowing you to fully enjoy your beautiful home. This is one-level living at its finest. Make your way to the entry double doors which provide a grand opening into an unbelievably gracious, spacious, and meticulously maintained unit. Inside, a beautiful marble foyer greets you. Gleaming hardwood floors in the living room and dining room create an inviting ambiance throughout the space. Down the hallway, which is appointed with large double closets on each side, you will find a super-sized primary bedroom with ensuite and three huge closets. A den/second bedroom and a full hall bath finish out the space which is truly in excellent condition. This is partially furnished and tastefully decorated. The living space includes custom draperies, and its neutral decor allows for your personal touches, while maintaining a sense of elegance. The updated eat-in kitchen is equipped with stainless-steel appliances, including a range with self-cleaning oven, French door refrigerator, built-in microwave, and dishwasher. Whether you're preparing a casual meal or entertaining guests, this kitchen is designed for both functionality and style. The layout flows effortlessly into the living area, where natural light pours in, creating a warm and welcoming environment. With in-unit laundry, this property offers unparalleled convenience in condo living. There is also easy access to public transportation, including bus stops, commuter parking, and metro stations within a few miles. Enjoy the vibrant lifestyle that comes with city living, with a plethora of dining, shopping, and entertainment options just moments away--combined with the serenity and beauty of established, tree-lined neighborhoods. Experience the perfect blend of comfort, security, and sophistication in this stunning, sun-filled condo! Embrace the exclusive lifestyle that awaits you in this remarkable residence, where every detail has been thoughtfully curated for your enjoyment.
That's every home matching this search. New ones hit the market every day.
Interested in a listing or need help finding the right home? Our Southern Maryland real estate team can answer your questions, provide additional property details, and help you schedule a showing.
Serving buyers throughout St. Mary’s, Charles, and Calvert counties. Your information is kept private and used only to respond to your real estate inquiry.
Step 1 of 2
You've reached the free preview limit. Create a free account to see this listing and everything else on the site.
I agree to be contacted by The Southside Group via call, email, and text for real estate services. To opt out, reply "stop" at any time or reply "help" for assistance. You can also click the unsubscribe link in the emails. Message and data rates may apply. Message frequency may vary. Privacy Policy.
Step 2 of 2
Tell us how to reach you about homes you like.
Enter your password to sign in as
You've reached the free preview limit. Create a free account to see this listing and everything else on the site.
I agree to be contacted by The Southside Group via call, email, and text for real estate services. To opt out, reply "stop" at any time or reply "help" for assistance. You can also click the unsubscribe link in the emails. Message and data rates may apply. Message frequency may vary. Privacy Policy.
Already have an account? Sign in
Sign in to your account.
New here? Create an account
Step 1 of 2
You've reached the free preview limit. Create a free account to see this listing and everything else on the site.
I agree to be contacted by The Southside Group via call, email, and text for real estate services. To opt out, reply "stop" at any time or reply "help" for assistance. You can also click the unsubscribe link in the emails. Message and data rates may apply. Message frequency may vary. Privacy Policy.
Step 2 of 2
Tell us how to reach you about homes you like.
Enter your password to sign in as
You've reached the free preview limit. Create a free account to see this listing and everything else on the site.
I agree to be contacted by The Southside Group via call, email, and text for real estate services. To opt out, reply "stop" at any time or reply "help" for assistance. You can also click the unsubscribe link in the emails. Message and data rates may apply. Message frequency may vary. Privacy Policy.
Already have an account? Sign in
Sign in to your account.
New here? Create an account