


$450,000
205 Waterford Way, Garnet Valley, PA 19060
Keller Williams Real Estate - West Chester

Filters
Bedrooms
Bathrooms
Match mode is set by the AND / OR / NOT you typed.
Searches listing descriptions, features, locations, subdivisions & schools
Newest first
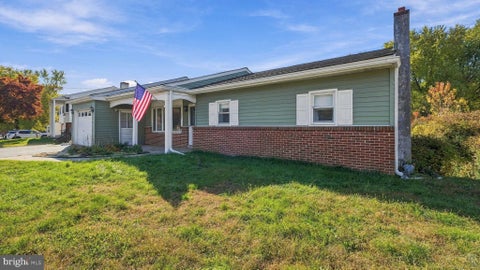


Looking for a home with great space and tons of potential? This ranch style home offers a large living room, formal dining room, sunroom, large eat-in kitchen, 3 good sized bedrooms, and 2.5 bathrooms. The finished walk-out basement provides even more living space, and the large backyard is perfect for entertaining. Great location on half an acre with close proximity to Wilmington, Philadelphia, Airport and 95. Make it your own, add your personal touches, and build some equity along the way. See it today!


Welcome to 4122 Sophia Lane. An end-of-row townhouse, where traditional elegance meets modern comfort. Built in 2011, this charming residence boasts 1,516 square feet of thoughtfully designed space. Step inside to find a warm and inviting atmosphere and an mudroom area that features a half bath. There is a well appointed family room on this level that features a laundry closet. Up the stairs you will find an open-concept layout that seamlessly connects the living and dining areas, perfect for entertaining or cozy evenings at home. The well-appointed kitchen awaits your culinary creations, while the deck invites you to unwind outdoors, surrounded by serene views. The upper level features two master suites, one with a walk in closet and the other features two large closets. This place has storage galore! With an attached garage and driveway, convenience is at your fingertips. This property offers a lifestyle of ease and sophistication, nestled in a tranquil setting. Experience the perfect blend of comfort and luxury, where every detail has been curated for your enjoyment. Embrace the opportunity to call this stunning townhouse your home.
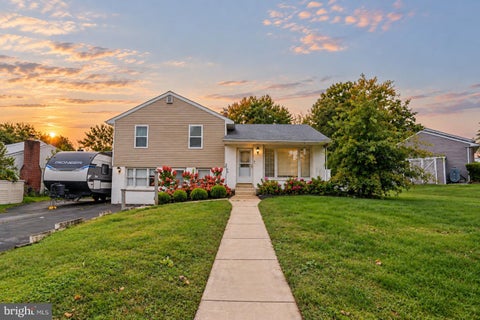


Situated in a quiet residential community convenient to local parks, shopping, dining, and everyday amenities, this charming split-level also offers exceptional access to Routes 322 and I-95, providing an easy commute south into Wilmington or north toward Center City Philadelphia, while the nearby Commodore Barry Bridge puts South Jersey within easy reach. Combining multiple living spaces, a flexible floor plan, abundant storage, and a surprisingly spacious backyard, this home is ideally positioned for those looking for both convenience and room to spread out. Mature landscaping and colorful flower beds welcome you home, while the quaint front porch provides the perfect spot for morning coffee and sunrise views. Step inside to a bright, sun-filled living room where luxury vinyl plank flooring flows throughout the main living areas. The open layout connects the living and dining spaces with a functional kitchen featuring white cabinetry, generous countertop space, stainless steel appliances, and a convenient pass-through that keeps the rooms connected while entertaining. Just beyond the kitchen is an unexpectedly spacious family room, providing a second main-level gathering space perfect for movie nights, entertaining, or simply spreading out. Upstairs, three comfortable bedrooms feature hardwood flooring, ceiling fans, overhead lighting, and ample closet space. The updated hall bath offers a large tiled shower with glass doors and a modern vanity, while an additional powder room provides convenience for family and guests. Storage is certainly not an issue here—a large linen closet is joined by a massive walk-up attic spanning nearly the entire footprint of the upper level, providing an incredible amount of easily accessible storage and plenty of possibilities. The lower levels add even more flexibility, with a spacious recreation/playroom creating another place to gather and a separate office providing an ideal work-from-home setup. Add a closet and this versatile space could easily function as a true fourth bedroom, while also lending itself perfectly to a guest room, home gym, or hobby space. A dedicated laundry and utility area, additional storage closets, and another lower-level basement space ensure there is a place for just about everything. Recently, the Sellers even updated the lower level utility area with a new French drain and extended the depth of the sump pit to ensure a dry are for all present and future home systems. Outside, a large deck expands the living space outdoors and overlooks a generously sized, level, fully fenced backyard with plenty of room for entertaining, grilling, pets, and play. With multiple living areas, three bedrooms plus fourth-bedroom potential, tremendous storage, and fantastic indoor/outdoor flexibility, 2232 E Helms Road offers an impressive amount of usable space in a location that keeps you connected to everything the region has to offer. Finally, to allay any further concerns, the Sellers are offering a comprehensive one-year home warranty so you can make your offer with complete confidence. Schedule your showing TODAY!


Back on the market due to buyer financing falling through. Inspections Reports available upon request. Welcome to 156 Ervin Avenue! This charming 3-bedroom, 1.5-bath home offers a comfortable layout with plenty of space to make your own. A welcoming covered front porch provides the perfect spot to relax and enjoy the outdoors. Inside, you’ll find a bright and inviting interior with updated flooring throughout many of the rooms and a functional layout designed for everyday living. The kitchen offers ample workspace and flows into the dining area, creating a convenient space for meals and entertaining. The lower level provides additional storage along with laundry facilities, while outside, the fenced-in backyard offers plenty of room for outdoor enjoyment. A storage shed provides added space for lawn equipment, tools, and seasonal items. Conveniently located with easy access to local shopping, dining, major roadways, and everyday amenities, 156 Ervin Avenue is a great opportunity for anyone looking to add their own personal touches and make this house their home. Schedule your showing today!


Freshly remodeled and full of possibilities! Welcome to 2103 Chichester Ave, Upper Chichester, where modern updates meet flexible living. This twin home offers a functional layout featuring a convenient half bath on the main level, a bright enclosed porch, and a versatile bonus room that's perfect as a home office, guest room, playroom, or additional living space. The kitchen is thoughtfully positioned with main-floor laundry just steps away for everyday convenience. Upstairs, you'll find two comfortable bedrooms and a full bathroom, creating a practical layout for homeowners or tenants alike. The primary bedroom features pull-down stairs with a finished attic space. Outside, enjoy a spacious backyard with room to entertain, garden, or simply relax. The detached garage features brand-new epoxy floors and a new garage door, providing a clean, functional space for parking, storage, or hobbies. This beautifully remodeled property is one you won't want to miss. Schedule your showing today!


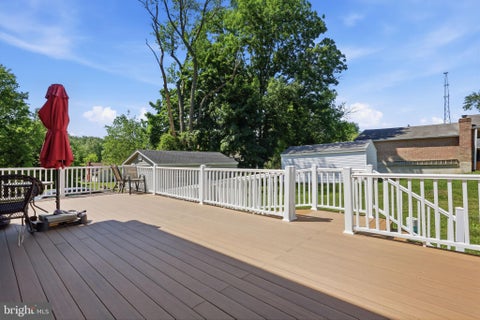

Welcome to this beautifully maintained 3-bedroom, 2.5-bath home built in 2020, offering modern design, an open-concept layout, and an ideal blend of comfort, function, and style. The main level features a bright and spacious open floor plan that seamlessly connects the living, dining, and kitchen areas—perfect for both everyday living and entertaining. The kitchen is a standout, complete with bar seating, abundant cabinetry, quality finishes, and excellent flow into the main living space, making it easy to stay connected while cooking or hosting guests. Upstairs, you’ll find three generously sized bedrooms, including a luxurious primary suite designed as a true retreat. The primary bedroom offers excellent space along with a well-appointed en-suite bath featuring a soaking tub and separate shower for a spa-like experience at home. A conveniently located second-floor laundry room adds everyday ease right where you need it most. The large unfinished basement provides outstanding potential for future living space, whether you envision a home gym, media room, additional recreation area, or simply generous storage. Step outside to a spacious deck ideal for outdoor dining, relaxing, or entertaining, complete with a convenient handicap-accessible ramp for added accessibility and ease of entry. The backyard also includes a large storage shed, offering excellent space for tools, equipment, and seasonal items. Located on a quiet dead-end street, this home offers exceptional privacy and minimal traffic, creating a peaceful residential setting. Conveniently situated in Aston, PA, the property is just minutes from I-95, providing easy access for commuting throughout the region, including Philadelphia, Wilmington, and surrounding areas
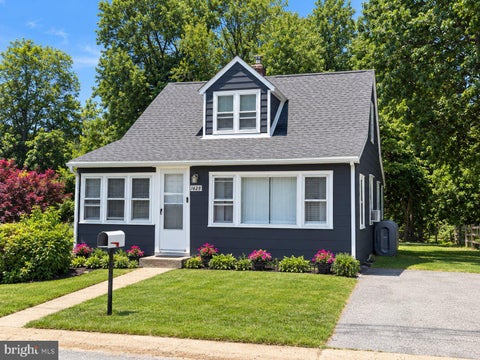


Are you looking for a quiet no thru traffic? This charming dead end street Cape Cod offers 4 bedrooms and 2 baths and is ready for its next owner. The main level features two bedrooms, a full bath, a spacious living room, a dining area, and a kitchen with direct access to the rear porch. Enjoy your morning coffee or unwind in the evening with a good book while overlooking the beautiful backyard, shaded by mature trees and surrounded by a peaceful setting. The upper level offers two additional bedrooms, providing plenty of space for family, guests, or a home office. The basement is partially finished with a full bath, laundry, and a Bilco door access to the outside. The house is being sold "as-is". This home is located on a dead-end street. The playground is located one street over. This home is conveniently located near a shopping center, restaurants, and major routes, Rt 322 and I-95. minutes from the PHL airport and the Wawa train Station. Schedule your showing today


New low price / Seller is very motivated. Welcome home to 1242 Chestnut Street! This beautifully updated 4-bedroom, 2-bathroom home offers space, comfort, and numerous recent improvements throughout. Step onto the inviting enclosed front porch and enter the main level, which features a spacious living room, dining room, two generously sized bedrooms, and a full bathroom. The updated kitchen provides plenty of functionality and charm, while the rear porch/laundry room includes new flooring, a washer and dryer, and access to a newly built side deck. Upstairs, you'll find two additional large bedrooms with ample closet space, along with a second full bathroom. The walk-out basement offers convenient storage and utility space. While the ceiling height is lower, it is exceptionally clean and features a freshly painted floor. This home has been extensively updated, including: a new heating and air conditioning system, a newer roof, a new electrical panel, a new sewer line to the street, new downspouts, and fresh interior and exterior paint throughout. With its thoughtful updates and flexible living space, this move-in-ready home is a fantastic opportunity. Schedule your showing today!
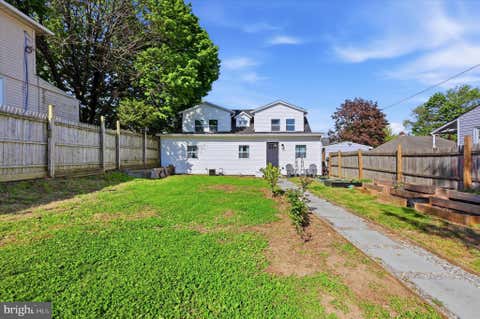


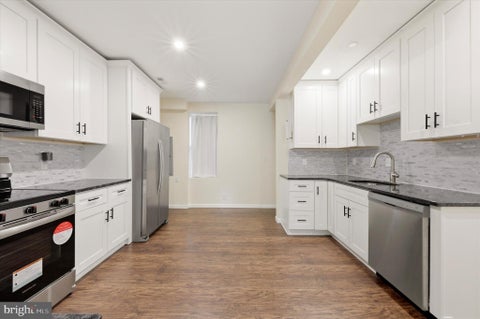

WELCOME TO 1814 Market Street. A fantastic home with easy access to everything. The home was renovated down to the studs in 2024, it is still just as beautiful and clean. EVERYTHING is like new. When you pull off the street it feels like there is no one else around you. A large driveway and a large yard for planting, playing or relaxing outside. Enter into a spacious and flexible floorplan certain to fit all your needs. The main living space offers a great sized living room and secondary sitting area, office for those who work from home or a perfect nook for a play pen. Flooded with natural light, you will love this space. The formal dining area is space enough for hosting or cozy enough for your own quiet dining. The kitchen looks like it is still brand new. The large kitchen offers plenty of cabinet space, drawer space, granite counters, stainless appliances and room for additional storage or pantry. Also off the kitchen is a laundry closet so no more lugging your laundry basket to the basement. A full bathroom and comfortably sized main bedroom complete the first floor. On the second floor you will find two huge bedrooms and a shared hall bath. In the hall there is even a cozy little nook that could be used for a linen hutch or even a reading nook. Everything, carpet, windows, bathroom.. still looks brand new! HVAC, plumbing, electric, roof etc - All were included in the 2024 renovations. No stone left unturned. A single home at this price is a steal. Great for someone looking for the privacy a single has to offer, as well as a great price for an investor. You won’t want to wait on this one.


That's every home matching this search. New ones hit the market every day.

Step 1 of 2
You've reached the free preview limit. Create a free account to see this listing and everything else on the site.
Step 2 of 2
Tell us how to reach you about homes you like.
Enter your password to sign in as
You've reached the free preview limit. Create a free account to see this listing and everything else on the site.
Already have an account? Sign in
Sign in to your account.
New here? Create an account