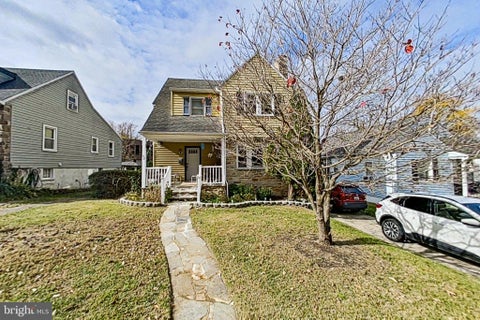
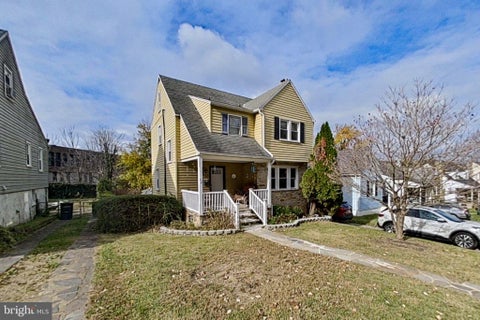
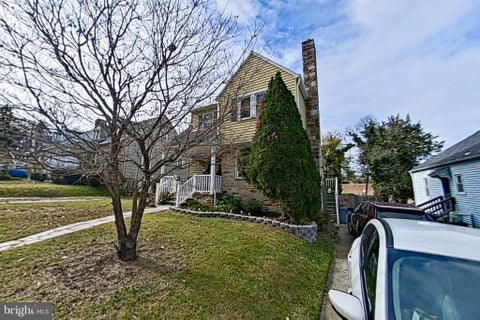
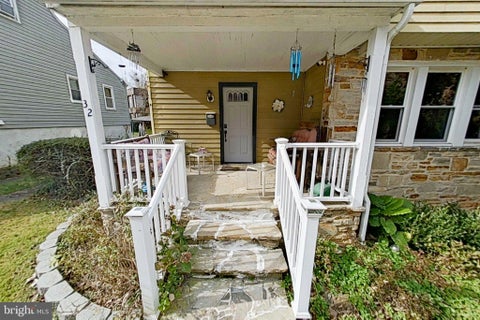
$279,000
32 Summerfield Road, Baltimore, MD 21207
Long & Foster Real Estate, INC.
Property Description
Coming Soon!

Filters
Bedrooms
Bathrooms
Match mode is set by the AND / OR / NOT you typed.
Searches listing descriptions, features, locations, subdivisions & schools
Newest first
Coming Soon!
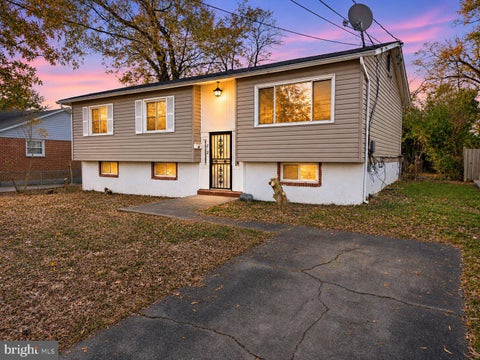


**Opportunity awaits on Peppermill Drive in Capitol Heights!** This 4-bedroom, 2-bathroom split-foyer home offers plenty of potential for both homeowners and investors alike. Whether you're looking for a property to update and make your own or an investment opportunity with room to add value, this home is worth a look. The upper level features three bedrooms and one full bathroom, while the mostly finished lower level offers an additional bedroom, a second full bathroom, and a separate bonus area that could potentially be converted into a fifth bedroom, home office, or flex space. Both bathrooms have been recently renovated and are in great condition, giving buyers a head start on making this home their own. The lower level also includes an unfinished laundry room with convenient access to the backyard. Outside, you'll find a generously sized, fully fenced backyard with plenty of room to create your ideal outdoor living space. An existing concrete patio, conveniently accessible from the kitchen, offers a great starting point for outdoor dining, grilling, or entertaining. There's also plenty of potential to expand the outdoor living area with a deck or additional landscaping. A detached storage shed provides extra space for tools and equipment, while the concrete driveway and ample street parking add everyday convenience. While the home could benefit from cosmetic updates, cleaning, and some TLC, it offers buyers the flexibility to make improvements over time or take on a more extensive renovation to maximize its potential. With a little vision and effort, this property could become a wonderful place to call home or a rewarding investment opportunity. **Bring your ideas and come see the possibilities!**


Strategically priced to maximize exposure and buyer competition. Seller requests highest and best offers by 11/30 at 5pm. Seller reserves the right to accept an exceptional offer prior to the deadline. SELLER WILL CONSIDER CLOSING COST ASSISTANCE WITH AN ACCEPTABLE OFFER. Welcome to 174 Daimler Drive #54, a beautifully renovated town home in the desirable Central Park Condo community, where a 2026 renovation brings a fresh, polished feel to a thoughtfully designed three-bedroom, two-full-bath residence. The main level welcomes you with an open-concept living and dining area filled with natural light, creating an easy flow for everyday living and entertaining. The spacious eat-in kitchen serves as the centerpiece, featuring quartz countertops, a generous island for meal prep or casual seating, stainless-steel appliances, built-in microwave, dishwasher, and luxury vinyl plank flooring that continues throughout the home. Upstairs, three well-appointed bedrooms provide comfortable private spaces, complemented by a full bath with quartz finishes. The fully finished lower level expands the possibilities with flexible space for a home office, media room, recreation area, or guest space, including a 2nd full bathroom, and walkout access to the patio. Outside, enjoy your private patio along with the low-maintenance advantages of condo living, including association-provided lawn care and snow removal. Conveniently located near Central Avenue, Pennsylvania Avenue, I-495 and Suitland Parkway, with Metrobus and nearby Metrorail stations offering additional commuting options, the location provides access to major employment centers including Joint Base Andrews, downtown Washington, D.C., and National Harbor. Shopping and dining are close at hand throughout Capitol Heights, Suitland and Largo, while National Harbor adds waterfront restaurants, boutiques, entertainment, the Capital Wheel, MGM National Harbor and Tanger Outlets. Nearby parks and the museums and cultural attractions of Washington, D.C., round out the location. With its 2026 renovation, quartz finishes, flexible lower-level space and easy-care lifestyle, this move-in-ready home offers a stylish place to settle in and enjoy all the area has to offer. Mortgage savings may be available for buyers of this listing. May include Virtually Staged or Rendered photos, Virtual Twilight.


Offering three levels of versatile living space, this 3-bedroom, 2.5-bath townhome features a practical layout with room to make it your own. The main level includes separate living and dining areas along with a kitchen offering pantry storage. Upstairs are three bedrooms and two full bathrooms. The lower level adds flexible bonus space with direct outdoor access, laundry, and a rough-in for an additional bathroom. Outside, enjoy a rear deck and fully fenced backyard with room for seating, gardening, or grilling. Two reserved parking spaces are included. Located in the Millwood Towne community with convenient access to shopping, parks, public transportation, and major commuter routes. Schedule your tour today!
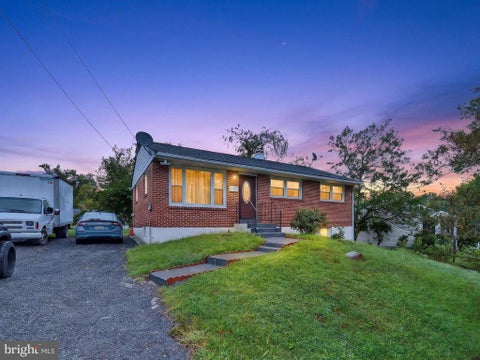


Welcome to 111 Pepper Mill Drive! Come see this hidden gem featuring a solid all-brick exterior and incredible space with 5 bedrooms and 3 full bathrooms across two completely finished levels. The main level greets you with beautiful wood floors, abundant natural light, and an open layout that flows effortlessly from the living room into the dining area and kitchen. Down the hall you will find three comfortable bedrooms and two full baths, including a private primary suite. The fully finished walkout lower level offers two additional bedrooms, a third full bathroom, and an expansive recreation room perfect for extended family, guests, or your home office setup. Step outside to enjoy a private backyard and convenient off-street driveway parking. Commuters will love the unbeatable location, just steps from local bus stops, minutes to both Addison Road and Capitol Heights Metro Stations, and fast access to Central Ave, I-495, and downtown Washington, DC. Schedule your showing today and make it yours!


Welcome to 60 Daimler Drive, a spacious 3-bedroom, 2.5-bath end-unit townhome located in the established Central Park community of Capitol Heights. Offering the added privacy and natural light of an end unit, this inviting home combines comfortable living spaces, thoughtful updates, and an ultra-convenient location. Inside, enjoy an updated kitchen and bathrooms, generous living and dining areas, and the convenience of an in-home washer and dryer. Step outside to a spacious enclosed backyard—an ideal setting for outdoor dining, entertaining, gardening, pets, or simply creating your own private retreat. Location is another standout feature. The property provides convenient access to the Capitol Heights Metro Station, major commuter routes, and the Washington, D.C./Maryland line, making travel throughout the metropolitan area easy. Enjoy nearby shopping, dining, neighborhood parks and recreation, schools, and everyday conveniences. Sports and entertainment fans will appreciate being just minutes from Northwest Stadium (formerly FedExField), while Washington, D.C. is within easy reach for even more dining, entertainment, cultural attractions, and employment centers. With three bedrooms, 2.5 baths, an updated interior, private outdoor space, and a location that keeps you connected to both Maryland and Washington, D.C., 60 Daimler Drive delivers the space, convenience, and versatility today's buyers are looking for. Some images in this listing have been virtually staged. Schedule your showing and discover the possibilities!


—- This is a SHORT SALE. Short sale approval likely late January, but submit offer now. Buyer to pay a short sale negotiation fee of $6,000.00 or 2% of the purchase price, whichever is greater, upon closing. Call with questions. —- Welcome to this move-in-ready end-unit townhome offering 1,720 total square feet of comfortable living space. Step inside onto hardwood floors and into a spacious, open main level with a convenient half bath. The kitchen flows into a separate dining room, and from there you can walk out onto the deck overlooking your fully fenced backyard — perfect for relaxing or entertaining. 🏡 Upstairs you'll find three bedrooms and two full baths. The lower level adds a half bath and flexible space ideal for a 4th bedroom, home office, den, or rec room. As an end unit, you'll enjoy added privacy and peace, plus assigned parking right out front (the first two spaces directly ahead of the home). ☀️ A standout here is the location 📍: 🚇 Commuting — Just minutes to the Capitol Heights Metro station (Blue/Silver line), with quick access to Route 50, I-295, and the Capital Beltway (I-495). The DC line and National Harbor are an easy drive. 🚗 🌳 Parks & recreation — Rollins Avenue Park (with a dog park, playground & basketball courts) is close by, plus Walker Mill Regional Park and the kid-favorite Woodland Wonderland Playground. 🐶⛹️ 🥾 Trails — Get outdoors on the nearby Anacostia Tributary Trail System and Indian Creek Trail for walking, running, and biking. 🚴 🍽️ Dining — Local favorites include Crab Cab Seafood, Scrummys, and Carolina Kitchen for everything from seafood to soul food. 🦀 🛒 Shopping & groceries — Giant Food, Tiger Supermarket, and Shoppers are all a short drive away. 🛍️ This end-unit townhome offers comfortable living, flexible space, and an unbeatable commuter location. Schedule your tour today! 📅


Welcome to this beautifully maintained unit that shows like a Model Home in The Addison at St. Paul, a secure gated condominium community built in 2007. Offering about 1,100 square feet of thoughtfully designed living space, this spacious 2-bedroom, 1-bath home is an exceptional opportunity for buyers and investors seeking newer construction, comfort, and outstanding value. With the unit being only 1 flight of stairs up (even though it's #301) it's an easy climb to gain access to your home. There are lots of large windows filling the home with abundant natural light. Move-in ready, clean, bright and beautiful. The kitchen has beautiful granite countertops and updated appliances and plenty of ample pantry storage. The dining/living room areas provide an open concept space perfect for both relaxing and entertaining. The living room provides access to a large private balcony where you can enjoy a morning coffee or unwind after work. With two large sized bedrooms and a beautifully updated bathroom, this home is a gem waiting for its new owner! Residents of this community enjoy an array of amenities, including a beautiful clubhouse, with an exercise room for fitness enthusiasts and a children’s park. The grounds are beautifully landscaped, adding to the community's charm. Don't miss out! Ideally located just minutes from Washington, DC. Offering one of the best values among newer condominiums in the area, this move-in-ready home combines space, accessibility, and rare features seldom found at this price point. Perfectly located for commuting, this home is less than 3 miles from the 495 Beltway and Addison Road Metro station, putting the best of the DC metro area within easy reach. The seller is motivated and offering closing assistance. Don't miss this exceptional opportunity! Plus, buyers may be eligible for a grant program - up to $50K, a forgivable deferred loan. Schedule your showing today!
That's every home matching this search. New ones hit the market every day.

Step 1 of 2
You've reached the free preview limit. Create a free account to see this listing and everything else on the site.
Step 2 of 2
Tell us how to reach you about homes you like.
Enter your password to sign in as
You've reached the free preview limit. Create a free account to see this listing and everything else on the site.
Already have an account? Sign in
Sign in to your account.
New here? Create an account