


$305,000
50 Maple Avenue, Southampton, PA 18966
Elfant Wissahickon-Chestnut Hill

Filters
Bedrooms
Bathrooms
Match mode is set by the AND / OR / NOT you typed.
Searches listing descriptions, features, locations, subdivisions & schools
Newest first


Single Split Level Home Offered in the Speedway Subdivision in Warminster. Lovely design with lots of Natural Lighting! Modern Spacious Eat-In Kitchen, Three Updated Full Bathrooms, Three Large Bedrooms with 2nd Floor Laundry, Lower Level Family Room with a gas fireplace. Fenced in Rear Yard. Ample Off Street Parking with Wide Driveway.

Be the first to see this over improved, impeccably maintained 3 bedroom ranch house with one car garage located on a corner property in Casey Hills!! Walk through the front door to the large living room with real hardwood flooring, casement windows allowing plenty of sunlight. The island kitchen has beautiful honey maple cabinets, recessed & under cabinet lighting with a new dishwasher and microwave. Walk out the kitchen door to a cozy sunroom and out to a small deck. The three bedrooms include ceiling fans, recessed lighting and crown molding. There is a full bath and also a powder room have recently been remolded and in excellent condition. The basement is fully finished, carpeted and is great space for entertaining or a game room. Also, there is plenty of space for a 4th bedroom or office and a bathroom. There is a full attic for additional storage that is accessed through the garage. Other items include: a whole house attic fan, water softener system, reverse osmosis system with a separate kitchen sink and water filter. Also included in the sale is a 8X15 double entrance Lifetime Shed along with a well maintained John Deere D110 riding mower with low hours. Make your appointment today-this home will not last!!
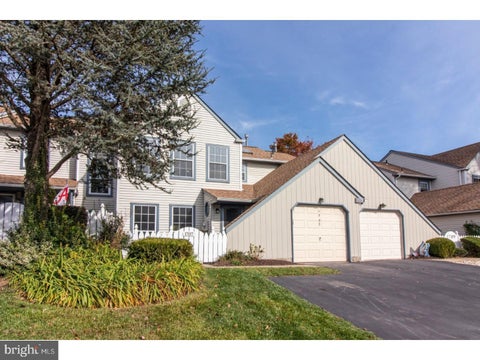


Discover the charm of this beautifully maintained 3 bedroom, 2 1/2 bath Colonial townhouse in the desirable Huntingdon Brook community. With 1,810 sq. ft. of thoughtfully designed living space, this home is perfect for those seeking comfort and style. Step inside to find a warm and inviting atmosphere, featuring elegant crown moldings and carpeting that enhance the cozy family room, ideal for creating lasting memories. The eat-in kitchen boasts stainless steel appliances, including a built-in microwave and dishwasher, making meal prep a breeze. Enjoy casual dining in the breakfast area or host dinner parties in the spacious dining area. This home offers three generous bedrooms, including a master suite with a walk-in closet and a luxurious bathroom featuring both a stall shower and a bathtub. There is an additional full hall bath on the 2nd floor. Convenience is key with an additional half bath for guests and 2nd floor laundry. Additional features: Freshly painted, new garage door (2025), new windows and sliding glass door (2019), new roof (Sept. 2026) Outside, the community amenities are a true highlight. Take a refreshing dip in the fenced, in-ground pool or enjoy a game of tennis on the courts. The association takes care of common area maintenance and lawn care, allowing you to spend more time enjoying your surroundings. With an attached garage and driveway parking, your vehicles will always have a home. This townhouse is not just a place to live; it's a lifestyle. Don't miss your chance to make it yours! *****Fireplace is currently non-operational but can be converted back into a functioning fireplace.*****


Discover an exquisite blend of comfort and sophistication in this charming townhouse nestled in the desirable Yorktown community. This meticulously maintained residence, built in 1971, showcases a timeless traditional architectural style that seamlessly integrates modern living with classic elegance. Step inside to find a thoughtfully designed interior that maximizes space and functionality. The heart of the home is the inviting eat-in kitchen, where culinary dreams come to life. Equipped with high-end appliances, including a sleek dishwasher and a spacious refrigerator, this kitchen is perfect for both casual dining and entertaining. The adjoining table space offers a cozy nook for morning coffee or intimate meals, while the walk-in closet in the master bedroom provides ample storage for your wardrobe, ensuring a clutter-free sanctuary. The living areas are adorned with plush carpeting and stylish tile, creating a warm and welcoming atmosphere throughout. The well-appointed bathrooms feature a luxurious tub shower, providing a serene retreat for relaxation after a long day. With two bedrooms and one and a half bathrooms, this home is designed for both comfort and convenience, making it an ideal choice for those seeking a refined lifestyle. Outside, the property boasts a low-maintenance lot, allowing you to spend more time enjoying the finer things in life. The association fee covers essential services such as common area maintenance, lawn care, and snow removal, ensuring that your surroundings remain pristine without the hassle. With off-street paved parking for up to three vehicles, convenience is at your fingertips. Located in a vibrant community, this townhouse offers easy access to local amenities and a lifestyle that balances tranquility with accessibility. Whether you're hosting gatherings or enjoying quiet evenings at home, this property is a canvas for your personal touch, ready to embrace your unique style. Elevate your living experience in this exceptional townhouse, where luxury meets practicality in every detail. Don't miss the opportunity to make this stunning residence your own and indulge in the exclusive lifestyle it offers. Schedule your private tour today and envision the possibilities that await you in this remarkable home.


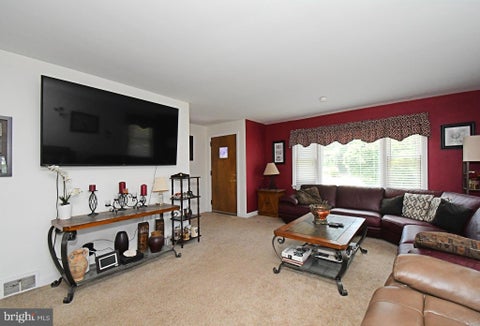
Unique home with an equally impressive yard! This charming 3-bedroom ranch features beautiful hardwood floors throughout. The inviting living room is highlighted by a dramatic floor-to-ceiling stone fireplace with open sides, allowing the warmth and ambiance to be enjoyed from both the living room and dining room. The striking stone fireplace serves as the heart of the home, creating a warm and welcoming atmosphere for everyday living and entertaining alike. The beautifully remodeled kitchen offers an abundance of cabinetry, granite countertops, and stainless steel appliances, providing both style and functionality. The finished basement adds valuable living space and includes a spacious family room with a second fireplace, a full bathroom, and a conveniently located laundry area. This exceptional property is a dream for contractors, hobbyists, or anyone needing extra workspace and storage. In addition to the attached two-car garage, a separate one-car garage is located in the backyard. Two additional outbuildings provide ample space for lawn equipment, tools, and outdoor storage. The expansive rear yard also offers abundant parking for work vehicles, recreational equipment, or guests. Major updates include new vinyl siding , a new HVAC and a new driveway, all completed in 2021. Tucked away on a private cul-de-sac, this home offers a peaceful setting while remaining conveniently close to major highways, shopping, dining, and everyday conveniences.e warmth and ambiance to be enjoyed from both the living room and dining room. The striking stone fireplace serves as the heart of the home, creating a warm and welcoming atmosphere for everyday living and entertaining alike.
That's every home matching this search. New ones hit the market every day.

Step 1 of 2
You've reached the free preview limit. Create a free account to see this listing and everything else on the site.
Step 2 of 2
Tell us how to reach you about homes you like.
Enter your password to sign in as
You've reached the free preview limit. Create a free account to see this listing and everything else on the site.
Already have an account? Sign in
Sign in to your account.
New here? Create an account