


$450,000
4457 Silver Hill Court, Sumerduck, VA 22742
Redfin Corporation
Property Description
More details and photos coming soon!

Filters
Bedrooms
Bathrooms
Match mode is set by the AND / OR / NOT you typed.
Searches listing descriptions, features, locations, subdivisions & schools
Newest first
More details and photos coming soon!


Motivated seller! Price Aggressively! Professional pictures coming soon! Enjoy the space, privacy, and potential of nearly 2 acres in Bealeton! This single-level home offers comfortable one-level living with an updated kitchen (2022) and hardwood flooring throughout the main living areas. The bedrooms are ready for your personal touch, just need new carpet and fresh paint offering an opportunity to make the home your own. The bathrooms are functional and provide the option to update over time to suit your style. Whether you’re a first-time buyer looking to build equity, an investor seeking your next opportunity, or someone dreaming of a little extra room to spread out, this property offers a great opportunity to make it your own. Don’t miss the chance to enjoy the space and the potential that comes with nearly 2 acres!

Welcome to 11291 Mead Field Drive! Freshly updated and move-in ready, this spacious 4-bedroom, 2.5-bath home offers the perfect blend of comfort, style, and functionality. Step inside to discover fresh paint throughout, brand-new carpeting, and beautifully updated bathrooms. The refreshed kitchen shines with stunning new quartz countertops and brand-new stainless steel appliances, offering a modern and inviting space for everyday living and entertaining. The improvements extend outdoors, where the home has been pressure washed and portions of the exterior freshly painted, enhancing its curb appeal. The fully fenced backyard provides a wonderful space for outdoor gatherings, relaxation, or enjoying time with your four-legged friends. With a spacious four-bedroom layout and so many recent updates already completed, this home offers the opportunity to move right in and make it your own. Conveniently located in Bealeton, this beautifully refreshed property is ready to welcome its next owners. Schedule your showing today!
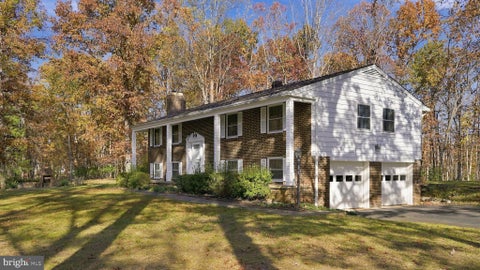


Room to breathe, space to create, and nearly five acres to call your own! Welcome to 12331 Meyer Lane in Stafford, Virginia, where this inviting split-foyer home offers comfort, space, and possibilities. Set on nearly five partially wooded acres, the property features a mostly level yard with room for gardening, outdoor gatherings, hobbies, or simply enjoying the peaceful surroundings. Natural light fills the beautiful sunroom, where expansive backyard views invite you to slow down with your morning coffee or unwind at the end of the day. Two gas fireplaces bring warmth and charm to the living and family rooms, creating welcoming spaces to relax or entertain. Ready to add your personal style? This home is priced below its assessed value to reflect the cosmetic updates you may wish to make, while many of the big-ticket improvements are already in place! The dimensional roof is approximately eight years old, the main HVAC system is just six years old, and two brand new mini-splits provide added comfort in the sunroom and a lower-level bedroom. A whole-house Generac standby generator with an automatic transfer switch adds peace of mind, providing backup power for the HVAC systems, well, and septic pump. Need room for projects or hobbies? The two-car garage is heated and cooled, making it ideal for a workshop, car enthusiasts, or creative pursuits in any season. Three storage sheds offer room for tools, lawn equipment, and outdoor gear. Whether you dream of beautiful gardens, wide-open outdoor space, or putting your own finishing touches on a home with great potential, this Stafford property gives you the freedom to make it happen. Come explore the possibilities and schedule your private showing today!


Welcome to 7012 Helm Drive, a charming 3-bedroom, 2-bath detached home nestled in the established Meadows community of Remington! Situated on approximately one-quarter acre with no HOA, this inviting split-foyer home offers comfortable living, a functional layout, and room to make it your own. The main level features a welcoming living area, a convenient kitchen and dining combination, three bedrooms, and two full bathrooms, including a private primary bath. Ceiling fans and central air conditioning add everyday comfort, while the full unfinished basement with exterior access offers excellent possibilities for storage, a workshop, home gym, or future finished living space. Enjoy the appeal of small-town living with convenient access to shopping, dining, and everyday essentials in Remington, Bealeton, Culpeper, and Warrenton. Outdoor enthusiasts will appreciate nearby Rappahannock River access for kayaking, canoeing, and fishing, along with C.M. Crockett Park at Germantown Lake, offering scenic trails, boating, fishing, and picnic areas. Additional recreation opportunities include the Southern Fauquier Sports Complex and nearby historic Kelly's Ford. Commuters benefit from convenient access to Routes 15, 29, and 28, providing connections toward Warrenton, Gainesville, Manassas, Culpeper, and Northern Virginia employment centers. Discover the perfect balance of peaceful Fauquier County living, outdoor recreation, and commuter convenience!


VA ASSUMABLE LOAN AT 6.125% - An extremely private setting comes with this lovely 5.33 acres and well-maintained move in ready home. The main level features LVP flooring throughout, formal dining room, office, powder room, laundry room and an open concept kitchen, breakfast room and family room. There is a cozy gas-log fireplace with remote control in the family room for those chilly winter evenings and a large pantry in the kitchen. On the second level the spacious primary bedroom has a vaulted ceiling with fan, 2 walk-in closets and an ensuite bathroom with soaking tub, double vanities and a separate shower. There are an additional 3 bedrooms and a full bathroom on this level. The full, unfinished basement is loaded with potential, has a walkout to the rear yard, and rough-in plumbing for a future bathroom. There is a large chicken coop in the back - the chickens can convey but don't have to. And there is an enclosed, raised bed vegetable garden - deer proof! Far enough away to enjoy the country lifestyle, yet close enough to shopping and major highways to make commuting a breeze. Come see it for yourself.


MOVE-IN READY NEW CONSTRUCTION + NO HOA + USDA-ELIGIBLE LOCATION! Welcome to the Dogwood by Ironwood Homes, offering 4 bedrooms, 2.5 baths on a private half-acre homesite in beautiful Remington in Fauquier County! Thoughtfully designed to make exceptional use of every square foot, the Dogwood combines a functional floorplan with elevated, professionally selected finishes throughout. The main-level primary suite features a walk-in closet and beautifully appointed private bath with dual vanities, an oversized tiled walk-in shower with glass enclosure, separate water closet and dedicated linen storage. The kitchen is a standout with gorgeous quartz countertops, two-tone soft-close cabinetry, contrasting island, stainless steel appliances and a walk-in pantry. Soft-close cabinetry continues in the bathrooms, while upgraded lighting, tile and vanities and professionally curated interior and exterior color palettes create a cohesive designer look throughout. LVP flooring flows through the living spaces, with carpet reserved for the bedrooms. Upstairs you'll find three additional bedrooms, a full bath, and a laundry room providing plenty of flexibility for family, guests, home offices or hobbies. Outside, enjoy a covered front porch, driveway with ample off-street parking and a half-acre homesite tucked at the end of the road with mature trees, privacy and plenty of character. Private well and public sewer offer a unique combination, while the setting provides the rural feel so many buyers are searching for without sacrificing convenient access to major routes, Remington, Warrenton and the surrounding Northern Virginia area. This Dogwood marks Ironwood Homes' exciting expansion into Fauquier County, bringing thoughtful floorplans and designer-curated finishes to a new part of Northern Virginia. COMPLETED, MOVE-IN READY and waiting for its first owner.


Experience the beauty of country living, where privacy, tranquility, and picturesque views create a truly special setting. A long, gated driveway and welcoming front porch set the tone as you arrive at this beautiful home, thoughtfully enhanced with numerous custom details throughout. Gorgeous wood flooring spans two levels, complemented by an array of stylish upgrades, including an Italian marble kitchen island countertop, custom backsplash, under-cabinet lighting, upgraded interior and exterior lighting, a driftwood-accented fireplace, whole-home humidifier, and custom blackout blinds throughout. Primary bedroom is well appointed with vaulted ceiling, large walk-in closet and ensuite bathroom. Step outside to your own country oasis, thoughtfully designed for effortless enjoyment and peaceful setting. An in-ground landscape watering system, whole-yard invisible fencing, and a one-acre physical fence create an ideal setting for your pets or animals. Security features and solar lighting add both convenience and ambiance as evening settles in. The surrounding landscape is truly something special, with approximately 125 acres of farmland behind the property and an additional 5 acres bordering one side. Enjoy beautiful views of farmland and seasonal cornfields, creating a picturesque backdrop and an exceptional sense of privacy. Here, you can embrace the quiet rhythms of country life and savor the natural beauty right outside your door. Seller will consider up to $10,000 in closing cost assistance with an acceptable offer, providing buyers with added flexibility toward closing expenses or a decorating allowance
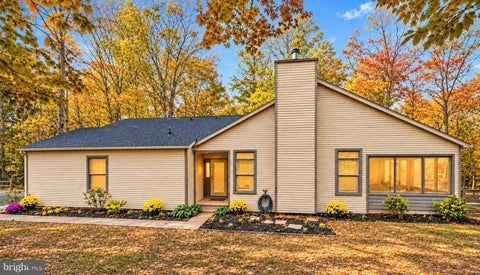
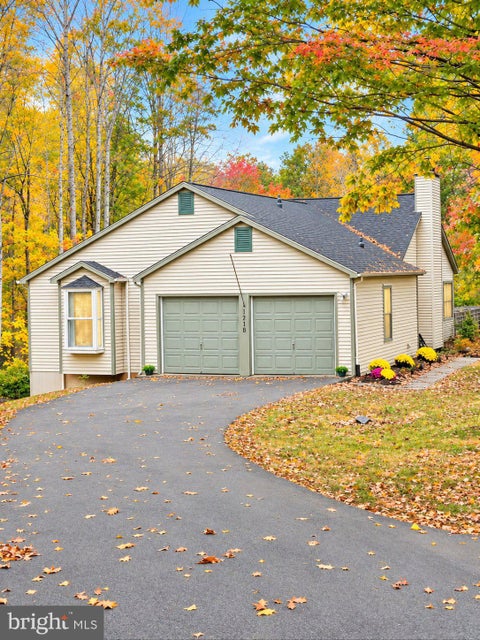
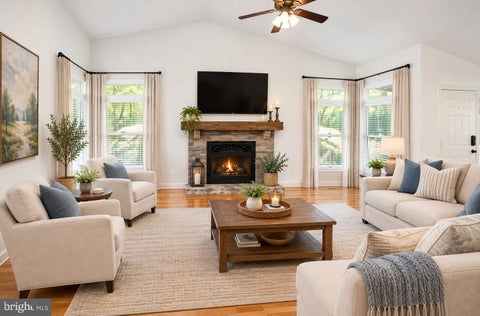
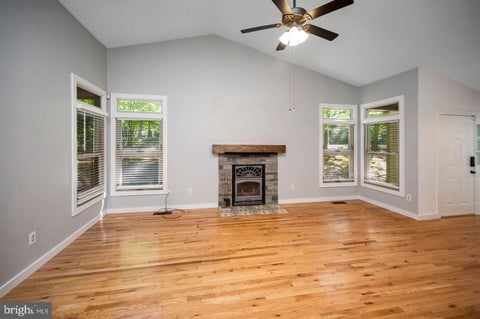
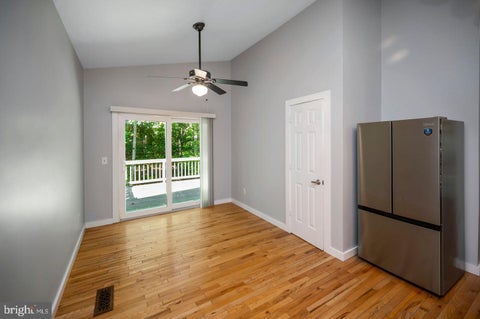
Country Charm, Modern Comforts and Room to Breathe! Enjoy peaceful country living on 1.5 acres, backing to an additional 3 acre common area that offers extra privacy and natural surroundings. This spacious 3 bedroom home features a stunning vaulted great room, hardwood flooring, a desirable split bedroom layout. and the convenience of main level living. Relax on the screened in porch, entertain on the large deck, or enjoy the flexibility of the finished walk out basement. Surrounded by nature, yet conveniently located near the Rappahannock River, C.F. Phelps Wildlife Mgmt Area, Cider Lab, and the Inn at Kelly's Ford. This home offers the perfect combination of privacy, recreation and comfort. Whether you're enjoying quiet mornings surrounded by trees or exploring the near by countryside, this property offers the space, comfort, and lifestyle you've been looking for! Main level laundry room with a brand new washer. 2 car garage. Freshly painted. New carpet in lower level. Eat in kitchen with large pantry and new refrigerator. Lower level Workshop. Utility room. Office and Recreation room & half bath. Paved driveway. Sliding doors in kitchen and rec room replaced 2023. Heat pump and UV light replaced in 2020, Hot Water heater replaced in 2024. Attic fan replaced in 2020. New roof put on in 2022. New Distribution box replaced in 2022. There is also a plug for a whole house generator. Owners will be reseeding the front yard. Very convenient location. Easy commute to Warrenton, Culpeper, Fredericksburg & Manassas. Easy to show, so schedule your appointment today.

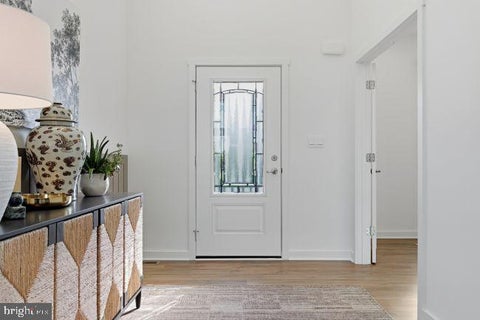
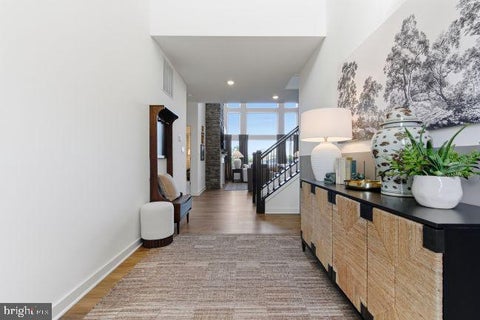


Introducing Bowens Run, a single-family community with new homes on half acre homesites located in Bealeton. Welcome to the Chattanooga, a beautifully designed single-family home from Maronda Homes’ Americana Series, where timeless style meets modern living. Offering 2,965–3,228 square feet of finished living space, this thoughtfully designed home combines impressive architectural details, flexible living spaces, and everyday conveniences to create the perfect setting for life’s most memorable moments. With a variety of customizable floor plans, the Chattanooga is designed to fit your lifestyle, whether you’re looking for room to grow, space to entertain, or the convenience of a private main level owner’s retreat. Choose from 3 to 5 bedrooms, 2.5 to 6.5 bathrooms, a first-floor and/or second-floor owner’s suite, and a spacious two-car garage. Step inside and experience the dramatic beauty of the soaring two-story family room, where a stunning window wall fills the space with natural light. An open-concept design creates an inviting flow between the family room and kitchen, making it easy to gather with family and friends. The kitchen serves as the heart of the home, featuring a generous island, abundant workspace, and plenty of room for casual dining and entertaining. Privately situated just off the main living space, the first-floor owner’s suite offers a peaceful retreat at the end of the day. Enjoy a spacious bedroom, an oversized walk- in closet and a luxurious bath For added convenience, a dedicated laundry room is located just off the owner’s suite closet, keeping everyday routines close at hand. Upstairs, an elegant balcony overlook offers a beautiful view of the family room below, enhancing the home’s open, airy feel. Additional spacious bedrooms provide comfortable accommodations for family members and guests, while a versatile loft creates the perfect space for a second living area, home office, playroom, or media lounge. A second, centrally located laundry room adds another level of convenience to this flexible design. Make the Chattanooga uniquely yours. With its impressive two-story design, versatile floor plan options, private owner’s retreat, and generous gathering spaces, this home offers the flexibility to suit the way you live today and the way you envision living tomorrow. Photos of a similar model.


*Note - price per sq foot is incorrect due to incorrect tax records!* Newly Updated 2,480 Sq Ft Home on a Quiet Cul-de-Sac with a Massive Fenced-In Yard, New PVC Deck, Newer Roof, and HVAC System—with NO HOA! Photos are virtually staged to show potential of a vacant property. Welcome to 6391 Waterdale Court, a beautifully updated, move-in-ready sanctuary tucked away on a quiet cul-de-sac in the peaceful neighborhood of Meadfield in Bealeton. This spacious 2,480 sq ft split-level home offers the rare combination of neighborhood serenity and everyday convenience. Enjoy peaceful, neighborly living while having quick access to nearby grocery stores, dining, parks, schools, and other essential amenities. Daily errands are quick and easy, without sacrificing the calm of your private retreat. The Layout: Inside, the sun-drenched main level features brand-new flooring stretching across an open, versatile floor plan. The lower level is dedicated to comfort and privacy, showcasing a massive primary suite complete with a full private bathroom. It is the perfect setup for a quiet oasis or a comfortable multi-generational living space. The Outdoors: Step outside to your own private backyard paradise. The generous, fully usable third-acre lot (0.34-acre lot) is designed for the ultimate outdoor lifestyle. It features a near-fully fenced backyard that is just a few panels away from being fully enclosed, alongside a brand-new, oversized, low-maintenance composite deck built for seamless entertaining and weekend BBQs. Relax and unwind under beautifully clear, star-filled night skies or enjoy an amazing sunset view. The Infrastructure: This home offers true long-term peace of mind with thousands in savings already locked in. The most expensive high-ticket upgrades are completely taken care of, featuring a premium, new top-tier TRANE HVAC system, a roof that is just 7 years young, a newer water heater, and an integrated water softener system. Forget strict rules and monthly fees—enjoy the rare freedom of NO HOA while staying perfectly positioned within a manageable drive of major metropolitan cities, vibrant city centers, regional hotspots, and key historic sites. With the owners already moved out, this home is entirely open, easy to view at a moment's notice, and ready for immediate acquisition. Don't wait—schedule your private tour today!


Welcome to this charming Cape Cod in Bealeton, filled with thoughtful updates and character throughout! The home offers the convenience of a main-level primary bedroom with a beautifully updated full bathroom, plus a second fully renovated bathroom, giving the home a fresh, modern feel. The main level features ceramic tile flooring, a cozy wood-burning fireplace, and a comfortable, functional layout. The kitchen offers gas cooking, while a tankless water heater provides added efficiency and convenience. Upstairs, you’ll find waterproof luxury vinyl flooring and additional flexible living space, including a bedroom currently styled as a lounge. The home has been refreshed throughout with Benjamin Moore paint, creating a clean and inviting interior that’s ready for its next owner. Step outside to enjoy the large rear deck overlooking the fully fenced backyard—a great setting for entertaining, grilling, pets, or simply relaxing outdoors. A storage shed provides additional space for lawn equipment and tools. Additional highlights include a newer roof, updated finishes throughout, two renovated full bathrooms, gas cooking, tankless hot water, and a wood-burning fireplace. Charming, updated, and full of personality, this Cape Cod is ready to welcome you home. Schedule your showing and come see everything it has to offer!


RARE MODEL HOME OPPORTUNITY WITH SHORT-TERM LEASEBACK! Welcome to Bowen’s Run, a beautiful new single-family home community featuring spacious half-acre homesites in Bealeton, Virginia! Now is your chance to own the beautifully appointed Carlisle Model Home by Maronda Homes, showcasing an exceptional combination of spacious living, thoughtful design, and upgraded finishes throughout. This professionally designed model home is fully finished, loaded with upgrades, and available for purchase with a short-term builder leaseback opportunity! From the moment you step inside, you'll appreciate the attention to detail and inviting open-concept design. The chef's kitchen features gorgeous quartz countertops, upgraded cabinetry, a large center island, and a walk-in pantry. The kitchen flows seamlessly into the breakfast area and expansive great room, creating the perfect setting for everyday living and entertaining. A standout feature of this home is the main-level guest suite with its own private full bathroom. Upstairs, you'll find a luxurious owner's suite complete with a spacious en-suite bathroom and oversized walk-in closet. Additional generously sized bedrooms, a convenient Jack-and-Jill bathroom, another full hall bathroom, and a versatile upper-level loft provide plenty of space for everyone. The laundry room is fully equipped with a washer and dryer, plus a laundry sink. The fully finished lower level offers even more living and entertaining space, featuring an expansive recreation room, an additional full bathroom, and a double-wide walk-up areaway providing convenient access to the backyard. Situated on just over half an acre, this impressive home also features a two-car garage and an abundance of thoughtfully selected upgrades and designer finishes throughout. Why wait to build when you can own the model? Take advantage of this unique opportunity to purchase a beautifully upgraded, fully finished model home with a short-term leaseback arrangement, allowing the builder to continue utilizing the property as a model home for a limited period following settlement. Don't miss this opportunity to own one of Bowen’s Run's showcase homes! Photos are of the actual model home. Leaseback terms and availability are subject to builder approval.


Beautifully Remodeled and Move-In Ready! Welcome to this beautifully updated rambler located in Remington, Virginia! Offering 1,196 square feet of comfortable, one-level living, this home has been completely refreshed with modern updates throughout. Enjoy all-new flooring, fresh interior paint, new appliances, updated lighting, new roof, new decks that provide wonderful spaces for outdoor enjoyment. Let's not forget the remodeled shed from top to bottom! With so many improvements already completed, all that's left to do is move in and make it your own! Located in an established subdivision with NO HOA, this property offers the convenience of small-town living with easy access to Warrenton, Culpeper, and surrounding areas. A wonderful opportunity to own a beautifully renovated home that's ready for its next chapter. Come see all this home has to offer!


What an opportunity! Completely renovated home situated on a premium 1.28-acre lot. Backs and sides to farmland for rare openness and privacy. End of cul-de-sac location. New flooring throughout the main level. Freshly painted interior. Newly-remodeled kitchen with granite countertops, tile backsplash, stainless steel appliances, and refinished cabinets. Bathrooms completely updated. New fixtures throughout. Newly stained two-tier deck overlooks the spacious backyard and providing a peaceful country view. Newer HVAC (2022). Detached two-car garage. No HOA. Don't miss this one!


This charming ranch-style home, nestled in the desirable area of Remington, offers a perfect blend of comfort and modern living. With three spacious bedrooms and 1.5 bathrooms, this residence has been thoughtfully renovated in 2021/2022, ensuring a fresh and inviting atmosphere. The open floor plan seamlessly connects the gourmet kitchen-featuring upgraded countertops and stainless steel appliances-to the cozy family room, making it ideal for gatherings and everyday living. Step outside to discover a beautifully landscaped lot of 0.23 acres, complete with extensive hardscape and a small deck with a fenced rear and side yard areas. Great spot for relaxing and outdoor entertaining. The property is situated on a peaceful cul-de-sac, providing a safe and serene environment. Additional features include a convenient outbuilding for storage and ample driveway space for up to six+ vehicles. Located in a vibrant community, this home is just minutes away from local parks, schools, and essential public services, enhancing your lifestyle. With its excellent condition and thoughtful design, this home is not just a place to live, but a place to thrive. Experience the warmth and comfort that awaits you in this delightful property! New roof and gutters with leaf filter in 2022. Updated kitchen in 2022 complete with granite counters, ceramic backsplash. Sewer pipe replaces in 2021.
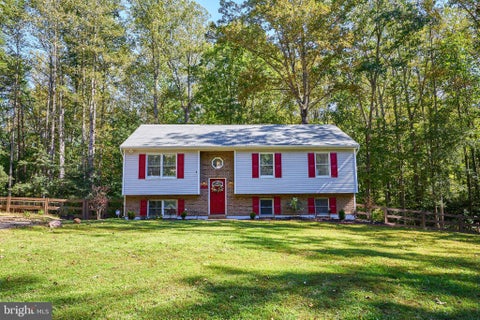


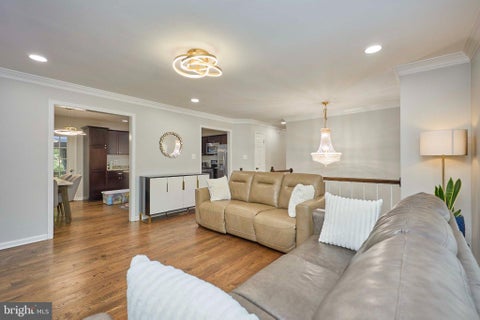
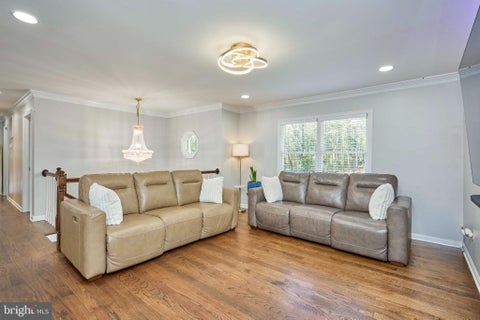
Wonderful privately located home on over 7+ acres. Step into the Grand Foyer, Walk up to the Mail level featuring Hardwood floors throughout. Gourmet Kitchen, featuring Stainless Appiances, Granite Counters, Upgraded Cabinets, Recessed Lighting and Side Island. Spacious Living Room. Dining area is located right off the Kitchen with Walk Out to the Two Tier Deck. Down the hall features a Primary Bedroom with Private Updated Baths. There are two other sun light filled bedrooms and an Upgraded full bath in the hall. The Lower level features a Spacious Family room, Two Bedrooms, a side room for an office or hobby space with a Walk Out to the Rear Yard. There are Two more Light Filled Bedrooms and an Upgraded full bath. The Rear Yard has fenced in area. Relax on the deck and enjoy the private views of the woods. Plenty of Parking. No HOA. Close to communiting routes, shopping and schools. HVAC 2021.


Wow! Step inside this stunning, detached residence and experience a total top-to-bottom transformation. Originally built in 1933 and completely renovated in 2026, this home perfectly blends timeless historic character with brand-new modern luxury. The beautifully designed 1,738-square-foot interior boasts durable LVP flooring throughout, a convenient main-level primary suite, and fully remodeled bathrooms front porch, large new deck, and gazebo! At the heart of the home is a gorgeous, brand-new kitchen equipped with white shaker cabinets, quartz countertops, and stainless steel appliances. Big ticket items offer ultimate peace of mind, including all-new windows, roof, a new water heater, 2 brand new bathrooms with modern materials, new washer and dryer and a brand-new well and septic system! Outside, your private 2.27-acre oasis awaits. The flat, fully fenced yard features a welcoming front porch, a brand-new deck, and a charming gazebo perfect for entertaining. Complete with a spacious shed and a classic barn, this property offers endless space for gardening, farming, or hobbies. Don't miss the chance to own this move-in-ready dream home!

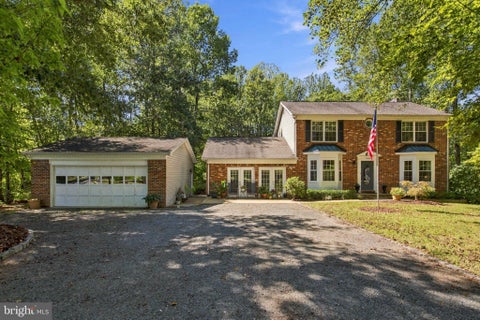


Newly Priced!! Tons of potential! Charming Colonial Retreat on 9+ Acres Tucked away on more than 9 private acres, this brick-front colonial is a rare find for anyone dreaming of space, serenity, and room to grow. Three bedrooms, three full baths, and a powder room offer flexible living, while a sitting area off the primary suite — easily enclosed to create a fourth bedroom that adds even more possibility upstairs. From the moment you arrive, the curb appeal sets the tone: a classic brick front, twin bay windows, and a detached garage with garage door opener. Step inside to warm wood floors running through the foyer, coat closet, living room, and dining room, where crown molding adds a refined touch. The family room offers a cozy, carpeted retreat. There is room for pool or other games. Easy attic access, plus a convenient half bath and laundry complete the main level.The eat-in kitchen is a true centerpiece: granite countertop island with storage, stainless appliances including refrigerator, dishwasher, electric range, microwave, double-deep sink, backsplash, and a gas fireplace ready to be connected for cozy mornings at the table. A pantry just off the kitchen keeps everything within reach.Upstairs, the primary suite is a private escape with two closets, a ceiling fan, an en suite bath with vanity seating, and a separate sitting area — ideal as a home office, nursery, or future fourth bedroom. A hall bath serves the additional bedrooms, and a linen closet and a beautiful stained glass window add character to the hallway.The lower level offers even more living and storage space, with a finished area featuring Berber carpet, a closet, and a full bath with a tub and shower. This area also includes a sliding glass door walkout to the backyard and concrete patio. The unfinished portion provides abundant storage, a utility sink for projects, and a pellet stove for extra warmth (note: the refrigerator in this area does not convey).Outside is where this property truly shines. This yard is a gardener's dream. Enjoy a decorative fountain and pond, two separate fire pits, a private walking paths through the trees, and gardens that bloom in every season. Entertain effortlessly on the screened-in porch or the patio below the deck, or explore the playhouse, complete with power. Additional peace of mind comes from a Lennox HVAC system that's approximately two years old, along with private well and septic service. With space to roam, gardens to love, and a home designed for everyday comfort and gathering, this is more than a house — it's a lifestyle. Conveniently located near shopping and restaurants just a few miles away. So many possibilities!
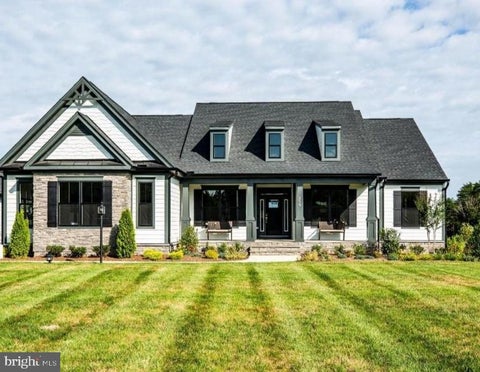


** TO-BE-BUILT NEW CONSTRUCTION! ** Welcome to Opal Ridge, a brand-new extraordinary estate community where luxury, privacy, and breathtaking countryside views converge in the heart of Warrenton. Featuring expansive 5-acre homesites and beautifully crafted homes by Atlantic Builders. Enjoy breathtaking views, unparalleled tranquility, and the freedom to create a private retreat tailored to your lifestyle, all while remaining conveniently close to dining, boutique shopping, wineries, and everyday conveniences. Opal Ridge presents a truly exceptional opportunity to experience elevated estate living in one of Fauquier County's most desirable settings. -The Bridgewater offers the ease of luxurious main-level living in a thoughtfully designed 3-bedroom, 2.5-bath floor plan. A light-filled kitchen, breakfast area, and spacious Great Room create an open-concept design ideal for both everyday living and entertaining, while the Owner's Suite features dual walk-in closets and a spa-inspired bath with an oversized walk-in shower and optional garden tub. A main-level study can be converted into an optional fourth bedroom with a full bath, making it perfect for guests. Personalization options include a cathedral ceiling, morning room, screened porch, fireplace, and 3-car garage configurations. Basement finishing options provide even more flexibility, with opportunities to add a recreation room, full bath, den, hobby room, and an additional guest bedroom. **PLEASE NOTE: THE LIST PRICE REFLECTS THE BASE PRICE ONLY! Final pricing will be determined by the buyer’s personalized interior selections and upgrades chosen at the design studio. Home designs, features, and prices are subject to change without notice. Renderings and photos shown may feature optional features that are not included in the base house. One of several thoughtfully designed floorplans available within this community. Photos shown are of the Model Home and represent sample floor plan options that can be built. For details on available floor plans, lot compatibility, and community features and upgrades, please schedule an appointment with our Community Sales Manager.


** TO-BE-BUILT NEW CONSTRUCTION! ** Welcome to Opal Ridge, a brand-new extraordinary estate community where luxury, privacy, and breathtaking countryside views converge in the heart of Warrenton. Featuring expansive 5-acre homesites and beautifully crafted homes by Atlantic Builders. Enjoy breathtaking views, unparalleled tranquility, and the freedom to create a private retreat tailored to your lifestyle, all while remaining conveniently close to dining, boutique shopping, wineries, and everyday conveniences. Opal Ridge presents a truly exceptional opportunity to experience elevated estate living in one of Fauquier County's most desirable settings.-The Torrey offers luxurious main-level living with 4 bedrooms, 3.5 baths, and 3,420 square feet of thoughtfully designed space. Its elegant open-concept layout features a grand great room, gourmet kitchen with an oversized island, spacious breakfast area, and covered rear porch, creating the perfect setting for everyday living and entertaining. A private study and formal dining room add sophistication, while the owner's suite serves as a true retreat with a spa-inspired bath and expansive walk-in closet. All four bedrooms are conveniently located on the main level, and an optional finished lower level can add over 2,200 square feet of additional living, recreation, and entertainment space.**PLEASE NOTE: THE LIST PRICE REFLECTS THE BASE PRICE ONLY! Final pricing will be determined by the buyer’s personalized interior selections and upgrades chosen at the design studio. Home designs, features, and prices are subject to change without notice. Renderings and photos shown may feature optional features that are not included in the base house. One of several thoughtfully designed floorplans available within this community. Photos shown are of the Model Home and represent sample floor plan options that can be built. For details on available floor plans, lot compatibility, and community features and upgrades, please schedule an appointment with our Community Sales Manager.


** TO-BE-BUILT NEW CONSTRUCTION! ** Welcome to Opal Ridge, a brand-new extraordinary estate community where luxury, privacy, and breathtaking countryside views converge in the heart of Warrenton. Featuring expansive 5-acre homesites and beautifully crafted homes by Atlantic Builders. Enjoy breathtaking views, unparalleled tranquility, and the freedom to create a private retreat tailored to your lifestyle, all while remaining conveniently close to dining, boutique shopping, wineries, and everyday conveniences. Opal Ridge presents a truly exceptional opportunity to experience elevated estate living in one of Fauquier County's most desirable settings. -The Torrey, Atlantic Builders’ largest Main Level Living home, is a rare blend of luxury, comfort, and effortless convenience. Spanning 3,420 square feet, this stunning residence features four spacious bedrooms and three-and-a-half baths all on one level, anchored by an expansive open-concept design with a grand great room, gourmet kitchen with an oversized island, elegant dining room, private study, and covered rear porch. The lavish owner’s suite serves as a true retreat, complete with a spa-inspired bath, an extraordinary walk-in closet, and direct access to the laundry room, for ultimate convenience. Three additional generously sized bedrooms, including a private ensuite and Jack-and-Jill bath, provide exceptional comfort for family and guests. Available in Craftsman, Modern Farmhouse, and Transitional elevations, the Torrey can be further enhanced with over 2,200 square feet of optional lower-level living space, creating an unparalleled luxury home experience. **PLEASE NOTE: THE LIST PRICE REFLECTS THE BASE PRICE ONLY! Final pricing will be determined by the buyer’s personalized interior selections and upgrades chosen at the design studio. Home designs, features, and prices are subject to change without notice. Renderings and photos shown may feature optional features that are not included in the base house. One of several thoughtfully designed floorplans available within this community. Photos shown are of the Model Home and represent sample floor plan options that can be built. For details on available floor plans, lot compatibility, and community features and upgrades, please schedule an appointment with our Community Sales Manager.


** TO-BE-BUILT NEW CONSTRUCTION! ** Welcome to Opal Ridge, a brand-new extraordinary estate community where luxury, privacy, and breathtaking countryside views converge in the heart of Warrenton. Featuring expansive 5-acre homesites and beautifully crafted homes by Atlantic Builders. Enjoy breathtaking views, unparalleled tranquility, and the freedom to create a private retreat tailored to your lifestyle, all while remaining conveniently close to dining, boutique shopping, wineries, and everyday conveniences. Opal Ridge presents a truly exceptional opportunity to experience elevated estate living in one of Fauquier County's most desirable settings. -The Amberly is the pinnacle of luxury living and the largest, most prestigious home in our collection. Offering over 4,800 square feet of exquisitely designed living space, with the opportunity to expand beyond 7,000 square feet, this stunning estate home blends grand scale, timeless elegance, and exceptional comfort. Thoughtfully crafted for grand entertaining and everyday sophistication, the Amberly features expansive living spaces, a gourmet kitchen, and a covered outdoor retreat. The crown jewel is the magnificent 375-square-foot owner’s suite, complete with a private covered sleeping porch, a spa-inspired bath, and a monumental two-section walk-in closet worthy of a custom luxury estate. With ensuite secondary bedrooms, flexible living spaces, and optional multi-generational accommodations, the Amberly offers an extraordinary lifestyle of distinction and refinement. **PLEASE NOTE: THE LIST PRICE REFLECTS THE BASE PRICE ONLY! Final pricing will be determined by the buyer’s personalized interior selections and upgrades chosen at the design studio. Home designs, features, and prices are subject to change without notice. Renderings and photos shown may feature optional features that are not included in the base house. One of several thoughtfully designed floorplans available within this community. Photos shown are of the Model Home and represent sample floor plan options that can be built. For details on available floor plans, lot compatibility, and community features and upgrades, please schedule an appointment with our Community Sales Manager.


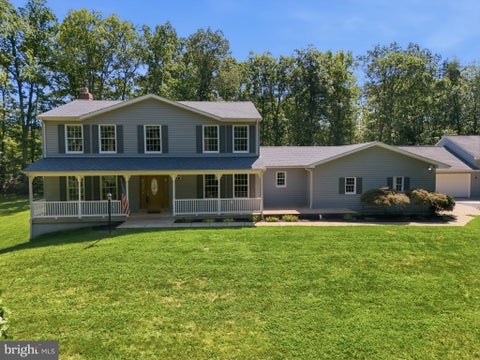

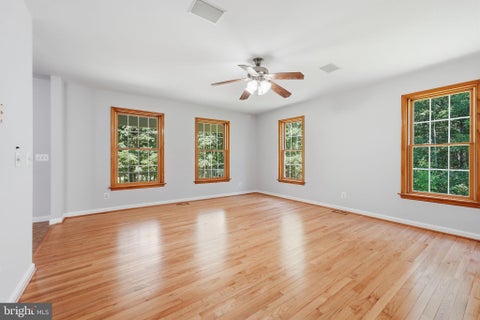
*** SELLER IS OFFERING A $40,000 CONCESSION *** Use the concession to buy down your interest rate, pay closing costs, reduce the sales price or create a contractor credit for future improvements!! Nestled on an expansive 11.23-acre estate surrounded by mature trees and serene wooded privacy, this fantastic colonial offers an exceptional blend of space, comfort and functionality. The thoughtfully designed floor plan creates an inviting flow between the family room, featuring a beautiful stone-hearth fireplace, the gourmet kitchen and spacious great room—perfect for everyday living and effortless entertaining. The well-appointed kitchen features granite countertops, all new stainless steel appliances, and a center island ideal for meal preparation and gathering. A bay-window breakfast area provides a bright setting for casual dining, while the formal dining room is perfectly suited for special occasions and larger gatherings. The impressive primary suite boasts a deep walk-in closet and private bath featuring an extended vanity, soaking tub and separate shower. Three more spacious secondary bedrooms complement the bedroom level. The fully finished walkout basement provides an abundance of flexible living space, including several multipurpose rooms, extensive storage and a den with walk-in closet that could easily serve as an au pair suite, guest accommodations or home office. A convenient main-level laundry room adds to the home's functionality. Step outside to enjoy the peaceful wooded setting from the walk-down deck—ideal for outdoor dining, entertaining or simply relaxing while taking in the tranquil surroundings. A rare and exceptional highlight is the 1,800-square-foot detached garage, offering tremendous potential for a workshop, home business, car enthusiast or hobbyist. The garage features deep bays, an oversized 12' x 10' door and two additional 8'-tall garage doors, providing outstanding versatility and storage. The owner has taken great pride in preparing this home for its next chapter. Recent improvements include a NEW ROOF, NEW HVAC SYSTEMS, NEW WATER HEATER, fresh interior paint throughout and NEW CARPETING. Combining an idyllic private setting with generous living space, impressive outbuildings and extensive recent updates, this move-in-ready colonial offers a rare opportunity to enjoy the best of peaceful acreage living. CONTACT AGENT FOR ADDITIONAL INCENTIVES!


Beautifully updated manufactured home in Bealeton offering comfortable, move-in-ready living! The inviting interior features luxury vinyl plank flooring, crown molding, and a renovated kitchen with rich wood cabinetry, quartz-style countertops, a large peninsula, subway-tile backsplash, stainless-steel appliances, and a contemporary range hood. The updated bathroom includes a spacious walk-in shower with stone-look wall panels and a pebble-tile floor. Outside, enjoy attractive landscaping, garden areas, a manicured lawn, and a spacious paver patio perfect for relaxing or entertaining. This sale is for the manufactured home only; the land does not convey. Monthly ground rent applies. Purchase and occupancy are subject to community/association application and approval. The application and instructions for applying are available in the document section. Buyers should verify current ground rent, community requirements, fees, and financing options.


Move in, unpack, and start enjoying life. This completely updated upper-level condo in Bealeton offers an easy, low-maintenance lifestyle at a price that makes homeownership an attractive alternative to renting. Just under 1,000 sq. ft., the bright, open floor plan features plenty of windows, an eat-at bar with room for stools, a separate dining area, two spacious bedrooms and two full bathrooms. The location makes everyday life—and commuting—easy. Shopping, restaurants and daily conveniences are close by, with downtown Warrenton just minutes away. Quickly connect to Route 29 toward Culpeper, Gainesville and Northern Virginia, Route 17 toward Fredericksburg, or Route 28 toward Bristow and Gainesville. Whether you're buying your first home, downsizing, sharing with a roommate, starting a family or looking for space to work from home, this condo gives you flexibility without paying for more house than you need. High-speed internet, a quiet setting and a freshly updated interior mean there is nothing to do but move in. Less maintenance. Less overhead. More freedom to spend your time—and your money—living life outside your home.


ASSUMABLE, 1st Trust loan with a 3.75% interest rate. Welcome to Mayflower Farm. 15 acre farm with SO much to offer. 40 x 16 pole barn, metal roof. 8' x 6' overhang, which is perfect for farm equipment. Two, 2 stall buildings. One is 16 x 24 and the other is 10 x 20. Both buildings have electric and fans for the livestock. Main barn is 18 x 20 with hayloft. Steel beam for added strength. 10 x 20 enclosed tractor bay with new 9' garage doors. 11 x 20 overhang off main barn which allows for additional covered storage for farm equipment. 8' x 12' pole barn, 8' x 12' tack shed, 13' x 13' pit for saw dust. The pastures are fenced in for livestock, with new board and ram fencing, plus new electric wiring. Covered livestock feeders. 12 x 18 run in shed. 3/4 of an acre, fully stocked pond with an 8'+ depth. Bass, bluegill, crappies and lets not forget the catfish. Great water source for your farm animals. You can also trailer your horses to close by Phelps where you'll find almost 6 miles of riding trails. Your animals will love it. New water pump (2025) for the troughs. Steel security gate. Plenty of parking, and will also accomodate a 32' trailer. Let's head on in the main house. All Brick Colonial, offering 4 bedrooms and 3 full baths plus a full basement. When you enter you will see the large formal living room, continue on into the formal dining room with chair and crown molding. Enter into the kitchen that was upgraded in 2021. Here you will find granite countertops, stainless steel appliances, 42' oak cabinets and newer wood floors. The family room has a floor to ceiling brick wall, and the gas fireplace will sure to keep you warm on cold nights. French doors lead to covered back deck. Bookcases on either side of the fireplace convey. There is also a full bath that was renovated in 2022 , with a glass walk in shower. Go on upstairs and you will find 4 bedrooms and 2 full baths. The primary bedroom has an en suite that was renovated in 2022, to include a glass walk in shower. Walk in closet and ceiling fan. Laundry chute. Lower level offers a space to make your own. There is a den/office already completed. If your looking to save money on heating bills, there is a woodstove with blower that is tied into the ductwork. Basement is fully insulated, conditioned and has a newer HVAC (2020) with humidifier. Brand new windows were installed (2026) New garage doors (2023) new well pump (2023) 6" gutter (2018) new septic pump (2023) Metal roof with lifetime warranty (2018) Owner has all the paperwork to pass on to the new buyers. Private road access to the main home, with no thru traffic. Small pond out back that have KOI. Convenient location if you need to head to Washington DC, Warrenton, Culpeper, Manassas or Fredericksburg.


11 Plus acres * 3 Finished Levels * Main Level featuring 9 foot ceilings * Inviting two-story open foyer * Formal living and dining rooms * Kitchen has 42-inch cabinets, stainless steel appliances and island * Butler's pantry * Breakfast room has walk out to large rear deck * Spacious Family room with floor to ceiling windows and fireplace * Pedestal sink in Main Level powder room * Full size front load washer and dryer * Entire Main Level has upgraded wide plank LVP flooring * The Upper Level has Primary bedroom with walk in closet and luxury bathroom with duel sink vanity, separate shower and soaking tub * 3 Additional spacious bedrooms, each with ceiling fan * Updated hallway full bathroom * Lower Level features huge rec room with beautiful wall of built-in cabinetry, 5th bedroom with walk-in closet, full bathroom, storage room and walk out to rear fenced yard * Maintenance free custom Trex deck * BONUS!!!! Detached oversized (32 by30) garage/workshop with built-ins * One year home warranty * Major upgrades new roof (2019, New flooring on main and upper levels (2022), New HVAC (2024), New water heater (2023), New fence (2022).Vacant and ready for you !!


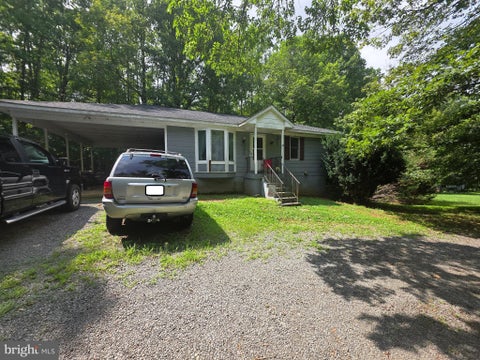

6.57 wooded acres in southern Fauquier County 3 bedrooms, 2 full baths a ranch styled home with carport . Here's an opportunity for a full remodel to suit your needs property needs a lot of TLC to shine! The unfinished walk-out lower level has plenty of storage space leaving room to finish level and expand. Subject to third party approval - Short Sale.


Don't miss this Model Home opportunity at Bowens Run in Bealeton! This move-in-ready Drexel offers the perfect blend of style, comfort, and convenience with thoughtfully selected finishes throughout. Designed for easy main-level living, this spacious home features 3 bedrooms, 3 full bathrooms, and a finished basement recreation room, providing approximately 2,700 square feet of finished living space. The open-concept layout includes a large family room with a stone fireplace and cathedral ceiling, a versatile flex room, an expansive kitchen island, and a covered deck perfect for relaxing or entertaining. The private owner's suite offers a luxurious retreat with a spacious walk-in closet and an en-suite bath, while the two secondary bedrooms provide flexibility for guests, a home office, or hobbies. The finished lower level adds valuable living space with a large recreation room, full finished bath, and abundant storage. Located on a generous half acre homesite in the sought-after Bowens Run community, this beautifully appointed home is available for a quick move-in. Take advantage of this unique opportunity- without the wait of new construction. Photos may include images of the actual home and/or a similar model and are for illustrative purposes. Features, finishes, colors, and options may vary.
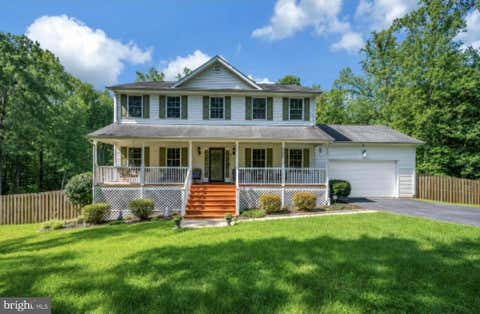


If you are looking for a home with PLENTY of room to spread out, then book your appointment to see this home. 5 bedroom 3.5 bath COLONIAL, situated on over 5 ACRES. Main level of the home offers a formal living and dining room, eat in kitchen, family room and theatre room. Upper level has 4 generous sized bedrooms and 2 full baths. Owners suite has 2 walk in closets. Fully finished lower level to include a recreation room, 5th bedroom and full bath. Outside you will fall in love with the in ground salt water POOL. Textured concrete pool surround. Fully lockable pool gate for added safety. 2 car garage can easily be converted back, BUT, once you step into this oversized THEATRE ROOM, you may just change your mind. Room is insulated , and also has a mini split unit, that handles both heating and cooling. There are also stereo surround speakers, along with projector and large movie screen. Security system with smoke and fire detection. New washer and dryer convey. Generac whole house generator with 22kw 200amp smart switch. Newer hot water heater and hvac. Finished basement with full bath. There is also a 5th bedroom with a huge walk in closet or could be used as a flex room. Large SCREENED IN porch. Wood deck with octagon seating area. Shed. All bedrooms have ceiling FANS with lights. Attic fan. QUARTZ countertops in the eat in kitchen. PANTRY. Family room with wood burning fireplace. Formal living room and dining room. Very useable front porch. Convenient location if you need to commute to Warrenton, Culpeper, Fredericksburg or Manassas. No HOA. Private setting.
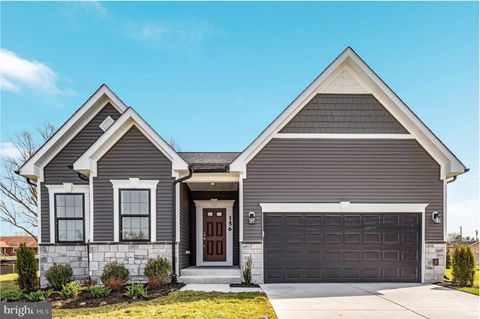
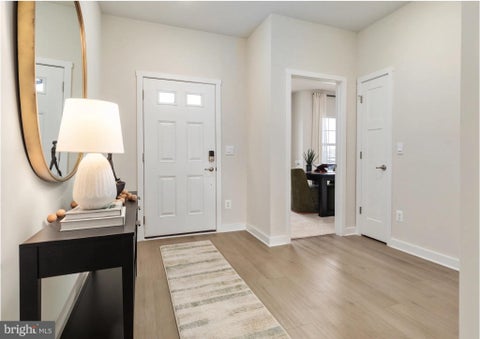

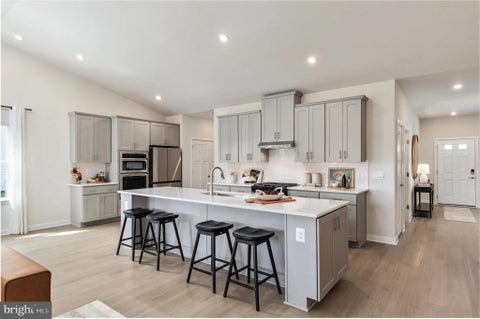

Introducing the Drexel at Bowens Run, a single family design on half acre homesites in Bealeton, VA. This spacious, flexible floorplan offers 3 to 4 bedrooms, 2 to 3 bathrooms, and up to 2,600 sq ft, ideal for main level living. The main level features 3 bedrooms, a large family room, a versatile flex room, two full baths, and an expansive island kitchen. Options include a fireplace and cathedral ceilings in the family room. A covered deck is included off the flex space. The owner’s suite provides a private retreat with an en-suite bath and a generous walk in closet. Additional bedrooms are large enough for offices, guest rooms, or creative spaces. The finished basement rec room is included, with an option to add a basement bedroom and full bath. Whether you’re seeking a forever home or a fresh start, the Drexel delivers space, comfort, and customization to bring your vision to life. This is a builder base price listing; photos depict a similar model.


Introducing the Avalon floorplan at Bowens Run, a single-family community with new homes on half acre homesites located in Bealeton, Virginia. The Avalon home design by Maronda Homes blends elegant design with everyday functionality to create a home that's both stylish and smart. With 3-4 bedrooms, 2-3 bathrooms, and up to 2806 square feet of living space, the Avalon is ideal for those looking for main-level living. As soon as you walk in, you will be greeted by a spacious, open-concept layout. The main level includes the option to convert a bedroom into a flexible room, making it an ideal space for an office or a formal dining area. The large kitchen, featuring a sizable island, seamlessly connects to the family room, ideal for gatherings of any size. The luxurious owner’s suite offers a private retreat with a private bathroom and a large walk-in closet. Additional bedrooms are generously sized and can be used for home offices, guest rooms, or creative spaces. Optional features like a finished basement or a 3-car garage add flexibility to fit your lifestyle. Whether you're looking for a forever home or a fresh start, the Avalon offers the space, comfort, and personalization to make your dream home a reality. This is a builder base price listing. Photos are of a similar model.
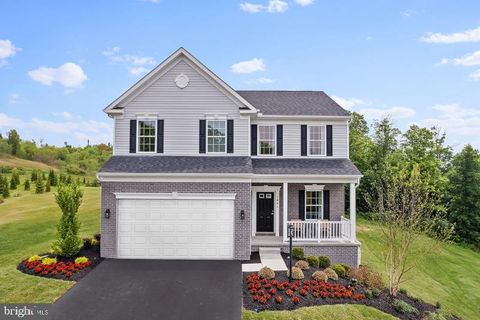


Introducing the Rockford floorplan at Bowens Run, a single-family community with new homes on half acre homesites located in Bealeton, Virginia. The Rockford home design offers a thoughtful blend of modern functionality and classic comfort, perfect for homeowners who value both style and efficiency. With 4 bedrooms, 2.5 to 3.5 bathrooms, and up to 2,905 square feet of living space, the Rockford is an ideal choice for first-time buyers, growing families, or anyone looking to right-size their lifestyle. Step inside to find an inviting open-concept layout that seamlessly connects the kitchen with separate island, dining, and great room, creating the perfect space for everyday living and entertaining. The owner’s suite is privately situated and features a spacious en-suite bath with dual sinks and a large walk-in closet for optimal convenience. Additional highlights include a flex room for a home office or den, and a 2-car garage. Personalize your Rockford with optional upgrades like a sunroom extension, finished basement, or 3-car garage to suit your needs. With its versatile layout and timeless design, the Rockford offers a welcoming space you’ll love to call home today and for years to come. Photos are of a similar model.


Introducing Bowens Run, a single-family community with new homes on half acre homesites located in Bealeton. The Carlisle home design by Maronda Homes strikes the perfect balance of style, space, and flexibility, catering to the needs of modern families and active lifestyles. With 4 to 6 bedrooms, 2.5 to 5 bathrooms, and 3,614 to 4,113 square feet of living space, the Carlisle offers ample room to grow while maintaining comfort and functionality. Starting from the welcoming front entry, this home features a spacious open-concept layout that is perfect for both everyday living and entertaining. The kitchen includes a large island and a walk-in pantry, seamlessly connecting to the breakfast area and the great room, which serves as the heart of the home. A versatile flex room located near the front entry can be customized to meet your needs, whether as a home office, playroom, or formal living space. Additionally, the included three-car garage provides ample space for a work area or extra storage for recreational equipment. You also have the option to add a first-floor bedroom complete with a full bath. The owner’s suite is thoughtfully positioned for privacy and features a luxurious en-suite bathroom and an oversized walk-in closet. The secondary bedrooms are generously sized and strategically placed to enhance comfort and convenience. With options such as a first-floor bedroom and a finished basement, personalizing the Carlisle to fit your family’s lifestyle is easy. Whether you're a first-time buyer or looking to upgrade, the Carlisle combines smart design with timeless appeal. Photos of a similar model.


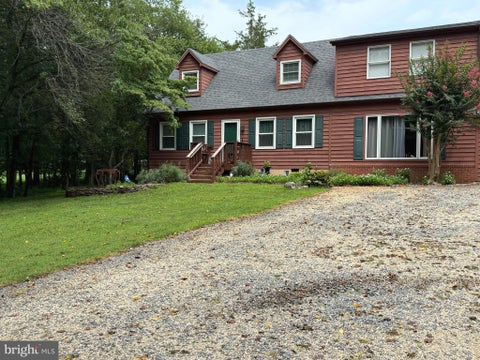

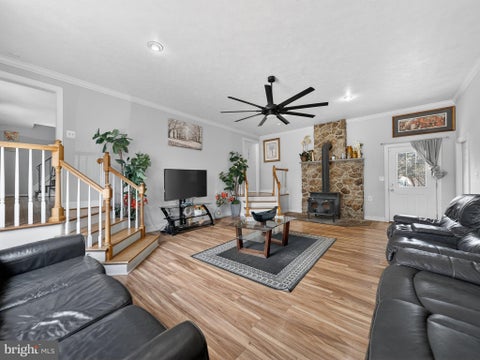
Very Motivated Seller!! This charming Single Family home sits on a 1.45-acre lot, offering the perfect blend of privacy and peaceful country living, while still being conveniently located just minutes from U.S. Route 29, the Remington, Virginia village area, and Warrenton, Virginia. With over 2,200 square feet of living space, this home provides plenty of room. The main level features a bedroom, a full bath, and a versatile den or home office—perfect for guests or working from home. The spacious recreation room offers soaring ceilings, recessed lighting, a cozy wood stove, and beautiful Pergo flooring, creating a warm and inviting space for relaxing or entertaining. The kitchen includes stainless steel appliances, newer cabinetry, and a stylish backsplash, along with a sliding glass door that leads to the patio and backyard. Upstairs, you’ll find three additional bedrooms, a full bath, and a large den or flex space ideal for relaxation, hobbies, or another home office. The attached garage provides abundant storage, while the beautifully landscaped backyard is perfect for entertaining, featuring a play area, BBQ grilling space, and plenty of parking. Enjoy a wonderful setting surrounded by nature, yet conveniently located close to shops, dining, and commuter routes.
That's every home matching this search. New ones hit the market every day.

Step 1 of 2
You've reached the free preview limit. Create a free account to see this listing and everything else on the site.
Step 2 of 2
Tell us how to reach you about homes you like.
Enter your password to sign in as
You've reached the free preview limit. Create a free account to see this listing and everything else on the site.
Already have an account? Sign in
Sign in to your account.
New here? Create an account