
$329,900
6 Cumberland Drive, Carlisle, PA 17013
Keller Williams of Central PA

Filters
Bedrooms
Bathrooms
Match mode is set by the AND / OR / NOT you typed.
Searches listing descriptions, features, locations, subdivisions & schools
Newest first

Nestled in a serene neighborhood, this charming residence, built in 2001, offers a perfect blend of modern comfort and timeless design. With 1,335 square feet of thoughtfully designed living space, this home invites you to experience a warm and welcoming atmosphere. As you step inside, you'll be greeted by an abundance of natural light that dances across the open layout, highlighting the exquisite craftsmanship throughout. The seamless flow between living areas creates an inviting space for gatherings, while the well-appointed kitchen stands ready for culinary adventures, featuring ample counter space and a layout that encourages creativity. The property boasts a generous lot of 0.17 acres, providing a canvas for outdoor enjoyment. Imagine summer evenings spent in your private yard, perfect for gardening or simply unwinding under the stars. This house features 3 bed bedrooms and 2.5 bathrooms. The master bedroom has an attached master bathroom. Every corner of this home reflects quality and care, making it a true gem in the market. Whether you're seeking a peaceful escape or a vibrant space to express your individuality, this residence is ready to welcome you home. Don't miss the chance to make this enchanting property your own!


Welcome to 70 Walnut Street in Carlisle! Lovingly and meticulously maintained, this charming home blends classic character with thoughtful updates, spacious living areas, and inviting outdoor spaces. Inside, you’ll find a flexible floor plan with hardwood flooring, generously sized rooms, built-in shelving and storage throughout, and fresh paint in several of the living areas. The spacious kitchen has abundant cabinetry, stainless steel appliances, and plenty of room for everyday cooking and gathering. The first floor offers everyday convenience with laundry, a half bath, and a flexible office space that could easily serve as a first floor bedroom or a second living area. Multiple living spaces throughout the home provide versatility for a variety of needs, and the modern guest bathroom features a double vanity and tiled shower. The fully custom third floor primary suite is a true retreat, with a large bedroom, a spacious walk-in closet with expertly built shelving, and a modern bathroom with a tiled walk-in shower. Step out onto the beautiful, newly built second floor balcony to enjoy the view. Outside, relax on the covered side porch or the deck overlooking the fully fenced, beautifully maintained backyard with mature landscaping. A one car garage and a storage shed add even more function. All of this sits just a couple of short walking distance from the YMCA and Dickinson Campus and minutes from downtown Carlisle’s shopping, dining, and amenities. Schedule your private showing today!


Calling all house hackers and investors— this triplex property would make a great addition to your portfolio. With the 1-bedroom unit vacant at this time, it presents an opportunity for house hacking and getting into real estate investing. Schedule your showing today.


Original owner home! Extremely well maintained! Professional Photos coming soon.


Two parcels, one sale! This 2,762 sq ft custom ranch comes with an adjoining, separately deeded 1.23-acre lot. You can keep the lot as a private buffer between you and future neighbors or sell it separately down the road. Either way, you get room to breathe in a peaceful Dickinson Township setting, just minutes from charming Boiling Springs and close to Carlisle. And it's all in the Carlisle Area School District. Step inside to a great room with a soaring cathedral ceiling and a gas fireplace, a natural gathering spot for everyday living and holiday hosting alike. The rest of the home has 9' ceilings, so every room feels open and airy. The floor plan offers 3 bedrooms and 3.5 baths, and the breakfast nook off the dining room is perfect for morning coffee. The home has two laundry rooms, one on the first floor and one in the lower level, a convenience you'll appreciate every week. Need more space? It's already here. The heated bonus room over the garage is ready to become a fourth bedroom, home office, gym, or hobby studio. Below, the full basement has 9' poured walls, which makes it ideal for finishing into a rec room, theater, or guest suite with full-height ceilings. The home's systems are already taken care of: gas heat, gas hot water, active radon mitigation, UV water treatment, and a reverse osmosis drinking water system. Outside, relax on the low-maintenance composite deck or entertain on the stamped concrete patio. Great southern exposure fills the home with natural light and helps with winter sun. The sale includes parcels 08-11-0290-140 (house) and 08-11-0290-139 (lot). Custom homes with extra land this close to Boiling Springs and Carlisle don't come along often. Schedule your private showing today and see both parcels in person!


Welcome to 142 Virginia Avenue in Carlisle! This inviting townhome offers comfortable living spaces, a functional layout, and plenty of room to make it your own. The main level features a spacious living room with hardwood flooring and abundant natural light, a separate dining area, and a kitchen with ample cabinetry and counter space. Upstairs, you'll find comfortable bedrooms and a full bathroom, while the lower level provides additional space for storage, hobbies, or other possibilities. Outside, enjoy a backyard with a deck and space for outdoor activities. With its convenient location near shopping, dining, and everyday amenities, this home offers a wonderful opportunity to settle in and add your personal touches. Schedule your private showing today!
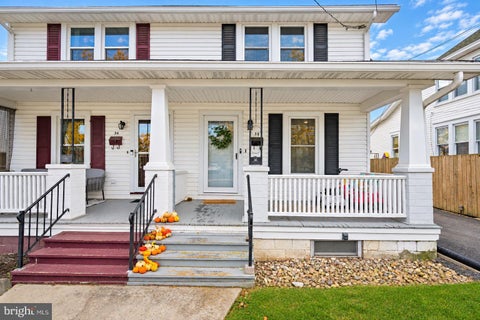
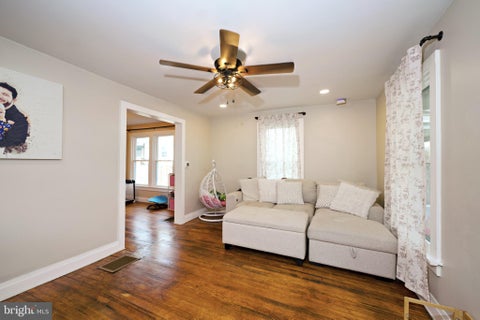

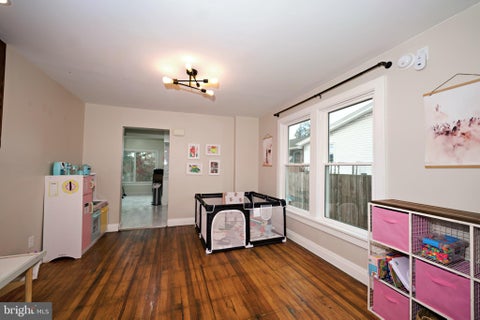
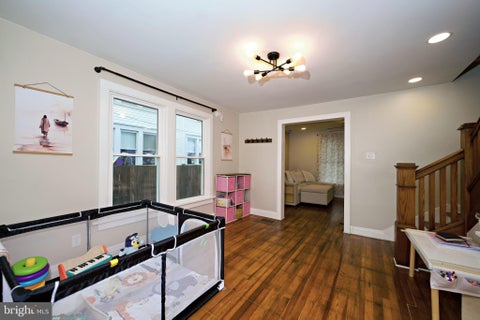
Built in 1935 and fully renovated in 2024, this charming Carlisle home blends traditional character with modern updates. Enjoy a remodeled kitchen and bathroom, fresh paint, newer windows and water heater, and new central air conditioning for year-round comfort. The welcoming covered front porch offers a place to relax, while the spacious backyard provides room to entertain, garden, or enjoy the outdoors. A private driveway adds convenient off-street parking. Located near the Carlisle Fairgrounds, local dining favorites Pompeii and Desperate Times Brewing, an elementary school, and everyday amenities, this home brings together character, comfort, and convenience.

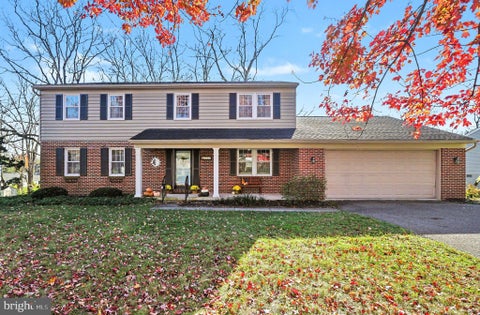


This exquisite Colonial home in the desirable Chapel Hill neighborhood offers a perfect blend of elegance and comfort. Step inside to discover a gourmet kitchen adorned with upgraded countertops, seamlessly flowing into a cozy family room, ideal for gatherings. The formal dining room, enhanced by crown moldings and chair railings, sets the stage for memorable dinners. Enjoy the luxury of a main floor laundry and a walk-in shower in the beautifully appointed bathrooms. The spacious layout features four inviting bedrooms, each designed for relaxation. A charming wood-burning fireplace adds warmth to the living space, creating an inviting atmosphere year-round. The partially finished basement offers endless possibilities, with a walkout level that connects you to the serene outdoors. With an oversized attached garage and a generous 0.34-acre lot, this home embodies a lifestyle of convenience and tranquility. Experience the perfect retreat, where every detail has been thoughtfully curated for your enjoyment.


TWO-UNIT PROPERTY! Great opportunity to own a spacious two-unit property with excellent potential for an owner-occupant or investor! This property features: Upstairs Unit: 3 bedrooms and 1 full bathroom. Main Floor Unit: 3 bedrooms and 2 full bathrooms. 3-car garage with plenty of parking and storage. Two separate living spaces offering flexibility for rental income or extended family living. Live in one unit and rent the other, or add this income-producing opportunity to your investment portfolio! A great opportunity with two units and plenty of space!


Welcome home to this meticulously maintained, like-new end-unit townhome in the heart of Carlisle. Built in 2022 and positioned on a desirable corner lot, this residence enjoys the privacy and natural light of a detached feel, with no shared walls on two sides, and best of all, no HOA, so no association fees or restrictions. The heart of the home is its large, show-stopping kitchen, featuring expansive granite countertops, generous cabinetry, and stainless steel appliances. Whether you're cooking for a crowd or enjoying a quiet morning coffee, this kitchen is built to be lived in. The open-concept main level flows effortlessly from the kitchen to the living and dining areas, ideal for everyday living and entertaining alike. Designed for low-cost, comfortable living, the home offers efficient heating and cooling throughout, helping keep utility bills in check in every season. Three well-appointed bedrooms and two and a half bathrooms provide room to grow, while the first-floor laundry, complete with washer and dryer, adds everyday convenience. All appliances convey with the home, including the stainless steel kitchen suite, so you can move in and start living. Step outside to a private patio perfect for weekend gatherings, with an included storage shed for added practicality. Off-street parking completes the package. Located minutes from downtown Carlisle's shops, restaurants, and Dickinson College, with convenient access to Harrisburg and Mechanicsburg, this home blends small-town charm with commuter-friendly convenience. Move-in ready and in great condition throughout, it's an ideal place to plant roots, schedule your showing today.


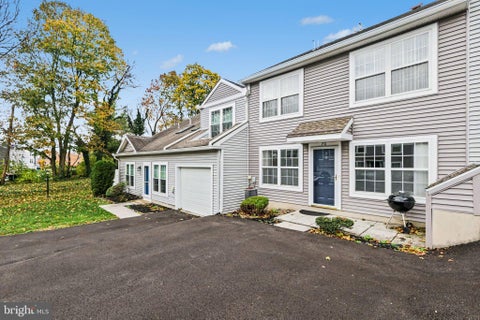


Enjoy Easy Living at The Courtyards of Carlisle! Discover the convenience of low-maintenance living in this inviting 2-bedroom, 1.5-bath interior townhome located in the desirable Courtyards of Carlisle community. Offering a comfortable two-story layout, this home features a welcoming main level with a living room, kitchen, dining area, convenient half bath, and first-floor laundry. Upstairs, you'll find two spacious bedrooms and a full bath, providing a functional layout with room to relax and unwind. Enjoy the added convenience of association-maintained exterior grounds, lawn care, and snow removal, allowing more time to enjoy the things you love. Ideally situated on the northern side of Carlisle Borough, The Courtyards offer convenient access to downtown Carlisle, local shopping, dining, Carlisle Community Pool, and major commuting routes. Whether you're looking for your first home, downsizing, or seeking an investment opportunity, this is an excellent opportunity to enjoy comfortable living in a convenient location!
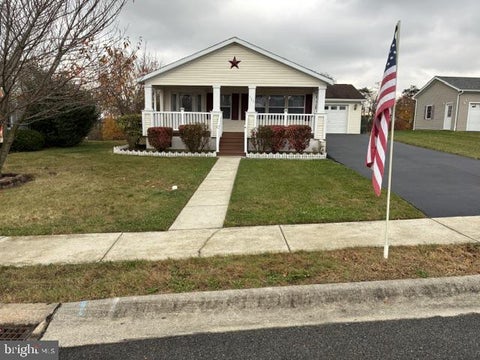

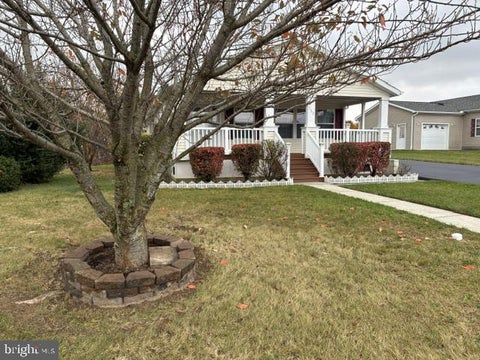
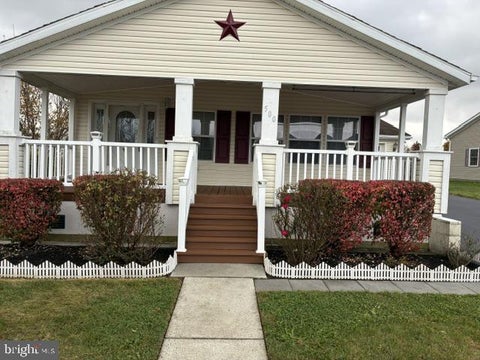
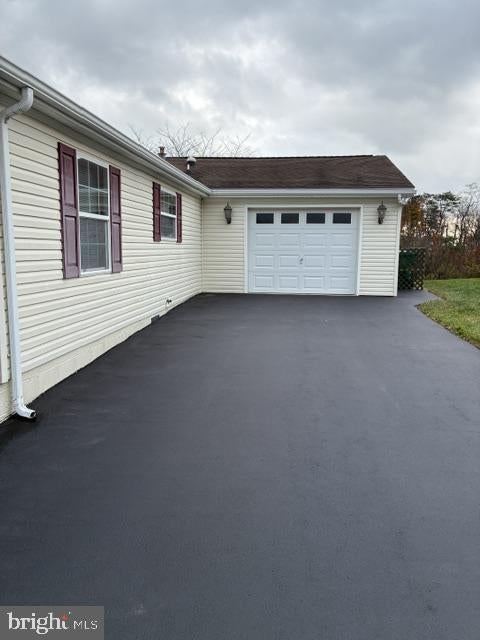
Meticulously maintained doublewide in a 55+ community featuring mountain views, a large clear lot, and an oversized one-car garage. Vaulted ceilings and abundant natural light enhance the open floor plan, while the spacious kitchen offers a large island and ample cabinet space. The primary suite includes a skylight and oversized shower. Enjoy peaceful mornings or relaxing evenings on the large, covered front porch. All appliances and window treatments convey. Lot rent includes trash, lawn care, snow removal, and 24-hour community center access. Conveniently located with easy access to I-81 and just minutes from Historic Downtown Carlisle, Dickinson College, the U.S. Army Heritage & Education Center, Carlisle Fairgrounds, shopping, dining, and outdoor recreation opportunities throughout the Cumberland Valley.


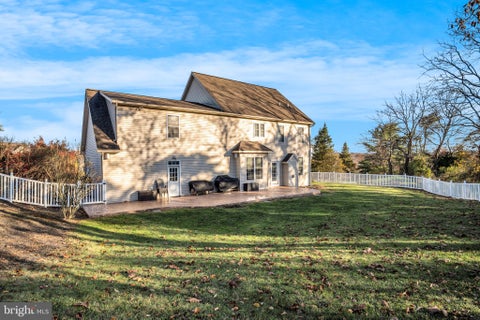

Welcome to this 4 bedroom, 2 full and 2 half bath home in the desirable Cross Creek development! Featuring an inviting open floor plan and 9-foot ceilings on the first floor, this home offers hardwood flooring throughout the main level. The kitchen features granite countertops, a breakfast nook, pantry and opens to the spacious great room highlighted by a cozy gas fireplace. A formal dining room and versatile first-floor office, which could also serve as a formal living room, provide additional living space. On the second level, the spacious primary suite features a walk in closet and private bath with double-bowl vanity and relaxing jetted tub. Three additional generously sized bedrooms and a conveniently located second-floor laundry room complete this level. The lower level features ceramic tile flooring, cabinetry for crafts/hobbies, and a half bath, offering excellent potential for additional finished living or entertaining space with a few finishing touches. Additional highlights include an oversized 3 car garage, an expansive driveway accommodating up to six vehicles, a new gas furnace and central air system installed in 2024, and a gas water heater. Outside you will enjoy the large stamped concrete patio overlooking a backyard featuring mature trees and landscaping, a vinyl picket-style fence, storage shed, and a wooded backdrop providing added privacy. Celebrate the holidays in this great home!
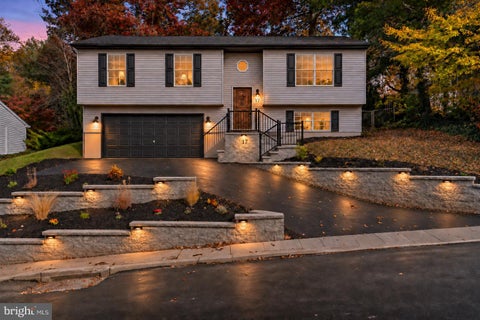
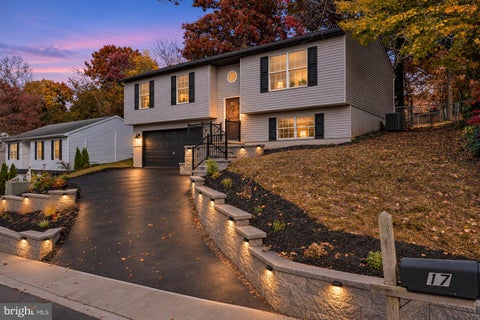
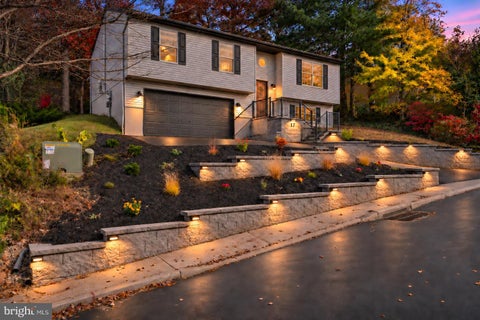


Welcome to 17 Independence Drive! This beautifully updated 4-bedroom, 2-full-bath bi-level home offers modern finishes, flexible living space, and a private backyard. From the moment you arrive, you'll appreciate the attractive new exterior hardscaping, sidewalks, and attached two-car garage. Step inside to discover fresh paint, new flooring throughout, recessed lighting, and thoughtful updates at every turn. The stunning new kitchen features quartz countertops, a large center island, stainless steel appliances, and a pantry, creating the perfect space for everyday living and entertaining. The home offers three comfortable bedrooms and a beautifully updated full bathroom with a double vanity, along with a spacious lower-level primary bedroom featuring its own attached full bathroom. This private primary suite provides a versatile retreat with plenty of room to relax, while the convenient laundry area adds to the home's functional layout. Outside, enjoy the fenced-in backyard featuring a deck and a private setting, perfect for entertaining or unwinding. Additional highlights include a newer roof, new HVAC system, and numerous upgrades throughout. With its extensive updates, functional layout, and move-in-ready condition, 17 Independence Drive is a home you won't want to miss!


Welcome home to this charming 3-bedroom, 1.5-bath ranch nestled in the desirable Schlusser Village neighborhood of Carlisle! Situated on a spacious half-acre lot with mature trees, this home offers the perfect combination of comfortable one-level living, inviting spaces, and room to enjoy the outdoors. Step inside to discover a welcoming living room featuring a cozy fireplace, perfect for relaxing or gathering with guests. The spacious kitchen opens to the dining area, creating a wonderful space for everyday living and entertaining. Fresh paint throughout adds a refreshed feel, while the additional study/sunroom with new carpeting provides flexible space for a home office, hobby room, or bonus living area. The generously sized basement offers plenty of storage and potential for future finished living space. Additional highlights include a whole-house water purification system, an attached two-car garage with updated drywall and an additional storage room, and a rear patio overlooking the expansive backyard. Enjoy the peaceful setting of an established neighborhood while being just minutes from downtown Carlisle's charming shops, local restaurants, parks, and everyday conveniences. With convenient access to major commuter routes, this location offers the best of neighborhood living without sacrificing accessibility. Whether you're enjoying a quiet evening by the fireplace or spending time outdoors in your spacious backyard, this home has so much to offer. Schedule your showing and discover the possibilities!


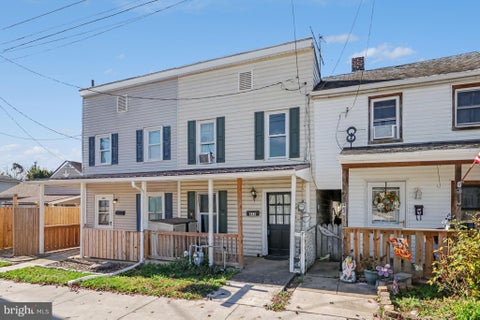

Affordable living in Carlisle Borough! This 2 bedroom, 1 bath side-by-side twin offers 1,020 sq ft, including a separate dining room, main-floor laundry next to the kitchen, and a bonus middle room upstairs that works as an office, nursery or den. Gas forced-air heat, central air, energy-efficient windows and a full unfinished basement for storage. All appliances stay! The street was upgraded with new paving, curbs, sidewalks, trees and street lights, and it’s about a 12-minute walk to downtown Carlisle’s shops and restaurants, with Dickinson College, I-81 and the Turnpike all close by. Whether you’re looking for your first home or adding to your rental portfolio, this one is worth a look. Carlisle Area School District.


Welcome home to this charming 3-bedroom, 1-bath ranch-style home situated on a nice lot in desirable North Middleton Township! Offering comfortable one-floor living, this home provides a great opportunity for anyone looking for convenience, functionality, and a place to make their own. The spacious lot offers room to enjoy the outdoors, entertain, or simply relax. Whether you're a first-time homebuyer, downsizing, or looking for your next home, this property is full of potential. Don't miss your opportunity to make this property your own!


Nestled on a sprawling 2.86-acre lot, this exquisite traditional home, built in 2005, offers a harmonious blend of luxury and comfort. With four spacious bedrooms and three full bathrooms, plus two convenient half baths, this residence is designed for both relaxation and entertaining. Step inside to discover stunning hardwood floors that flow throughout the main living areas, creating an inviting atmosphere. The heart of the home features a cozy gas fireplace, perfect for gathering with loved ones on chilly evenings. The well-appointed kitchen is a chef's dream, ready for culinary creations and memorable meals. Enjoy the convenience of an attached garage with space for two vehicles, along with additional driveway parking for guests. The expansive outdoor space invites you to explore, unwind, or simply enjoy the tranquility of nature. This home is not just a residence; it's a lifestyle. Experience the perfect blend of luxury, comfort, and privacy in a serene setting, where every detail has been thoughtfully considered. Embrace the opportunity to make this exceptional property your own and enjoy the exclusive lifestyle it offers.


SEE PROPERTY VIDEO TOUR!!! Sometimes it all comes together. . . . corner lot, newer construction, great condition and perfect location. That’s the case with this 4-year-old, 3–4-bedroom, 2 half-bath traditional/colonial offering nearly 2,300 square feet of finished living space. Approaching the property, you’ll notice the excellent curb appeal, hip roof, sidewalks and quaint, smaller development size. Entering the front door, you’ll be greeted by the foyer area with an adjoining convenient half-bath and walk-in closet. Heading to the open-concept living area, you’ll first be met by the kitchen area featuring ample cabinet and granite countertop space, large kitchen island with double sink, pantry closet, and a full complement of stainless-steel appliances including a gas cooktop oven. Adjacent is the dining area with enough room for your largest gatherings as well as a full-width window offering plenty of daylight and a view of the outside deck area. The living room adjoins and features an electric fireplace with mantle as well as two unique clerestory windows. LVP flooring is found throughout this level. A step outside leads to the 325 square foot deck perfect for outdoor events, cooking and evening relaxation. Heading back inside and ascending the stairs first leads to the carpeted primary bedroom featuring tray ceilings and walk-in closet. The attached en-suite full bath offers a double bowl vanity and stall shower. A laundry room is conveniently located on this level as well as two additional carpeted bedrooms and another full bath to serve the needs. But wait, there’s more! Descending the stairs to the basement leads to an additional 566 square feet of living space, perfect for a 4th bedroom, family room, theater room or anything you choose. No need to head upstairs frequently as there is a kitchen sink and vanity as well as a water closet! A smaller, tucked-away area is perfect for an office, hobby area or workout room. LVP flooring runs throughout the basement area. A large utility/storage room is also found. Combine all of this with a 2-car garage, a great, newer neighborhood, newer appliances and roof and a location just minutes to downtown Carlise and I-81 and you may have just found the property for which you’ve been looking!
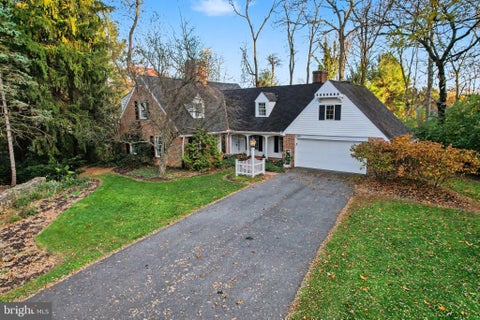


Welcome to 1309 Bosler Place, a truly special home tucked away on a quiet cul-de-sac in Carlisle! Lovingly designed, built, and maintained by its original owner, this charming 3-bedroom, 3-bath home offers over 2,600 square feet of living space, timeless character, and beautiful surroundings. Situated on a spacious .65-acre double lot, the property boasts a delightful cottage feel with mature trees, lush landscaping, and inviting outdoor spaces. Inside, you'll find a generously sized living room featuring multiple built-in bookshelves and an abundance of natural light, creating a warm and welcoming atmosphere. Outside, the charming brick walkway and covered entry add to the home's curb appeal, while an expansive deck and covered patio provide wonderful spaces for relaxing or entertaining. A 2-car garage adds everyday convenience. With its thoughtful design, picturesque grounds, and one-of-a-kind charm, this lovingly cared-for property is ready to welcome its next owner. Schedule your private showing today!


Beautifully remodeled and move-in ready in the heart of Carlisle! This stunning 3-bedroom, 2.5-bath home has been thoughtfully renovated from top to bottom, offering the perfect blend of modern updates and everyday convenience. Enjoy peace of mind with major improvements including a new roof, new windows, new HVAC system with natural gas and central air, updated electrical lines, and beautifully renovated kitchen and bathrooms. Situated on a spacious lot, this property also features a detached garage and off-street parking, adding even more convenience and functionality. Location is another standout feature! Just minutes from Dickinson College and within walking distance of downtown Carlisle's restaurants, shops, parks, and the Carlisle Fairgrounds, you'll love having so much right at your fingertips. With extensive updates, generous outdoor space, and a fantastic location, all that's left to do is move in and make it yours. Don't miss your opportunity to call this beautifully renovated Carlisle home your own!
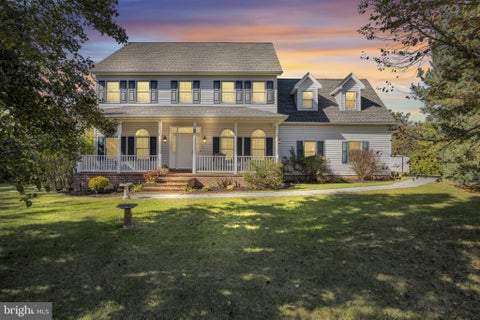
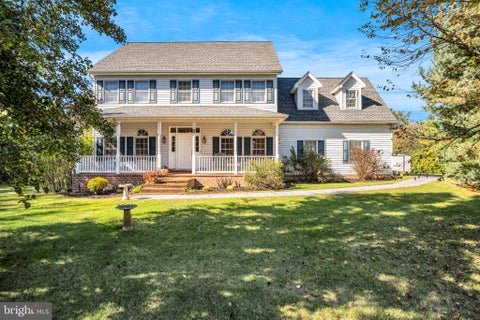
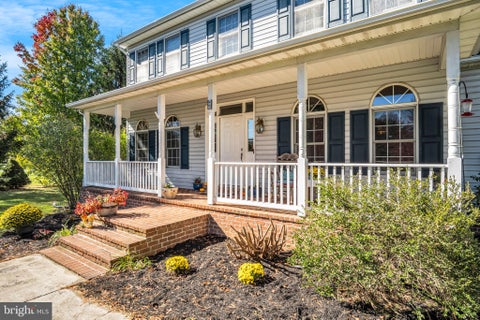
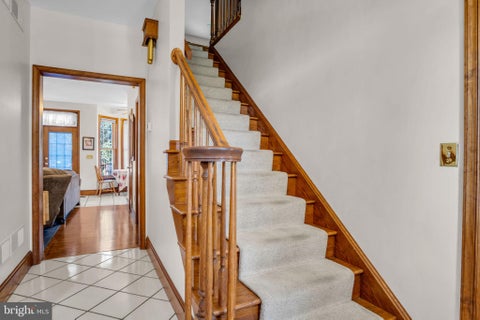
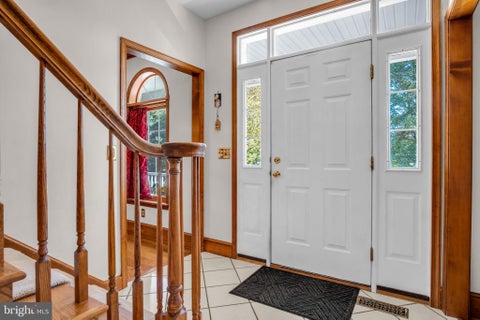
Welcome to 5 Rapuano Way in the sought-after community of Callapatscink! In the heart of Dickinson Township and located within the Carlisle Area School District, this traditional home offers the perfect blend of space, comfort, and privacy on 1.09 acres. Inside, hardwood floors add timeless appeal to the formal dining room and office, while the inviting layout creates an easy flow between the kitchen, eat-in dining area, and spacious family room, ideal for everyday living and entertaining alike. Upstairs, the generously sized primary suite provides a relaxing retreat at the end of the day, while three additional bedrooms and a full hall bath offer plenty of room for family and guests. The finished, walk-out lower level expands your living space with a convenient half bath, making it the perfect setting for movie nights, game days, or memorable family gatherings. Step outside to enjoy the large deck overlooking a level, private yard surrounded by mature landscaping. With a storage shed and attached two-car garage, there’s room for all your outdoor equipment and storage needs. Offering a desirable combination of indoor and outdoor living, a functional floor plan, and a prime location, this home is ready to welcome its next owners. Schedule your private tour today and discover all that 5 Rapuano Way has to offer!
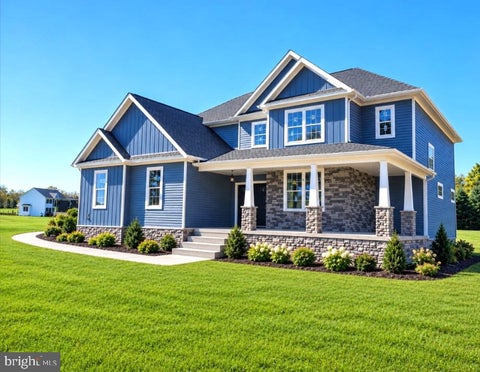
Prominent Standing Craftsman Style Home in Nicholas Manor. Close to Golf Course, and minutes away from everything. Detailed Craftsmanship throughout. Fireplace in living room, large 2 car garage. There will be an open house November 8th from 1 until 3! The new owner can choose finishes. Sunroom, patio, two story foyer, large pantry, kitchen with center island, mud room open floorplan, first floor office. All the bedrooms have walk in closets. 3 Full baths on second floor, and second floor laundry. This home is currently under construction. The front photo has been altered using AI to illustrate what the home should look like when completed. Utility sink in garage, 9 foot ceilings on first floor and 9 foot basement ceilings. 2 Hot water heaters. Also, there is a sink in the large pantry.


SIMPLY STUNNING! This exquisite 2,535 square foot home located in the Borough of Carlisle's Historic District, was built in 1816 and transforms you instantly into a lifestyle of elegance. Discover the cozy ambiance just steps inside the front door when you enter the family room with wood-burning fireplace, perfect for intimate gatherings or quiet evenings at home. Main-level bedroom, updated full bath with HEATED FLOOR and additional den/living room with exposed brick wall offers added comfort and convenience. A formal dining room and kitchen with upscale Italian ILVE gas range is perfect for entertaining and rounds out the main floor. The second floor provides 2 additional bedrooms, cedar lined closets, office/flex space, full bath and AMAZING screened-in balcony! You will forget the hustle and bustle of downtown living when you find yourself relaxing on the private rear brick patio and garden area complete with waterfall feature. Basement and walk-in attic space provides TONS of storage. The Central Business District zoning offers a flexible opportunity to transform part (or all) of the home into professional or commercial space. This is a MUST SEE!


Charming, move-in-ready Cape Cod offering effortless turnkey living! This light-filled 3-bedroom, 2-full-bath home features classic character, warm hardwoods, and fresh, neutral finishes throughout. Enjoy an updated kitchen, versatile bedrooms ideal for guests or a home office, and two fully refreshed baths. One floor living is possible, with one bedroom and a full bath on the main level. Outside, a low-maintenance backyard awaits with a built-in garden plot for outdoor hobbyists. Single car garage is also perfect for outdoor storage if desired. Conveniently located near schools, parks, dining, and commuter routes. All the major updates have been completed so the ease of owning this home is just a showing away!


Welcome to 35 Bentley Pl in Carlisle, PA! This beautiful 2-bedroom, 2.5-bathroom home offers a wonderful combination of comfort, convenience, and modern touches in a fantastic location. Step inside and enjoy a thoughtfully designed layout with inviting living spaces, perfect for both everyday living and entertaining. The nicely appointed kitchen provides an attractive and functional space for preparing meals, while the updated bathrooms add a fresh, modern feel throughout the home. Both bedrooms feature their own private, attached full bathrooms, offering added comfort, privacy, and convenience. Additionally, a half bathroom on the main level provides the perfect convenience for guests and everyday use. Step outside to enjoy the nice rear deck, an ideal spot for relaxing, entertaining friends and family, or simply enjoying some fresh air. One of the standout features of this property is its convenient Carlisle location, offering easy access to local shopping, restaurants, grocery stores, and everyday amenities. Enjoy all that Carlisle has to offer, including its charming downtown, local attractions, and convenient access to major roadways for commuting and traveling throughout the surrounding area. Whether you're looking for a comfortable place to call home or a property that offers an excellent location and desirable features, 35 Bentley Pl is one you won't want to miss!
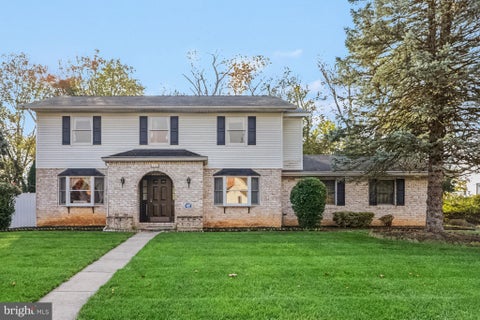
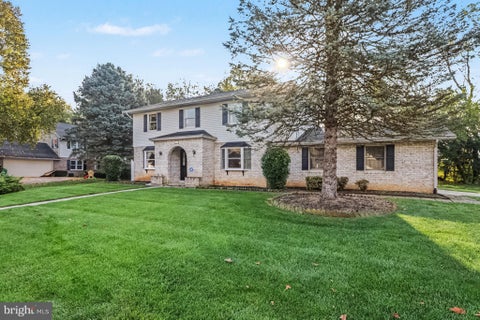
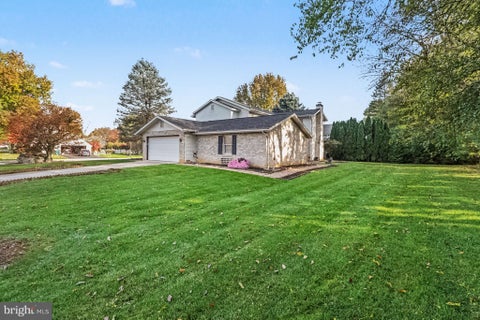
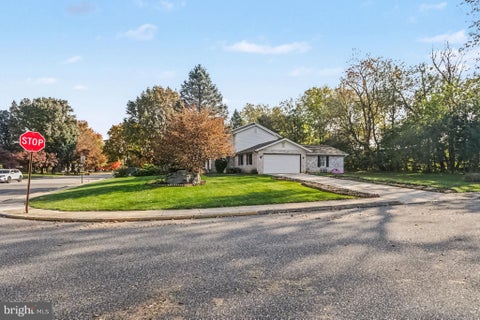
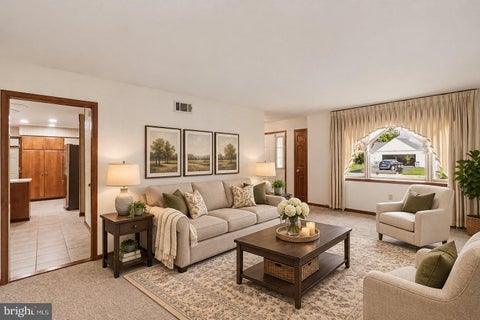
This beautifully maintained 6-bedroom, 3.5-bath home in the desirable and well-established Nottingham subdivision offers approximately 2,900 square feet of living space, plus an inlaw suite/office with private entry and full bath, finished basement that provides even more room for entertaining, recreation, or relaxing. Thoughtfully cared for throughout, the home features an abundance of storage options and spacious closets to keep everything organized. The inviting first-floor family room centers around a cozy wood-burning fireplace with a classic brick hearth, creating the perfect gathering space. Comfort is enhanced year-round with a whole-house fan and separate central air-conditioning units serving the first and second floors. With its generous layout, well-designed living spaces, and exceptional upkeep, this property offers the perfect blend of functionality, comfort, and room to grow in one of the area's most sought-after neighborhoods.
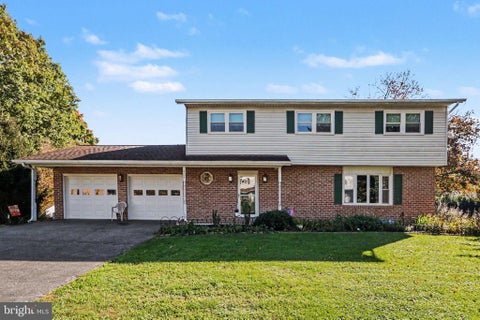


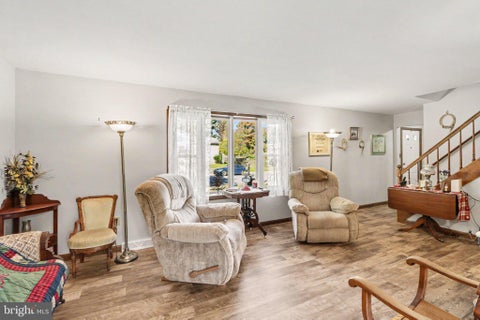

Located in Carlisle’s Meeting House Heights neighborhood, this 4-bedroom, 2.5-bath home offers room to spread out on a .28-acre lot. Two first-floor living rooms provide flexible space, one filled with natural light and the other featuring a wood-burning fireplace framed by built-in bookshelves and equipped with a stainless steel chimney liner. A large kitchen with an island and eat-in area offers plenty of gathering space, while the sunporch provides a relaxing spot to enjoy backyard views. First-floor laundry, a half bath, and an attached 2-car garage add everyday convenience. Upstairs are four bedrooms, including a primary suite with an ensuite bath and walk-in shower, plus a full hallway bathroom. The walk-out basement offers a large room for recreation or future living space, along with a drywalled bedroom area already started and components for a full bathroom and kitchenette ready for installation. Bring your ideas and make this home your own!


Welcome to 124 W Penn Street! Situated directly across the street from the Memorial Park in Carlisle Borough, this versatile home offers a fantastic mix of convenience, functional layout, and outdoor space. The main level is designed for easy daily living, complete with a convenient half bathroom and dedicated first-floor laundry hookups. Upstairs features two comfortable bedrooms plus a flexible third room—perfectly suited for a dedicated home office, nursery, walk-in closet dressing room, or cozy bonus space tailored to your needs. Step outside to discover a large back yard, providing plenty of room for outdoor entertainment, gardening, relaxing, or pets. Located just steps from local park green space and minutes from downtown Carlisle amenities, shopping, dining, and major routes, this home is a fantastic find. Lease considered. Inquire with listing agent for details and terms. Schedule your private tour today!


This beautiful home with a welcoming front porch includes a 2-car garage with a large mudroom entry and 9’ ceilings on the first floor. Stylish vinyl plank flooring flows throughout the main living areas. To the front of the home is a convenient flex room that can be used as a study, living room, or other versatile space. The kitchen is well-appointed with quartz countertops, a tile backsplash, stainless-steel appliances, and a large pantry. The sunny dining area provides access to a composite deck with a patio below, perfect for entertaining or creating your outdoor oasis. Open to the kitchen, the comfortable family room is warmed by a gas fireplace with a stone surround and box beam mantel. The 2nd floor owner’s suite features an expansive closet and private bathroom with a tile shower and double bowl vanity. Adjacent to the suite there are 3 additional bedrooms, a full bathroom, a spacious rec room, and a convenient laundry room. Images may include virtual furnishings for illustrative purposes only.
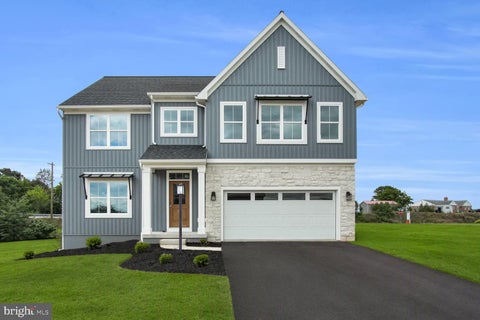
The Monroe by Garman Builders is under construction on Lot 156 in Hays Landing. This two story home offers approximately 2,566 square feet, three bedrooms, two full baths and a main level powder room. The first floor includes a kitchen, dining room, family room and separate flex room. Upstairs, the owner’s suite is joined by two additional bedrooms, a Jack and Jill bath, a loft and laundry room. An unfinished basement, attached two car garage and 140 square foot concrete patio provide additional space and convenience. Exterior photo depicts a similar Monroe home and is for illustrative purposes only. Actual home may vary in elevation, colors, materials and selections. Current tax assessment reflects land only.


Welcome to this warm, bright, and fully renovated end-unit townhome in the heart of downtown Carlisle. From the covered front porch, step inside to an open, spacious layout featuring warm neutral tones throughout the living and dining areas, plus a convenient first-floor powder room. The completely updated kitchen includes brand-new stainless-steel appliances, new countertops with an integrated double-bowl sink, and a fresh subway-tile backsplash. Just off the kitchen you’ll find a breakfast room and a main-level laundry area. Upstairs, two generous bedrooms each have excellent natural light and ample space, connected by a hallway that leads to the standout feature of the home—the lovely second-floor full bathroom. Nearly everything in this home is new: high-quality LVP flooring throughout, fresh paint, new sinks and toilets, new light fixtures, and a new tub/shower surround. The updates extend to the systems as well: a fully serviced gas furnace, brand-new gas hot water heater, 200-amp electrical service, and a durable metal roof protected by two fresh coats of silicone coating for long-lasting performance. Outside, a long, fenced backyard leads to a concrete parking pad, providing convenient off-street parking. 300 E Louther St is a rare opportunity where quality condition meets affordability in a highly walkable downtown location. This would make an excellent starter home or turn key investment property.

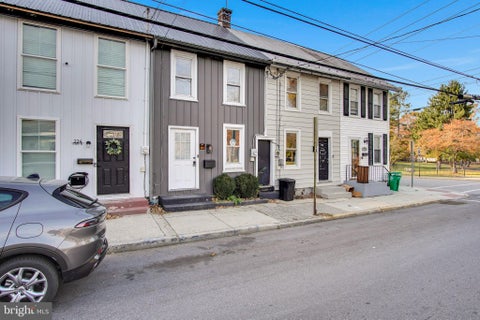
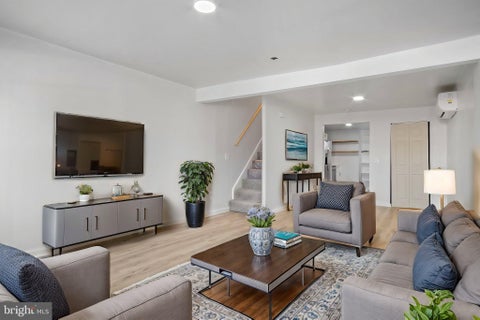
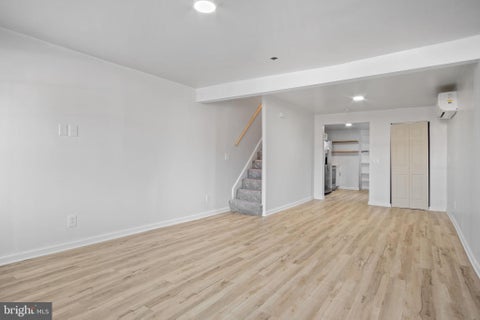
This fully renovated property is ready for you to call it home! With almost everything being brand new, step into homeownership with peace of mind. Centrally located, enjoy being walking distance to downtown, yet still easy to gain access to major highways. This home has been improved beyond your imagination-- the third floor was finished and converted into a third bedroom or flex space, even including the convenience of a half bathroom. Mini splits were installed throughout the home, adding to the year round enjoyment and comfortability of the home. All finishes were meticulously chosen and are modern and in trend. A fenced rear yard for privacy or for pets is just one of the many bonus features you'll find here. Reach out to schedule your showing today! This beautifully designed home will not last long. Buyer to confirm exact square footage and annual taxes.
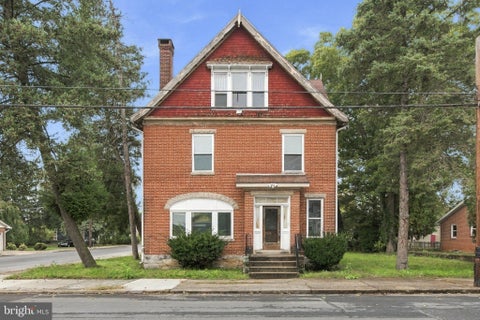


Updated 3 unit, new LVP floors, freshly painted, W/D and Stainless steel Appliances. Separately metered and borough rental ready. Great "House Hacking" opportunity for owner occupancy. No central air so one less maintenance worry with tenants. Carlisle PA is neat college town that experiencing a lot of redevelopment. Factories and industrial areas are being converted into "Live, Work, Play" spaces. This property is right next to the first completed redevelopment. This updated 3 unit will easily fill that gap for individuals that aren't able to pay $1500+ for a luxury one bedroom. This property is vacant, cleaned and ready to go. Walking/biking distance to: Carlisles Fairgrounds and Restaurant row. Shoppes, cafes, galleries. Parks and trails. Higly walkable and dog friendly area. Dickinson College, and Cumberland County Court house. Easy Access to Harrisburg or Chambersburg via I-81.


Updated 3 unit, new LVP floors, freshly painted, W/D and Stainless steel Appliances. Separately metered and borough rental ready. Great "House Hacking" opportunity for owner occupancy. No central air so one less maintenance worry with tenants. Carlisle PA is neat college town that experiencing a lot of redevelopment. Factories and industrial areas are being converted into "Live, Work, Play" spaces. This property is right next to the first completed redevelopment. This updated 3 unit will easily fill that gap for individuals that aren't able to pay $1500+ for a luxury one bedroom. This property is vacant, cleaned and ready to go. Walking/biking distance to: Carlisles Fairgrounds and Restaurant row. Shoppes, cafes, galleries. Parks and trails. Higly walkable and dog friendly area. Dickinson College, and Cumberland County Court house. Easy Access to Harrisburg or Chambersburg via I-81.


Welcome to 339 C Street, a charming 3-bedroom, 1.5-bath home offering comfortable living and everyday convenience in Carlisle! With a functional layout and plenty of possibilities, this home is ready for its next chapter. Inside, you'll find inviting living spaces with room to relax, entertain, and make your own. The convenience of first-floor laundry makes everyday tasks a little easier, while window-unit air conditioning and oil heat provide seasonal comfort. Step outside and enjoy the generously sized lot, offering plenty of space for outdoor gatherings, gardening, pets, or simply relaxing in your own backyard. Off-street parking adds another level of convenience, making coming and going a breeze. Location is another great feature! Situated in Carlisle, you'll enjoy easy access to the charm of historic downtown, with its locally owned shops, restaurants, cafes, and community events. Nearby parks, schools, and everyday shopping add to the appeal, while convenient access to I-81 and the Pennsylvania Turnpike makes traveling to Harrisburg, Mechanicsburg, and surrounding areas easy. Whether you're looking for a place to make your own or an opportunity to add your personal touches, 339 C Street offers space, convenience, and plenty of potential. Come see all that this Carlisle home has to offer!
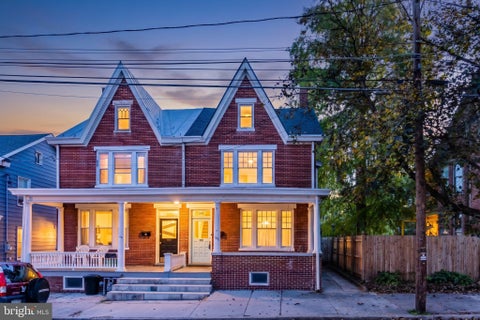


Step back in time! 3 bedroom, 1.5 bath home all brick home within walking distance to Downtown Carlisle, Dickinson College and Dickinson Law School. First floor features beautiful hardwood floors and original woodwork. 3rd floor partially finished attic holds tons of possibilities. Fenced rear yard. Detached 2 car garage with alley access has been transformed into a studio space and storage area but could easily be transformed back into a useable garage! Lots of charm! New roof January 2026!
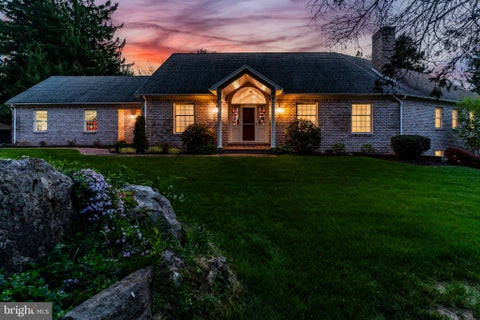


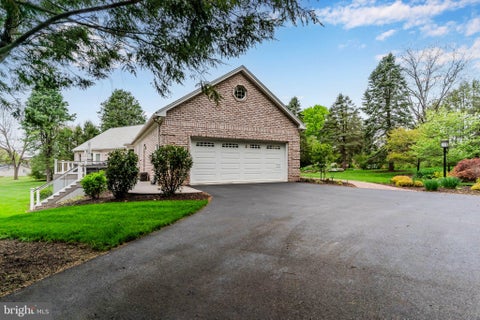
Welcome Home! Nestled in the serene Allen Glen, you will not believe what awaits you in your new home! Offering a spacious floor plan that blends comfort and functionality. Custom kitchen, bathrooms and mud/laundry room. Built in 1992, this well-maintained brick home boasts 3 spacious bedrooms on the main level and 1 bedroom on the lower level with 3.5 bathrooms. The Mother Hubbard kitchen is a cook’s dream with plenty of prep space, a coffee bar and an oversized island with a 36 inch gas cook top. Your new home lends itself to entertaining with its open floor plan for your kitchen/living area and still provides private more cozy spaces as well. The partially finished basement expands your living space, ideal for a family room, game room or both and still plenty of space for a home office or hobby area as well. Your 0.85-acre lot offers plenty of outdoor space for gardening, play, or simply enjoying the tranquility of nature on your expansive deck. You have beautiful south-facing views of a 1.5 acre private park, jointly own with bordering homes. With an attached two-car garage, parking and storage are a breeze. 963 Walnut Lane has been lovingly and thoughtfully updated and is truly a must see to appreciate. Located in a peaceful neighborhood at the end of a short, secluded lane, this home is just a quick drive from local amenities, ensuring you have everything you need within reach. Whether you're looking for a quiet retreat or a place to host gatherings, this home offers that. Embrace the lifestyle you've always wanted in this amazing home, where comfort meets convenience. Don't miss the opportunity to see this beautiful home
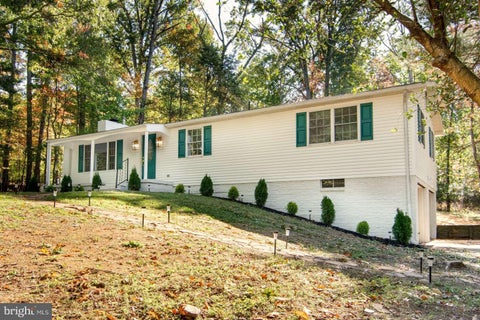


Welcome to 36 White Oak Drive, a beautifully renovated 3-bedroom, 2-bathroom home situated on a 1.64-acre wooded lot at the end of a cul-de-sac in Dickinson Township. Offering approximately 1,900 square feet of living space, this home combines updated interiors with a scenic natural setting. A charming front porch welcomes you into a bright, inviting interior featuring abundant natural light and updated flooring. The spacious living room boasts vaulted ceilings and a wood-burning fireplace, creating a comfortable setting for relaxing or entertaining. A dining area within the living room provides space for everyday meals and gatherings. The updated kitchen features stainless steel appliances, a stylish range hood, and direct access to the rear deck—ideal for outdoor dining and entertaining. The spacious primary suite features a walk-in closet and an updated private bathroom with a walk-in shower. Two additional generously sized bedrooms offer flexible living arrangements and are complemented by a second full bathroom with a bathtub. The basement family room, featuring a wood stove, provides additional space for recreation, hobbies, or entertainment. A dedicated laundry area and a separate storage room offer practical space for organization and household needs. An oversized attached two-car garage, accessed by an asphalt driveway, provides covered parking and additional storage space. Step outside and enjoy the wooded surroundings and spacious backyard, offering room for outdoor activities, gardening, and relaxation. The property offers access to nearby destinations including Yellow Breeches Creek, historic Mount Holly Springs, and various parks and recreational areas. Downtown Carlisle, with its shopping, dining, and local amenities, is also within driving distance. With its updated interior, spacious lot, and natural surroundings, this home offers a wonderful opportunity to enjoy comfortable living in a scenic setting. Schedule your showing today!


Check out this charmer! In town living and walkability to restaurants, shopping, Dickinson College and parks. This home has been very well cared for over the years, still displaying the original hardwoods in most rooms. The kitchen has been tastefully updated w/ porcelain tile, granite counters and dual color cabinetry. Cute mudroom off of the back entrance w/ plenty of room for coats, shoes, leashes, etc.. The backyard is fenced-in with a very nice sized deck and 2 off street parking spaces in the back. There is a walk-up attic for much needed storage and a full basement!
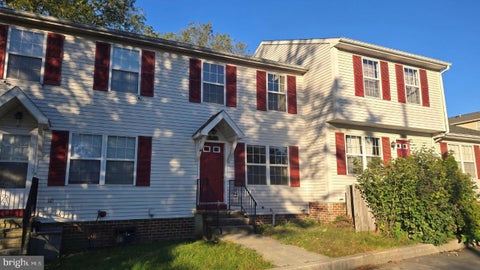


✅ Good for Homeowner or Investor ✅ No HOA ✅ Close to Downtown Carlisle, Shopping, Entertainment, and more ✅ Easy Access to I-81 and PA Turnpike ✅ and more!
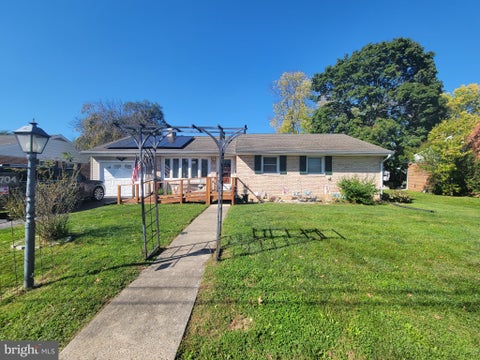


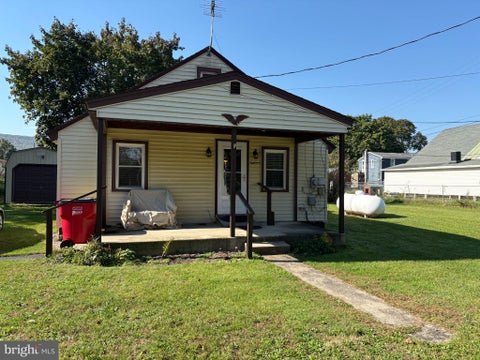
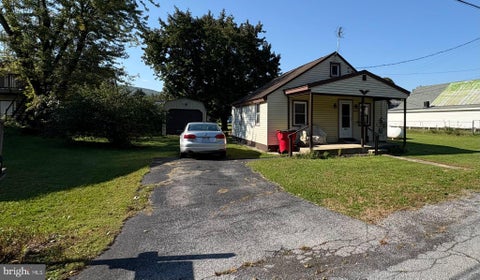
Welcome to 704 Gobin Drive, located in the Hamilton neighborhood of Carlisle, PA. This 3-bedroom, 1-bath home offers approximately 1,184 square feet of living space and a large yard with plenty of room to enjoy the outdoors. Whether you're a first-time homebuyer looking to make a home your own or a buyer seeking an opportunity to personalize a property, this home offers the chance to bring your vision to life. With three bedrooms and a practical layout, there's room to create a comfortable living space tailored to your needs and style. The spacious yard offers additional outdoor potential for gardening, entertaining, or creating your own outdoor retreat. Ready for a fresh vision and personal touches, this property presents an opportunity to make homeownership your own in an established Carlisle neighborhood.

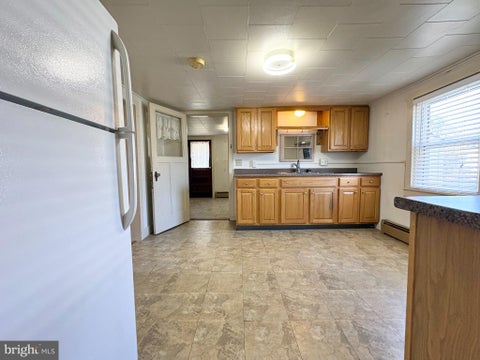

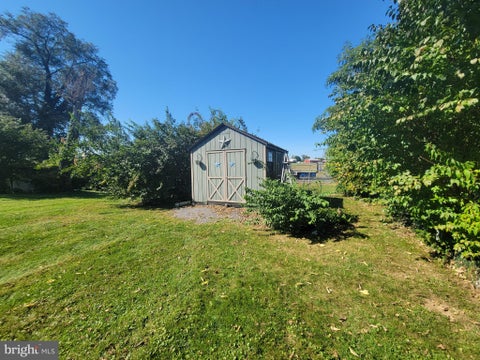
Charming Two-Bedroom Home on a Large Lot in Mount Holly Springs Borough. Discover the possibilities with this charming two-bedroom, one-full-bath home situated on a generously sized lot in the Borough of Mount Holly Springs. Inside, you’ll find solid hardwood flooring throughout much of the home, with vinyl plank flooring in Bedroom #1. The property offers a paved driveway with parking for two vehicles, along with three outbuildings providing additional storage and workspace options. The outbuildings include a large garage/shed structure, a small utility shed, and a wood-planking shed. The home has a French drain around the entire perimeter of the home. With its spacious yard, multiple outbuildings, and convenient in-town location, this property offers plenty of potential for homeowners, hobbyists, or anyone seeking extra outdoor space and storage. Come explore the possibilities and make this property your own!


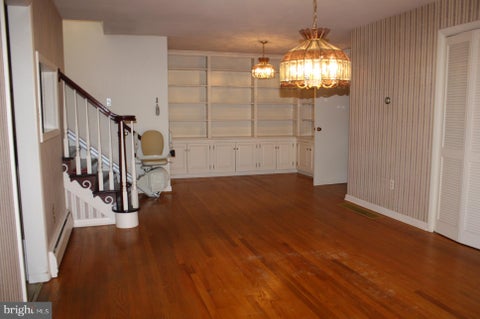


Don't miss seeing this ranch home with two story addition, hardwood floors, secluded backyard and patio. Covered front porch and side porch with ramp, and 2 car garage with storage area. Private lot in established neighborhood within walking distance to shopping and restaurants. Spacious living room and dining room with library area. Kitchen features tile backsplash, appliance garage, updated dishwasher, table, chairs and built in benches. The primary bedroom on the second floor has two sitting areas, a propane fireplace, a primary bath with walk in shower, jetted tub and walk in closet. The first floor also has a primary bedroom with full bath. The main hallway bath has a walk-in jetted tub with a seat. Hot water baseboard heat services the first and second floor and there is a whole house fan on the first floor. The central air conditioning services the first floor, and the split unit covers the primary bedroom suite on the second floor. The central air conditioning system in the attic of the second floor is not functioning so a split unit was installed. The executors completed the seller's property disclosure in good faith to the best of their knowledge.


BACK ON THE MARKET!! Come see this spacious 4-bedroom, 2-full-bath home offering 1,994 square feet and an abundance of potential for renovation and customization. The home features a flexible layout with one bedroom on the main level and three additional bedrooms upstairs. A standout feature is the large 3-bay garage with additional workshop space, ideal for vehicle storage, hobbies, or projects. Additional highlights include a rear patio, a full attic with potential for future finishing, and replacement windows installed in 2022 by Renewal by Andersen with a warranty. The interior needs work, creating an excellent opportunity for buyers to build equity and transform this property into their vision. Whether you're an investor, renovator, or buyer looking for your next project, bring your ideas and unlock the potential this property has to offer. Schedule your showing today and see the possibilities for yourself!


Enjoy the fresh feel of newer construction with owner-added upgrades already in place. Built in 2022, this home in Carlisle’s Bennington community features high grade primer over builder grade paint throughout—a fresh, neutral blank slate ready for your colors and personal style—along with new whole house carpeting and professionally cleaned interiors. Four upstairs bedrooms, one bedroom first floor would make good office, 2.5 baths, finished lower-level recreation space, and an attached two-car garage provide generous living space on a 0.28-acre lot. The open main level connects the living and dining areas with a kitchen featuring all appliances included, upgraded cabinetry and countertops. Upstairs, the primary suite includes a private bath and walk-in closet. The partially finished basement offers flexible space for recreation, hobbies, or a home office, plus storage and room for future expansion. An owner-added Trex composite deck creates an inviting setting for outdoor dining and relaxing. Additional upgrades include five ceiling fans, a hot-water recirculation system for faster hot water at the taps, and decorative stone landscaping with black steel edging. Natural-gas heating, central air conditioning, and public water and sewer provide everyday convenience. Approximately two miles from historic downtown Carlisle, the home puts independent restaurants, coffee shops, boutiques, galleries, and Farmers on the Square within easy reach. Dickinson College, the Carlisle Theatre, local parks, shopping, and Carlisle Barracks are nearby, with convenient access to I-81 and the Pennsylvania Turnpike for travel to Harrisburg and beyond.
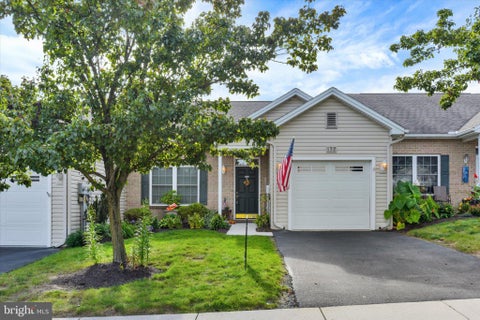
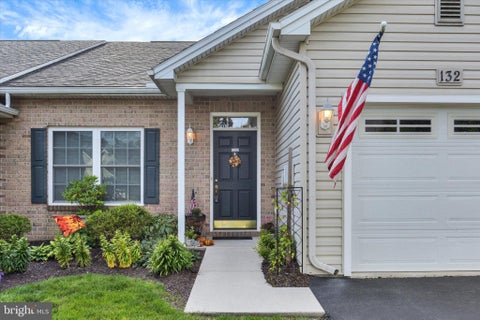
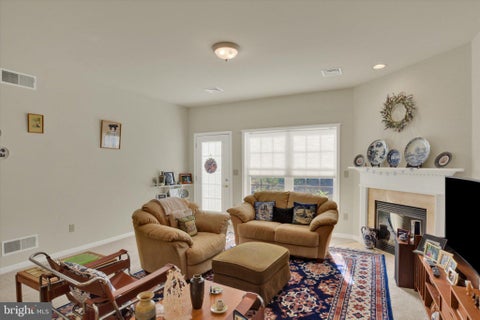
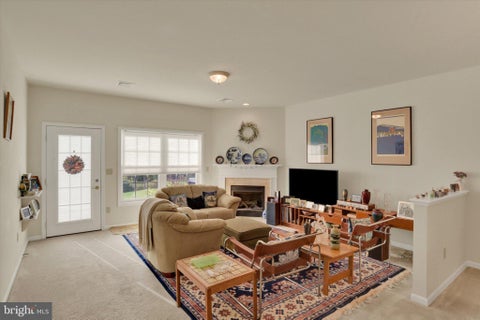
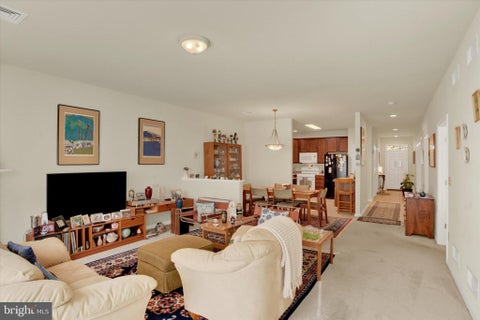
Thank you for taking the time to tour 132 Lehman Drive! This fantastic townhouse, built in 2007, offers 2 bedrooms, 2 full bathrooms, and a comfortable, inviting floor plan. The spacious family room features a cozy gas fireplace, perfect for relaxing or entertaining. The dining area flows into the kitchen, which includes a gas stove, dishwasher, microwave, double sink, ceramic tile flooring, and a small additional table that can remain with the home. The washer and dryer are also included for added convenience. Additional highlights include central air conditioning and a new furnace installed in 2023. Step outside and enjoy the rear patio, perfect for relaxing or enjoying the outdoors. The HOA fee is $200 per month. This wonderful townhouse offers comfortable living and is ready for its next owner. Don't miss your opportunity to take a look!
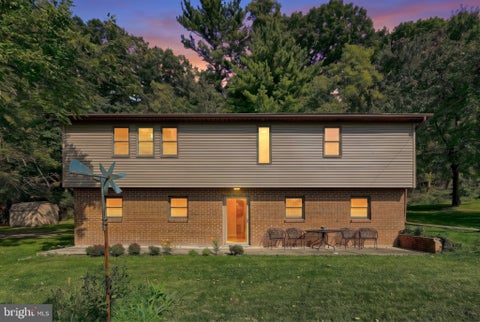


4 E Locust Street, Mount Holly Springs - Investor & First-Home Renovation Opportunity Built in 1986 and well maintained, this raised ranch offers 1,980 square feet, 3 bedrooms, 1.5 bathrooms, an attached garage, and a quarter-acre lot - solid bones with plenty of room to add value. The layout is bright and flexible, and the interior is ready for cosmetic updates, making it a strong candidate for a first-time buyer willing to build equity or an investor looking for a manageable project with upside. The numbers work because the location does. Mount Holly Springs sits at the base of South Mountain, 10 to 15 minutes from downtown Carlisle - locally owned restaurants, coffee shops, boutiques, and antique stores along Hanover and Pomfret Streets, plus Dickinson College, the U.S. Army War College, UPMC Carlisle, and the Carlisle Events car shows. That steady base of employers, students, and year-round activity supports both resale demand and rental interest. Outdoor access adds to the draw for tenants and buyers alike: Michaux State Forest, Pine Grove Furnace State Park, Laurel Lake, Fuller Lake, and the Appalachian Trail are all nearby, with Kings Gap Environmental Education Center close by. Harrisburg, Gettysburg, Mechanicsburg, and Hershey are a reasonable drive for work, shopping, and day trips. Nearly 2,000 square feet on a quarter-acre lot with an attached garage, in a town where inventory moves - a workable renovation play with real long-term appeal.
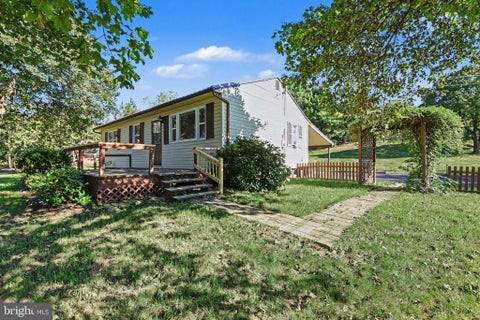


Nestled in a wonderful Carlisle neighborhood on .52 acre corner lot, this charming, single-story home offers the perfect blend of comfort and convenience. As you step inside, you are greeted by gorgeous hardwood floors, 3 bedrooms and a bathroom on the main level and a fully finished basement with another bedroom, living area, full bathroom, laundry room and extra storage. The outdoor deck invites you to enjoy al fresco dining or simply bask in the tranquility of your surroundings. The .52 acre lot offers plenty of room for outdoor activities, gardening, or simply enjoying the serene landscape. A charming shed provides extra storage. This property is just minutes from the dining, shopping, and historic charm of the Carlisle Town Square. Embrace the opportunity to make this stunning property your new home.
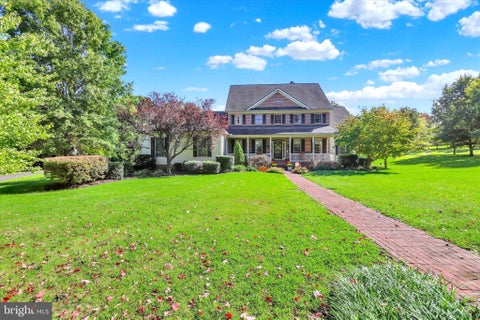


Welcome to this distinctive home in the desirable Callapatscink community, beautifully situated on 1.17 landscaped acres and offering approximately 4,200 square feet of exceptional living space. Rich hardwood flooring and extensive cherry cabinetry add warmth and character throughout much of the home. The spacious first-floor primary suite offers convenient main-level living and features hardwood floors, crown molding, a walk-in closet, and private bath with soaking tub, tiled walk-in shower, and double vanity. The main level provides plenty of room to gather and entertain, including a generously sized family room with a beautiful brick fireplace, formal living and dining rooms, and a spacious eat-in kitchen with abundant cabinetry and a separate pantry. An inviting all-season room overlooking the property provides the perfect place to relax and enjoy the surrounding landscape. Upstairs, you'll find three additional bedrooms, including a second owner's suite with a private bath and versatile adjoining room ideal for a home office, dressing room, or expanded closet. The finished third floor offers even more flexible living space and could easily serve as a fifth bedroom, recreation room, hobby space, or private retreat. Recent improvements provide added peace of mind, including a new HVAC system, water heater, and water softener, all installed in 2026. With expansive living space, a first-floor primary suite, hardwood floors, mature landscaping, and more than an acre in Callapatscink, this beautifully maintained home offers an exceptional combination of space, character, and versatility.


Welcome to 322 S College Street, where timeless character meets beautifully updated living and incredible spaces for entertaining! Offering four finished levels, 5 bedrooms and 2.5 baths, this impressive Carlisle home has room to live, work, gather, and unwind. The main level is filled with character and warmth, featuring an updated kitchen, first-floor laundry, formal dining room, sitting area, and a dedicated bar room with a wood-burning fireplace. A stunning sunroom with vaulted ceilings and another wood-burning fireplace creates a cozy year-round retreat overlooking the backyard. Upstairs, the spacious primary suite feels like its own getaway with an updated private bath, sitting area, walk-in closet, cedar closet, and gas fireplace. Three additional generously sized bedrooms feature hardwood floors and share another beautifully updated full bath. The finished third floor adds even more flexibility and could serve as an additional bedroom, home office, playroom, or hangout space. The finished lower level continues the versatility with additional living space and a dedicated gym area. Outside is where this home really shines! Enjoy your own backyard retreat complete with an in-ground pool, built-in grill, fire pit, and covered porch featuring a stone wood-burning fireplace—an incredible setup for entertaining or simply relaxing at home. A covered wraparound front porch adds even more charm. With four finished levels, multiple indoor and outdoor gathering spaces, beautiful updates, and character throughout, 322 S College Street offers a combination of space and amenities that is truly something special!
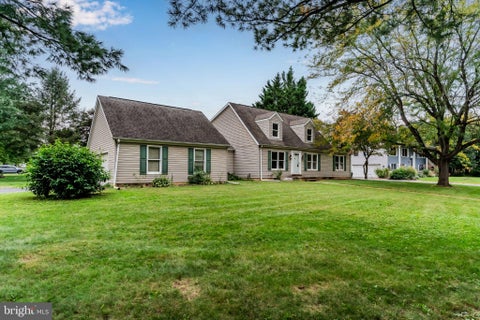


Nestled in the serene Nottingham subdivision, this exquisite contemporary Cape Cod-style residence offers a perfect blend of modern elegance and timeless charm. With a thoughtful renovation set to complete in 2026, this home is poised to elevate your lifestyle with its high-end features and inviting ambiance. Step inside to discover an open floor plan that seamlessly connects the living spaces, creating an ideal environment for both relaxation and entertaining. The warm wood floors guide you through the main level, where natural light pours in, enhancing the inviting atmosphere. The spacious living area is perfect for cozy gatherings, while the entry-level bedroom provides convenience and flexibility for guests or a home office. Indulge in the luxurious master bathroom, featuring a soaking tub that invites you to unwind after a long day. The additional full and half bathrooms are designed with modern finishes, ensuring comfort and style for all. The heart of the home is the well-appointed kitchen, equipped with a sleek dishwasher and ample counter space, making meal preparation a delight. Outside, the property boasts a generous 0.39-acre lot, complete with beautifully maintained sidewalks that enhance the neighborhood's charm. The side-entry attached garage provides convenience and easy access, while the paved driveway offers ample parking for guests. Located in a tranquil suburban setting, this home is just a stone's throw away from local amenities, parks, and recreational opportunities, allowing you to enjoy the best of both worlds-peaceful living with easy access to vibrant community life. This residence is not just a house; it's a sanctuary that embodies comfort, style, and an exclusive lifestyle. With its luxurious features and prime location, this property is a rare find that promises to be a cherished home for years to come. Experience the perfect blend of elegance and warmth in this Nottingham gem, where every detail has been thoughtfully curated for your enjoyment.


Move-in ready! Warm and inviting mobile home comes with clean appliances, including a washer, dryer, refrigerator, stove, and microwave. Home is being sold complete with furnishings included in the kitchen dinning area, living room, and the main bedroom. Newly installed oil tank, and new roof to be installed over the patio area prior to settlement. Tenant is responsible for grass moving and snow removal in personal areas. Ritner Manor Mobile Home Park is a quiet and serene neighborhood with a small population. What a gem! Schedule your showing today.


This 2-story duplex includes a 2-car garage, basement with outdoor access, and a deck for outdoor living. On the first floor, the spacious family room opens to the dining area and kitchen, featuring attractive cabinetry, quartz countertops and stainless-steel appliances. On the 2nd floor, the owner’s suite includes a private bathroom and an expansive closet. Down the hall there are two additional bedrooms, a full bathroom, and a convenient laundry room. Images may include virtual furnishings for illustrative purposes only.


Welcome to 1695 Douglas Drive, a beautifully maintained bi-level home situated on a desirable corner lot with .33 acres of outdoor space. Offering 3 bedrooms and 2.5 baths, this home combines comfortable living spaces, modern finishes, and a convenient Carlisle location. The main level features durable LVP flooring throughout and a well-appointed kitchen with tile flooring, a tile backsplash, and upgraded appliances. Just off the kitchen, step out onto the spacious deck—perfect for enjoying your morning coffee, entertaining guests, or relaxing outdoors. The bathrooms feature attractive tile flooring, adding both style and durability. The lower level provides plenty of additional living space with LVP flooring, offering flexibility for a family room, recreation area, home office, or other needs. With thoughtful updates and versatile living areas, there is room to make this home your own. Located close to the U.S. Army War College and Carlisle Fairgrounds, this property also offers easy access to I-81, restaurants, grocery stores, and everyday conveniences. The corner-lot setting, spacious deck, updated finishes, and flexible lower-level living space make 1695 Douglas Drive a great opportunity in Carlisle.
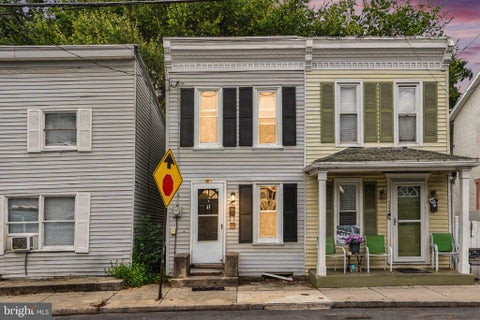


Welcome to 422 N West Street, a charming end-unit row home offering comfortable living and a convenient Carlisle location! This 2-bedroom, 1-bath home features an inviting main level with easy-care vinyl plank flooring and a practical layout ready to make your own. Upstairs, you’ll find two bedrooms along with the full bath and conveniently located laundry. Outside, the fenced and shaded backyard with deck creates a private spot to relax, entertain, or enjoy warmer days, while off-street parking adds everyday convenience. Electric baseboard heat and window-unit cooling allow for room-by-room comfort. Located within the Carlisle Area School District and just minutes from downtown Carlisle, local parks, shopping, restaurants, Dickinson College, and everyday amenities, this home combines an easy-to-manage footprint with a location that keeps you close to everything Carlisle has to offer. Whether you’re looking for your first home, downsizing, or simply want low-maintenance living near town, 422 N West Street is ready to welcome you home!
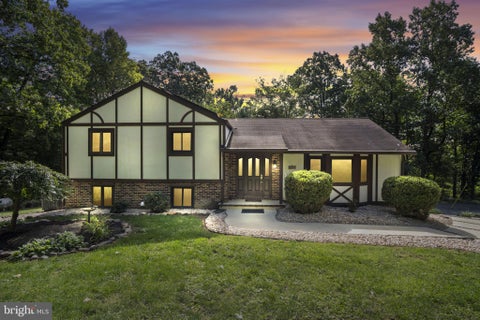
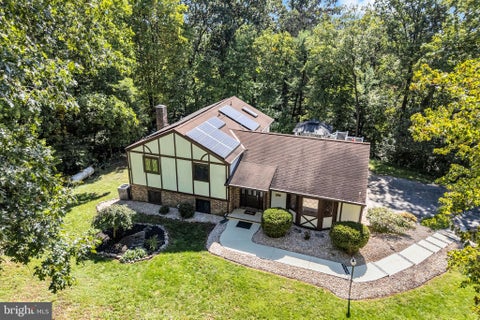
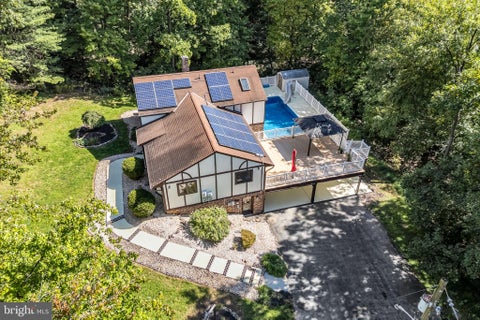
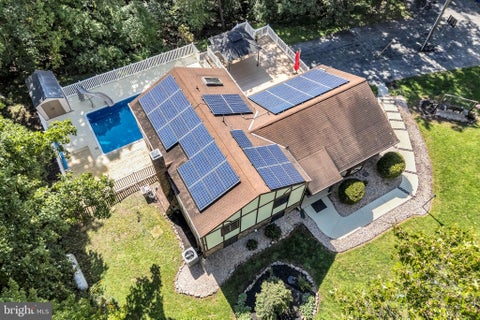
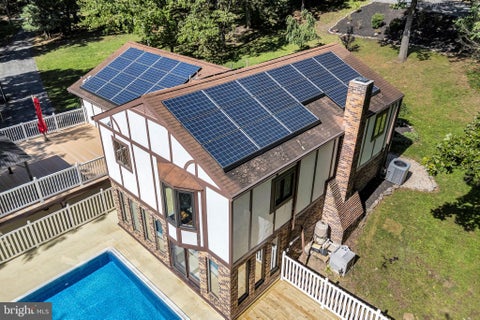
Looking for a private place to call home? How does almost 6 acres on Kittatinny Ridge sound? This Tudor Style 4 bedroom 2.5 bath house boasts an owner’s ensuite with two walk in closets and a primary bath complete with soaking tub and tiled step in shower. Imagine coming home to a haven of your own, where you can soak away the day’s worries or relax in the heated in-ground pool. The lower level layout could easily be turned into an in-law suite with large family room, fireplace, half bath and utility/laundry room. Enjoy the sunshine year round in the 4 seasons room. The main floor’s open layout connects the living room, kitchen and dining area with access to the back deck. Expansive cabinets and quartz countertops, brand new stainless steel appliances and bar/prep sink on the island make the kitchen as inviting for entertaining as it is for everyday living. There is an entry level 25’ x 23’ room ideal as a workshop, rec room, you name it. A carport, detached oversized 2 car garage and a utility shed provide plenty of parking and storage. A secluded oasis for the hunter or steadfast nature lover, this is a home where you can make wonderful memories for years to come. Schedule your showing today.
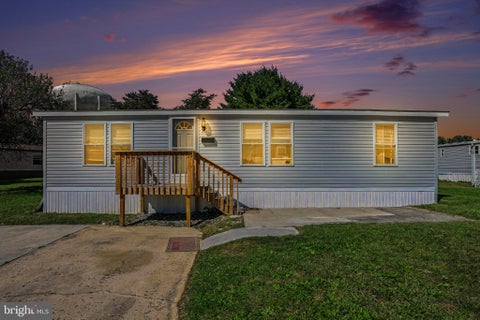


New price, fresh opportunity! Welcome to 19 Heather Drive in Northview Manor. This three-bedroom, one-bath manufactured home offers comfortable one-floor living with 1,046 square feet of space. An open layout and natural light create an inviting setting for everyday living, with room to gather, relax, or make one of the bedrooms your home office. A driveway provides parking for two vehicles, while nearby shops and dining add everyday convenience. Come see how this home can fit your needs—schedule your showing today!


Well maintained 3 bedroom 1 bath rancher in quiet neighborhood on the outskirts of town. Single level living with a full unfinished basement. Hardwood floors, generously sized bedrooms and a freshly remodeled bathroom with a walk in shower and one of a kind custom vanity. Views of the distant ridgeline from the large living room window, or from the patio out front. Out back you’ll find a shed for storage and the patio wraps around for grilling or relaxing by the fire pit. Oil tank and furnace recently removed, because who wants to deal with oil? Replaced with a new heat pump, delivering an efficient central AC and heating system. Pellet stove supplements heat on days below freezing and serve as a cozy focal point in the living space. Metal roof installed in 2021 guaranteed maintenance free for years to come. 200 amp electrical service gives plenty of room for any addition requiring power. House has been loved, owner relocating out of state. Come have a look!

Step 1 of 2
You've reached the free preview limit. Create a free account to see this listing and everything else on the site.
Step 2 of 2
Tell us how to reach you about homes you like.
Enter your password to sign in as
You've reached the free preview limit. Create a free account to see this listing and everything else on the site.
Already have an account? Sign in
Sign in to your account.
New here? Create an account