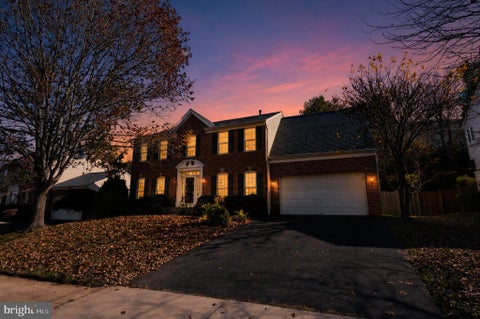


$830,000
7212 Forkland Way, Gainesville, VA 20155
Realty ONE Group Capital

Filters
Bedrooms
Bathrooms
Match mode is set by the AND / OR / NOT you typed.
Searches listing descriptions, features, locations, subdivisions & schools
Newest first
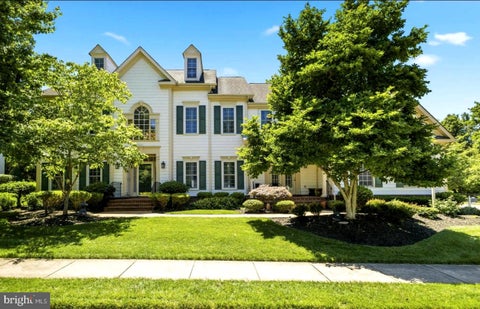


Welcome to this WONDERFUL Home in the PRESTIGIOUS Gated Golf Community of Lake Manassas * STATELY Curb Appeal abounds with this East-Facing home * A CLASSIC Colonial style boasting Hardi-plank Siding & Brick Accents on a BEAUTIFUL Corner Lot * The FANTASTIC Layout provides OVER 5,800 Finished Square Feet of Casual Elegance highlighted by OVERSIZED Trim & Moldings, CUSTOM Shutters & FRESH Neutral Paint Throughout * NEW Replacement Windows (2024/2025) * PRETTY Hardwood Floors adorn the Main & Upper Levels * The BRIGHT Two-Story Foyer opens to ELEGANT Formal Rooms highlighting EXCELLENT Space & Flow for Entertaining * The SPACIOUS Family Room provides a GREAT Central gathering spot with its COZY Gas Fireplace & DRAMATIC Arched Windows * The UPDATED Eat-in Kitchen boasts CRISP White Cabinetry, MODERN Quartz Countertops, NEW Appliances, AMPLE Work & Storage Space as well as a SUNNY Breakfast Room * French Doors lead to the No-Maintenance Trex Deck & Gazebo for Outdoor Entertaining & Dining * Just off the Kitchen is a VERSATILE Main Level Bedroom/Office with an En-Suite Bath, Walk-in Closet & access to the Covered Brick Porch * The Rear Hallway also features a Powder Room, Extra Closets/Pantry, the Laundry/Mud Room & a HANDY Rear Staircase to the Upper Level * Upstairs you’ll find the GENEROUS Primary Suite featuring a Sitting Area with Built-ins & a COZY Gas Fireplace, a LARGE Bedroom space with a Deep Tray Ceiling & a HUGE (8’ x 32’) Walk-in Closet * The ENORMOUS Spa Bath boasts a Whirlpool Tub, BIG Tiled Shower & NEW Quartz Vanity Top * 3 More Nice Sized Bedrooms & 2 UPDATED Modern Full Baths finish off the Upper Level * The Finished Walk-up Lower Level offers MORE Entertaining options with a GIANT Rec Room featuring a FULLY EQUIPPED Media Area, Seating Room & a Granite Wet Bar * There’s also a LARGE Bedroom Suite with a Walk-in Closet, Full Bath & direct access to the Double Wide Walk-up Exit * ABUNDANT Storage Space rounds out the Lower Level * The OVERSIZED 3-Car Side-Load Garage has a door to the Rear Yard * The Programmable In-Ground Irrigation System makes Lawn Care a breeze * WONDERFUL Community Amenities include Gated Entry, Swimming Pool, Lighted Sport Courts & Miles of Paved Walking Trails * 2 Award Winning Golf Courses within the Neighborhood * Just Minutes to Shopping, Restaurants & Wegmans


Rare opportunity in the heart of sought-after Madison Crescent! One of the largest townhomes in the community, this meticulously maintained 4-bedroom, 4-bath beauty offers nearly 2,500 square feet of exceptional living space and gleaming hardwood floors throughout all three levels!***The main level showcases a stunning gourmet kitchen featuring quartz countertops, an oversized island, stainless steel appliances, a 5-burner cooktop, double ovens, and an expansive pantry. A separate coffee bar boasts quartz countertops and abundant cabinetry. The spacious breakfast room overlooks a generous balcony, perfect for outdoor dining, grilling, and entertaining!***Upstairs, the expansive primary suite features a large walk-in closet and a beautifully appointed bath with dual vanities, ceramic tile, and a walk-in shower with built-in seating. Two additional bedrooms, a full bath with dual vanities, a spacious laundry room with premium washer and dryer, and an oversized linen closet complete this level.***The entry level welcomes you with an inviting foyer, a versatile fourth bedroom or private home office, and a full bath.***An oversized two-car garage, driveway parking for two additional vehicles, and ample guest parking directly in front of the home add to the exceptional convenience. ***Location, location, location! Stroll to nearby restaurants, coffee shops, and retail shopping! Just 2 minutes to Lake Manassas shopping with Wegmans, Marshalls, Old Navy, and more, and only 5 minutes to the popular Promenade at Virginia Gateway, offering an incredible variety of shopping and dining! ***Exceptional space, beautiful finishes, and an unbeatable location—this home truly has it all!


Discover an exceptional opportunity in the sought-after Madison Crescent community with this meticulously maintained Colonial-style townhouse, built in 2017. Spanning 2,159 square feet, this interior row home offers a harmonious blend of modern living and classic design. The residence features four spacious bedrooms and three and a half bathrooms, providing ample space for both relaxation and entertainment. The thoughtfully designed layout includes a full daylight basement with a front entrance, perfect for a home office, gym, or additional living space. Enjoy the convenience of an attached rear-entry garage with space for two vehicles, ensuring easy access and added security. The property is part of a well-managed association that includes lawn maintenance, allowing you to spend more time enjoying the community amenities, such as the tot lots and playground. The home's construction utilizes a combination of high-quality materials, ensuring durability and aesthetic appeal. With a manageable lot size of just 0.03 acres, this property offers a low-maintenance lifestyle without sacrificing comfort or style. Located in a vibrant neighborhood, this townhouse is ideal for those seeking a blend of convenience and community. Experience the perfect balance of modern amenities and classic charm in this stunning Madison Crescent residence. Schedule your private tour today and envision your future in this remarkable home.


Welcome to 7408 Brunson Circle—a stylish, modern retreat offering over 2,500 square feet of impeccably updated living space in Gainesville’s sought-after Somerset community. Designed with an effortless, open-concept flow and soaring 9-foot ceilings, this top-level condo features high-end upgrades throughout, including LVP flooring, plush bedroom carpets, and a high-efficiency furnace installed just couple of years ago. At the center of the home is a chef-inspired gourmet kitchen packed with granite countertops, stainless steel appliances, gas cooking, abundant cabinetry, and an expansive center island with breakfast bar seating—perfect for weekend hosting or quick morning coffee. Upstairs, the light-filled primary suite serves as an everyday sanctuary, accommodating a cozy sitting area and boasting a spa-like en-suite bath complete with dual vanities and an oversized custom-tiled shower featuring dual shower heads. Two additional bedrooms offer versatile space for remote work, guests, or family, paired with the ultimate convenience of a upper-level laundry room. Enjoy smooth, low-maintenance living with a private entrance, attached garage, private driveway parking, and community tennis courts, with water and trash utilities included. Step outside and immerse yourself in the vibrant local lifestyle—you are just minutes from high-end retail and dining at Virginia Gateway, local craft wineries and breweries, Wegmans, and everyday conveniences like local markets, Cabela's, and BJ's. Commuting is seamless with rapid access to I-66, Route 29, and Route 15. Modern style, incredible scale, and unbeatable convenience—this home is completely turn-key and ready for its next chapter! Please note: Digital enhancement/virtual staging has been applied to select interior photos for illustrative purposes; physical furnishings and decorative elements shown may differ upon viewing.
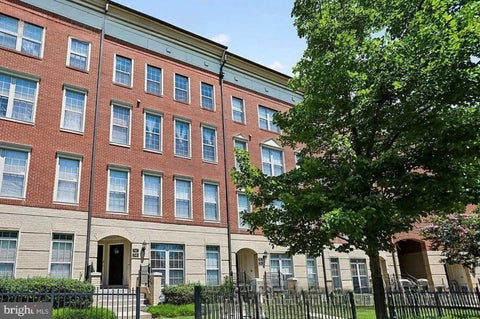


Welcome to Madison Crescent, where spacious townhouse-style condominium living meets everyday convenience and an abundance of community amenities! This beautifully appointed two-level condo offers 2,440 finished square feet, featuring 2 bedrooms, 2 full bathrooms, and a convenient half bath, along with an attached one-car garage and an additional parking space. The open-concept main living area showcases hardwood flooring, creating a warm and inviting atmosphere ideal for everyday living and entertaining. The upgraded kitchen features granite countertops, enhanced cabinetry, and stainless steel appliances, offering both style and functionality. Upstairs, the versatile loft/bonus area provides additional living space, perfect for a second family room, home office, media room, or recreational space. The spacious primary suite offers a relaxing retreat complete with a walk-in closet and an ensuite bathroom featuring a soaking tub and separate stand-up shower. Enjoy the benefits of low-maintenance living with a monthly condo/HOA fee of $580 that includes water, sewer, trash removal, grounds maintenance, and access to community amenities, including the swimming pool, basketball court, and clubhouse. Madison Crescent also features parks, playgrounds, and beautifully maintained common areas, providing plenty of opportunities to enjoy the outdoors without the responsibilities of traditional homeownership. One of the community's greatest advantages is its walkable Town Center setting, with local shops, restaurants, and everyday conveniences just a short stroll from your front door. Grocery stores, fitness centers, and additional shopping and dining destinations are also conveniently nearby. For commuters, easy access to Routes 29 and 15, along with Interstate 66, makes traveling throughout Northern Virginia and the surrounding region convenient. With 2,440 square feet of living space, an attached garage, extensive community amenities, and the convenience of nearby shopping and dining, this Madison Crescent condo offers an exceptional combination of space, comfort, and low-maintenance living in a desirable Gainesville location!


**SELLER CLOSING COST ASSISTANCE AVAILABLE!** Seller is offering closing cost assistance that may be applied toward an interest rate buydown with an acceptable offer, subject to lender guidelines. A fantastic opportunity to potentially lower your monthly payment while enjoying a spacious, beautifully maintained home with extensive improvements and inviting outdoor living spaces! Welcome to 10413 Edisto Court, where the ease of townhome living meets the space, openness and versatility you might expect from a single-family home. From the moment you enter, this home feels different, with soaring vaulted ceilings, skylights and an oversized arched window filling the dramatic main living space with natural light, while a floor-to-ceiling fireplace creates an impressive focal point. The open design flows to a generously sized dining area and upgraded kitchen featuring an abundance of cabinetry, granite counters with distinctive edging, beautiful backsplash, large island, gas cooking, pantry and room for a kitchen table. Quality stainless steel appliances include a versatile Samsung refrigerator with configurable lower compartments and multiple ice options, plus a Bosch dishwasher; most appliances were replaced in 2024. The spacious main-level primary suite features a tray ceiling with recessed lighting, organized walk-in closet and private bath with an oversized walk-in shower, dual-sink vanity and large linen closet. Upstairs, an open loft overlooks the main living area and provides flexible space for an office, reading area or additional lounge, while two exceptionally spacious bedrooms easily accommodate substantial furniture and share a full bath. The finished lower level adds an entirely new dimension with an expansive recreation/media area, wet bar, full bath with jetted tub, space for games or fitness, walk-up access to the backyard and an unusually large unfinished area providing tremendous storage or future finishing possibilities. Outside, the owners have created a true extension of the living space with an expansive deck featuring pergola details, extensive new hardscaping (2026), multiple patio and gathering areas, and an updated fenced backyard (2024). Thoughtful improvements continue throughout, including a new roof (2026), HVAC/AC replaced in 2019, and a second HVAC zone added in 2026 for more balanced comfort between levels. Professionally painted cabinetry, updated ceiling fans, an organized primary closet system and professional multi-tone interior paint with accent walls add warmth, character and a finished feel throughout. Somerset Crossing offers a community pool, clubhouse, tennis and basketball courts and playgrounds, while the Gainesville location puts popular shopping, dining and Wegmans just minutes away with quick access to Routes 15, 29 and I-66. Enjoy nearby wineries and Virginia countryside, head west for scenic drives and weekend adventures, or travel east toward Dulles Airport and the greater Northern Virginia/DC area.
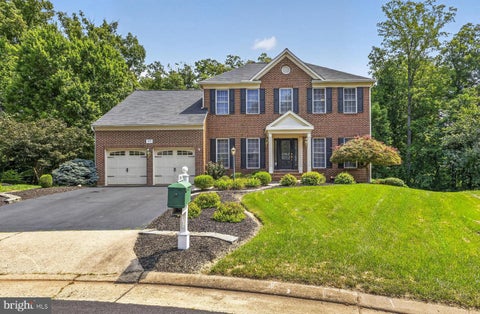


Welcome to this WONDERFUL Home in the Prestigious Gated Golf Community of Lake Manassas * This FANTASTIC Cul-De-Sac Setting Backs to Woods & a Community Walking Trail creating a Serene backdrop filled with views of Nature & added Privacy * STATELY Curb Appeal abounds with Classic Colonial style boasting a Brick Front Facade * The FABULOUS Layout provides OVER 3,800 Finished Square Feet of Living Space on 3 Levels * Hardwood Floors adorn the Main & Upper Levels along with HANDSOME Wood Shutters across the front of the Home * The Main Level Study is just off the BRIGHT Entry Foyer * SPACIOUS Formal Rooms offer GREAT Flow for Entertaining as well as Everyday Living * The Dining Room boasts a rear Bay Window with a view of the Trees * The LOVELY Eat-in Kitchen features Pro-Level Stainless Appliances, Granite Countertops with a Coffee Bar, a Pantry & adjacent Laundry/Mud Room * The BRIGHT & OPEN Step-down Family Room provides a Generous Gathering Spot with its Vaulted Ceiling, Built-ins, Window Seat & door to the Deck * The GIANT No-Maintenance Trex Deck features stairs down to the Rear Yard & Trail * Upstairs you’ll find the Primary Suite featuring a Walk-in Closet & Luxury Bath with a Deep Soaking Tub & Tiled Shower * 3 More Nice Sized Bedrooms & a Shared Full Bath finishes off the Upper Level * The Finished Walk-out Lower Level offers MORE Entertaining options with a BIG Tiled Rec Room, Granite Wet Bar & Media Room with Tiered Seating * There’s also a LARGE Home Gym with Rubber Flooring & a Full Bath with a HUGE Walk-in Shower * French Doors Walk-out to the Patio & Fenced Rear Yard * The In-Ground Irrigation System makes Lawn & Shrub Care a Breeze * NEWER Dual Zoned HVAC (2024), Gas Water Heater (2021) & Roof (2018) * WONDERFUL Community Amenities include Gated Entry, Swimming Pool, Lighted Sport Courts & Miles of Paved Walking Trails * 2 Award Winning Golf Courses within the Neighborhood * Just Minutes to Shopping, Restaurants & Wegmans
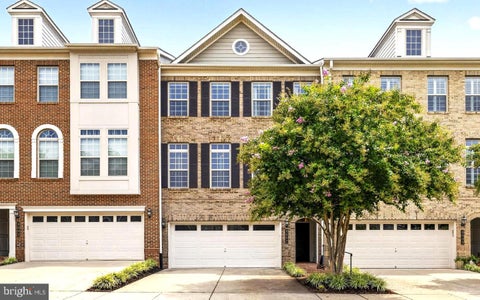


Welcome to this Beautiful ELEVATOR Townhome located in the Superb Gated Golf Community of Lake Manassas * EXCELLENT VALUE - Lowest Priced Elevator Townhome in the Last 3 Years * This UNIQUE Enclave of Charleston Inspired Luxury Townhomes offers Stately Brick Facades & 2-Car Garages * PRIVACY & SERENITY abound with this Incredible Setting Backing to WOODS providing Lovely Views of Nature * Enjoy OVER 3,000 Finished Square Feet of Casual Elegance with Fresh Paint & Custom Window Treatments from Top to Bottom * Rich 5” Wide-Plank Hardwood Floors adorn the Main & Lower Levels * NUMEROUS Upgrades & Extras including ALL Furniture & Décor Conveys (anything buyer DOES NOT want will be removed prior to closing) * The FANTASTIC Layout offers Excellent Flow & Space for Entertaining as well as Everyday Living * The CONVENIENT Elevator means No Stairs to climb & makes moving Groceries, Luggage & Heavy Items a Breeze * The SPACIOUS Living & Dining Room provides Versatility & a Great Gathering Spot with a Cozy Gas Fireplace & Handsome Coffered Ceiling * The BRIGHT Open Eat-in Kitchen adjoins an Intimate Seating Area with French Doors to a Cozy Covered Veranda * The Modern Kitchen boasts UPGRADE Stainless Steel Appliances & Ample Work, Storage & Seating Space * Granite Countertops are Highlighted by UPGRADE Cabinetry with Thoughtful Pull-outs & Drawers as well as Special Lighting * The Upper Level features 3 Bedrooms each with its own PRIVATE En-Suite Bath & Ceiling Fan as well as the Laundry Room with Full Size Washer & Dryer * The LARGE Owner’s Suite offers an Extra Closet, Deep Tray Ceiling & access to a PRIVATE Veranda * The NICELY Appointed Bath features a Huge Walk-in Shower, Dual Sink Granite Vanity & a Walk-in Closet * The BRIGHT Lower Level has a Versatile 4th Bedroom Suite perfect for Guests, Home Office, Rec Room or Gym with a Built-in Wet Bar & a Full Bath featuring a Large Tiled “Roll-in” Shower * French Doors open to the Covered Paver Patio & Stone Courtyard with Privacy Fencing * DUAL Zoned HVAC System with Smart Thermostats, Security System, Combo Door Lock & Ring Doorbell Camera * Enjoy Miles of Nearby Walking Trails & All the Amenities Lake Manassas has to offer including: Swimming Pool, Lighted Sport Courts, Playground & Gated Entry * 2 Award Winning Golf Courses in the Community * Minutes to Shopping, Restaurants, Wegmans & MORE


PRICE TO SELL! A 2012-built Colonial on a quiet cul-de-sac in The Regents at Lake Manassas. Nearly 5,000 finished square feet across three levels with 5 bedrooms and 3.5 baths. Bright, open main level with granite kitchen and stainless-steel appliances, flowing to the family room with a fireplace. Primary suite upstairs with walk-in closet and en-suite bath. Fully finished walkout lower level with new flooring, adding a fifth bedroom, a full bath, and generous recreation space, ready for an in-law suite, home office, or media room. All-sides stone-front exterior, attached 2-car garage, deck off main level, and 0.28-acre lot. Additional highlights include fresh paint in the main level and solar panels. Low HOA at $315/quarter. Prince William County schools. Minutes to I-66, Route 29, Virginia Gateway shopping, and NoVa employment centers. Turnkey and ready for showings.
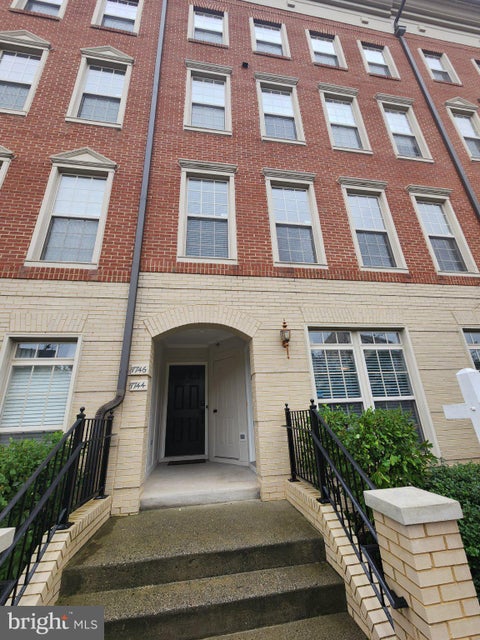


Don't miss the opportunity to call this HOME!! You'll feel like you're in your own private oasis on this one acre lot conveniently located just minutes from the charm of Haymarket and amenity filled Gainesville*With over 3800 square feet of luxurious living space, this home has 5 bedrooms and 4 full bathrooms on 2 levels with over 1700 square feet of additional space waiting to be customized in the walk-out lower level*The main level features formal living & dining rooms, main level bedroom with full bath & open concept great room with eat-in kitchen*Chefs will enjoy the gourmet kitchen with spacious island, stainless steel appliances & custom cabinet lighting*Huge mudroom & extra storage/pantry space*The upper level has loft/family room, an ensuite bedroom/bath & two additional bedrooms that share a full bath*Huge primary bedroom with two walk-in closets & luxury primary bath with double vanities*The lower level has a rough-in for an additional full bath & possible 6th bedroom*With No HOA, you'll have fun customizing the yard - there is so much potential
That's every home matching this search. New ones hit the market every day.

Step 1 of 2
You've reached the free preview limit. Create a free account to see this listing and everything else on the site.
Step 2 of 2
Tell us how to reach you about homes you like.
Enter your password to sign in as
You've reached the free preview limit. Create a free account to see this listing and everything else on the site.
Already have an account? Sign in
Sign in to your account.
New here? Create an account