


$274,999
2420 Sun Valley Circle 6-ef, Silver Spring, MD 20906
Keller Williams Realty Centre

Filters
Bedrooms
Bathrooms
Match mode is set by the AND / OR / NOT you typed.
Searches listing descriptions, features, locations, subdivisions & schools
Newest first


Coming Soon! Located at the end of a cul-de-sac, this spacious detached Colonial offers 5 bedrooms, 3.5 baths, and a great combination of space, comfort, and convenience. Features include beautiful hardwood floors, an updated primary bathroom, skylights, a spacious two-car garage, and a walk-out lower level with brand-new carpeting. Enjoy a convenient location near Brookside Gardens, Wheaton Regional Park, and the shops and restaurants of Aspen Hill and Olney, with easy access to Georgia Avenue, the ICC, and major commuter routes. A wonderful opportunity to make this home your own!

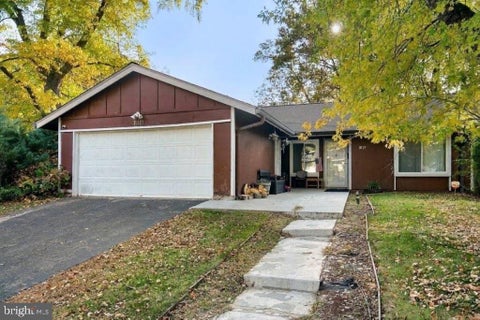
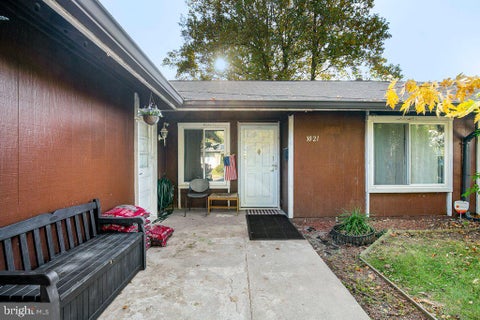

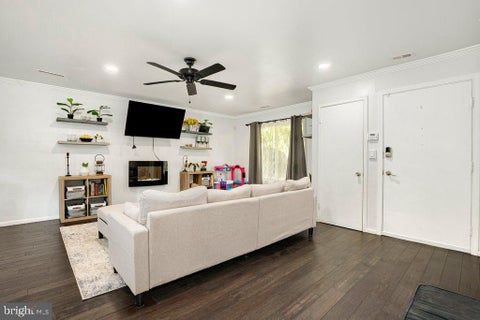
PRICE IMPROVEMENT – NOW $464,900! An excellent opportunity to own a 3-bedroom, 2-bath home in Silver Spring with 1,203 square feet of living space. This updated ranch-style home offers comfortable one-level living with 3 bedrooms, 2 full bathrooms, and an attached 2-car garage. The thoughtfully designed layout features a welcoming living area and a kitchen with a dining area, creating a functional space for everyday living and entertaining. Renovated between 2020 and 2026, this home offers modern updates and peace of mind with several major improvements already completed. The roof and electrical panel were replaced in 2020, the HVAC heating system was replaced between 2019 and 2021, and the water heater was replaced in 2026. Enjoy the convenience of being near shopping, dining, and entertainment, with everyday essentials and local attractions within reach. With its single-level layout, attached garage, extensive updates, and convenient location, this home is a wonderful opportunity for buyers seeking comfort and convenience in Silver Spring. Don't miss the opportunity to make this home your own! Mortgage savings may be available for buyers of this listing. The seller is offering an $8,000 credit toward allowable buyer closing costs with a full-priced offer. Take advantage of the improved price and the opportunity to personalize this home to your taste. Schedule your showing today!


A Must-See! Welcome to 13940 Alderton Rd, a stunning 5-bedroom, 3.5-bath Colonial offering an exceptional combination of space, style, and versatility. Ideally located near Glenmont Metro, this beautifully updated home features a fully remodeled kitchen with high-end stainless steel appliances, elegant cabinetry, quartz countertops, and plenty of space for everyday living and entertaining. The main level offers bright, spacious living areas filled with natural light, along with two cozy fireplaces, fresh interior paint, and new flooring throughout. Upstairs, you’ll find generously sized bedrooms, including a spacious owner’s suite with a walk-in closet and beautifully updated private bath. The fully finished lower level adds tremendous flexibility with a second kitchen and convenient walkout access—ideal for an in-law suite, extended family, guest accommodations, or potential separate living space. Conveniently located near shopping, dining, parks, Metro, and major commuter routes, 13940 Alderton Rd offers the space and functionality today’s buyers are looking for. A beautifully maintained and thoughtfully updated home with room to live, work, entertain, and grow.
That's every home matching this search. New ones hit the market every day.

Step 1 of 2
You've reached the free preview limit. Create a free account to see this listing and everything else on the site.
Step 2 of 2
Tell us how to reach you about homes you like.
Enter your password to sign in as
You've reached the free preview limit. Create a free account to see this listing and everything else on the site.
Already have an account? Sign in
Sign in to your account.
New here? Create an account