
$244,900
114 S Front Street, Coplay, PA 18037
Coldwell Banker Realty

Filters
Bedrooms
Bathrooms
Match mode is set by the AND / OR / NOT you typed.
Searches listing descriptions, features, locations, subdivisions & schools
Newest first


A Rare Opportunity – Lovingly Maintained One-Owner Home for Over 50 Years! Welcome to a home where pride of ownership, timeless charm, and thoughtful updates come together beautifully! Lovingly cared for and modernized by its original owners for over five decades, this exceptional property offers warmth, character, and an inviting atmosphere throughout. Perfectly situated on a desirable corner lot extending into a peaceful cul-de-sac, the property is complemented by mature, beautifully established landscaping that provides vibrant color and natural beauty throughout the seasons. The elevated second-floor deck overlooks the private backyard, creating an ideal retreat for relaxing, entertaining, or simply enjoying the changing scenery year-round. Step inside and immediately feel at home in the welcoming, open-concept living room, highlighted by beautiful hardwood floors and a large bay window that fills the space with natural light. The bright and cheerful dining area flows effortlessly into the eat-in kitchen, creating an inviting setting for memorable holiday gatherings and everyday living. Thoughtfully updated, the kitchen features classic oak cabinetry, a built-in pantry, stainless steel fridge, generous counter space, and abundant storage. The primary bedroom offers hardwood flooring, two double closets, and convenient access to the full bathroom. Two additional generously sized bedrooms complete the main living level, providing comfortable and versatile accommodations. The finished lower level is a delightful surprise, featuring an expansive family room ideal for entertaining, recreation, or a cozy retreat. A convenient half bath, dedicated laundry room, and charming enclosed screened patio add to the home's functionality and appeal. The attached one-car garage provides additional storage and convenient access to the rear patio beneath the elevated deck. Beyond the home itself, enjoy the welcoming atmosphere of an established neighborhood featuring sidewalks, a community playground, and a convenient location close to everyday amenities. Impeccably cared for, thoughtfully updated, and filled with decades of cherished memories, this special one-owner home is ready to welcome its next chapter. An opportunity like this is truly worth experiencing!


Welcome to 4308 Belmont Circle, a beautifully maintained home in the desirable 55+ community of The Cottages at Belmont Glen! This inviting home offers comfortable, low-maintenance living with thoughtful updates throughout. Enjoy updated tile flooring in both bathrooms and attractive plank flooring in the kitchen and foyer, adding a fresh, modern touch. The kitchen features newer appliances, while the home's major improvements provide added peace of mind, including a new roof, a new HVAC system installed in December 2025, and a hot water heater replaced in March 2021. Meticulously cared for and move-in ready, this home offers the perfect combination of comfort, convenience, and easy living. Don't miss your opportunity to enjoy all that this wonderful community has to offer!


Beautifully updated and freshly painted, this impressive 4-bedroom, 2.5-bath Colonial offers an open-concept layout, timeless character, and modern finishes in a PRIME Whitehall Township location. The distinctive stone-front exterior, manicured lawn, mature landscaping, decorative white stone surrounding the home, paved 4-car driveway, and 2-car attached garage provide exceptional curb appeal. A bright 2-story foyer welcomes you with tile flooring, a beautiful hardwood staircase, contemporary lighting, and an eye-catching high-top chandelier. The open-concept main level features gleaming hardwood floors throughout the formal living and dining areas, with the dining room accented by chair rail, crown molding, and an updated light fixture. The upgraded eat-in kitchen features granite countertops and backsplash, white shaker cabinetry with contrasting black hardware, stainless steel appliances, recessed lighting, tile flooring, and a breakfast area with sliding glass doors leading to the impressive rear outdoor space. The adjoining family room offers hardwood flooring and a striking floor-to-ceiling fireplace surround framed by windows providing abundant natural light. An updated powder room completes the main level. Upstairs, hardwood flooring continues throughout the bedrooms and open landing overlooking the foyer. The spacious primary suite features abundant natural light and a private bath with separate vanity area and updated walk-in shower with glass enclosure and multi-function shower system. Three additional bedrooms and an upgraded hallway full bath with tile flooring, granite-topped vanity, subway-tile accents, illuminated mirror, and tiled walk-in shower complete the second floor. The partially finished basement provides a generous recreation/flex area plus utility and storage space. Step outside to enjoy the beautifully enhanced backyard, featuring an updated multi-level deck, patio, established landscaping, decorative hardscaping, and a charming rigid container pond—an inviting setting for relaxing or entertaining. White-stone landscaping surrounds the home and provides attractive, low-maintenance accents around the foundation and planted areas. Fresh paint, updated lighting, upgraded kitchen and baths, and numerous improvements throughout make this home move-in ready. The property will be delivered with a Certificate of Occupancy (CO). The PRIME LOCATION offers convenient proximity to South Whitehall, Central Allentown, major shopping, national retail chains, dining, businesses, parks, and major routes—all just minutes away. A combination of spacious living areas, thoughtful updates, attractive outdoor spaces, and an exceptionally convenient location makes this Colonial a property worth seeing.


PRICE REDUCED $25,000 - ALL BRICK 3 bedroom, 2 full bath home with off street parking for 4 cars. Featuring natural woodwork, tall ceilings, and an abundance of light the house is located in the quiet Egypt area of Whitehall Twp. The large living room opens to the formal dining room which leads to the eat-in kitchen. Upstairs find three sunny bedrooms (one walk-through) and a full bath. The lower level provides laundry room, second full bath, and space for a family room or storage. The attic is easily accessible and offers exceptional storage. Relax on the covered front porch or the rear deck overlooking the level, fenced back yard. Located in the Whitehall/Coplay School District this one could make a great starter home or investment property, offering a quiet yet convenient lifestyle at an affordable price. Seller has obtained the Whitehall Township clear CO.


A Rare Opportunity – Lovingly Maintained One-Owner Home for Over 50 Years! Welcome to a home where pride of ownership, timeless charm, and thoughtful updates come together beautifully! Lovingly cared for and modernized by its original owners for over five decades, this exceptional property offers warmth, character, and an inviting atmosphere throughout. Perfectly situated on a desirable corner lot extending into a peaceful cul-de-sac, the property is complemented by mature, beautifully established landscaping that provides vibrant color and natural beauty throughout the seasons. The elevated second-floor deck overlooks the private backyard, creating an ideal retreat for relaxing, entertaining, or simply enjoying the changing scenery year-round. Step inside and immediately feel at home in the welcoming, open-concept living room, highlighted by beautiful hardwood floors and a large bay window that fills the space with natural light. The bright and cheerful dining area flows effortlessly into the eat-in kitchen, creating an inviting setting for memorable holiday gatherings and everyday living. Thoughtfully updated, the kitchen features classic oak cabinetry, a built-in pantry, stainless steel fridge, generous counter space, and abundant storage. The primary bedroom offers hardwood flooring, two double closets, and convenient access to the full bathroom. Two additional generously sized bedrooms complete the main living level, providing comfortable and versatile accommodations. The finished lower level is a delightful surprise, featuring an expansive family room ideal for entertaining, recreation, or a cozy retreat. A convenient half bath, dedicated laundry room, and charming enclosed screened patio add to the home's functionality and appeal. The attached one-car garage provides additional storage and convenient access to the rear patio beneath the elevated deck. Beyond the home itself, enjoy the welcoming atmosphere of an established neighborhood featuring sidewalks, a community playground, and a convenient location close to everyday amenities. Impeccably cared for, thoughtfully updated, and filled with decades of cherished memories, this special one-owner home is ready to welcome its next chapter. An opportunity like this is truly worth experiencing!
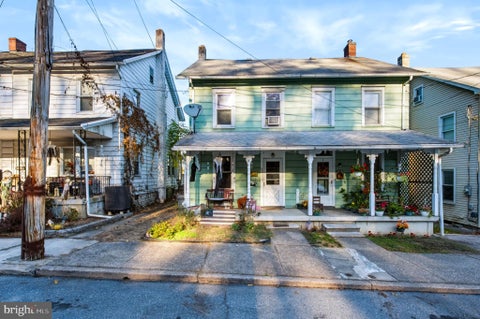


Welcome to this 3-bedroom twin in a convenient Whitehall location! The first floor offers a living room, dining room, kitchen, and full bathroom. Upstairs, you’ll find three bedrooms, including one walk-through bedroom. The full walk-up attic provides excellent storage and potential to be finished for additional living space. Outside, enjoy a covered front porch and backyard with room to relax or entertain. Conveniently located near shopping, dining, and everyday amenities, this home offers plenty of potential in a desirable Whitehall location!
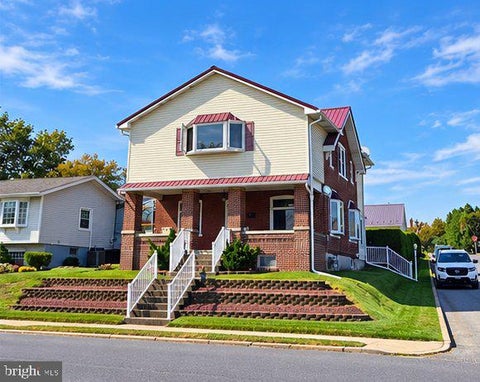

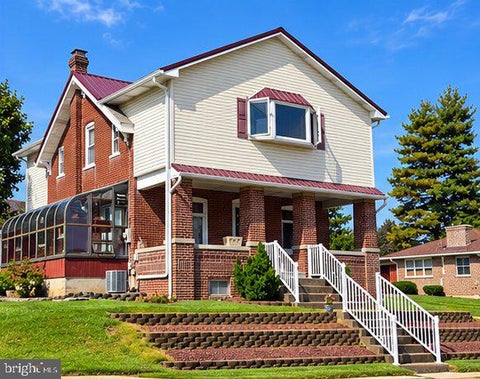
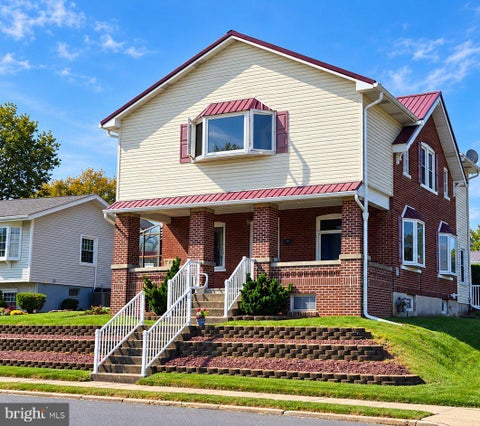

Welcome home to this inviting 3-bedroom, 2-full bath home situated on a spacious corner lot and offering a great combination of comfortable living and outdoor enjoyment. Notable features include a corner lot, economical gas heat, walk in closets, built in shelving, first floor laundry, metal roof, central A/C, sunroom, inground pool, pool house and a 2-car detached garage providing plenty of room for vehicles, storage, hobbies, or a workshop. Step outside and enjoy your own backyard retreat featuring an inground swimming pool, perfect for summer entertaining, gatherings, or simply relaxing at home. Inside, the home offers a functional floor plan with generous living space and 3 nicely sized bedrooms. Plus a finished basement with full bath. This home offers an abondance of storage for the growing family. With its metal roof, central air, inground pool, 2-car detached garage, and corner lot, this property offers an appealing combination of features inside and out. Come see all this home has to offer and make it your own. Schedule your showing today!


***OPEN HOUSE THIS SUNDAY, NOVEMBER 15TH FROM 1PM-3PM***Welcome to 5535 Bayberry Lane, where easy living meets thoughtful design in Briarwood Commons. Step inside this Dalton Ranch and enjoy a light, airy atmosphere that makes everyday living feel effortless. Hardwood floors add warmth and character, while the open concept kitchen and dining area gives everyone a place to gather. Pull up a seat at the island for morning coffee, prepare dinner on the granite countertops, and enjoy the convenience of gas cooking. Whether you are hosting friends or keeping the evening simple, this space feels welcoming and connected. The main level offers the comfort of one floor living, with the spaces you use most close at hand. Upstairs, a versatile flex area is ready to suit your needs. Create a home office, craft room, reading retreat, or comfortable spot for guests. There is also plenty of attic storage for seasonal decorations, keepsakes, and everything you want tucked neatly away. When the weather calls you outside, head to the paved rear patio. An adjustable awning lets you choose sun or shade, setting the stage for relaxed afternoons, casual dinners, and backyard gatherings. Briarwood Commons brings together a smaller community setting, curved roads, and lovely valley views. Come see the details in person and imagine the possibilities. It is just a few miles from Lehigh Valley Mall, with shopping and dining along MacArthur Road close by. Nearby PA-145 and US-22 make trips across the Lehigh Valley convenient.
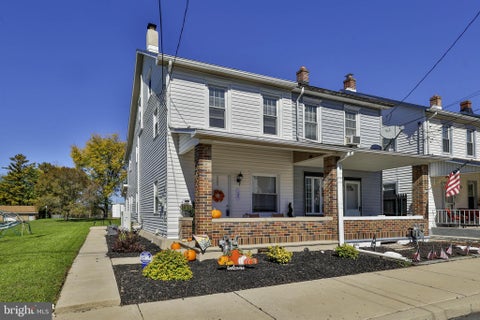
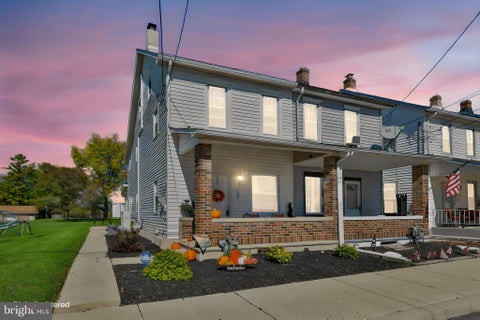
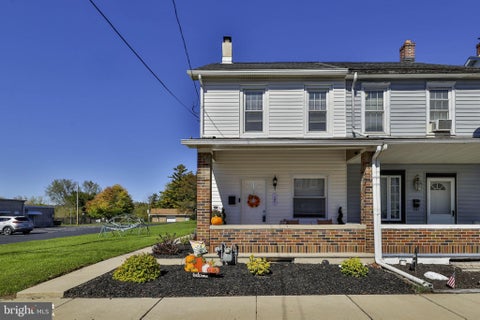
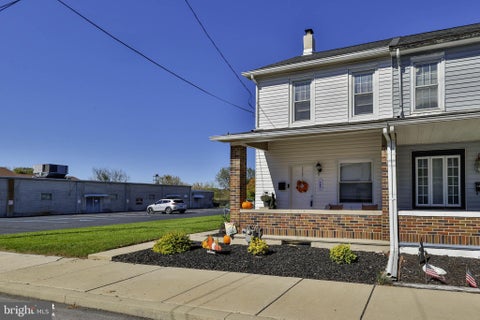
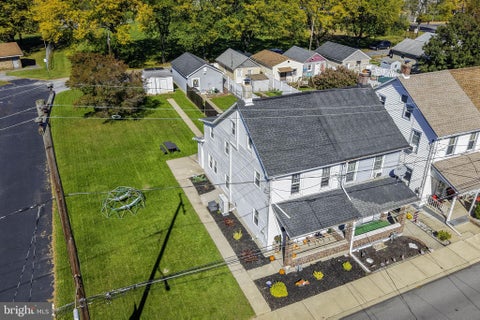
Beautiful 4 Bedroom Twin in Coplay- Whitehall Schools! Welcome to this well-maintained four-bedroom, two full bath twin with Gas Heat and Mini Splits! This home is in Excellent Condition and truly move-in ready! Features include luxury vinyl plank flooring, a spacious kitchen with stainless appliances, and the convenience of a first - floor full bath. With four bedrooms and 2 full baths there is plenty of room for family and guests! Enjoy the outdoors in this nice spacious yard perfect for relaxing, entertaining, or play. A wonderful opportunity for a buyer looking for a comfortable home in a convenient location. Schedule your showing today!
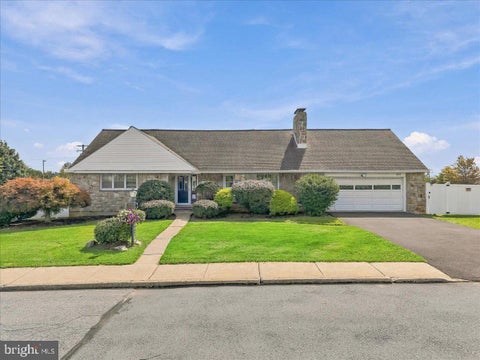


Welcome to 808 Jefferson Street, a brick Cape Cod with big front yard and a rare, nearly 1/2 acre fully fenced lot. With 5 bedrooms, 2 full baths, 2 half baths, and approximately 3,100 sq ft of total finished space, there's room for everyone, and great lighting throughout the day makes the home bright and welcoming. The first floor is a complete home for anyone who loves one-floor living, offering 2 bedrooms including a spacious primary, full bath, half bath, big living room, dining area, kitchen with island, and laundry room. Upstairs you'll find 3 more bedrooms, full bath, and walk-in closet. Hardwood floors run through the home, and two fireplaces add warmth and character, while tons of extra space and closets mean everything has its place. The finished basement features huge recreation room with fireplace and half bath, plus utility room and extra room for storage or hobbies, perfect for movie nights, play space, home office, or gym. Outside, enjoy the covered patio, front porch, and huge fenced yard with room to garden, play, or entertain. The 2-car garage adds everyday convenience and storage. Set in a friendly, peaceful neighborhood with great neighbors, and close to major highways, shopping, and restaurants. Ready to move in, and sold with a clear certificate of occupancy. Schedule your showing today!
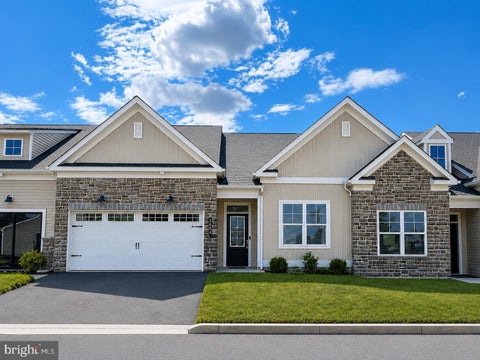


Move in Now! Lot 11. Nov./Dec. 2026 at Emerson Village by W.B. Homes 55+ community of Carriage Homes and Singles in Whitehall Twp! Emerson Village is conveniently located along Rural Road in Whitehall Township. Close to major urban areas, with quick access to Routes 22, I-78, PA 329 and I-476. The Taylor floorplan features an impressive 2+ bedrooms, 2+ bathrooms main floor living with an unfinished 2nd floor storage space and so much more across its spacious 1,638+ sq. ft. of living space. Entering the home from the covered front porch, you are met by a welcoming foyer that seamlessly connects to the open dining room & great room. Airy 9' ceilings and upgraded luxury vinyl floors are found throughout this 1st floor living space. This oversized kitchen is designed to entertain with plentiful cabinetry, quartz counter tops, dramatic central island, walk-in pantry & gleaming SS appliance package. A convenient mudroom offers access to the 2+ car garage and laundry room. The owner's suite includes a large walk-in closet, a luxurious owner’s bath with dual sink vanity, spacious shower with marble bench seat and generous size linen. A second bedroom and additional full bath complete this home. Fall in love with extensive personalization by customizing interior design. Possibilities are endless and you can choose finishes that meet your needs. Enjoy the no maintenance living with a private clubhouse, fitness center, community pickleball and outdoor lounge area. Visit our website at W.B. Homes Inc. for Emerson Village community or call Listing Agent to schedule an Appt. to tour models.
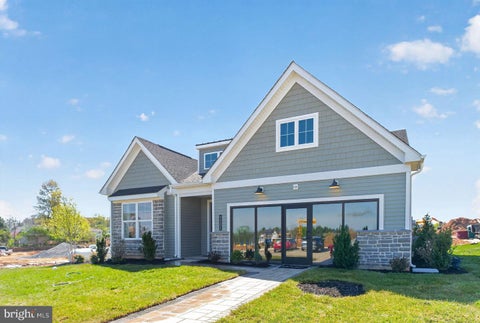


A Quick Move (Lot 29) Morris Plan single in Emerson Village 55+ is almost complete! November/Dec. 2026 Move in!! Emerson Village is conveniently located along Rural Road in Whitehall Township. Close to major urban areas, with quick access to Routes 22, I-78, PA 329 and I-476. This Morris quick move in single home, features an impressive 2+ bedrooms, 2+ bathrooms main floor living with a 2nd floor loft, 2nd floor 3rd bedroom and 2nd floor Full Bath for guests to enjoy!! Entering the home from the covered front porch, you are met by a foyer leading to an open concept plan that greets you with a dining room, kitchen and great room. Airy 9' ceilings are found throughout this 1st floor. Upgraded luxury vinyl included on whole first floor! This oversized kitchen is designed with plentiful cabinetry, dramatic central upgraded elite island for additional storage, pantry & gleaming SS appliance package. A flex room is available to use as you choose! A convenient mudroom offers access to the 2+ car garage and laundry room. The owner's suite includes a large walk-in closet, a luxurious owner’s bath with dual sink vanity and a spacious shower with marble bench seat. A second bedroom and additional full bath complete this home. Fall in love with extensive personalization by customizing interior design. Possibilities are endless and you can choose finishes that meet your needs. Enjoy the no maintenance living with a private clubhouse, fitness center, community pickleball and outdoor lounge area. Model Homes almost complete. Visit our website at W.B. Homes Inc. for Emerson Village community or call Listing Agent to schedule an Appt. to tour models. Walk Ins welcome. Photos are of Model Home.


A quick move in Carriage Home (Lot 10) will be complete Nov./Dec. 2026 at Emerson Village by W.B. Homes 55+ community in Whitehall Twp! Emerson Village is conveniently located along Rural Road in Whitehall Township. Close to major urban areas, with quick access to Routes 22, I-78, PA 329 and I-476. The Taylor quick move in features an impressive 2+ bedrooms, 2+ bathrooms main floor living with a large 2nd floor finished loft and unfinished storage space, which brings this home to 2,036 sq. ft. of living space. Entering the home from the covered front porch, you are met by a welcoming foyer that seamlessly connects to the open dining room & great room. Airy 9' ceilings are found throughout this 1st floor living space. This oversized kitchen is designed to entertain with plentiful cabinetry, walk-in pantry, gleaming SS appliance package and quartz in the kitchen. The Upgrade Elite island which offers plenty of storage is an added bonus to this kitchen! Luxury Vinyl is included in whole 1st floor. A convenient mudroom offers access to the 2+ car garage and laundry room. The owner's suite includes a large walk-in closet, a luxurious owner’s bath with upgraded tile and quartz with dual sink vanity, spacious shower with marble bench seat and generous size linen. A second bedroom and additional full bath with upgraded tile complete this home. Enjoy the no maintenance living with a private clubhouse, fitness center, community pickleball and outdoor lounge area. Visit our website at W.B. Homes Inc. for Emerson Village community or call Listing Agent to schedule an Appt. for this home. Photos are of model home.
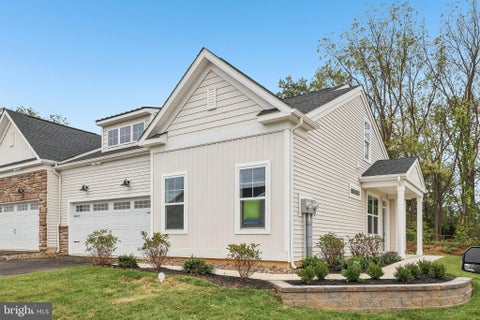
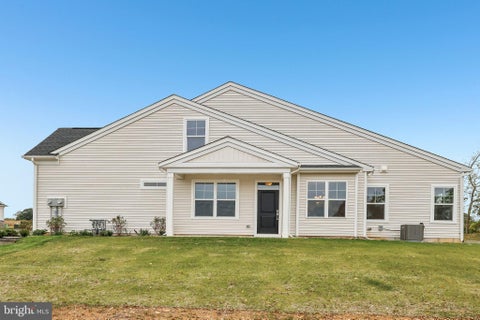
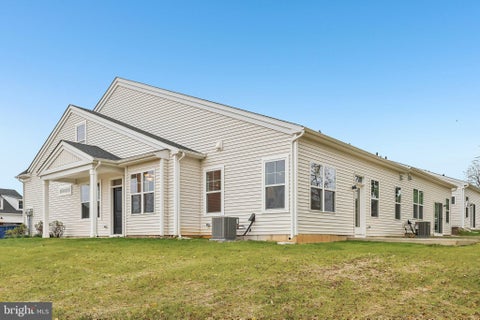
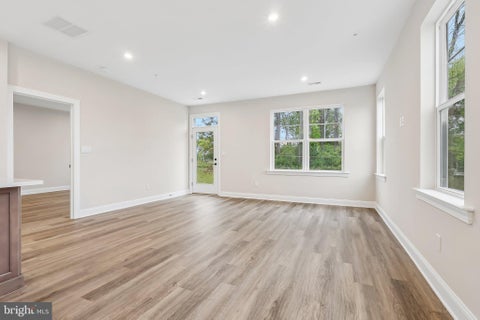
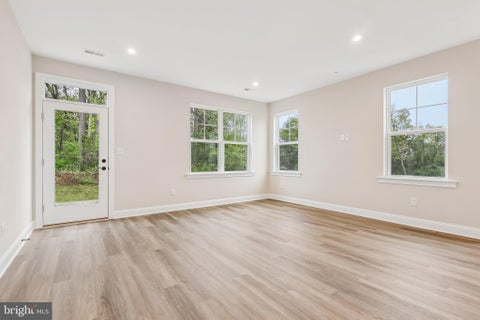
Move in NOW!! A Quick Move In Franklin End Home (Lot 22) is now complete and ready to move in! NOW available for Nov./Dec. 2026 Move in!! Emerson Village by W.B. Homes 55+ community of Carriage Homes and Singles in Whitehall Twp is located on Rural Road in Whitehall Township. Close to major urban areas, with quick access to Routes 22, I-78, PA 329 and I-476. The Franklin home features an impressive 2+ bedrooms, 2+ bathrooms main floor living. Entering the side entry home from the covered front porch, you are met by an open concept plan that greets you with a dining room, kitchen and great room. Airy 9' ceilings are found throughout this 1st floor living space with upgraded luxury vinyl flooring. This oversized kitchen is designed to entertain with plentiful cabinetry, dramatic upgraded elite central island which offers additional storage, pantry & a gleaming SS appliance package. The kitchen also offers upgraded cabinets with quartz. A Den is convenient for at home office and a convenient mudroom offers access to the 2+ car garage and laundry room. The owner's suite includes a large walk-in closet, a luxurious owner’s bath with upgraded tile and quartz with dual sink vanity and a spacious shower with marble bench seat. A second bedroom and additional full bath with upgraded tile complete this home. Enjoy the no maintenance living with a private clubhouse, fitness center, community pickleball and outdoor lounge area. Visit our website at W.B. Homes Inc. for Emerson Village community or call Listing Agent to schedule an Appt. to tour models. (Photos are of the model home).
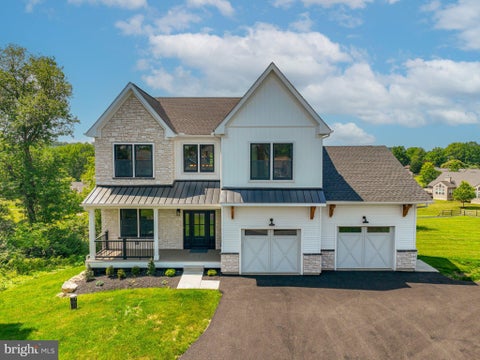
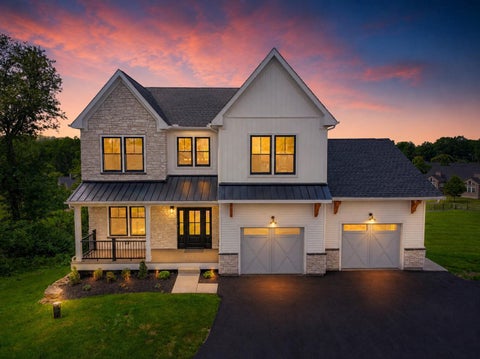


Beautifully finished and ready for its first owners, this custom new construction home pairs an open, light-filled interior with 1.19 acres and covered outdoor living on two levels. Four bedrooms, 3.5 baths, and a finished walkout lower level provide generous space for everyday living and entertaining. A two-story foyer with oversized windows opens to a flexible front room, ideal for a home office or sitting room. The kitchen features custom cabinetry, quartz countertops, stainless steel appliances, a gas cooktop with statement hood, an oversized island, and a walk-in pantry. The adjoining dining area and family room create a comfortable gathering space, with a floor-to-ceiling stone fireplace and access to the covered deck overlooking the backyard. A custom mudroom adds built-in seating, cubbies, and storage. Upstairs, the primary suite offers a cathedral ceiling, custom walk-in closet, and spacious bath with dual vanities and an oversized tiled shower. Three additional bedrooms, a full hall bath, and a second-floor laundry room with cabinetry and a sink complete the upper level. The finished walkout lower level expands your options with a large recreation room, full bath, and direct access to the covered patio. An oversized two-car garage provides additional storage. Located near Egypt Memorial Park and the Ironton Rail Trail, with convenient access to shopping, dining, and major highways. Completed and never occupied, this home offers the opportunity to enjoy custom new construction without the wait. Property access is via Hillcrest Lane.
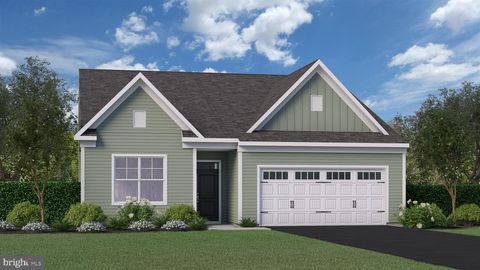


Quick Deliveries NOW available Oct./Nov. 2026 at Emerson Village by W.B. Homes 55+ community of Carriage Homes and Singles in Whitehall Twp! Emerson Village is conveniently located along Rural Road in Whitehall Township. Close to major urban areas, with quick access to Routes 22, I-78, PA 329 and I-476. The Liberty floorplan a single home, features an impressive 2+ bedrooms, 2+ bathrooms main floor living with the option of selecting a second-floor unfinished storage space, optional finished loft, basement and so much more across its spacious 1,659+ sq. ft. of living space. Entering home from the covered front porch, you are met by a foyer leading to an open concept plan that greets you with a dining room, kitchen and great room. Airy 9' ceilings are found throughout this 1st floor living space. This oversized kitchen is designed to entertain with plentiful cabinetry, dramatic central island, pantry & gleaming SS appliance package. A convenient mudroom offers access to the 2+ car garage and laundry room. The owner's suite includes a large walk-in closet, a luxurious owner’s bath with dual sink vanity and a spacious shower with marble bench seat. A second bedroom and additional full bath complete this home. Fall in love with extensive personalization by customizing interior design. Possibilities are endless and you can choose finishes that meet your needs. Enjoy the no maintenance living with a private clubhouse, fitness center, community pickleball and outdoor lounge area. Visit our website at W.B. Homes Inc. for Emerson Village community or call Listing Agent to schedule an Appt. to tour the models. Walk Ins welcome.
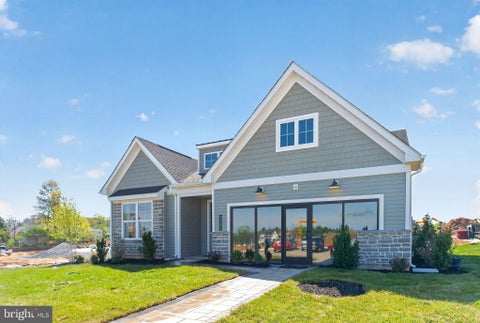


Quick Move ins NOW available for Oct./Nov. 2026 move in!! Model Homes NOW open at Emerson Village by W.B. Homes 55+ community of Carriage Homes and Singles in Whitehall Twp! Emerson Village is conveniently located along Rural Road in Whitehall Township. Close to major urban areas, with quick access to Routes 22, I-78, PA 329 and I-476. The Morris floorplan a single home, features an impressive 2+ bedrooms, 2+ bathrooms main floor living with the option of selecting a second-floor unfinished storage space, basement, optional finished loft and so much more across its spacious 1,789+ sq. ft. of living space. Entering the home from the covered front porch, you are met by a foyer leading to an open concept plan that greets you with a dining room, kitchen and great room. Airy 9' ceilings are found throughout this 1st floor. This oversized kitchen is designed with plentiful cabinetry, dramatic central island, pantry & gleaming SS appliance package. A flex room is available to use as you choose! A convenient mudroom offers access to the 2+ car garage and laundry room. The owner's suite includes a large walk-in closet, a luxurious owner’s bath with dual sink vanity and a spacious shower with marble bench seat. A second bedroom and additional full bath complete this home. Fall in love with extensive personalization by customizing interior design. Possibilities are endless and you can choose finishes that meet your needs. Enjoy the no maintenance living with a private clubhouse, fitness center, community pickleball and outdoor lounge area. Visit our website at W.B. Homes Inc. for Emerson Village community or call Listing Agent to schedule an Appt. to tour models. Walk Ins welcome.


Model Homes NOW open!! Quick Deliveries NOW available Oct./Nov. 2026 at Emerson Village by W.B. Homes 55+ community of Carriage Homes and Singles in Whitehall Twp! Emerson Village is conveniently located along Rural Road in Whitehall Township. Close to major urban areas, with quick access to Routes 22, I-78, PA 329 and I-476. The Taylor floorplan features an impressive 2+ bedrooms, 2+ bathrooms main floor living with the option of selecting a second-floor unfinished storage space, optional finished loft and so much more across its spacious 1,638+ sq. ft. of living space. Entering the home from the covered front porch, you are met by a welcoming foyer that seamlessly connects to the open dining room & great room. Airy 9' ceilings are found throughout this 1st floor living space. This oversized kitchen is designed to entertain with plentiful cabinetry, dramatic central island, walk-in pantry & gleaming SS appliance package. A convenient mudroom offers access to the 2+ car garage and laundry room. The owner's suite includes a large walk-in closet, a luxurious owner’s bath with dual sink vanity, spacious shower with marble bench seat and generous size linen. A second bedroom and additional full bath complete this home. Fall in love with extensive personalization by customizing interior design. Possibilities are endless and you can choose finishes that meet your needs. Enjoy the no maintenance living with a private clubhouse, fitness center, community pickleball and outdoor lounge area. Visit our website at W.B. Homes Inc. for Emerson Village community or call Listing Agent to schedule an Appt. to tour models. Walk Ins welcome.


Model Homes now OPEN!! Quick Deliveries NOW available Oct./Nov. 2026 at Emerson Village by W.B. Homes 55+ community of Carriage Homes and Singles in Whitehall Twp! Emerson Village is conveniently located along Rural Road in Whitehall Township. Close to major urban areas, with quick access to Routes 22, I-78, PA 329 and I-476. The Franklin floorplan features an impressive 2+ bedrooms, 2+ bathrooms main floor living with the option of selecting a second-floor unfinished storage space, optional finished loft and so much more across its spacious 1,659+ sq. ft. of living space. Entering the side entry home from the covered front porch, you are met by an open concept plan that greets you with a dining room, kitchen and great room. Airy 9' ceilings are found throughout this 1st floor living space. This oversized kitchen is designed to entertain with plentiful cabinetry, dramatic central island, pantry & a gleaming SS appliance package. A den is convenient for at home office and a convenient mudroom offers access to the 2+ car garage and laundry room. The owner's suite includes a large walk-in closet, a luxurious owner’s bath with dual sink vanity and a spacious shower with marble bench seat. A second bedroom and additional full bath complete this home. Fall in love with extensive personalization by customizing interior design. Possibilities are endless and you can choose finishes that meet your needs. Enjoy the no maintenance living with a private clubhouse, fitness center, community pickleball and outdoor lounge area. Visit our website at W.B. Homes Inc. for Emerson Village community or call Listing Agent to schedule an Appt. to tour models. Walk Ins welcome.
That's every home matching this search. New ones hit the market every day.

Step 1 of 2
You've reached the free preview limit. Create a free account to see this listing and everything else on the site.
Step 2 of 2
Tell us how to reach you about homes you like.
Enter your password to sign in as
You've reached the free preview limit. Create a free account to see this listing and everything else on the site.
Already have an account? Sign in
Sign in to your account.
New here? Create an account