
$475,000
23235 Lindsay Road, Leonardtown, MD 20650
KW Metro Center

Filters
Bedrooms
Bathrooms
Match mode is set by the AND / OR / NOT you typed.
Searches listing descriptions, features, locations, subdivisions & schools
Newest first


Say Hello to Southern Maryland's newest, beautiful and affordable housing! Schaefer Homes proudly announces its brand new homesites in the Norris Woods community- located in fast growing Great Mills. Close to Shopping, Schools and Naval Air Station PAX. looking for a beautiful new home with room to grow? The beauitfully designed Eastport Model is TO BE BUILT with esitmated move - in date APRIL 2027. What a way to start the year off !! This home offers 4 spacious Bedrooms, 2.5 Bath, open floor plan include a large Family room that's great for entertaining. No Basement on Crawl Space Custom kitchen: includes quartz countertops and upgraded cabinetry, and Stainless steel appliances. Luxury vinyl plank flooring in kitchen and Familyroom. Outside, the possibilites are just as exciting- add a screened - in porch , patio or deck to expand your livinig space and create the outdoor retreat you've always envisioned. "November Special Incentive" Receive $20,000 toward closing cost when using ou preferred lender and Title company . These homesites are selling fast — don't miss your chance to be part of one of Southern Maryland's most sought-after new communities. Schedule your appointment today ! *Photos may show optional features. See sales team for available selections and details.* Don't miss this opportunity !! It's time to make your MOVE !


Nestled in the Laurel Glen community, this delightful end unit townhouse offers a perfect blend of comfort and convenience. This home features three bedrooms and two and a half bathrooms, a combined kitchen/dining area and a large living room that leads to the fenced-in back yard. With a home inspection completed, the HVAC serviced annually, water heater less than 5 years old AND A BRAND NEW OWENS CORNING ROOF installed October 2026 that has a LIFETIME Transferable Warranty and a 25 year Algae Resistance Limited Warranty this end unit townhome can provide many years of low cost outside maintenance.
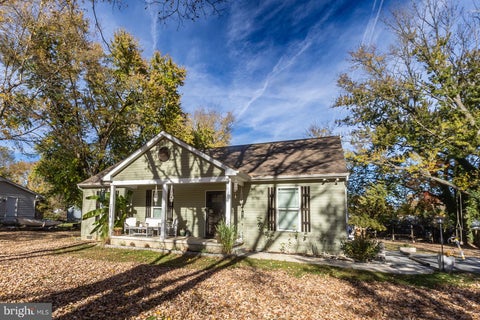
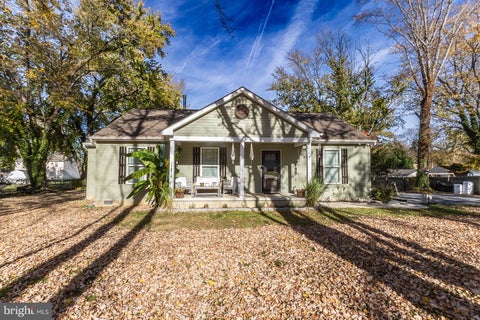
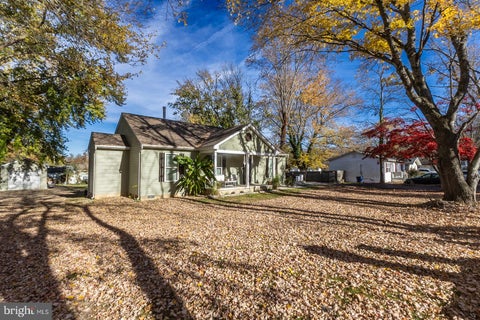
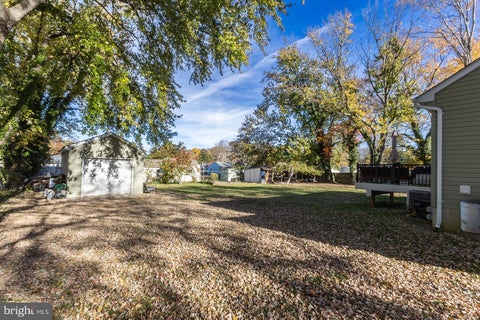
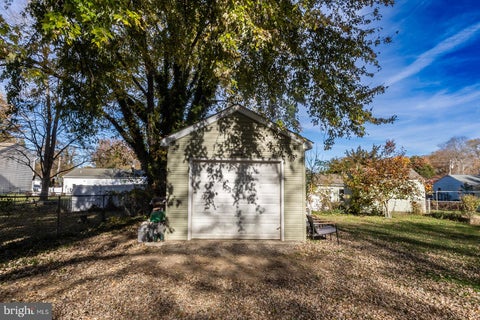
Built in 2019 this move-in-ready home is ready for its new owners! This home features a bright, open-concept layout perfect for everyday living and entertaining. All on one level with 3 bedrooms, and 2 full bathrooms. Enjoy the spacious yard with plenty of room for outdoor activities, gatherings, or simply relaxing. The neighborhood offers access to community amenities, and the waterfront lifestyle Southern Maryland is known for. The HOA is only $10 annually with optional membership to the community pool and boat ramp at $330 annually.


Welcome to 23189 Ambrosia Lane! This three-level townhome offers 3 bedrooms, 3.5 baths, and an attached one-car garage. The bright main level features a comfortable living area, dining space, and a kitchen with granite countertops, rich wood cabinetry, stainless steel appliances, and gas cooking. Step onto the rear deck for morning coffee or outdoor relaxation. Upstairs, the primary bedroom includes a private bath, complemented by a second bedroom and full hall bath. A lower-level third bedroom with an ensuite bath and sliding-door access to the backyard provides flexible space for guests or a home office. Neutral finishes and abundant natural light complete this inviting home.


Set on just over two private acres in Hollywood, this home has architectural details you don't come across every day. The main level is defined by vaulted wood ceilings and exposed beams that extend into every room. Skylights are featured in both the living room and kitchen, which offers generous cabinet and counter space. Three bedrooms and two full bathrooms are located on this level, including a primary bedroom with an ensuite and direct access to the deck. The finished walkout lower level includes a second living area with a stone fireplace, two additional rooms with closets and flexibility for a range of uses, and another full bathroom. A separate laundry area and multiple storage closets complete the lower level. The wraparound porch connects to a spacious deck and covered gazebo, creating several places to enjoy the outdoors. A fenced yard, circular driveway, and detached two-car garage add to everything this property has to offer.


Nestled in the charming Carmen Woods community, this delightful Colonial home offers a perfect blend of comfort and convenience. Built in 1996, this well-maintained residence features three spacious bedrooms and two and a half bathrooms, making it an ideal retreat for those seeking a warm and inviting atmosphere. As you step inside, you'll be greeted by a harmonious mix of carpet and wood flooring that flows throughout the home, creating a cozy ambiance. The open layout is perfect for both entertaining and everyday living, allowing for seamless transitions between spaces. Carmen Woods is not just a neighborhood; it's a vibrant community where neighbors become friends. The community is also conveniently located near top-rated schools, ensuring that educational opportunities are just a stone's throw away. With easy access to essential public services and local amenities, including shopping and dining options, everything you need is within reach. The driveway provides ample parking, making it easy for guests to visit and enjoy your new home. This property is more than just a house; it's a place where memories are made and cherished. Experience the warmth of Carmen Woods and discover the lifestyle you've been dreaming of!

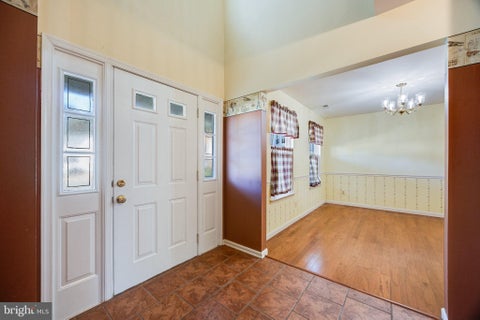


Get ready to fall in love with this stunning colonial, where timeless elegance meets comfortable living and incredible versatility! Beautifully presented and offering generous living space throughout, this home delivers the perfect combination of classic charm, modern convenience, and room to grow. Step inside and discover an inviting interior featuring formal living and dining rooms accented by beautiful hardwood flooring. Whether you're entertaining guests, hosting holiday gatherings, or enjoying a quiet evening at home, these elegant spaces set the perfect tone. The kitchen features ceramic tile flooring and offers a welcoming space for everyday living. Upstairs, retreat to the spacious primary suite, complete with a deluxe master bath. Fresh new carpeting throughout the upper level adds a clean, refreshed feel. And then there's the basement! The fully finished lower level offers an abundance of additional living space, complete with a separate den and full bathroom. The expansive finished area offers endless possibilities for the next owner. Imagine creating your own home theatre, recreation room, fitness studio, game room, private office, or the ultimate entertainment space. The possibilities are yours! Outside, enjoy your own fenced backyard retreat, featuring a deck surrounded by an expansive double concrete patio. It's the perfect setting for summer barbecues, outdoor entertaining, morning coffee, or simply relaxing at the end of the day. Additional highlights include natural gas heating, natural gas cooking, and a cozy natural gas fireplace, bringing comfort and convenience together. This beautiful colonial offers the room, features, and flexibility today's buyers are searching for. From the inviting main-level living spaces to the expansive finished basement and wonderful outdoor setting, there's something here for everyone.


Welcome to Golden Beach in Mechanicsville, this lovely brick rambler offers three full bedrooms some with ceiling fans, one newly renovated full bath and a wonderful combination of recent updates. The home features a newer roof, newer windows, two new doors with built-in blinds, newer appliances, new dishwasher, new laminate flooring throughout, and a new heat pump on the exterior. The kitchen offers an inviting eat-in area, while there is a comfortable living room to rest and relax. The rear yard is completely fenced and has a deck, storage shed and a large chicken coup that could also be used as storage as well, perfect for pets, or gardening. The washer is one year old and the dryer is 4 years old. This property is on well and a private septic, your only utility expense is electric. This is a waterfront community which has beach access and several piers for fishing. More pictures coming soon!
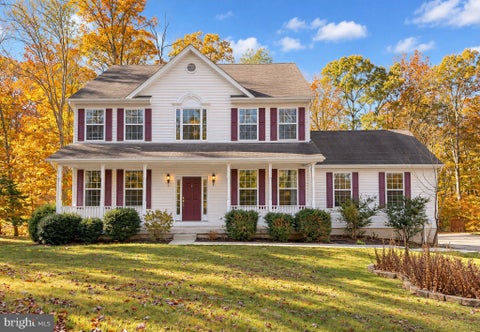
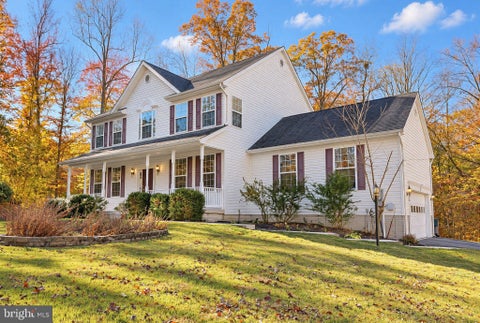
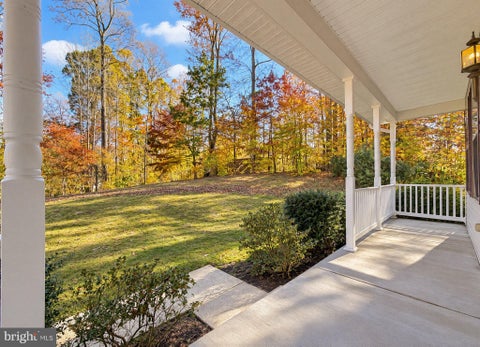
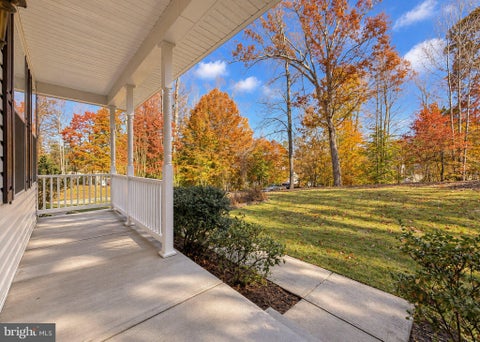
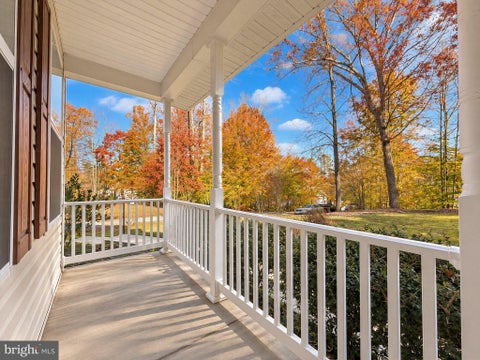
Welcome to Brooks Knolls! This spacious Colonial offers 4 bedrooms, 3.5 baths, and approximately 3,450 square feet of finished living space across three levels. The open floor plan features a spacious kitchen with stainless steel appliances, a center island, and a breakfast area that opens to the family room with a cozy gas fireplace and glass doors leading to the rear deck. Upstairs, you'll find a generously sized primary suite with a walk-in closet and private bath featuring a soaking tub and separate shower. Enjoy the peaceful, wooded setting from the large rear deck, perfect for relaxing or entertaining. The fully finished walkout basement offers a great space for recreation, entertaining, or guests. A side-entry garage completes the package. Located in the established Brooks Knolls community, this home offers plenty of space both inside and out.


HURRY AND YOU CAN BE IN BEFORE THE HOLIDAYS! Welcome home to this beautifully updated rambler! Offering 3 bedrooms and 2 full bathrooms, this home combines comfortable one-level living with modern updates throughout. Step outside to enjoy the spacious, level, fully fenced backyard—perfect for entertaining, pets, or simply relaxing outdoors. The storage shed provides additional space for all your tools and outdoor equipment. This home is ready for its next owner to move in and make it their own!


Don't let the exterior fool you! This beautifully renovated, one-level home offers approximately 3,000 square feet of living space, with far more room than you might expect. Comfortable one-level living with spacious gathering areas and modern finishes is just what you have been looking for! Step inside to an oversized welcoming living room featuring vaulted ceilings, recessed lighting, and a wood-burning fireplace that creates a warm focal point. New LVP flooring flows throughout the home, creating a cohesive feel from room to room. The dining area opens seamlessly into the updated kitchen, complete with new cabinetry, stainless steel appliances, updated backsplash, and a range hood. A convenient butler's pantry around the corner adds even more storage and functionality. The home offers four bedrooms and two and a half bathrooms, along with a dedicated laundry room. Additional improvements include an insulated crawlspace and a new roof in 2026! Outside, enjoy a covered front porch overlooking a flat backyard, offering a great space to relax and enjoy the outdoors.If you've been searching for a renovated home with room to spread out, convenient one-level living, and more space than meets the eye, this one deserves a closer look!

Nestled in the charming Whitehall community, this stunning Colonial-style home offers a perfect blend of comfort and convenience. Built in 1997, this detached residence boasts four spacious bedrooms and two and a half bathrooms, making it an ideal retreat for those seeking a peaceful lifestyle. As you step inside, you'll be greeted by an inviting atmosphere that encourages relaxation and connection. The unfinished basement presents a blank canvas, ready for your personal touch-imagine a game room, home gym, or additional storage space. The exterior of the home is adorned with classic vinyl siding, enhancing its curb appeal while ensuring low maintenance. With a generous lot size of 2.67 acres, there's plenty of room for outdoor activities, gardening, or simply enjoying the serene surroundings. The attached front-entry garage and driveway provide convenient parking for you and your guests. Living in Whitehall means embracing a vibrant community filled with friendly neighbors and a welcoming atmosphere. The neighborhood is known for its well-maintained parks, perfect for leisurely strolls, picnics, or playdates. For those who enjoy the outdoors, the local parks offer a variety of recreational opportunities, from walking trails to playgrounds. The community is also well-served by public services, ensuring that residents have access to essential amenities and support. With its prime location, this home provides easy access to shopping, dining, and entertainment options, making everyday errands a breeze. Whether you're exploring local boutiques or enjoying a meal at a nearby restaurant, you'll find that everything you need is just a short drive away. This property is more than just a house; it's a place where memories are made and cherished. Experience the warmth and comfort of Whitehall living-your dream home awaits!
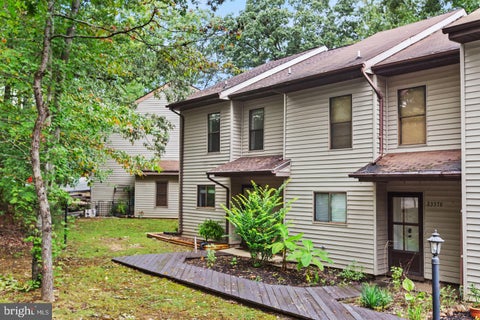
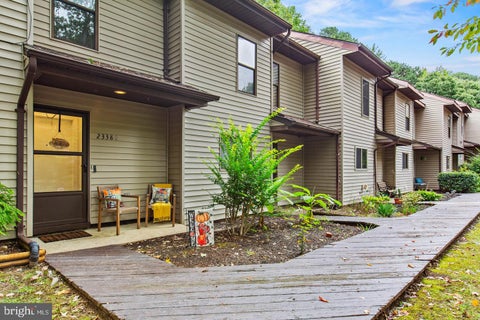
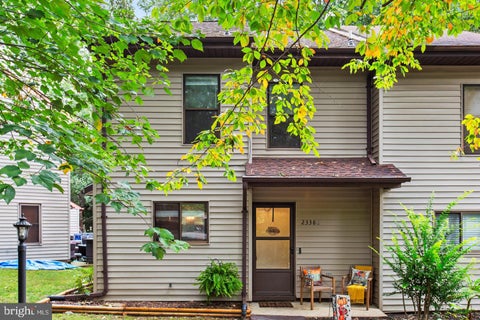
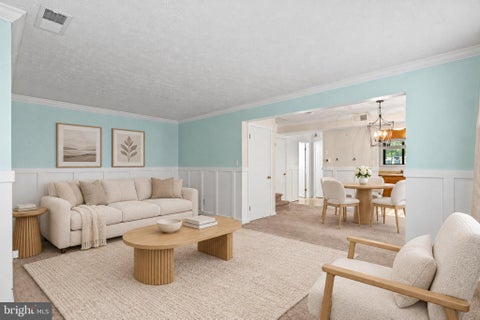
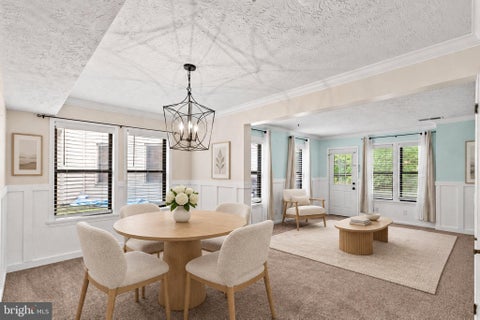
Welcome to this beautifully maintained 3-bedroom, 1.5-bath end-unit townhome in the popular Wildewood community! Conveniently located near base, shopping and schools, this move-in-ready home offers an inviting combination of thoughtful updates, attractive finishes, and easy everyday living. Step inside to find new carpeting on the main level, fresh and appealing paint colors, and gorgeous custom trim work in the living and dining rooms that adds character and a polished feel. The kitchen features newer appliances, while the convenience of an in-unit laundry room makes daily life that much easier. Major improvements have already been taken care of, including a roof replaced in 2021 and a new HVAC system installed in 2022. The home is all-electric and served by public utilities. As an end unit, you'll also enjoy added privacy along with an attached storage shed and a patio that's perfect for outdoor seating, grilling, or relaxing. Parking is especially convenient with two dedicated spaces plus three visitor spaces located directly in front of the unit. Well maintained, nicely updated, priced to SELL, and ready for its next owner, this Wildewood townhome offers a great opportunity to enjoy a convenient location close to shopping, dining, schools, recreation, and PAX River NAS. Move right in and make it your own!


Welcome to 42320 Brook Manor Road! This spacious 4-bedroom, 4-bathroom home has so much to offer, both inside and out! With plenty of room to spread out, this home features a partially finished basement complete with a kitchenette, perfect for entertaining, hosting guests, or creating an additional living space. Outside, you’ll find an above-ground pool surrounded by a Trex deck, making it the perfect spot to relax and enjoy those warm summer days. An attached garage and two additional sheds provide plenty of room for parking, storage, hobbies, and all your outdoor equipment. Whether you’re looking for extra living space, room to entertain, or a backyard to enjoy with family and friends, this home has something for everyone. Come see all that 42320 Brook Manor Road has to offer!


Beautiful Leonardtown living! Centrally located ground level condo walking distance to all of the dining, entertainment and shopping you love in Leonardtown square, including the waterfront wharf. This spacious condo has 2 bedrooms and an open floorplan with living, dining and breakfast bar in the kitchen with all the bells and whistles. Separate laundry room includes the washer and dryer. This unit overlooks the trees and has a patio to enjoy your outdoor space. Professional pics coming soon.


A Rare Opportunity with Endless Possibilities! Custom-built by the original owners, this exceptional property offers incredible versatility, space, and functionality. Whether you're looking for a multigenerational living arrangement, two separate living spaces, or the perfect opportunity to operate a home-based business, this property offers options to fit your lifestyle. Both homes feature a primary bedroom on the main level. The main home offers four additional bedrooms upstairs, along with an office, game room, and convenient upper-level laundry. There is also main-level laundry.. With two full kitchens, this property is ideal for extended family, guests, or transforming the second living space into a home business. The second home is handicap-ready and features a spacious studio with natural lighting, making it an excellent option for an art studio, creative workspace, or professional office. The main living area features 9-foot ceilings, wood flooring, and a great room with a gas fireplace. Three staircases provide added convenience and accessibility. Additional highlights include: Oversized three-car garage with dedicated workshop space One garage bay featuring a ramp for easy access to the handicap-ready second home Four heat pumps, approximately four years old Driveway repaved in 2025 Backup propane heat Owned propane tank Abundant storage throughout Unfinished walk-out basement w/ rough in plumbing Front porch and rear porches for enjoying the outdoors Easy commute to PAX River or NAVAIR/NAWCAD at NAS Patuxent River, while being just a short distance from all the events, activities, shopping, and wonderful restaurants in historic Leonardtown. Leonardtown School District A truly unique property offering flexibility, convenience, and room to grow. Whether you're accommodating multiple generations, looking for separate living quarters, or running your business from home, this one-of-a-kind property is full of possibilities!


Set on an elevated lot surrounded by mature trees, this Charlotte Hall property offers a welcoming blend of space, character, and convenience. A generous yard, split-rail fencing, and a peaceful setting create an inviting backdrop for enjoying the outdoors, whether it's a quiet morning with coffee or an afternoon spent making the most of the open space. The backyard also features a pole barn, providing additional space for storage, hobbies, or other possibilities. Inside, the wood-burning fireplace brings warmth and character to the living space, while surround sound throughout the home adds to the experience of everyday living and entertaining. The spacious kitchen features stainless steel appliances, including a new double wall oven, offering a practical gathering place for cooking and conversation. A side-load garage adds convenience while complementing the property's setting. One of the property's greatest advantages is its location. Restaurants, shopping, groceries, fuel, and everyday essentials are less than two minutes away, making daily errands simple while preserving the sense of space that comes with this Charlotte Hall location. Nearby parks, trails, and local markets offer additional opportunities to explore and enjoy Southern Maryland. This home is solid and offers an opportunity for buyers looking to make updates and add their own personal touches over time. With its established setting, distinctive features, spacious outdoor area, and convenient location, this property offers plenty of potential to make it your own. Being Sold AS-IS.


This end unit townhome is sure to please and is centrally located down Chancellor Run Road. Close to the base, shopping and many restaurants you won't want this one to pass you by! Three bedrooms, 2.5 baths, fireplace, stainless steel appliances, generous bedroom sizes, two living areas, shed and main level durable LVP floors all for under 300k! The few pieces of furniture remaining can convey with the sale. Will be active to schedule your showings on 11/22/26. Be in by Christmas and this property can accommodate a quick close. Schedule your showing today.


Discover the perfect combination of modern comfort, functionality, and convenience in this beautifully designed three-bedroom, two-bathroom townhouse, built in 2018 and ideally situated just approximately 1.3 miles from Gate 1 of Naval Air Station Patuxent River. This inviting home offers a thoughtfully designed layout with comfortable living spaces and features that enhance everyday living. The spacious primary suite provides a private retreat, complete with an en-suite bathroom and generous walk-in closet. At the heart of the home, the well-appointed kitchen features sleek stainless steel appliances, an oversized center island ideal for meal preparation and casual dining, and abundant cabinetry for storage. The partially finished basement adds valuable versatility, offering the potential for a recreation area, home office, fitness space, or additional entertainment area. Whether you're enjoying a quiet evening at home or hosting family and friends, this property offers the space and flexibility to accommodate your lifestyle. Its prime location near NAS Patuxent River, shopping, dining, and everyday conveniences makes it an excellent opportunity for buyers seeking both accessibility and modern living. Don't miss your chance to make this exceptional property your next home. Schedule your private showing today!

Authentic log home on over 6 private acres at the end of a quiet court. If you have been waiting for land, wildlife, and elbow room without giving up convenience, this is the one. Inside you will find 3 bedrooms, 2 full baths, and 2,132 square feet of warm, light filled living space with the character only real log construction delivers. A gorgeous stone fireplace takes center stage, pairing perfectly with the warm wood tones throughout. Large front and back porches give you two places to sit and watch the property wake up and wind down. The fenced back yard includes a separate dog run. Bring your trail cams and your dirt bikes. With acreage, woods, and wildlife right outside the door, this property is a natural fit for hunters, nature lovers, and anyone who wants room to roam. And when you need civilization, shopping, dining, and everyday amenities are close by, with an easy commute to Pax River NAS. Land, lifestyle, and location. Don't miss this one.


Welcome home to peaceful country living with the convenience of town just minutes away! Situated on just over an acre with NO HOA, this 5-bedroom home offers the perfect combination of privacy, space, and everyday convenience. Tucked away from the main roads, enjoy a quiet, serene setting with plenty of usable yard space, perfect for outdoor activities, entertaining, or simply enjoying the peaceful surroundings. Relax on the inviting wraparound porch or take advantage of the basketball hoop and lined court area for some outdoor fun. A large storage shed with a new garage-style door provides plenty of room for equipment, hobbies, and additional storage. You'll appreciate the numerous recent improvements and maintenance items already taken care of, making this home truly move-in ready! Fresh paint and new carpet add a refreshed feel throughout, while many additional updates provide peace of mind. Major improvements completed in October/November 2026 include a septic inspection and pump-out, riser repair, and new aerator motor, along with HVAC inspection, cleaning, servicing, and compressor replacement. The in ground pool was professionally inspected and closed complete with a new pool cover and pump motor. Even better, the solar panels will be paid off by the seller at closing! If you've been looking for room to spread out, a peaceful setting, no HOA, and the convenience of being close to town, this property checks all the boxes. Come enjoy the space, privacy, and relaxed lifestyle this home has to offer!


Exceptional Waterfront Retreat on 7 Acres Along Carthagena Creek! A beautiful drive and approach through the woods welcomes you to this private setting surrounded by mature trees and a picturesque tree farm. Enjoy protected deep-water frontage with a private dock offering exceptionally deep water, ideal for boating enthusiasts. Designed to capture the beauty of its waterfront setting, the home features a wonderful screened porch and sunroom with gorgeous views of the creek and surrounding landscape. Inside, you'll find 4 bedrooms, 3.5 baths, a main-level primary suite, and a versatile main-level teen room with a full bath. The upper level offers two additional bedrooms and an open loft. The beautifully appointed kitchen features 42-inch custom cabinetry, upgraded countertops, double ovens, and abundant storage. A full unfinished basement provides endless possibilities, while the attached two-car garage and impressive detached woodworking shop offer plenty of space for yard equipment, canoes, kayaks, and outdoor gear, along with a floored loft for additional storage. A rare combination of privacy, acreage, and protected deep water in a truly beautiful Southern Maryland setting!


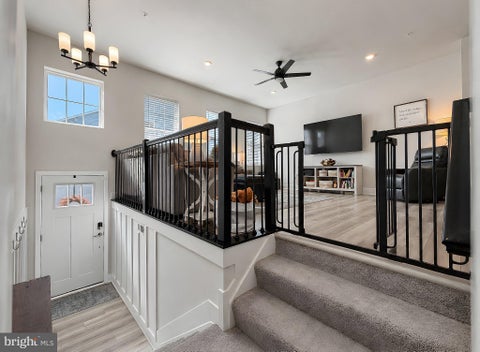


**Nearly new, beautifully appointed, and backing to trees!** Welcome to this spacious three-level townhome in the desirable Woods at Myrtle Point community, offering approximately 2,400 square feet of thoughtfully designed living space, 3 bedrooms, 3 full baths, 1 half bath, and a 2-car garage. The open-concept main level is ideal for both everyday living and entertaining, featuring a gorgeous kitchen with an oversized center island, granite countertops, stainless steel appliances, abundant cabinetry, a butler's pantry, and a separate walk-in pantry for exceptional storage. The kitchen flows seamlessly into the dining and living areas, creating a bright, welcoming gathering space. Step outside onto the newer composite deck overlooking a peaceful wooded backdrop. A specially designed water-management system beneath the deck helps keep the patio below protected from rain, providing two wonderful outdoor living areas to relax or entertain. Upstairs, you'll find three generously sized bedrooms, including the primary suite with its own private bath, along with an additional full bathroom. The finished lower level offers an expansive recreation room and a third full bath, providing flexible space for a second family room, home office, workout area, or guest accommodations. Built in 2023, this home offers the appeal of newer construction with the added benefit of outdoor improvements already completed. Ample driveway parking and convenient additional parking directly across the street make entertaining even easier. Ideally situated near shopping, restaurants, Patuxent River Naval Air Station (NAVAIR), and beautiful Solomons Island, with convenient access to everything Southern Maryland has to offer.


There are waterfront homes, and then there are places where the water becomes part of everyday life. Welcome to 16104 Piney Point Road, beautifully situated near the tip of St. George Island, where St. George's Creek opens toward the Potomac River and the Chesapeake Bay. Here, wide-open water views, passing boats, spectacular sunrises, and the changing colors of the sky are all part of the experience. With approximately 200 feet of shoreline, this property invites you to spend as much time outdoors as in. Settle into a chair on the wraparound screened porch, take in the sweeping water views, and imagine beginning and ending your days right here. The home has been thoughtfully staged to help you experience the possibilities, so take your time, have a seat, and picture the life you could enjoy. A private pier with a boat lift makes boating and fishing easy to enjoy, while the riprapped shoreline helps protect the waterfront. The Cape Cod-style home offers a comfortable, welcoming atmosphere with water views from the living room and kitchen. The updated kitchen features granite countertops and a casual dining area, while the home's flexible living spaces provide room for everyday life and visiting guests. A detached garage offers additional flexibility, with a finished upper-level room and adjoining butler's pantry, plus a bathroom located on the garage's ground level. This separate space offers possibilities for visiting guests, a home office, or a personal retreat. Additional features include a carport, storage shed, mature fruit trees, updated heating and cooling systems, a deep well, and public sewer. St. George Island offers more than beautiful scenery. It has a wonderful sense of community, with a voluntary neighborhood association that brings people together for oyster scalds, crab feasts, sunset socials, and other island traditions. Supported by voluntary donations rather than mandatory association dues, it's a welcoming way to connect with neighbors and become part of island life. Whether you're looking for a year-round home or a weekend escape, 16104 offers something increasingly difficult to find: a place to enjoy the waterfront lifestyle, not simply admire it. And with neighboring 16101 Piney Point Road also available for purchase, there is an opportunity to explore acquiring additional waterfront property at this remarkable location. Each property is separately owned and offered for sale.


This beautifully updated lower-level condo is move-in ready and offers a fresh, modern feel throughout. Step inside to find new luxury vinyl plank flooring, updated light fixtures and ceiling fans, and an open layout that brings the kitchen, dining, and living areas together, creating a comfortable space for everyday living and entertaining. The kitchen features updated appliances, while the bathrooms have been refreshed with new vanities. Additional improvements include an updated hot water heater and a convenient stackable washer and dryer. One of the great features of this home is the walk-out patio, offering a little outdoor space to relax and unwind. With so many updates already completed, all that's left to do is move in and make it your own! Conveniently located in California, MD, with easy access to shopping, dining, and NAS Patuxent River Base. Whether you're looking for your first home, downsizing, or simply wanting low-maintenance living, this condo is worth a look. Schedule your showing today!

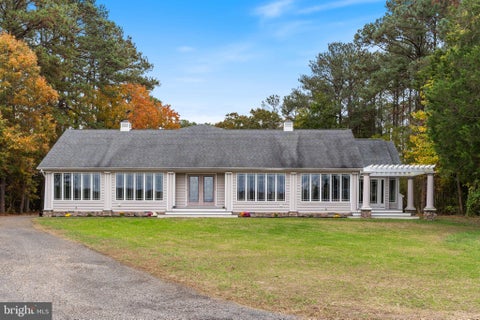

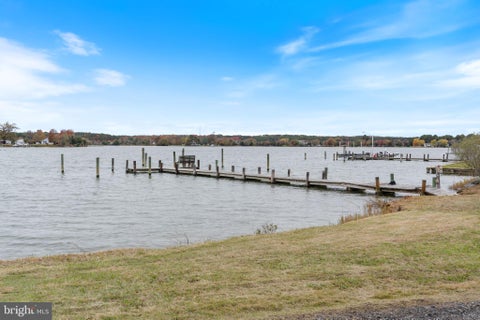

A great opportunity to renovate this beautiful space with your own ideas. Unfortunately, the home was vacant during the February 2026 ice/snow storm and 15-20 degree weather; a pipe burst on the upper level, which flooded the main level. The home was partially gutted, underwent mold remediation, and needs restoration. The septic system needs to be replaced with a holding tank. You are buying a wonderful footprint to work with, with lots of sq. footage and Western Exposure with the most spectacular sunsets in the area. This home will need a new-construction or renovation loan unless you are paying cash.


Southern Maryland Farmette on Almost 2 Acres – No HOA, Owned Solar Panels! Looking for a little more room to spread out, enjoy the outdoors, and live life on your own terms? Welcome to 18315 Point Lookout Road in Park Hall, Maryland, where country living meets everyday convenience. Situated on almost two acres with no HOA, this Southern Maryland farmette offers the space and flexibility that's becoming harder to find. The property is currently home to chickens and goats, with a fenced yard, a barn with a loft and its own electrical service, an above-ground swimming pool, fruit trees, and plenty of room for gardening, outdoor activities, and enjoying a more self-sufficient lifestyle. Inside, this spacious ranch-style home offers comfortable single-level living along with a completely finished basement that adds significant usable living space. The renovated kitchen features cherry cabinetry, Corian countertops, and updated appliances. The primary suite includes a walk-in closet, a gas fireplace, and a private bathroom with designer tile. A wood-burning fireplace adds character to the spacious living and dining area. The home also benefits from numerous improvements over the years, including replacement siding, roofing, Pella windows, central heating and air conditioning, and updated electrical systems. A dedicated 20-gallon water heater serves the primary bathroom in addition to the home's main water heater. Another major advantage is the fully owned solar panel system, with no lease or solar financing payments to assume. This valuable feature offers the potential for significant savings on electricity costs without the complications of taking over a solar agreement. Outside, the property offers a wonderful combination of open space and established landscaping. Enjoy the fruit trees, mature shade trees, colorful perennials, fenced areas for animals, and an above-ground pool for relaxing during the warmer months. The barn provides additional flexibility for storage, hobbies, or other uses. Whether you've dreamed of raising animals, growing your own food, hosting outdoor gatherings, or simply enjoying some breathing room between neighbors, this property offers an opportunity to make that lifestyle a reality. The photos have been digitally altered using AI. Almost two acres. No HOA. Owned solar panels. A completely finished basement. A barn. A pool. And room to enjoy a little country living right here in Southern Maryland.


BEAUTIFULLY REMODELED HOME IN THE HEART OF LEXINGTON PARK! This stunning 3-bedroom, 2-bathroom home has been beautifully updated with numerous upgrades throughout! The gorgeous, remodeled kitchen features, elegant granite countertops, and new stainless steel appliances. Additional improvements include updated bathrooms, new flooring, fresh paint, modern lighting, and much more! Enjoy a spacious deck and a generously sized backyard, perfect for outdoor entertaining, cookouts, family gatherings, or simply relaxing. Conveniently located near schools, parks, shopping centers, restaurants, and major commuter routes. This beautiful home offers the perfect combination of comfort, style, and convenience. A MUST-SEE HOME! DON'T MISS THIS WONDERFUL OPPORTUNITY! SELLER WILL HELP WITH 1% CLOSING COST AND PREFERS TO USE PROTITLE
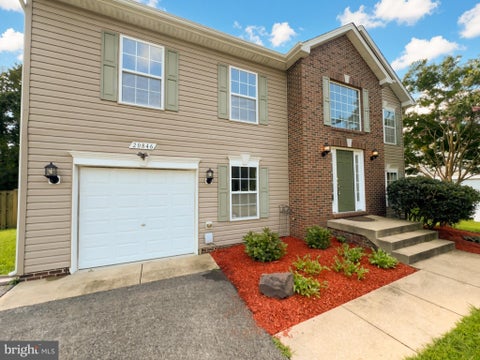
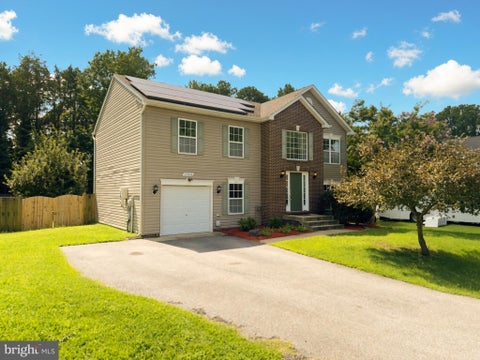
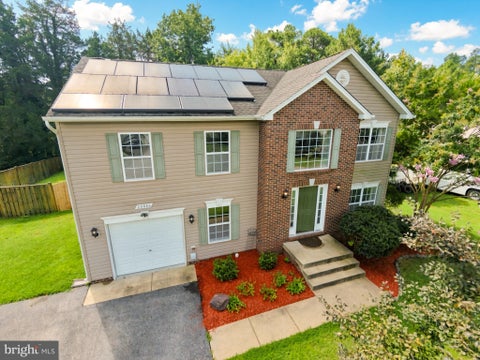

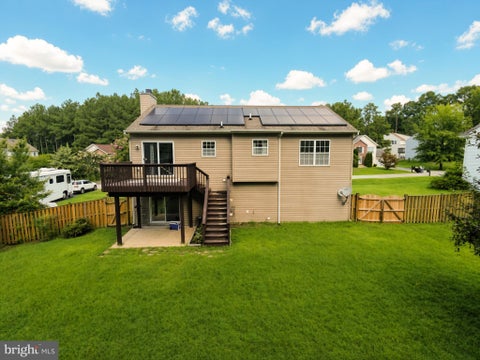
Welcome to 20846 Autumn Mill Court in the desirable Cecil’s Mill community of Great Mills! Beautifully maintained and offering approximately 2,010 square feet of living space, this inviting 4-bedroom, 3-full-bath home combines comfort, functionality, and timeless appeal. The welcoming brick-and-siding exterior sets the tone for the thoughtfully designed interior, featuring abundant natural light, beautiful hardwood flooring, and an inviting living area centered around a cozy wood-burning fireplace. The kitchen offers ample cabinetry, stainless steel appliances, and a practical layout that makes everyday living and entertaining a breeze. Generously sized bedrooms provide comfortable retreats, while the finished lower-level living space offers additional versatility for a recreation room, home office, guest accommodations, or additional entertaining space. Step outside and enjoy the fenced backyard, complete with a deck and patio, offering the perfect setting for outdoor gatherings, relaxation, or simply enjoying the peaceful surroundings. Backing to trees, the property provides an added sense of privacy and a beautiful natural backdrop. Additional highlights include an attached garage, driveway parking, and a convenient location close to shopping, dining, local parks, schools, and major commuter routes. With its desirable features, flexible living spaces, and convenient location, this home presents an exceptional opportunity to enjoy all that Great Mills has to offer. Schedule your private showing and discover the possibilities at 20846 Autumn Mill Court!


VA assumable loan at 4.125% for those who qualify. Seller's current payoff is approximately $256,000 and will need the VA eligibility released at closing. Listing Agent can give more details if you are interested in this option. Welcome to this spacious townhome in the Wildewood at Evergreen Park community. This "turn key" ready interior townhome is waiting for you. This townhome boasts 3 bedrooms, 2 full bathrooms, and 2 half bathrooms on 3 levels. Lower level patio and main level deck backs to trees and located within close proximity to schools, community pool, & multiple playgrounds.


Set on 5.66 private acres along Clarks Mill Road, this beautifully remodeled residence offers the appeal of near-new construction while preserving the timeless character of its Craftsman, Colonial, and Traditional influences. Surrounded by towering mature trees, the property delivers exceptional privacy and a peaceful, farm-like setting while remaining conveniently located near modern amenities. A circular driveway creates a grand arrival experience, leading to both the attached garage and a spacious detached garage. The expansive grounds offer endless opportunities for recreation, gardening, outdoor entertaining, and enjoying nature. A future walking trail could easily wind through the wooded backyard, creating your own private retreat. Multiple custom paver patios extend the living space outdoors, with three separate walkouts from the home creating a seamless transition between interior and exterior living. Hand-painted murals add a distinctive artistic element, turning these outdoor spaces into a truly one-of-a-kind sanctuary. Inside, thoughtfully redesigned living spaces are complemented by high-end finishes throughout. The family room, positioned just off the dining area, is filled with natural light from oversized windows and sliding doors, creating a bright, sunroom-inspired atmosphere. The designer kitchen showcases today's most desirable finishes, featuring natural white oak-toned cabinetry, a premium Café appliance package, sophisticated color contrasts, and soaring 12-foot ceilings that create an impressive sense of openness. A subtle step-down design adds architectural interest while maintaining seamless flow to the dining area. The home's ceiling heights further elevate the sense of space, with comfortable 8-foot ceilings throughout much of the main living areas and remarkable 10-foot ceilings on the upper level. Together, these proportions create an airy, light-filled environment rarely found in today's homes. Designed with flexibility and longevity in mind, this residence is perfectly suited for multigenerational living. Two private owner's suites, each with an attached bath, allow family members to enjoy both togetherness and independence. Upstairs, three generously sized bedrooms include a luxurious primary suite featuring extensive custom tilework, a soaking tub, and a spa-inspired bathroom. On the main level, the second owner's suite offers a peaceful retreat complete with a spacious sitting room surrounded by windows that fill the space with natural light. The fully finished walkout basement adds exceptional versatility with multiple entrances, heated living areas, a full bathroom, a large garage, and an additional flex room ideal for guests, a home office, fitness space, hobby room, or potential bedroom. The flexible layout creates opportunities for extended family living, private guest accommodations, or evolving lifestyle needs. More than just a home, this is a legacy property. With its private acreage, timeless architecture, extensive updates, and thoughtful design, it offers a rare opportunity to create a generational keepsake where family traditions can be built and cherished for years to come. Whether hosting holiday gatherings, enjoying quiet evenings beneath the mature trees, or passing the property down to future generations, this exceptional estate provides a setting where lasting memories are made. Combining modern luxury, remarkable privacy, flexible living spaces, and enduring character, this extraordinary property presents a unique opportunity to enjoy refined country-style living without sacrificing comfort, convenience, or sophistication. Schedule your private tour today!!


This beautifully renovated split foyer home, set on a generous 1.08-acre lot, showcases a harmonious blend of modern design and timeless craftsmanship. The 2026 renovation highlights unique architectural features, including new bathrooms and kitchen that enhance its appeal. Step inside to discover a warm and inviting atmosphere, accentuated by a cozy fireplace that serves as the heart of the living space. With three spacious bedrooms and one and a half bathrooms, this home offers ample room for relaxation and comfort. The thoughtful layout maximizes natural light, creating a bright and airy ambiance throughout. Enjoy the convenience of a driveway for easy parking and access. The expansive outdoor space invites endless possibilities for gardening, entertaining, or simply unwinding in nature. This property is not just a house; it's a place to create lasting memories. Experience the perfect blend of style, comfort, and functionality in this exceptional home.


Welcome Home to this Very Well Maintained End Unit Townhome...... Located in "St Mary's County's Premiere Community" of Wildewood in Magnolia Park. This End Unit Townhome with 3 bedrooms and 3 baths has a Great location and is nestled back off of Wildewood Parkway on Starry Way with tree lined streets and cul-de-sac. Townhome offers Natural Gas Heating and cooking, Granite countertops, S/S appliances, Hardwood and Ceramic tile floors. New roof in 2025. If "Nice & Easy" is the Lifestyle you are looking for, this place may be just what you need. Walking Trails, Tennis, Swim Club, Shopping Centers, Entertainment, Movie Theater, Health club, restaurants, and much, much more. Just minutes away from Solomon's Island, the Town of Leonardtown and anything you need. Conveniently located in the Heart of St Mary;s County you have easy access to Pax River Naval Base and Everything the County offers. Stop by for a visit and see what Living in Wildewood on Starry Way can do for you!


Stunning Potomac Riverfront Property – 7 Acres of Privacy and Possibility! Enjoy breathtaking panoramic views and spectacular sunsets from this beautiful 7-acre property along the Potomac River, featuring nearly 500 feet of river frontage protected by stone riprap. This private and peaceful setting offers a rare opportunity to own a substantial piece of waterfront property and make it your own. The main home features an open floor plan, sunroom, 3 bedrooms, 3½ baths, a large attached garage, and an oversized laundry/pantry room. The home needs updating and some renovation, but is priced to sell AS IS, offering tremendous potential to create your dream riverfront retreat in Southern MD. (main house has 3000 sq ft, apartment has 1040) A wonderful bonus is the detached 40' x 26' garage with a fully equipped apartment above, featuring 2 bedrooms and 2 full baths. The apartment has its own separate septic system and private driveway, making it ideal for temporary living while renovating the main home, guest accommodations, or additional living space. Enjoy a tranquil, secluded setting where you can enjoy the beauty of the Potomac River and unforgettable sunset views!


This is the home you've been waiting for. This Energy Star, Lancaster model home by QBH is loaded with upgrades. Over 3000 square feet of finished luxury living space, with additional square footage to add your touches to in the lower lever. The home boasts a large open living area with beautiful views of your private back yard and extended views of local farm land. Additionaly the main level has a spacious office/den area with glass french doors for privacy, large formal dining area and a mud room between the garage and kitchen with storage for shoes, coats, and kids sports equipment. The kitchen has ample high end cabinets, large island/breakfast bar all covered in granite. A double oven and gas cook top make cooking a dream. And lets not forget the huge pantry filled with shelving for storage. Upstairs, the primary retreat features a spa-like ensuite bath with two sinks, a large walk in shower and a huge soaking tub. There are three additional generous bedrooms, a full guest bath, and a dedicated laundry room. The finished basement adds excellent versatility with a bedroom and full bath, leaving a massive flexible space ready for your personal touch. Step outside to your own private oasis for relaxation or fun and games. An underground sprinkler system keeps your lawn and gardens happy and healthy, and a fully fenced rear yard with a deck provides room for cookouts, lawn games or a great space for your pets to enjoy. Dual HVAC units, a tankless water heater, premium trim, energy-efficient windows and appliances add to the comfort and low utility bills year-round. Garage is equipped with an EV charging system. Minutes from down town Leonardtown and an easy location to commute anywhere. Don't miss this rare turnkey opportunity!


You get a lot to like with this home. Some homes make everyday life feel easier the moment you step inside. This three-level end-unit townhome in Clements Woods has that inviting combination of flexible space, thoughtful updates, and an outdoor retreat of your own. With approximately 2,200 square feet across all three levels, including the basement, there's room to spread out and make each space your own. The first impression is classic and welcoming: a stone-front exterior, distinctive arched windows, and the extra exposure that comes with an end-unit location. A new roof installed in 2024 adds to the home's list of valuable updates. Inside, the main level feels ready for real life. Luxury vinyl plank flooring installed in 2023 brings a fresh, cohesive look to the main floor, continues up the main staircase, and carries through the upper level. It's a practical update with a polished finish, from quiet mornings to lively evenings. The living room invites you to get comfortable, whether stretching out with a good movie, catching up with friends, or enjoying a slower evening. A new ceiling fan adds comfort, while the dining area offers a natural spot for lingering over dinner. In the kitchen, rich wood cabinetry, stainless steel appliances, generous work surfaces, and a handy workspace help keep everything moving. Recessed LED fixtures brighten the room, and the home's lightbulbs have been switched to LEDs throughout, giving the interior a crisp, updated feel. Upstairs, three bedrooms offer options for sleeping, creating, working, or hosting overnight guests. The primary bedroom provides a comfortable place to recharge, complemented by its own bath with a double-sink vanity and a soaking tub set beneath a window. Imagine ending the day here, letting the pace slow down while natural light filters in. A second full bath upstairs adds convenience, and the main-level powder room keeps gatherings simple. Then there's the basement: the bonus space that changes how a home lives. With approximately 720 square feet on this level, it has the potential to be your movie-night headquarters, workout zone, creative studio, game room, or a little bit of everything. Recessed LED lighting helps the space feel bright and usable, and direct backyard access adds versatility. New carpeting will be installed in the basement and on the basement stairs in November 2026, adding warmth and comfort. A new HVAC system and heat pump installed in April 2026 provide an important update to the home's everyday comfort. Outside, you'll find something especially appealing for townhome living: a fenced backyard, a deck ready for outdoor seating, and a storage shed to keep seasonal gear neatly tucked away. Picture a leisurely weekend breakfast outside, potted herbs soaking up the sun, or an easy dinner under the open sky. The end-unit setting and private fenced area give you room to enjoy the outdoors without needing a big yard to maintain. Living in Clements Woods puts you in the Lexington Park mix while giving you a place to retreat at the end of the day. NAS Patuxent River, everyday shopping, dining options, and essential services are all part of the surrounding area. Explore Lancaster Park and the Three Notch Trail for time outdoors, plus the Patuxent River Naval Air Museum for local aviation history. Venture farther into St. Mary's County for waterfront scenery, parks, and the laid-back charm that makes Southern Maryland such an enjoyable place to call home. What makes this property stand out isn't just the bedroom count or the extra level of space. It's the way the pieces come together: the 2023 flooring refresh, 2024 roof replacement, new basement carpeting planned for November 2026, April 2026 comfort-system replacement, LED lighting, comfortable living areas, flexible basement, and a deck-and-yard setup you'll actually want to use. Come see how easily your next chapter could fit here.


Nestled in the prestigious Woods of Myrtle Point, this exquisite Colonial townhouse, built in 2024, offers a harmonious blend of modern luxury and timeless elegance. Spanning 2,412 square feet, this residence features three spacious bedrooms with additional living space on the lower level and three and a half opulent bathrooms, designed for both comfort and sophistication. Step inside to discover an open floor plan that seamlessly connects the gourmet kitchen and dining area, perfect for entertaining. The kitchen boasts high-end stainless-steel appliances, including a gas range and built-in microwave, complemented by a generous island and a pantry for ample storage. Crown moldings and wainscoting add a touch of refinement throughout the living spaces, while recessed lighting enhances the ambiance. Retreat to the primary suite, featuring a lavish walk-in closet and a spa-like bathroom with both a walk-in shower and a luxurious tub shower. Each additional bathroom is thoughtfully designed with modern fixtures, ensuring a serene experience. The exterior is equally impressive, with well-maintained sidewalks and street lights enhancing the community's charm. Enjoy leisurely afternoons at the community pool or take advantage of the nearby play area. The property includes a front-entry attached garage with space for two vehicles, ensuring convenience and security. This home is not just a residence; it's a lifestyle of exclusivity and comfort, where every detail has been meticulously crafted for the discerning homeowner. Experience the epitome of luxury living in this remarkable property.


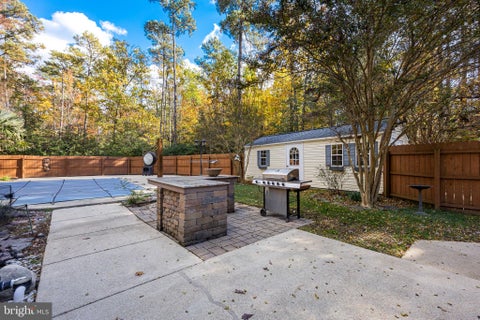


Welcome to this beautifully maintained Colonial nestled on 3.64 private acres in the desirable St. James subdivision! Offering approximately 3,870 square feet of living space, five spacious bedrooms, and three full bathrooms, this home delivers an exceptional combination of space, comfort, and peaceful surroundings. Step inside to discover an inviting floor plan featuring hardwood floors and generously sized living spaces designed for both everyday living and entertaining. The well-appointed kitchen features quality appliances, ample workspace, and an adjoining breakfast area perfect for casual meals. A separate formal dining room provides the ideal setting for holidays and special gatherings, while the comfortable living area, complete with a gas fireplace, offers a welcoming place to relax. The spacious primary suite provides a private retreat with an en-suite bathroom, while four additional bedrooms offer flexibility for family, guests, a home office, or hobbies. Additional highlights include double-pane windows, window treatments, and a convenient laundry area with washer and dryer. Outside is where this property truly shines! Situated on an expansive 3.64-acre lot, the property offers an incredible setting for outdoor enjoyment, entertaining, and relaxation. Spend summer days enjoying your own private swimming pool, host gatherings with friends and family, or simply appreciate the privacy and natural beauty of the surrounding property. A detached storage shed provides additional space for tools and equipment, while the attached side-entry garage adds everyday convenience. With nearly four acres, a private pool, generous interior living space, and a peaceful setting in St. James, this property presents a wonderful opportunity to enjoy the best of Southern Maryland living. Space to spread out, room to entertain, and a place to truly call home!


PRIVATE 4.51-ACRE RETREAT WITH NO HOA, IN-GROUND POOL, OVERSIZED GARAGE & SEPARATE APARTMENT! Discover the perfect combination of privacy, versatility, and exceptional amenities in this impressive Cape Cod, beautifully situated on 4.51 acres with a long driveway leading to an elevated homesite. With no HOA restrictions, an additional cleared area for boats, RVs, trailers, or equipment, and an oversized side-load two-car garage featuring 10-foot-high doors, soaring ceilings suitable for a vehicle lift, and a dedicated workshop, this property offers opportunities rarely found in a residential home. An all-new septic system adds peace of mind! A standout feature is the separate apartment above the garage, accessed by a dedicated staircase and featuring a full kitchen with granite countertops and stainless steel appliances, living and dining areas, bedroom, and full bathroom. An adjoining bedroom provides flexibility for an expanded suite or connection to the main residence. Ideal for multigenerational living, extended guests, or a private retreat. Inside, the beautifully renovated kitchen is designed to impress with granite countertops, a spacious center island with seating for four, 42-inch cabinetry, designer tile and glass backsplash, premium stainless steel appliances, undercabinet lighting, and generous storage. A charming breakfast nook with a dedicated coffee bar completes this exceptional space. The expansive living room features a custom wall of built-in cabinetry and display shelving. Just beyond, the spectacular 21' x 12' sunroom offers vaulted ceilings, skylights, three ceiling fans, and sliding glass doors connecting indoor and outdoor living. The main-level owner's bedroom suite is a luxurious private retreat, featuring hardwood floors, organized closets, and a stunning renovated spa-inspired bathroom with granite-topped separate vanities, an oversized designer-tiled shower with multiple showerheads and body sprays, and a private water closet with a Toto Washlet. A convenient main-level powder room and laundry closet complete this level. Upstairs, 4 generously sized bedrooms and a renovated full bathroom provide exceptional flexibility, along with a second full-size laundry area. One bedroom connects to the apartment, offering additional possibilities for an extended owner's suite or guest accommodations. Outdoor living is equally impressive! Relax on the oversized wraparound front porch, complete with four ceiling fans and a porch swing, or entertain on the expansive rear deck featuring a covered gazebo with lighting and ceiling fan. Enjoy summers around the in-ground swimming pool, surrounded by spacious decking and a separate pool house. The fenced backyard backs to woods for added privacy, additional cleared acreage provide room for recreational vehicles, equipment, and hobbies. With attractive stone accents, architectural shingles, extensive parking, new state of the art heat pump system with LP gas back-up for zone one. The other, zone two has a LP gas furnace with central air conditioning.This remarkable property delivers the space, privacy, and freedom you've been searching for. A rare opportunity to enjoy country-style living without HOA restrictions while having the flexibility to truly make the property your own!


Discover an exceptional investment opportunity in the heart of the sought-after Saint Andrews ES subdivision. This stunning ranch-style home, built in 2024, combines modern design with timeless farmhouse charm, making it a prime candidate for both rental income and long-term appreciation. Spanning over 11.32 acres, this property offers ample space for outdoor activities and potential expansion. The detached structure features three spacious bedrooms and two full bathrooms, providing a comfortable living environment for tenants or future homeowners. The unfinished basement with walkout stairs presents a blank canvas for additional living space, storage, or even a rental suite, enhancing your investment potential. Crafted with durable vinyl siding, this home is designed for low maintenance, ensuring that your investment remains protected and profitable. The expansive lot allows for various possibilities, from creating a serene outdoor retreat to exploring agricultural ventures, appealing to a wide range of potential renters or buyers. With no pool to maintain, your focus can remain on maximizing returns. The property's strategic location within a growing community ensures a steady demand for rental properties, making it an ideal addition to your investment portfolio. Seize the chance to own a piece of this promising market, where luxury meets opportunity. This property is not just a home; it's a gateway to financial growth and stability. Don't miss out on this unique investment opportunity!


Say Hello to Southern Maryland's newest, beautiful and affordable housing! Schaefer Homes proudly announces its brand new homesites in the Norris Woods community- located in fast growing Great Mills. Close to Shopping, Schools and Naval Air Station PAX. looking for a beautiful new home with room to grow? The beauitfully designed Eastport Model is To Be Built -with esitmated move - 2027 What a way to start the year off !! This home offers 4 spacious Bedrooms, 2.5 Bath, open floor plan include a large Family room that's great for entertaining. Lower Level Basement has a finished Rec Room for kids to enjoy with family and friends. Custom kitchen: includes quartz countertops and upgraded cabinetry, and Stainless steel appliances. Luxury vinyl plank flooring in kitchen and Familyroom. This Exceptional home offers the option to add a fifth bedroom in the future, this space can effortlessly grow right along with your family. Outside, the possibilites are just as exciting- add a screened - in porch , patio or deck to expand your livinig space and create the outdoor retreat you've always envisioned. "November Special Incentive" **Finish Rec Room ** Plus receive $20,000 toward closing cost when using our preferred lender and Title company . These homesites are selling , and now is the perfect time to explore your options and secure your favorite location before someone else does! Don't miss your chance to be part of one of Southern Maryland's most sought-after new communities. Schedule your appointment today ! *Photos may show optional features. See sales team for available selections and details.* Don't miss this opportunity !! It's time to make your MOVE !


Exceptional Value in Lexington Park – Offered at $319,000! Don't miss this opportunity to own a beautiful brick end-unit townhome offering space, convenience, and outstanding value! Priced below market value, this 3-bedroom, 3.5-bath home delivers an impressive combination of functionality and affordability. The desirable end-unit location provides added privacy and additional natural light, while the spacious layout offers flexibility for everyday living and entertaining. One of the home's standout features is the attached two-car garage, complemented by a two-car driveway, providing parking for up to four vehicles—a sought-after convenience in townhome living. Whether you're purchasing your first home, looking for additional space, or seeking a great investment opportunity, this property offers exceptional potential at an attractive price point. Schedule your private showing today and discover everything 46086 W Westbury Boulevard has to offer!
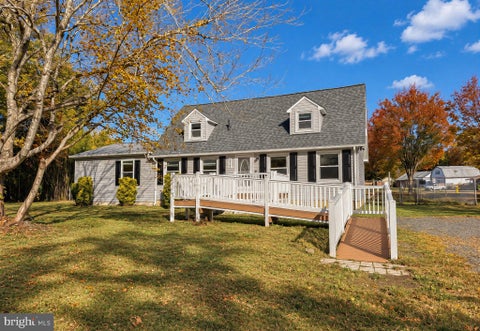
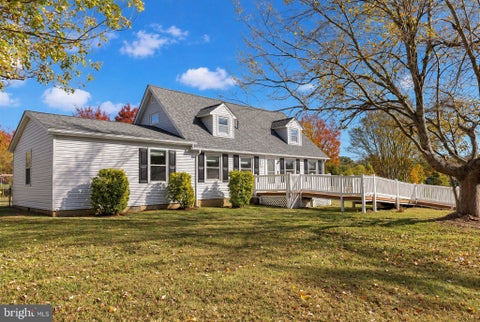
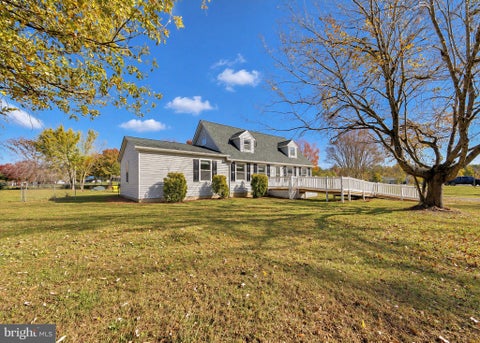
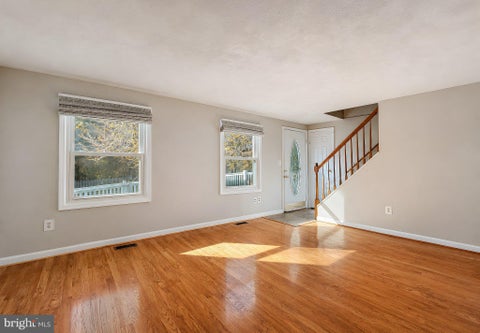
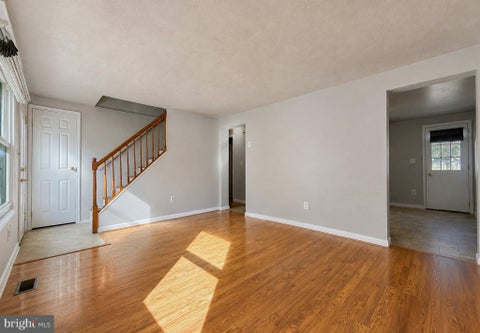
Original owner 5BR, 3BA Cape Cod situated on over a half-acre lot with NO HOA! This well maintained home offers a spacious and flat fenced rear yard and deck, perfect for outdoor entertaining, pets, or play. The convenient main level primary bedroom features an ADA-accessible bath with roll-in shower and walk-in closet. Large main level laundry room with washer and dryer. Recent updates include a new roof (2025), new siding (2026), and some new windows (2026). Ceiling fans throughout. Don't miss this opportunity! Plenty of space, a great yard, and the freedom of no HOA make this home a must see!


$10,000 IN SELLER CREDIT! Use it toward an interest rate buy down, closing costs or a credit. Welcome to 21564 Gordon Court, tucked along a cul-de-sac in Lexington Park’s Westbury community. With 4 bedrooms, 3.5 bathrooms, three finished levels, and a fenced backyard, there’s room to gather, spread out, and make the space your own. Natural light fills the main level, with comfortable spaces for quiet mornings, dinners around the table, and evenings with friends. Downstairs, the finished lower level features two separate flex spaces and a full bathroom. Set up a recreation room for movie nights and game days, with a separate space for a home office, gym, or hobby room. Step outside to a composite deck and fenced backyard with room for grilling, gardening, and relaxing. An attached two-car garage adds everyday convenience, and Westbury residents have access to a neighborhood pool and clubhouse. Located near NAS Patuxent River, shopping, dining, and everyday essentials, this home offers a cul-de-sac setting with convenient access to Lexington Park amenities. VA LOAN ASSUMPTION OPTION. The seller’s existing VA loan carries a 6.25% interest rate and may be assumable by a qualified buyer and subject to loan servicer approval. Ask for details about the assumption process. Offered at $449,900. Schedule a showing to see how the layout at 21564 Gordon Court could work for you.


Discover a prime investment opportunity in the desirable Willow Run Farm subdivision. This charming 4-bedroom, 2-bathroom ranch-style home, built in 1974, offers 1,296 sq. ft. of potential. With a spacious 0.34-acre lot, there's ample room for outdoor enhancements or future expansions. Located in a community with no association fees, this home presents a straightforward investment with minimal overhead. The current market trends indicate strong rental demand in the area, positioning this property for solid cash flow and appreciation potential. Seize the chance to add this versatile asset to your portfolio and capitalize on the growing real estate market. Schedule a viewing today to explore the possibilities! Looking for your next home, great property for owner occupied using the 203K program.


This 3-bedroom, 1-bathroom ranch-style home in the desirable Golden Beach subdivision offers a solid investment opportunity. Built in 1964, the property features a spacious 1,286 sq. ft. layout with a combination kitchen/dining area, ideal for modern living and entertaining. The detached structure, clad in durable vinyl siding, ensures low maintenance costs, appealing to both renters and future buyers. Set on a generous 0.34-acre lot, the property provides ample outdoor space for potential enhancements, such as landscaping or outdoor amenities, which can significantly increase rental value. The attached carport accommodates two vehicles, adding convenience and appeal for tenants. With no pool or extensive amenities, this property presents a straightforward investment with lower upkeep costs. Its location in a well-established neighborhood enhances its rental potential, making it an attractive option for investors seeking steady returns. Don't miss this chance to capitalize on a property with solid fundamentals and growth potential.
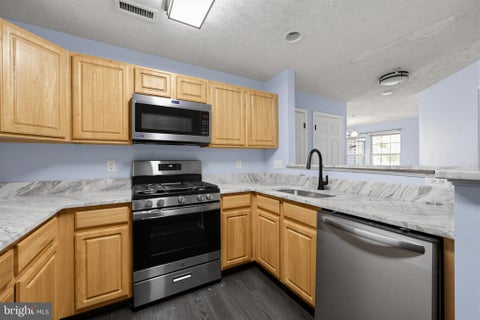
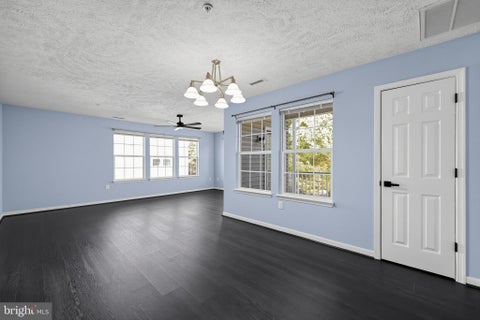
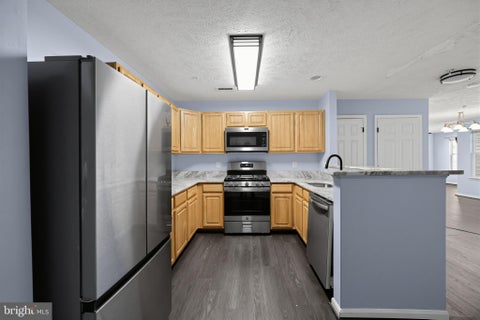


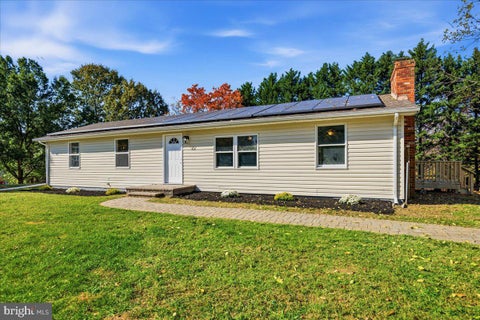
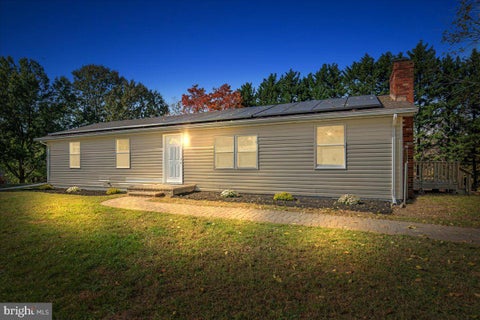
Discover the serene charm of this Cape Cod-style home nestled in the coveted Woods at Bayside, where water-oriented living meets modern comfort. This delightful 4-bedroom, 2.5-bathroom residence offers a perfect blend of tranquility and convenience, ideal for those seeking a peaceful retreat. Imagine waking up to the gentle sounds of nature, with the beautiful Bay just a stone's throw away. Enjoy easy access to the water, perfect for kayaking, paddleboarding, or simply soaking in the stunning views. The 0.21-acre lot provides ample space for outdoor gatherings, while the detached garage offers practical storage solutions. Step inside to find a thoughtfully designed layout that maximizes space and light. The Cape Cod architecture exudes timeless elegance, while the durable vinyl siding ensures low maintenance for years to come. With four spacious bedrooms, there's plenty of room for relaxation and personalization. The heart of this home is its inviting atmosphere, where you can create lasting memories with loved ones. Whether you're hosting summer barbecues or enjoying quiet evenings on the porch, the outdoor lifestyle here is truly enchanting. This property is not just a home; it's a lifestyle. Embrace the joys of waterfront living in a community that values nature and leisure. Don't miss your chance to own this slice of paradise-schedule your private tour today and envision your future in this idyllic setting!


With a little Tender Loving Care, this 3300 plus sq ft home can be your castle! Custom built in 2017, the home is located in a highly regarded Leonardtown subdivision. First floor living space is highlighted by recessed lighting, two-story ceilings with exposed beams, and a fireplace with a repurposed mantel from a St. Mary's County barn. The kitchen of light gray cabinets, quartz counters, breakfast bar, and a large center island w/granite top island, is open to the large living space. Off to the side is a wet bar and a spacious walk-in pantry. First floor primary bedroom with cathedral ceilings, his and her walk-in closet with sliding barn door, and a primary bath featuring a long double vanity w/granite countertops, large shower and space for a designer tub. Primary bedroom also has its own access to the massive covered back porch. First floor spacious laundry room and access to the two car garage. Front door access showcases a walk-in coat closet and a convenient half bath next to the wooden staircase to the second level that reveals a nice size family room with a walk-in storage closet. Additionally there are two large bedtooms with walk-in closets that share a Jack-n-Jill bath with granite counter tops. The third second level bedroom has it own bath!


BRAND NEW ROOF coming soon!! Seller is willing to provide CLOSING HELP with an acceptable offer! ✨Fresh paint! Brand-new carpet! 3,175 SQ. FT. OF FINISHED LIVING SPACE! If you've been waiting for a spacious, MOVE-IN READY home, filled with natural light and room to spread out, THIS IS IT! ✨ Located on a quiet cul-de-sac in the popular Greenbrier neighborhood, this beautifully refreshed home features 9' ceilings, luxury vinyl plank flooring on the main level, and brand-new upgraded carpeting upstairs and downstairs, and FRESH PAINT THROUGHOUT the entire home! ✨ Enjoy the very large living room, EXTRA-SPACIOUS KITCHEN with center island and abundant cabinetry, and a generous dining area opening to a bright, sunroom-style family room. Step outside to the low-maintenance deck overlooking the spacious, FENCED BACKYARD backing to preserved wooded open space, providing privacy and a lovely view! ✨ Upstairs are three bedrooms, including a spacious PRIMARY SUITE with walk-in closet and private bath with double vanity. ✨ NEED MORE SPACE? The FULLY FINISHED WALK-OUT BASEMENT offers incredible flexibility as a potential in-law or 4th bedroom suite, complete with a full bath, TWO LARGE BONUS ROOMS, ample closet space, and direct backyard access! ✨The large 2-car garage and shed provide more storage. ✨ AND THERE'S MORE GOOD NEWS! A brand-new, premium architectural shingle roof with CLASS 3 IMPACT RESISTANCE and a warranty against algae streaking will be installed soon! ✨ The community has its own neighborhood park, and is conveniently located near NAS Pax River, shopping, dining, and outdoor recreation galore! Schedule your tour today! *** Some photos are virtually staged.***


Discover the charm of this Colonial townhouse nestled in the desirable Magnolia Park at Wildewood. Built in 2013, this home offers 3 spacious bedrooms and 3 full bathrooms, perfect for comfortable living. The inviting layout is designed for both relaxation and entertaining, with an attached 1 garage for convenience and bedroom/den and full bath on entry level. The main level features an inviting living room with new carpet, spacious kitchen and deck with retractable awning. Upstairs are two bedrooms with separate full baths. Step outside to enjoy the community pool, playgrounds or walking and biking trails. The low-maintenance lot allows you to spend more time enjoying life and less time on upkeep. With modern amenities and a warm, welcoming atmosphere, this home is a sanctuary for those seeking a blend of comfort and community. Don't miss the opportunity to make this delightful townhouse your new home! Seller providing a HSA warranty!
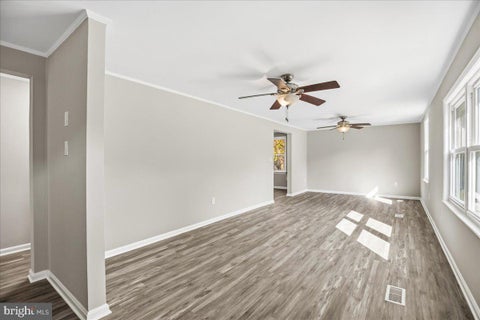
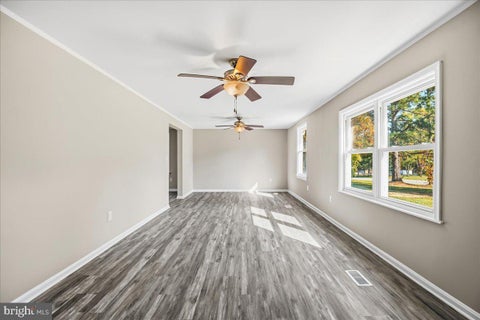
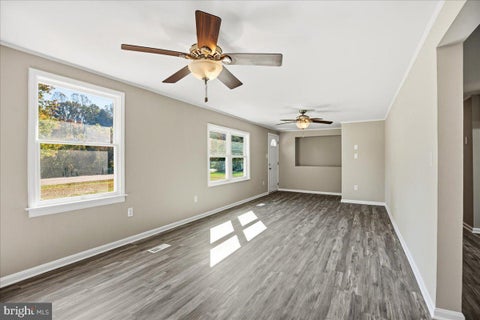
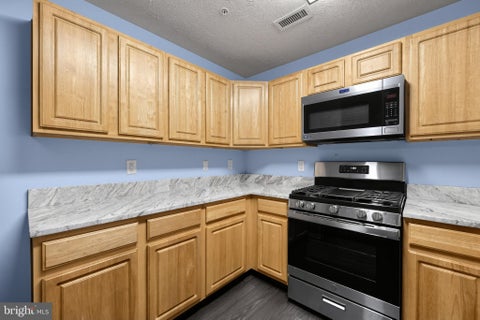
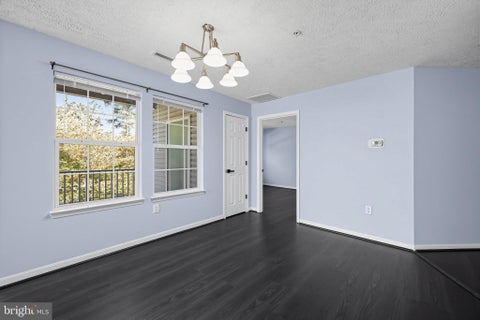
Nestled in the serene Country Lakes subdivision, this charming ranch-style home offers a perfect blend of comfort and modern living. With a major renovation completed in 2026, this residence is poised to shine with fresh updates while retaining its inviting character. The spacious layout features three cozy bedrooms and two full bathrooms, ideal for relaxation and privacy. The heart of the home is the combination kitchen and dining area, perfect for gatherings and culinary adventures. Step into the welcoming basement recreational area where a beautiful brick fireplace adds warmth and charm, creating a perfect spot for cozy evenings. The full basement, complete with a rear entrance and walkout level, offers endless possibilities for additional living space or storage. Set on a generous 1.03-acre corner lot, the outdoor space is a true retreat, providing ample room for gardening, play, or simply enjoying the tranquility of nature. The property also includes a handy shed for extra storage. The local community is vibrant and welcoming, with nearby parks and recreational areas that encourage outdoor activities and social gatherings. This neighborhood is a wonderful place to call home. Experience the perfect blend of comfort, community, and convenience in this delightful property!


Renovated 3-bedroom, 1.5-bath townhouse with no HOA. This move-in-ready home features new flooring throughout with no carpet, fresh paint, and new appliances, including a brand-new washer and dryer. Recent updates also include a brand-new water heater and a new roof. Outside, the home is fully fenced, with a new picket fence in front and a privacy-fenced backyard with a concrete patio and an attached storage room. Eligible for USDA 100% financing for qualified buyers, so you may be able to buy with no money down. Conveniently located with a short commute to PAX River Naval Air Station, and close to the Lexington Park Library, shopping, and the new Starbucks and ALDI. Sold as-is.


Welcome to 22231 Bayside Road in Leonardtown, MD! This beautifully remodeled 3-bedroom, 2.5-bath home is move-in ready and packed with updates! Featuring a brand-new kitchen, new flooring throughout, and a new HVAC system, this home offers modern comfort with a fresh, inviting feel. The updated kitchen provides a beautiful space for cooking and entertaining, while the spacious pantry offers plenty of additional storage. With three generously sized bedrooms, two full bathrooms, and a convenient half bath, the layout provides both comfort and functionality for everyday living. Enjoy the peace of mind that comes with major updates already completed! Conveniently located in Leonardtown with easy access to shopping, dining, schools, and local amenities. Don't miss your opportunity to own this beautifully renovated home.


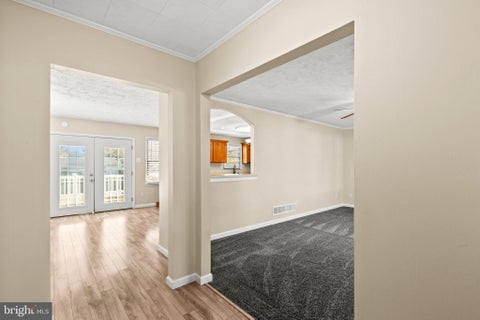
Beautiful 3 Bedroom, 2 Full Bath Rambler located in the sought-after Golden Beach community! This spacious home has plenty to offer, including a fully finished walk-out basement, detached 2-car garage, attached carport, and a huge rear deck that's perfect for entertaining family and friends. Step inside to find a freshly painted main level and a functional layout with plenty of room to spread out. The fully finished walk-out basement provides endless possibilities, whether you're looking for additional living space, a recreation room, home office, or entertainment area. The roof is approximately 3 years old and features architectural shingles. Outside, the large rear deck offers the perfect setting for cookouts, gatherings, or simply relaxing. The detached 2-car garage and attached carport provide plenty of parking and storage options. Enjoy all that Golden Beach has to offer, including community beaches, community events, a pier, a playground, and boat ramp. With its combination of living space, outdoor entertaining areas, and garage, this home is a rare find in Golden Beach. Move-in ready and waiting for its new owners! Schedule your showing today!!


Discover the charm and simplicity of this inviting 3bedroom rancher, built in 1955 and situated on a spacious 0.46 acre lot. This detached home is an excellent opportunity for first-time homebuyers looking to put down roots, those seeking to downsize into a more manageable space, or those seeking investment for a great rental. The single-level layout offers comfortable living, while the attached garage provides convenient parking and additional storage. Outside, the generous yard offers plenty of room for gardening, outdoor entertaining, pets, or simply enjoying your own space. Boasts a finished outbuilding and additional garage. With classic vinyl siding, appealing curb presence, and no HOA, this home offers a great combination of practicality, privacy, and potential. Whether you're ready to purchase your first home, looking for a simpler lifestyle with room to make it your own, or a great rental investment, this property is full of possibilities. Schedule your showing today!


Welcome home to Heards Estates! Step inside to an open, sunlit living area highlighted by vaulted ceilings that create a bright, spacious setting for everyday living and entertaining. A classic wood stove offers both timeless appeal and practical supplemental heating, setting a warm, comfortable tone the moment you walk through the door. The home also features a convenient two-car garage, along with a driveway offering parking for two additional vehicles. Enjoy the added value of updated kitchen appliances, including a microwave, oven, dishwasher, and brand-new refrigerator, all purchased within the last three years. With its inviting atmosphere, functional features, and thoughtful updates, this home is ready to welcome you!


Welcome home to this charming 3-bedroom, 2-bath rambler in Hollywood, Maryland! Situated on a private lot with no HOA, this inviting home offers comfortable one-level living with approximately 1,500 square feet, new flooring, and fresh paint. The spacious living room flows into an eat-in kitchen featuring stainless steel appliances, ample cabinetry, and plenty of room to gather. A bright rear addition with a cozy pellet stove provides the perfect spot to unwind, enjoy your morning coffee, or entertain while overlooking the backyard. A separate laundry room adds everyday convenience. Outside, enjoy a fenced backyard with room for gardening, outdoor gatherings, or simply relaxing. A patio and storage shed add to the appeal, while the generous paved driveway offers plenty of parking. Mature trees provide a pleasant setting, all conveniently located near shopping, dining, and Patuxent River Naval Air Station. Fresh updates, flexible living space, and a convenient location make this rambler a must-see. Schedule your showing today—this one won’t last long!

Step 1 of 2
You've reached the free preview limit. Create a free account to see this listing and everything else on the site.
Step 2 of 2
Tell us how to reach you about homes you like.
Enter your password to sign in as
You've reached the free preview limit. Create a free account to see this listing and everything else on the site.
Already have an account? Sign in
Sign in to your account.
New here? Create an account