Property Description
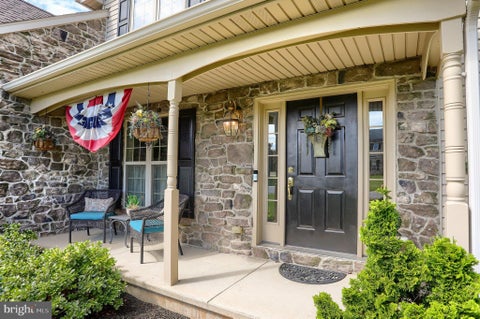
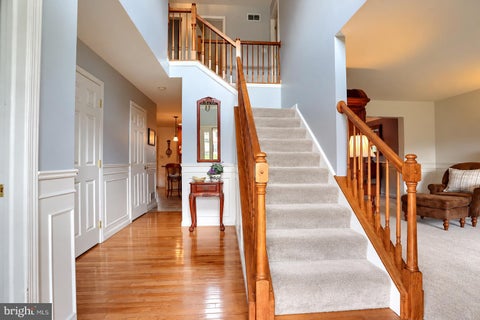
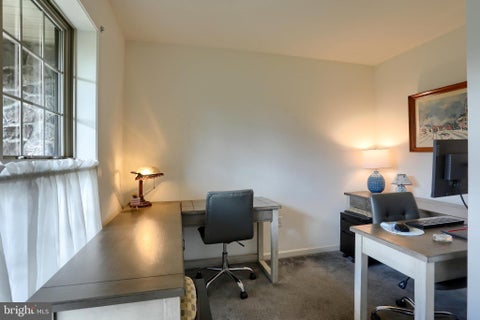
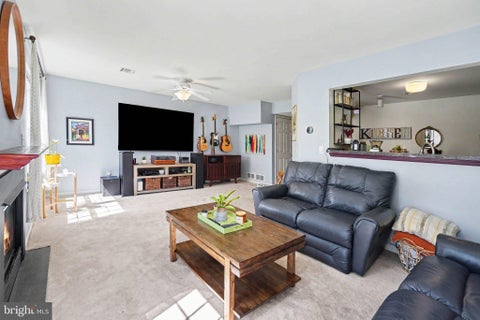
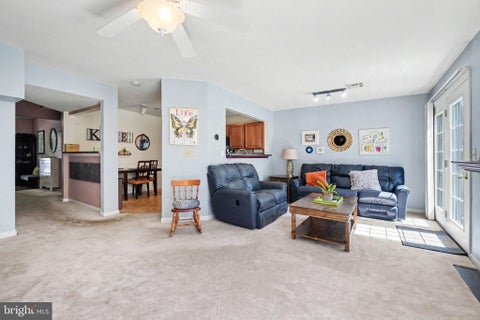
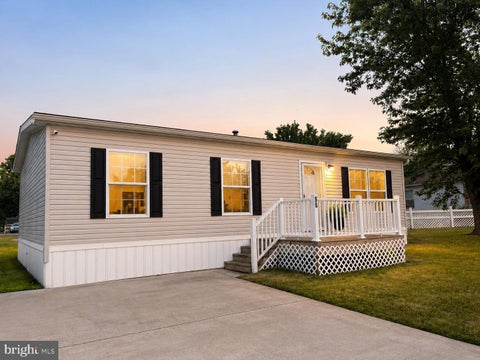
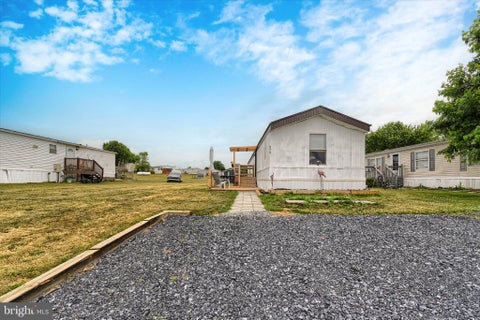
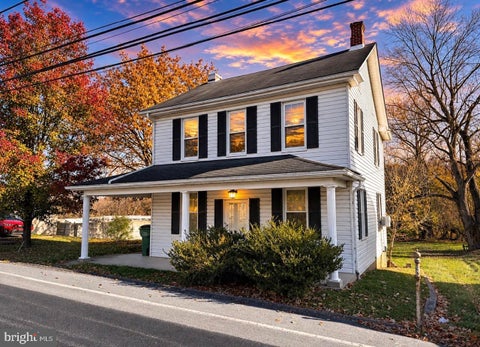
COMING SOON.... Just in time to spend your Holidays here! Check back for more info... Showings Start Saturday, call to schedule your private tour or stop by the Open House Saturday 1-3pm
Bedrooms
Bathrooms
Filters
Bedrooms
Bathrooms
Match mode is set by the AND / OR / NOT you typed.
Searches listing descriptions, features, locations, subdivisions & schools
Newest first


COMING SOON.... Just in time to spend your Holidays here! Check back for more info... Showings Start Saturday, call to schedule your private tour or stop by the Open House Saturday 1-3pm





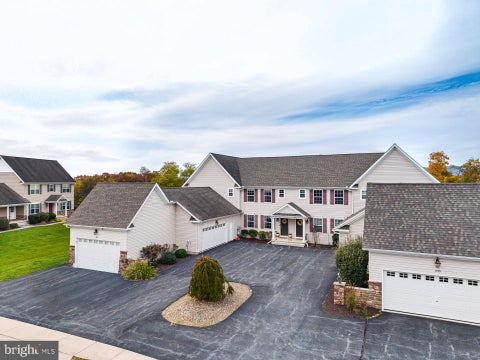
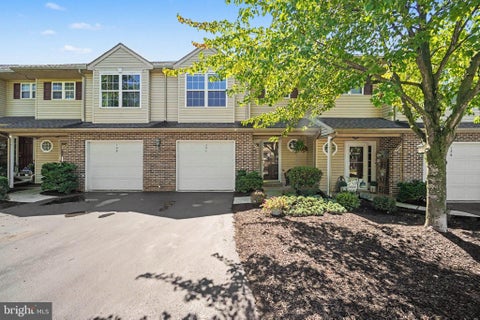
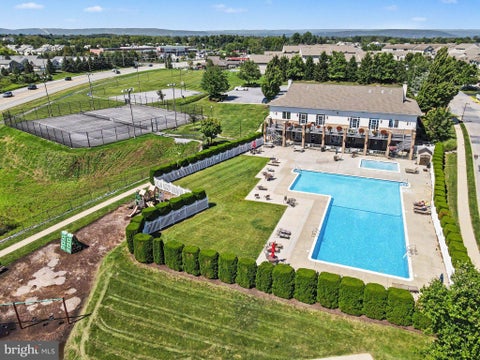
Nestled in the charming community of The Reserve, this delightful townhouse offers a perfect blend of comfort and convenience. Built in 2004, this well-maintained home features 3 spacious bedrooms and 2.5 bathrooms, providing ample space for relaxation and entertaining. The inviting eat-in kitchen seamlessly flows into a combination dining and living area, creating a warm atmosphere for gatherings. Cozy up by the fireplace on chilly evenings, or step outside to enjoy the fresh air on your private balcony or patio. The community amenities are truly exceptional, with access to an exercise room, swimming pool, tennis courts, and tot lots/playgrounds, making it easy to stay active and enjoy leisure time. The Reserve is known for its friendly atmosphere and well-kept surroundings, fostering a sense of belonging among residents. With convenient access to public services and local shops, everything you need is just a short drive away. This home not only offers a comfortable living space but also a vibrant community lifestyle. Experience the joys of living in The Reserve, where every day feels like a retreat. Don't miss the opportunity to make this inviting townhouse your new home!


Beautifully situated in the desirable Laurel Woods neighborhood, this spacious and versatile home offers the perfect blend of comfort, character, and functionality. Featuring 5 bedrooms and 3.5 bathrooms, this home offers approximately 4,001 square feet of living space on a generous 0.55-acre lot. Inside, you’ll find inviting living spaces, two wood-burning fireplaces, a formal dining room, and a wonderful vaulted four-season sunroom with radiant heated floors—perfect for enjoying every season. The home also offers a first-floor laundry room, a finished lower-level living area, and flexible in-law accommodations or guests providing plenty of options for today’s lifestyle. Step outside to enjoy the expansive three-tier deck, ideal for entertaining, relaxing, or enjoying the peaceful surroundings. With an attached two-car garage and an additional detached one-car garage, there is plenty of room for vehicles, storage, and hobbies. Conveniently located in the Hershey area, this home offers generous space, versatile living arrangements, and plenty of opportunity to make it your own. A wonderful place to call home in sweet Hershey! Minutes to the medical center!


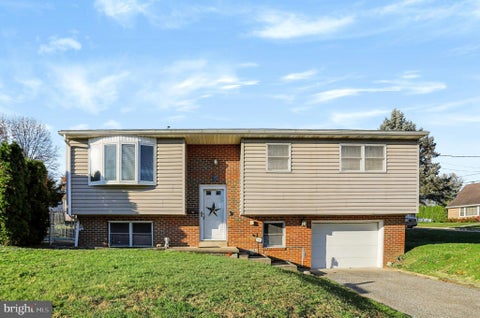
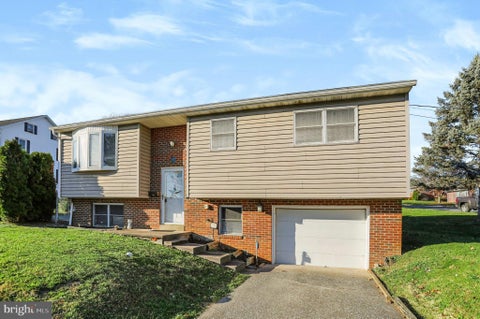
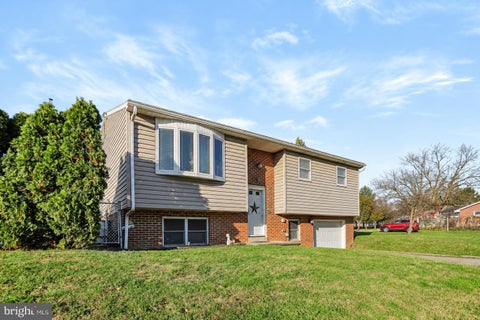
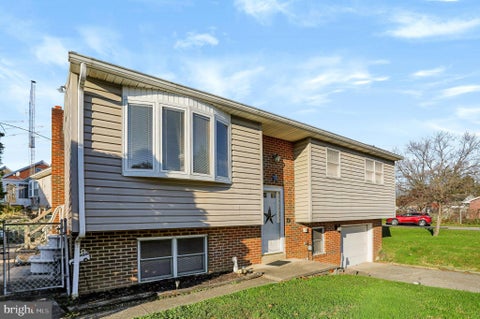
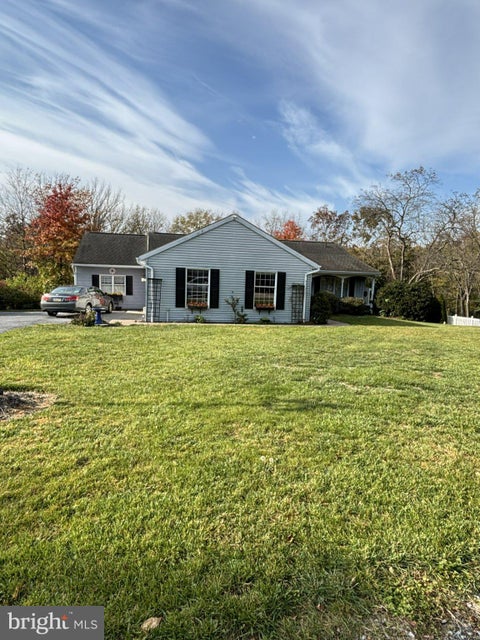
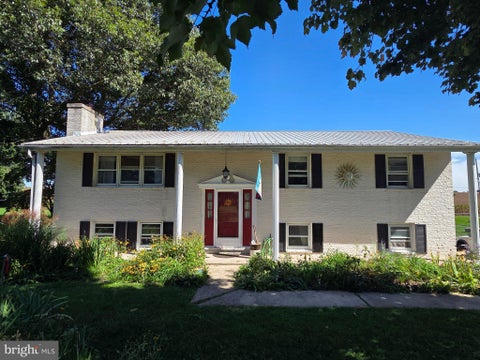
Quaint bi-level on corner lot located in the west end of Hummelstown Borough with easy access to Rt 322 and I-283. Great community with a friendly atmosphere and great walkability where you can walk to the center of town or to Nye elementary school. Updated kitchen with island, granite counters, oak cabinets with built-in wine rack, appliance garage, microwave range hood and ceramic tile floor. Kitchen opens to living room with hardwood floor and a beautiful bow window which brings in an abundance of natural light that lights both living room and kitchen. Total of four bedrooms and two full baths. Upper main level has a full bath with tub/shower and three bedrooms. The lower level features a fourth bedroom which could also serve an office, spacious family room with brick fireplace, laundry room and access to the integral garage. Private Inground pool that is surrounded by arborvitaes which is great place to enjoy summers without having to leave home. Pella replacement windows throughout, water softener, gutter guards, central air conditioning. Lower Dauphin School District and a great place to live! Home qualifies for 100% USDA financing. Call today to learn about affordable housing financing options.


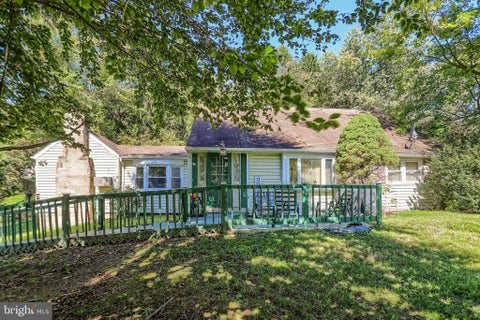
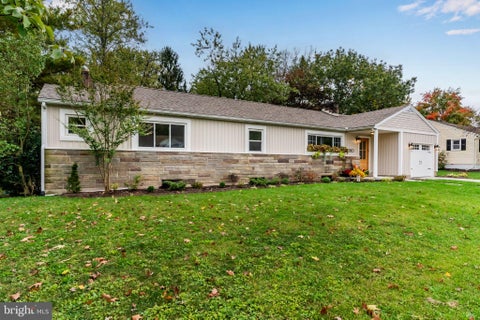
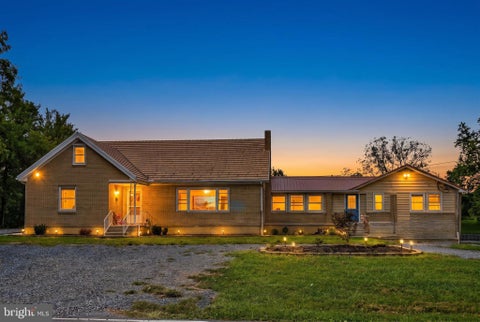
This charming 3-bedroom ranch-style home is located in the desirable Lower Dauphine School District. Built in 1952, its mid-century modern design features crown moldings and wainscoting, create an inviting atmosphere. The eat-in kitchen offers ample counter space, ideal for food preparation and space to entertain. Cozy up by the brick fireplace in the spacious living area- a great place to watch the big game or hang out with family and friends. The sunroom offers a nice place to relax or read a good book. Three good size bedrooms and a full bath round out this level. The lower level offers an additional 1,310 square feet of potential! Use the space as a workshop, an exercise area or finish it to meet your own needs. You can never have too much storage! Enjoy outdoor living? The generous 0.45-acre lot offers space to barbecue, host a party or play a game of catch! This property includes a detached 2-car garage, saving you from scraping ice and snow from your vehicle. Schedule your private showing today!


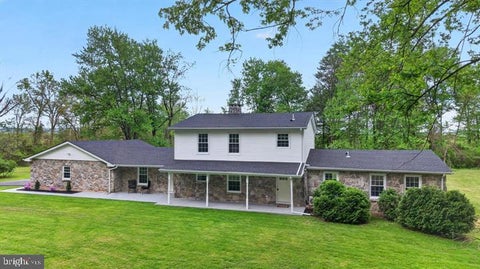
This property will be offered at Public Auction on Saturday, December 12, 2026 @ 3pm. The listing price is the opening bid only and in no way reflects the final sale price. 10% down due at auction, 2% transfer tax to be paid by the purchaser, real estate taxes prorated. Located in a country setting across the street from a community park, this well maintained, move-in-ready home has plenty to offer. The first floor features a living room, dining room, kitchen, breakfast nook, laundry room, and half bathroom. The second floor includes a primary bedroom with a private bathroom, two additional bedrooms, and a full bathroom. The partially finished basement provides additional living space with a family room and laundry area. Additional amenities include an attached two-car garage with an integrated workshop, stamped concrete patio, and a garden area with raised beds. The adjacent park offers playing fields and courts, a playground, and recreational trails. Don’t miss this opportunity to make this property your own!


So much opportunity with this property! Was most recently used as a 3 unit rental, but could be converted back to a single family home. First floor offers lots of character with high ceilings in the living room, hall closet, dining area, eat-in kitchen with all appliances conveying, including washer and dryer in the laundry area, full basement, sump pump, 200 amp service, newer 2024 water heater, newer Roth Heating unit. 3 bedrooms (one a walk-thru), 1 full bath with closets and lots of natural lighting! The second floor offers a foyer with laundry area and closet, living room w/ closet, eat-in kitchen with all appliances conveying, pantry, large bedroom with sitting area and 2 closets, separate heat pump and 100 amp service, plus attic storage. Check out the adorable detached summer kitchen with electric, including a loft with woodstove hookups! There's still more!! Included in this sale is an additional parcel on Firehouse Rd with a 2 story, 2 bay detached garage with is its own 100 amp meter, second floor loft with awesome old wood floors, plus additional off street parking on both sides of the garage. This is a one of kind property you don't want to miss out on! Get it to see it today, before it's gone!


So much opportunity with this property! Was most recently used as a 3 unit rental, but could be converted back to a single family home. First floor offers lots of character with high ceilings in the living room, hall closet, dining area, eat-in kitchen with all appliances conveying, including washer and dryer in the laundry area, full basement, sump pump, 200 amp service, newer 2024 water heater, newer Roth Heating unit. 3 bedrooms (one a walk-thru), 1 full bath with closets and lots of natural lighting! The second floor offers a foyer with laundry area and closet, living room w/ closet, eat-in kitchen with all appliances conveying, pantry, large bedroom with sitting area and 2 closets, separate heat pump and 100 amp service, plus attic storage. Check out the adorable detached summer kitchen with electric, including a loft with woodstove hookups! There's still more!! Included in this sale is an additional parcel on Firehouse Rd with a 2 story, 2 bay detached garage with is its own 100 amp meter, second floor loft with awesome old wood floors, plus additional off street parking on both sides of the garage. This is a one of kind property you don't want to miss out on! Get it to see it today, before it's gone!


Nestled in a quiet, country-style subdivision, this inviting home offers the perfect blend of comfort, space, and natural beauty. The heart of the home is the kitchen that flows seamlessly into a large living room, creating an ideal setting for both everyday living and entertaining. A cozy fireplace serves as the centerpiece of the gathering area, while abundant windows fill the space with natural light. Just beyond the great room, doors open to a generous enclosed three-season room, providing the perfect place to relax and enjoy views of the private wooded backdrop throughout much of the year. The home also features a large formal dining room, ideal for holiday gatherings and special occasions. Beautiful wood flooring adding warmth and character to the home. With three comfortable bedrooms and convenient main-level laundry, the floor plan is designed for easy everyday living. The finished walkout lower level offers substantial additional living space and included a bathroom, storage utility room, could be your family room, recreation area, home office, fitness room, or guest accommodations. The property provides privacy while still enjoying the benefits of a small neighborhood setting. This is a rare opportunity to enjoy country-style living. Agents as a Courtesy Please Leave your Business Card Behind. Lock ALL doors and turn off lights.


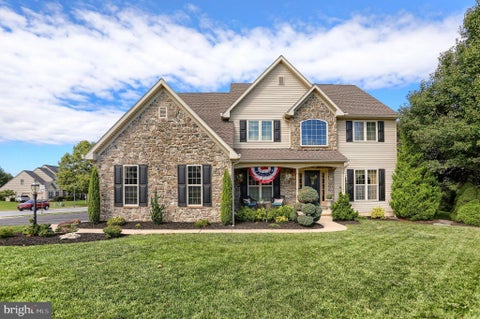
A cul-de-sac location in Graystone Farms, Lower Dauphin schools, and no HOA—there’s a lot to love about 330 Hunter Path Road. This move-in-ready, 4-bedroom, 2.5-bath home combines inviting gathering spaces, everyday conveniences, and a deck that feels tucked into the trees. A stone-accented exterior and mature landscaping create a welcoming first impression. Inside, warm wood floors lead into a kitchen featuring gas cooking, plenty of cabinet space and a pantry. The adjoining breakfast area opens to a comfortable living area anchored by a stone-surround gas fireplace. Step outside from the kitchen onto the elevated deck, where mature trees and seasonal views create a secluded feel. All four bedrooms are upstairs, along with two full bathrooms and conveniently located second-floor laundry. A first-floor half bath and attached two-car garage add to the home’s practical layout. The large unfinished walkout basement offers generous storage and potential for future finished space, whether you envision a recreation room, workout area, or room for hobbies. Natural gas serves the heating system, stove, fireplace, and water heater. With shopping, everyday essentials, major highways, and downtown Hummelstown nearby, this home brings together a convenient location and a welcoming place to settle in.


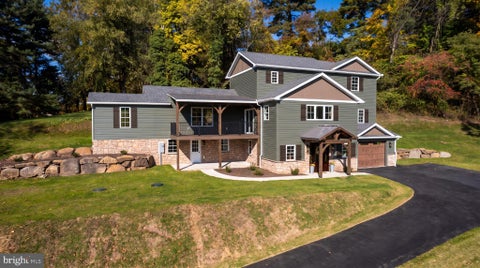
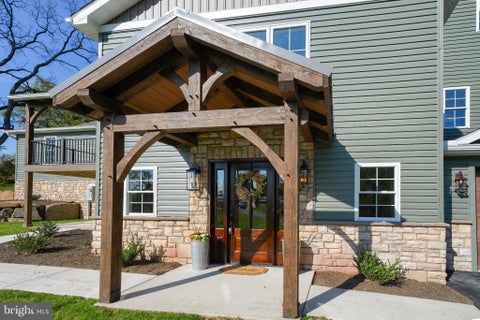
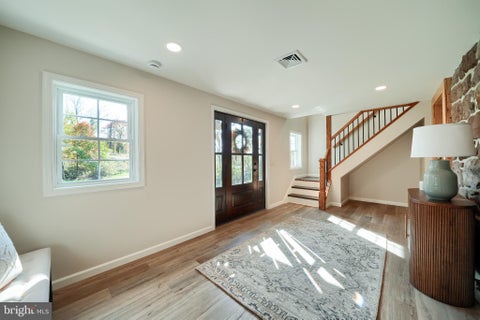
Check out the stunning transformation of this house! It has been completely remodeled from top to bottom, with exceptional craftsmanship! Prepare yourself for this extraordinary transformation! This house is virtually unrecognizable from its former self, showcasing custom features, higher end workmanship, quality materials, and meticulous attention to every detail. From the moment you arrive, the long, winding driveway makes this a special property that is among the trees, surrounded by nature, privacy, and a beautiful wooded landscape where deer are frequent visitors. Inside you will see the unique blend of character and modern design, highlighted by an original stone wall and an open, walk-out basement that offers both charm and functionality. Head upstairs to the main living area, where an open-concept floor plan creates a bright, airy atmosphere filled with natural light. The family room is a standout, featuring beautiful wood beams that add warmth, character, and architectural appeal. The thoughtfully designed kitchen, with its large island, makes a perfect gathering space for entertaining or everyday living. Just off the kitchen, step onto the deck and enjoy peaceful views of the expansive yard and surrounding woods. A dedicated office provides the ideal space for working from home or managing daily life. The home offers three generously sized bedrooms, including a spacious primary bedroom complete with a walk-in closet. The finished walk-out basement provides additional versatile living space, with the original stonework adding a distinctive touch you won't find in just any home. Every inch of this property reflects thoughtful design, quality products, custom touches, and exceptional attention to detail. With its impressive renovation, inviting open layout, spacious outdoor setting, and wooded surroundings, this home offers a rare combination of modern comfort and timeless character. The transformation to this house must be seen to be fully appreciated! Don't miss out on this one! **Buyers agent to verify tax, assessment and square footage information.


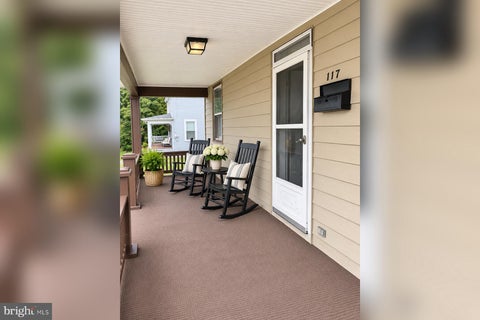
Welcome to 113 W Main St, a charming 3-bedroom, 2-bathroom home that brings together comfort, character, and a convenient location. Step inside to a spacious living room featuring a cozy fireplace, perfect for relaxing after a long day or spending a quiet evening at home. The kitchen features a practical breakfast peninsula and a dedicated dining area, offering a comfortable setting for everything from morning coffee to family dinners. Comfort is also in your control, thanks to individual heating and cooling split units in each living area and bedroom. Whether you prefer a cooler bedroom at night or a warmer living room during the day, you can adjust the temperature in each space to your personal preference. Step outside, and you'll find a backyard that's ready to be enjoyed. This generously sized private outdoor space comes equipped with a 3' x 10' garden bed for growing your favorite vegetables, herbs, or flowers, a jungle gym for outdoor play, a spacious storage shed for tools and equipment, and a grill for weekend cookouts. Whether you're entertaining friends, tending to your garden, or simply enjoying a peaceful afternoon outdoors, there's plenty of room to make the most of it. For added convenience, the property offers the option of two private parking spaces at the rear of the home, giving you a dedicated place to park without relying on street parking. And the location makes it even better. Just minutes from Hershey Park and close to local restaurants, shopping, entertainment, and some of the best schools in Central PA you'll enjoy easy access to many of the things that make Hershey such a desirable place to call home. Whether you're enjoying a quiet night by the fireplace, hosting friends in the backyard, or heading out to explore the area, 113 W Main St offers a comfortable place to make your own. Come experience it for yourself. Schedule your private showing today!


Enjoy like-new condition, two spacious full bathrooms, and a private primary suite. The kitchen features stainless steel appliances, including a refrigerator and dishwasher less than 6 months old! Dual entryways add convenience, while the quiet park setting surrounded by beautiful rural farmland offers a peaceful place to call home. Come take a look and see if this is the one for you!


Welcome to 132 Sparrow Road in The Reserve in Hummelstown, where fresh updates and move-in-ready comfort make it easy to feel at home! This beautiful townhome has been refreshed with new carpet, fresh paint, and new light fixtures, creating an inviting backdrop for your furniture and personal style. Updated outlet covers add a clean finishing touch, bringing the improvements together for a polished, well-cared-for feel. Imagine unpacking your boxes, arranging your favorite pieces, and settling into a home that’s ready to enjoy from day one. The freshly painted interior offers a clean canvas to make your own, while the new carpeting brings warmth and comfort to your everyday routine. All appliances convey, adding convenience and making the transition to your new home that much easier. Whether you’re enjoying a quiet evening at home or having friends over to celebrate your move, this welcoming townhome is ready for its next chapter. Fresh, inviting, and ready for you—just bring your things! Schedule your private showing and discover the possibilities at 132 Sparrow Road.


Lower Dauphin School District Home Located at 107 Peregrine Lane, Hummelstown, PA 17036! Welcome home to this inviting 3-bedroom, 2.5-bathroom two-story condominium in the highly desirable Meadows of Hershey community. With approximately 2,416 sq ft above grade plus roughly 1,000 finished sq ft in the walkout lower level (not including large utility & storage rooms), it offers the rare feeling of a single-family home—complete with a private rear yard and wooded tree line—while still enjoying the ease of community living. Step inside to a bright, open living and dining room featuring luxury vinyl flooring, crown molding, and a large double window that fills the space with natural light. The eat-in kitchen is made for gathering, with wood cabinets, Corian countertops, a double-basin sink, high-end stainless appliances, a large pantry, and direct access to a composite deck overlooking the yard—perfect for morning coffee or evening meals outdoors. A spacious family room with crown molding and chair rail flows from the kitchen, creating an ideal spot for family time and entertaining. A convenient guest powder room and direct access to the 2-car garage round out the main floor. Upstairs, the primary suite offers a peaceful retreat with a large walk-in closet and a private bath featuring a dual-basin vanity with makeup area, soaking tub, and step-in shower. Two additional well-sized bedrooms each include double-door closets and access to a shared Jack-and-Jill bath with a tub/shower combo. A hallway laundry closet and extra storage closet add everyday convenience. The walkout lower level provides a flexible family room with a sliding glass door to the outdoors, along with dedicated utility and storage rooms—ideal for all you're needed belongings. Nestled in the Lower Dauphin School District and just minutes from Hershey attractions, Harrisburg, and Lebanon, this home places you close to everything while the Meadows of Hershey community surrounds you with abundant green space for endless outdoor activities, pool, gym and family memories. It’s the kind of place where life feels a little easier and a lot more joyful—a true place to call home.


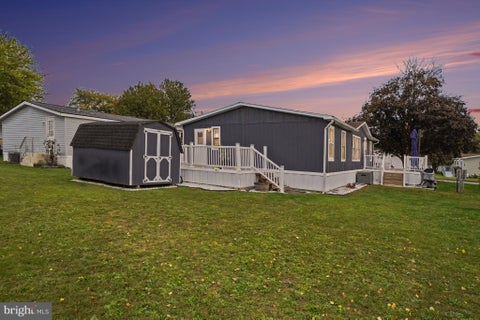
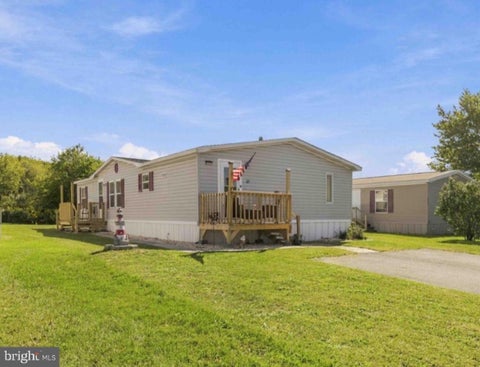
Welcome to 108 Decatur Drive! Offering just under 1,500 square feet of thoughtfully renovated living space, this spacious 1988 double-wide delivers modern updates, functional design, and exceptional outdoor living, all priced aggressively to sell at just $65,000. Step inside to an expansive, open-concept layout that seamlessly connects the central family room, dining area, and updated kitchen. The kitchen has been tastefully refreshed with painted cabinetry, updated countertops, and an oversized stainless steel sink, complemented by updated flooring running throughout the home. The desirable split-bedroom floor plan ensures optimal privacy for everyone. The left wing serves as a dedicated owner's retreat featuring a generous primary bedroom, private full bathroom, and a convenient separate laundry room. On the opposite side of the home, you will find two sizable guest bedrooms alongside a second full bathroom, ideal for family, guests, or a dedicated home office setup. Outdoor relaxation and entertaining are effortless with not one, but two large private decks extending off the side and rear entrances, paired with a freshly painted exterior. Peace of mind comes standard with major system updates already handled, including a water heater replaced in 2025, an electric furnace and central air conditioning unit updated within the last 5 years, and a roof replaced within the last 8 years. This move-in-ready home offers tremendous value and low-maintenance living in Grantville. Schedule your private tour today before this opportunity is gone!


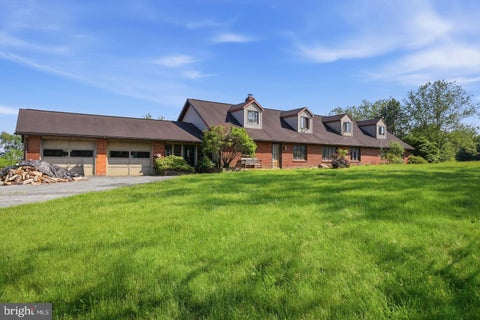
If you're looking for an updated home with just under 1 acre of land with plenty of privacy.... look no further! Home is in Lower Dauphin SD and boarders State Game Land. You wont have to worry about any nighbors behind you. Come see the updated ranch home, one floor living, new kitchen, new bathrooms new flooring and so much more. Home has 3 bedrooms, 2 full bathrooms, oversized two car garage and almost 1 acre of land. Still plenty of time to enjoy your summer nights on the deck. Home is located in quiet, wooded area but still has great access to rt 283 and pa turnpike. Come see for yourself!!!


Londonderry Township home backing up to farmland in the Lower Dauphin School District. This 3-bedroom, 2-bathroom property features a spacious main-level living room with a gas fireplace and a functional kitchen. The lower level is fully finished, providing a large secondary family room and pellet stove. The exterior offers a screened-in patio with unobstructed rural views and a large, partially fenced backyard. One bay of the 2-car garage is currently utilized as a workshop and utility room but can be converted back to full garage use. Recent updates include a metal roof (2020), a new water heater (2025), and new carpet and LVP flooring throughout (September 2026).


Welcome to this stunning home nestled in the desirable Hills of Waterford community in the Lower Dauphin School District! Situated on a beautiful corner lot, this 4-bedroom home offers the perfect blend of space, comfort, and exceptional indoor and outdoor living, with a neighborhood park nearby for enjoying outdoor activities and time with family. Step inside to a grand, vaulted entryway that welcomes you into an inviting, open floor plan designed for everyday living and entertaining. The spacious kitchen features abundant cabinetry, granite countertops, and a convenient dining area that flows seamlessly into the surrounding living spaces. Beautiful hardwood floors and an elegant staircase add warmth and character to the home. Lovely spacious living room, separate den, and dedicated office, there is plenty of room for everyone to spread out, work from home, or create the perfect space for hobbies and relaxation. A cozy fireplace adds charm and creates the perfect setting for relaxing evenings. Step outside and discover your private backyard oasis! Enjoy summer days in the heated mineral spring, saltwater swimming pool for the ultimate in relaxation. The expansive patio and screened-in porch create the perfect setting for outdoor dining, entertaining, or simply unwinding while overlooking your beautiful backyard retreat. As the evening winds down, gather around the outdoor fire pit for roasting marshmallows and making s’mores with family and friends! From sunny afternoons poolside to cozy evenings under the stars, this backyard is designed for making lasting memories. Additional highlights include a three-car garage, beautifully maintained landscaping, a desirable corner-lot location, and convenient access to the neighborhood park.


Space, character, and a wooded setting await at 120 Hillymede Road! Situated on approximately three-quarters of an acre in the Lower Dauphin School District, this four-bedroom home offers room to spread out, both inside and out. A stone fireplace creates a welcoming focal point, while the eat-in kitchen and separate dining room provide space for everyday meals and special gatherings. Hardwood flooring adds warmth and character, and the lower level’s separate entrance offers added flexibility. An attached one-car garage and additional driveway parking complete the package. Enjoy the outdoor setting, make the space your own, and discover the possibilities this Harrisburg home has to offer. Schedule your private showing today!


Exceptional Craftsmanship Meets Timeless Charm in a quiet setting just outside of Hershey that pictures just don't do justice. Welcome to this beautifully reimagined 4-bedroom, 2.5-bath home, with over 3,000 sq ft of living space, thoughtfully transformed by Jones Jones & Scott Restoration. Showcasing an extraordinary level of attention to detail, this stunning renovation blends timeless character with modern comfort and functionality. The main level features warm hardwood floors throughout, creating a seamless flow into an inviting living room centered around a charming fireplace to gather around. The heart of the home is undoubtedly the gorgeous kitchen, where every detail has been carefully considered. Featuring elegant cabinetry, beautiful countertops, a farmhouse-style sink, stainless steel appliances, a striking range hood, and thoughtfully selected finishes, this space offers the perfect combination of style and practicality. From the charming hardware to the carefully coordinated textures, the craftsmanship truly speaks for itself. The attention to detail continues throughout the home, offering inviting spaces designed for both everyday living and entertaining. The beautifully finished basement provides additional versatile living space, while a dedicated private laundry room adds another thoughtful touch of convenience. Step outside to your quiet back deck, where you can unwind or head directly down to the rear pond for fishing and non-motorized boating. Just a short drive from Hershey, this property offers convenient access to local dining, shopping, entertainment, and surrounding attractions. This is far more than your typical renovation. It's a thoughtfully restored home where quality, character, and attention to detail shine through at every turn. Come experience the difference for yourself!


MOVE-IN READY & FULL OF POSSIBILITIES! New roof, new carpet, and fresh paint make this 4-bedroom, 2-full-bath home ready for its next owner. The functional layout offers flexibility with a first-floor bedroom and full bath with laundry—perfect for a home office, playroom, guest space, or convenient main-level living. The bright, updated kitchen opens to a versatile adjoining space that can be whatever you need it to be—a dining room, sunroom, or additional gathering space. The large family room adds even more room to spread out, while upstairs you'll find 3 additional bedrooms and a spacious, updated full bath. Outside, the large lot is a standout feature, offering room to create additional parking, outdoor entertaining space, a garden, or potentially a detached garage. Two sheds provide additional storage, and rear alley access adds even more flexibility. Located in the Lower Dauphin School District and just minutes from Hersheypark, Penn State Health Milton S. Hershey Medical Center, shopping, dining, and all that Hershey has to offer. The property's convenient location also makes it a wonderful rental property. New roof. New carpet. Fresh paint. Flexible floor plan. Large lot. Alley access. There is plenty to love—and plenty of opportunity to make this home your own. Owner is a Licensed Real Estate Agent in Pennsylvania.


Welcome to this stunning 4 bedroom, 4 bath home, offering over 3300 sq. ft. of renovated living space. Situated on 3 private acres, the property is nestled among woods and farmland. This home features an oversized two-car garage and a newly paved driveway. Everything inside has been beautifully updated and is brand new, LVP flooring, carpet, modern bathrooms with tile showers, new windows, roof, a complete electrical system with recessed lighting and more. This open floor plan centers around a large, double-sided wood-burning fireplace with gorgeous stone and brick surrounds, tying all of the living spaces together! The kitchen is stylishly updated with quartz counters and backsplash, modern cabinets and stainless appliances. Four large bedrooms offer great flexibility, including two on the main level. The primary bedroom features a private walk-in closet and dedicated ensuite, while the second main-floor bedroom has easy access to the full hallway bath. Upstairs, you will find two additional bedrooms which feature their own private ensuite bathrooms, and two more walk-in closets. For maximum comfort, the high-efficiency HVAC system features individual mini-splits in each bedroom and main living areas for perfect zoned heating and cooling, complemented by electric baseboards in the bathrooms. Ample closet space is found throughout the home. The massive basement features electric baseboard heating, plenty of room for storage, activities, or hobbies, and convenient interior access to the garage. Don't miss this one, schedule your private showing today! Buyer due diligence confirming sq. ft. and all other information.


Welcome to Grantville Commons, a quiet and well‑maintained manufactured home community in East Hanover Township. This spacious 1,456 sq ft double‑wide offers comfortable one‑floor living with 3 bedrooms, 2 full baths, and an open layout designed for everyday convenience. The home features a bright family room off the kitchen, a dedicated dining area, and a functional galley‑style kitchen with gas cooking, built‑in microwave, dishwasher, and refrigerator and a breakfast nook. Skylights in both the kitchen and the primary bath bring in natural light throughout the day. The primary suite includes a large soaking tub, stand-in shower, and walk‑in closet, while central A/C and forced‑air propane heat ensure year‑round comfort. Outside, enjoy a two new decks, storage shed, and a two‑car asphalt driveway. The lot backs to a lightly wooded area, offering a bit of privacy. Community water, sewer, and trash are included in the monthly fee. Park approval needed after an accepted offer. Located just minutes from I‑81, Hollywood Casino, Penn National Race Course, and local conveniences. Lower Dauphin School District. Lot rent: $869/month. Park application and approval are required. All room sizes and square footage are approximate and should be independently verified.


Like-new living with room to spread out! Built in 2023, this meticulously maintained 3 bedroom, 2 bath single wide home in the Grantville Commons Community offers a bright, spacious open floor plan with gorgeous luxury plank vinyl flooring throughout. The heart of the home is the impressive kitchen, featuring an oversized island with a ton of room for breakfast bar seating, perfect for meal prep, casual dining, and gathering with guests. This home also comes equipped for the "Pinterest Perfect" built-in coffee bar! Additional unique built-ins add character and functionality, while walk-in closets provide generous storage. The Master Bedroom definitely offers a "suite-like" feel boasting a private bath with double sinks, built-ins, a HUGE closet and an overall large space for a possible sitting area. Abundant natural light enhances the open, airy feel, and pride of ownership shines throughout. If you're looking for a modern style, comfortable one-floor living, and a home that feels practically brand new, is move-in ready...this is the one to see!


Bring your vision and your horses to this exceptional 11-acre property designed for country living and equestrian enjoyment. Offering a rare combination of acreage, infrastructure, and flexibility, this property is ready to support everything from hobby farming and horse ownership to a private rural retreat. The equestrian facilities are the true highlight, featuring 11 total stalls, a dedicated tack and feed room, generous hay storage, electric service, a frost-free hydrant, multiple fenced pasture areas, and a 50-foot round pen for training and exercise. Whether you’re housing a few horses or managing a larger operation, the setup provides the space and functionality to grow. The spacious five-bedroom, three-bath home offers a solid foundation and endless potential for customization. With room to update and make it your own, this is an opportunity to create the country home you’ve always envisioned while enjoying the benefits of an established horse property. Surrounded by open space and scenic views, this property delivers the privacy, versatility, and rural lifestyle that are becoming increasingly difficult to find. If you’ve been searching for acreage, horse facilities, and the chance to add your own personal touch, this is a property worth exploring.


This 3 unit charming Cape Cod-style home, set on a generous 3.56-acre lot in Lower Dauphin School District, presents an exceptional investment opportunity. With a major renovation performed 2025-2026, this property is poised to enhance its appeal and value significantly. The home boasts 3 separate rental units providing ample space for various living arrangements or additional rental possibilities. The partially finished basement offers versatility, with walkout access and garage entry, making it an ideal space for additional living quarters or recreational areas. The attached side-entry garage accommodates up to three vehicles, ensuring convenience for residents and guests alike. The serene lot creates a tranquil outdoor setting perfect for relaxation or entertaining. The presence of a gazebo and 3 remodeled shed adds to the charm and functionality of the property, providing spaces for gatherings or storage. Investors will appreciate the potential for strong returns in this desirable area, especially with the renovations that will modernize the home while preserving its classic character. The combination of a spacious layout, expansive lot, and strategic updates makes this property a compelling choice for those looking to invest in a growing market. Embrace the opportunity to create a welcoming haven that balances comfort and investment potential. Unit 3 is currently a furnished mid term rental that will be vacant upon selling. With 3.5 acres there is a ton of potential to build on or look into subdividing. This is a unique property that could be an amazing house hack for an investor.


Charming 3-Bedroom Home in Cedar Manor – Backing to a Beautiful Tree Line! Welcome to this well-maintained 1994 Fleetwood Single Wide located in the peaceful Cedar Manor Mobile Home Park in Elizabethtown, PA. Nestled in the desirable Lower Dauphin School District, this home offers comfort, convenience, and a serene setting. Step inside to find Luxury Vinyl Plank flooring throughout the main living areas, adding a modern touch and easy maintenance. The spacious layout includes 3 bedrooms and 1 full bathroom, perfect for families or those needing extra space. Recent updates include a new water heater and new dishwasher, ensuring peace of mind and added value. New sub floor and carpet in the master bedroom offer a nice, refreshing retreat. The home backs up to a lush tree line, providing privacy and a wonderful space for gathering around the firepit. Whether you're a first-time buyer or looking to downsize, this home offers an affordable and inviting opportunity in a great location.


Welcome to 131 Cardinal Lane, a well-maintained 3-bedroom, 2.5-bath townhome offering a comfortable layout and move-in-ready convenience. The main level provides an inviting space for everyday living and entertaining, while the upstairs bedrooms offer plenty of room to spread out, work from home, or create a guest space. One of the highlights of the property is the flat, green yard behind the home, offering a great spot to relax, enjoy time outdoors, or create your own outdoor living space. With a functional floor plan, neutral finishes, and a home that has been thoughtfully cared for, 131 Cardinal Lane is ready for its next owner to settle right in. Residents may also have the option to access the community pool and fitness center for an additional fee, adding even more opportunities to enjoy the neighborhood amenities.


This beautiful, 5 Bedroom, 3 Full & 2 Half Baths Home Is One of the largest Townhomes in the Meadows of Hershey. Located in Lower Dauphin School District and only a few minutes away from downtown Hershey, this townhouse has so much to offer! Split into 3 levels, the home features plenty of living space and storage. Enjoy a large eat in kitchen, with stainless steel appliances and living, dining room combo concept. Enjoy the oversized back deck, perfect for entertaining and a lower level patio, as well as a one car garage and plenty of side parking. Four bedrooms are located on the third floor, while the master bedroom is on the main level. There is a large room on the lowest level that can also be used as family room, play room, gym, a 6th bedroom or anything that new owners desires, the possibilities are endless. The HOA covers Snow Removal, Pool, Tennis and Basketball Courts, Exercise room, walking trails and so much more. Located close to all major routes, but still tucket into a quite neighborhood, this home is sure to amaze. Grocery store is across the development offering also restaurants options and shopping. Schedule your showing today and make this home yours! Property is sold as is.


This charming townhouse located in the desirable Bow Creek community offers a blend of modern living and community amenities. Built in 2008, the home features an open floor plan with 3 bedrooms and 2.5 bathrooms, showcasing a combination kitchen/dining area, an eat-in kitchen with an island, and luxurious vinyl plank flooring. The partially finished basement provides additional space for recreation or storage. Enjoy outdoor living on the deck, while the community offers well-maintained sidewalks and a jog/walk path for active lifestyles. The property includes an attached side-entry garage and ample parking on an asphalt driveway. Residents benefit from lawn care, snow removal, and management services through the association. The neighborhood is conveniently located near parks and schools, enhancing the quality of life. With easy access to public services, this home is perfect for those seeking a vibrant community atmosphere. Don't miss the opportunity to make this your new home!


**Property can only be accessed by boat. Listing Agent Has Access to Boat for Transport. New Metal Roof, Open Living Space with 3 Bedrooms, Dine in Kitchen, Open Living Room with High Ceilings, 2 Ceiling Fans. Interior & Living: Fully furnished home with New Flooring. including kitchen appliances, cookware, dishes, washer/dryer, TV/DVD player, board games, and cleaning supplies, Waterfront & Outdoor: Dock, walkway, jet ski docks, patio furniture, and a cabana equipped with 2 refrigerators and an electric griddle. Exterior Stereo System and Extensive Lighting.Horse Shoe Pit, Table, Umbrella and Chairs on Deck. Crane to lift walkway to land in off season. Functional Outhouse. Lawn & Tools: Fully stocked hardware shed, Many Tools,Battery Powered Weed Wacker, Battery Powered Vacuum Cleaner, John Deere riding mower, electric lawn mower, and leaf blower. Utilities & Materials: Hardwired backup generator, new Pella windows for the back of the house, and metal roof materials for the shed, Extra Composite Decking. Property Is Ready to Use


Redone top to bottom. Step inside to find new LVP flooring thruout, new kitchen and baths. This 2005 home lives like new. 3 bedrooms with ample closets and a primary with a private bathroom. New stainless appliances and new painted cabinetry are a cooks delight. This great community is the perfect spot to commute to Hershey or easy access to 283. Lower Dauphin School district is a plus! Country living at its best in a small, quiet community with mature trees. SEE DOCUMENTS FOR PARK FEES RENT,WATER,SEWER,ECT!


Welcome home to easy living in this beautifully maintained 3-bedroom, 2-bath double modular nestled in a peaceful, well-kept community! Situated on a spacious lot, this charming home offers the perfect blend of comfort, style, and low-maintenance living. Step inside to discover bright, open living spaces featuring drywall throughout, creating the look and feel of a traditional site-built home. The thoughtfully designed floor plan offers generous room sizes, a welcoming atmosphere, and plenty of natural light. 2023 all new carpet and new hot water heater. The oversized storage shed provides abundant space for lawn equipment, seasonal décor, hobbies, or additional storage. There is a play ground and basketball courts.


This charming 3-bedroom, 2-bathroom manufactured home in Grantville Commons offers a perfect blend of comfort and modern living. Just a short walk from Penn National Race Track and Hollywood Casino and minutes from I-81, this property offers easy access to Harrisburg's shopping, dining and amenities. Recent renovations include new cabinets and counter tops in the kitchen, and all new appliances including a gas stove, dishwasher, microwave, and refrigerator. Other recent updates include new LVP flooring, recent painting, two new decks at front and back doors, a shed for extra storage, and a newer heat pump and water heater. The primary suite is located to the rear of the home offering a private retreat with its own closet and full bathroom. The laundry room is tucked off the kitchen and includes an additional exterior door for easy access. At the other end of the home, there are two additional bedrooms and another full bathroom creating a comfortable layout for family or guests. Experience the warmth of community living in this delightful home! Lot rent is $731 month. Additional costs include water, sewer, and trash which are billed by the park. Property being sold furnished. Call today to see this affordable home.


Welcome to 36 Dallas Dr. Grantville in Chesapeake Estates. This 3 bedroom 2 full bath home has a large master suite with vaulted ceilings and it's own full bath. The living space is open and bright. Wood laminate flooring throughout. The front deck measures 20 x 10. Shed stays with the property . New roof installed August 2025. Painted deck and shed in August or 2025. Subject to Park approval. Property sold as is. Water is included in base park fee. Park Base Lot Rent breakdown...$777 ground rent includes water +$65 Sewer +$17.39 Trash, +Storm water $9.63 = total a month $869.02 includes w/s/t /sw. See Bright documents for Park Community Rules and Regulations.


Brand new contemporary home with grey cabinets and stainless steel appliances. The single floor plan offers 3 beds, and 2 full baths with a separate area for laundry. Full covered porch is the perfect entertaining spot or coffee retreat and can be screened in for added comfort. This home package includes central air, gutters & downspouts, concrete parking pad for off street parking and graded lot. located minutes from Harrisburg International Airport, with local access to Amtrak. Easy access to 743, 30, 283, 81, 83 and 76. Central A/C installed after closing. New construction builder's one-year warranty. Not yet tax assessed. Land lease community fee disclosure in documents.. This affordable home won’t last long!


Enjoy living in a luxuriously finished, well designed cottage. Compact living in an expansive 24 ft wide home with 2 full bedrooms. Room for your guests, home office or hobbies. The open floor plan welcomes you to gracious living and entertaining. Gourmet kitchen features upgraded stainless steel appliances, stainless steel farmhouse sink with goose neck spigot, full tile backsplash, recessed lighting, and a lighted glass cabinet. Built-in cabinet space perfect for your coffee or wine bar. Sliding glass doors off the eat-in kitchen bring lots of natural light and open to your deck. Stackable washer and dryer included. With a horse pasture as your backyard neighbor, you can enjoy dining on your patio, or relaxing in the privacy of your own yard. Located minutes from Harrisburg International Airport, with local access to Amtrak. Easy access to 743, 30, 81, 83 and 76. Central A/C installed after closing. New construction builder's one-year warranty. Not yet tax assessed. Land lease community fee disclosure in documents.


Spectacular, custom built home located just over 5 miles from Hershey Medical Center. A rare find, the home offers privacy on over 6 acres, but is also situated in a highly desirable neighborhood. From the moment you arrive, the craftsmanship is evident and every detail is thoughtfully planned. Inside, the spacious rooms and flowing layout provide an ideal space for living and entertaining family and friends. The eat-in kitchen with upgraded countertops, a Sub Zero Refrigerator and a walk-in pantry will please the chef in the family. Plenty of counter space will make food preparation a breeze. It flows into the spacious living room and also the sunroom where large windows flood the room with natural light. The formal dining room will be ideal for hosting holiday meals and has ample space for a large dinner party. If you are working from home, the first level office will be the place for you. Watch movies in the theatre room- high ceilings and chandeliers give it a wow factor! The first level primary bedroom could also be used an in-law's quarters. A walk-in closet with built-in cabinetry and an ensuite with a walk-in rain shower and dual sinks complete the space. Ascend the grand staircase to the second level where 4 good size bedrooms and 4 full baths can accommodate family and guests. You will enjoy watching the big game in the lower level with the custom bar area, the custom wine refrigerator and the 9 foot pool table. If you enjoy outdoor living, this is the house for you! Enjoy an in-ground pool, a koi pond and a pool house which offers a full kitchen with a Viking Grill, an island with seating for 8 plus a full and a half bath. The pool house has garage style doors offering the best of indoor-outdoor living. It is spectacular! In addition, the professionally maintained landscaping provides both beauty and privacy. With over 6 acres, there is also plenty of open space to play a game of catch! The attached 3 car garage will save you from scraping ice and snow from your vehicle. The detached pole barn/garage can accommodate additional vehicles, an RV, a boat or use the space as a workshop! Located within close proximity to the local airport, the train station and minutes from shops and restaurants, Schedule a showing for your Dream Home! Imagine the memories you will make!


A FoxBuilt modern masterpiece rooted in natural beauty. This home situated on 1.61 offers panoramic views of the mountains and golf course. From the moment you arrive, the exquisite craftsmanship, thoughtful design, and luxurious materials of this newly constructed home are immediately apparent. Sophisticated yet inviting, the home’s exterior showcases timeless stonework and warm tones that set the stage for what lies within—a harmonious blend of organic textures and modern elegance. Step through the foyer and experience a striking introduction to the home’s interior, where a double-sided stone fireplace draws the eye and sets the tone for the open concept living space. Vaulted ceilings with wood beams, expansive windows, and a seamless integration of natural elements create an atmosphere that feels both grand and grounded. The heart of the home is the gourmet kitchen, designed with rich textures and earthy materials. From the custom cabinetry to the sleek, quartz countertops, double entry arched ways to the butler pantry, every element is curated to blend functionality with timeless beauty. Flowing to the left of the living space of the home you will find a stylish powder room, and a designer mudroom with lockers, a walk-in closet, and functional storage complete the main level. A generous three-car garage offers ample space for vehicles and gear. Off the dining area, a warm and inviting great room and sunroom invite connection and relaxation, while a dry bar adds a touch of refinement leading onto the covered deck with a built-in gas fireplace to enjoy year-round outdoor living. On the main level you will enjoy a primary suite that offers a peaceful sanctuary, combining vaulted shiplap ceilings, exposed beams, and warm wood details. The en-suite bath exudes spa-like serenity, featuring sleek quartz finishes, custom cabinetry, and a spacious walk-in closet complete with a private washer and dryer. Upstairs, a loft overlooks the living space below and connects four spacious bedrooms and three full bathrooms. Bedrooms 2 and 3 each offer private en-suite baths and walk-in closets, while Bedrooms 4 and 5 share a Jack-and-Jill bath, also with walk-in closets—providing comfort and privacy for family or guests. This home is a beautifully crafted one-of-a-kind home designed for both everyday living and unforgettable gatherings.


Nestled in the beautiful landscapes of Dauphin County, this raised ranch home offers a perfect blend of luxury and comfort. With five spacious bedrooms and four well appointed bathrooms, including a walk-in shower, every corner of this residence invites relaxation and rejuvenation. The heart of the home features an open floor plan that seamlessly connects the kitchen-complete with a central island and stainless steel appliances-to the inviting dining area. Natural light pours in through the windows, enhancing the warmth of the plank and engineered wood flooring throughout. Step outside to discover a private oasis on 1.18 acres, where lush greenery and panoramic views of the surrounding woods create a tranquil retreat. The above-ground pool promises endless summer enjoyment, while the expansive deck is perfect for entertaining or simply soaking in the peaceful rural ambiance. Major renovations in 2013 have elevated this home, ensuring modern comforts are met with timeless charm. The partially finished basement offers additional living space, ideal for a home office or recreation area, while an attached oversized garage and additional shop area provides convenience and ample storage. This property is not just a home; it's a lifestyle, offering the perfect balance of luxury and nature, all within a peaceful rural setting. Experience the joy of living in a space that truly feels like a home.
That's every home matching this search. New ones hit the market every day.
Interested in a listing or need help finding the right home? Our Southern Maryland real estate team can answer your questions, provide additional property details, and help you schedule a showing.
Serving buyers throughout St. Mary’s, Charles, and Calvert counties. Your information is kept private and used only to respond to your real estate inquiry.
Step 1 of 2
You've reached the free preview limit. Create a free account to see this listing and everything else on the site.
I agree to be contacted by The Southside Group via call, email, and text for real estate services. To opt out, reply "stop" at any time or reply "help" for assistance. You can also click the unsubscribe link in the emails. Message and data rates may apply. Message frequency may vary. Privacy Policy.
Step 2 of 2
Tell us how to reach you about homes you like.
Enter your password to sign in as
You've reached the free preview limit. Create a free account to see this listing and everything else on the site.
I agree to be contacted by The Southside Group via call, email, and text for real estate services. To opt out, reply "stop" at any time or reply "help" for assistance. You can also click the unsubscribe link in the emails. Message and data rates may apply. Message frequency may vary. Privacy Policy.
Already have an account? Sign in
Sign in to your account.
New here? Create an account
Step 1 of 2
You've reached the free preview limit. Create a free account to see this listing and everything else on the site.
I agree to be contacted by The Southside Group via call, email, and text for real estate services. To opt out, reply "stop" at any time or reply "help" for assistance. You can also click the unsubscribe link in the emails. Message and data rates may apply. Message frequency may vary. Privacy Policy.
Step 2 of 2
Tell us how to reach you about homes you like.
Enter your password to sign in as
You've reached the free preview limit. Create a free account to see this listing and everything else on the site.
I agree to be contacted by The Southside Group via call, email, and text for real estate services. To opt out, reply "stop" at any time or reply "help" for assistance. You can also click the unsubscribe link in the emails. Message and data rates may apply. Message frequency may vary. Privacy Policy.
Already have an account? Sign in
Sign in to your account.
New here? Create an account