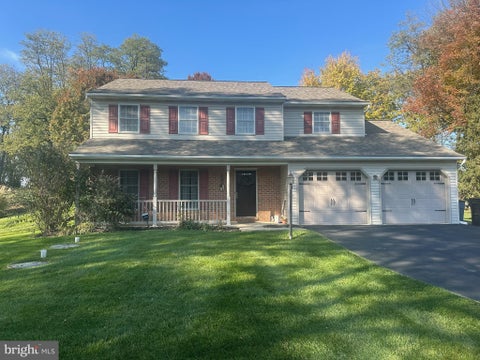
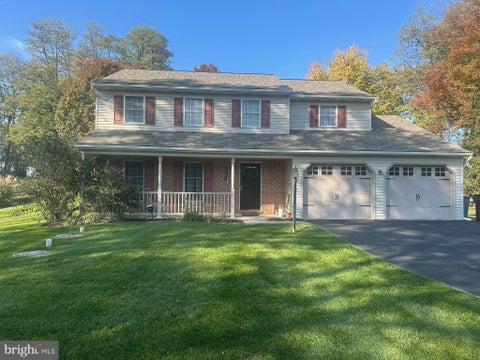
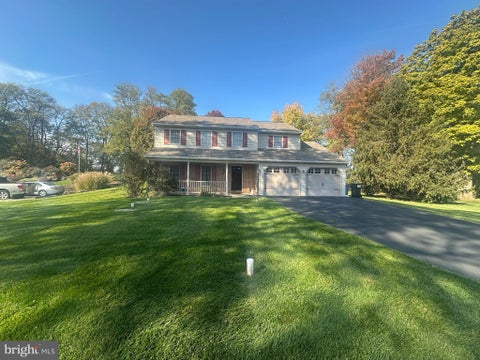
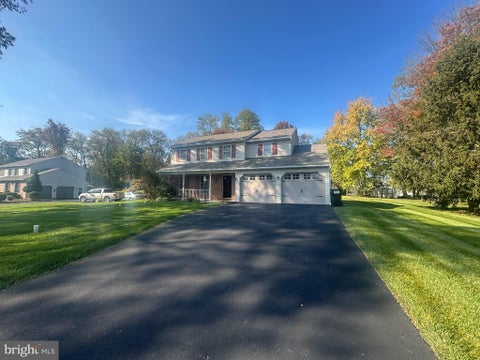
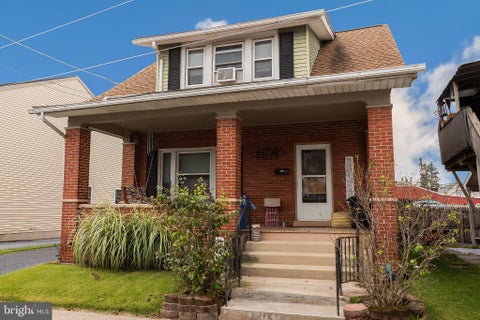
Property Description
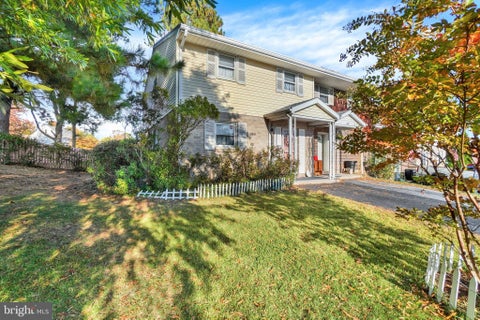
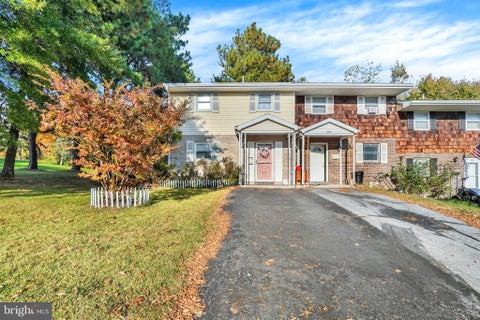
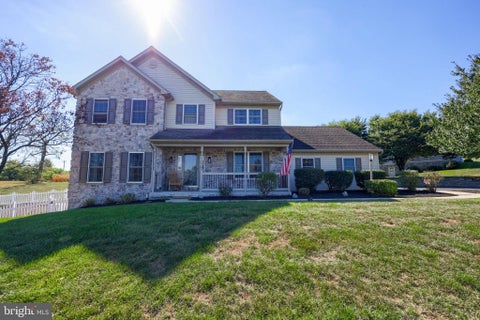
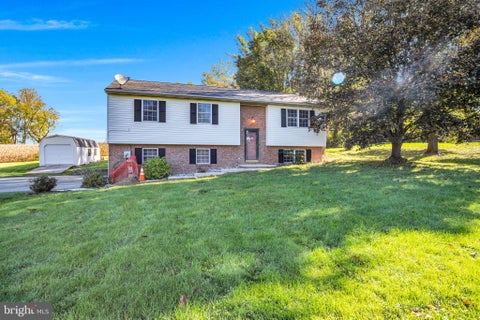
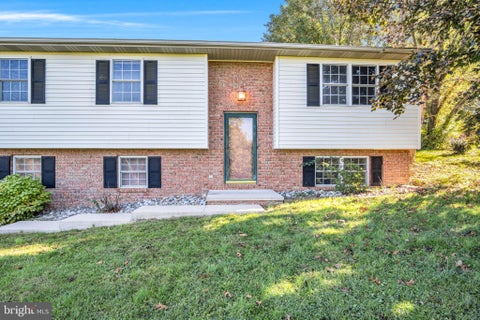
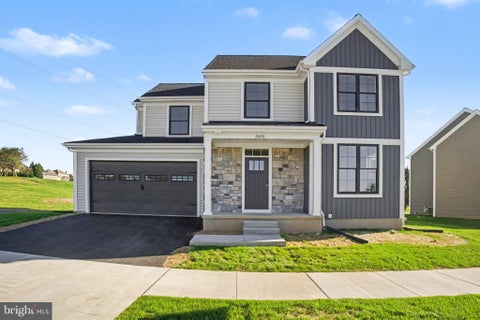
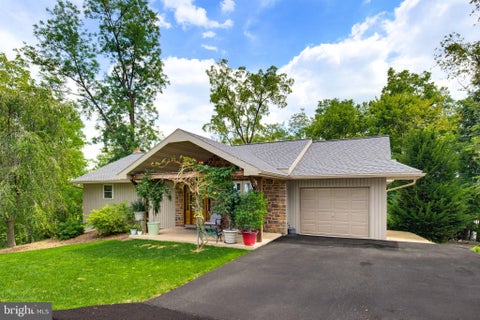
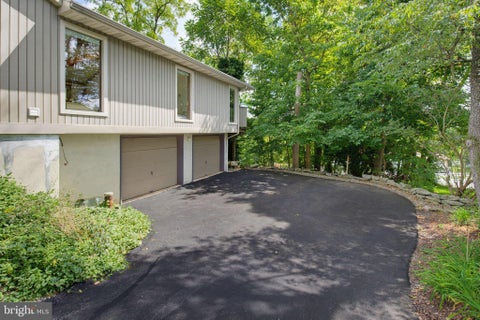
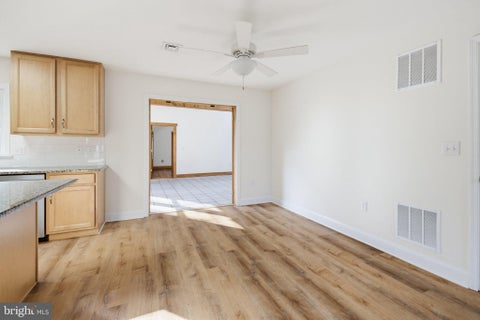
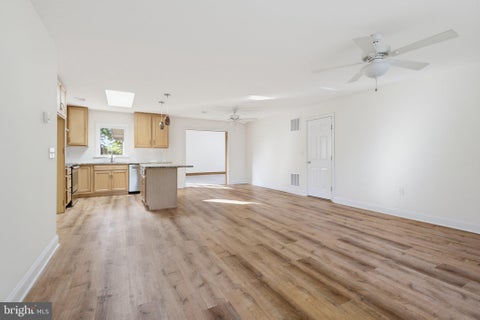
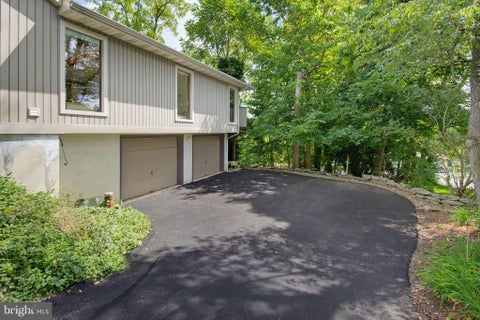
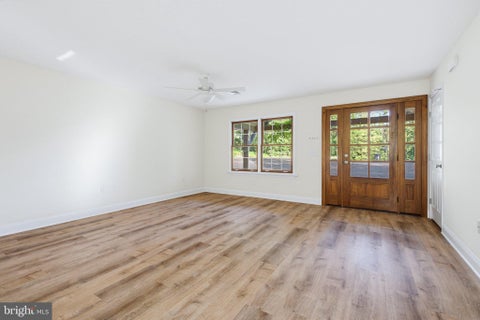
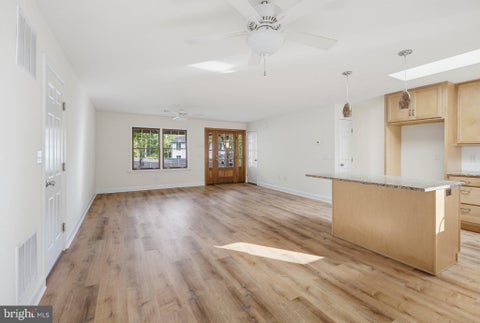
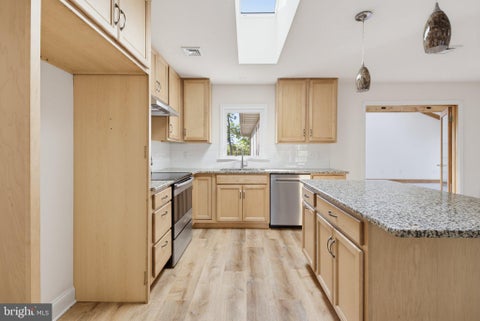
This property will be offered at Public Auction on Date TBD. The listing price is the opening bid only and in no way reflects the final sale price. 10% down due at auction, 2% transfer tax . Real estate taxes will be prorated.
Bedrooms
Bathrooms
Filters
Bedrooms
Bathrooms
Match mode is set by the AND / OR / NOT you typed.
Searches listing descriptions, features, locations, subdivisions & schools
Newest first


This property will be offered at Public Auction on Date TBD. The listing price is the opening bid only and in no way reflects the final sale price. 10% down due at auction, 2% transfer tax . Real estate taxes will be prorated.


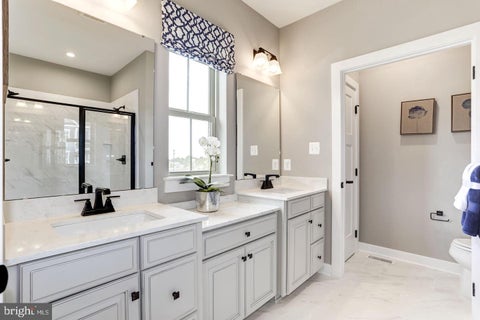
ALMOST NEW 2024 SINGLE-WIDE MANUFACTURED HOME – MODERN STYLE & MOVE-IN READY! Welcome to this beautiful 2025 singlewide manufactured home featuring 3 bedrooms and 2 full bathrooms! Enjoy modern finishes, stylish design, and comfortable living throughout. The gorgeous kitchen features crisp white cabinetry, beautiful countertops, stainless steel appliances, a modern tile backsplash, and plenty of cabinet and counter space. The spacious layout offers attractive wood-look flooring, recessed lighting, and a bright, contemporary feel. The bathrooms feature modern finishes, including a beautiful walk-in shower with elegant marble-look tile, glass shower doors, and stylish vanity cabinetry. With three bedrooms, two full bathrooms, contemporary finishes, and a fresh, modern design, this home offers the perfect combination of style, comfort, and convenience. Don’t miss the opportunity to own this beautiful 2024 manufactured home! Schedule your showing today! All about yours must be parked approved. Current lot rent is $425 a month and includes trash.


Enjoy modern living in this beautifully maintained, only 5-year-old semi-detached split-level townhome. The open-concept kitchen features stunning granite countertops, stainless steel appliances, and a spacious center island, perfect for entertaining and everyday living. A bright and inviting sunroom with vaulted ceilings provides the perfect space to relax and enjoy natural light. Plantation shutters throughout add timeless style and elegance to the home. Additional highlights include a two-car garage, off-street parking, and a lower level offering additional square footage with endless possibilities to finish and customize to your needs. Modern comfort, stylish finishes, and room to grow make this home a must-see!


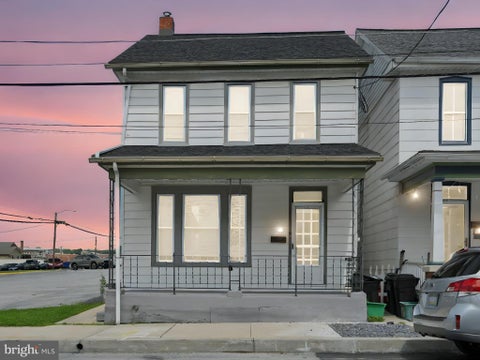
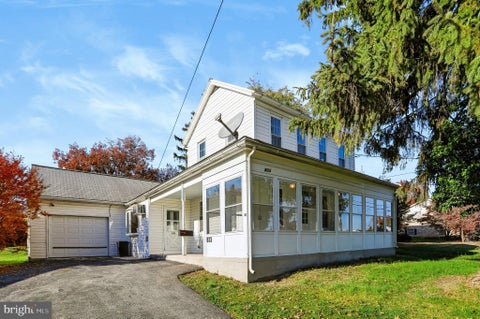
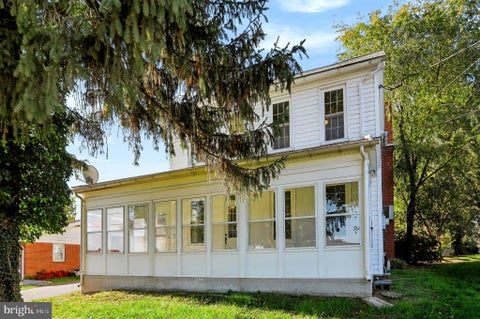
Looking for a spacious home with great location and access to all that Elizabethtown has to offer? Check out this recently updated Colonial-style home, a perfect blend of traditional character and modern convenience. This 4-bedroom, 1.5-bath residence, renovated in 2024, offers a fresh canvas for your personal touch. The traditional floor plan features a spacious eat-in kitchen, complete with essential appliances including an electric oven/range and stainless steel refrigerator. With plenty of room you could add your personal touch with a full island and eat-in breakfast nook. This home features hardwood floors, tall windows, transom windows, and recently added mini-split systems to cool the home. The full, heated basement provides ample storage or potential for additional living space, while the main floor laundry adds to the home's practicality. Step outside to your rear yard, ideal for outdoor gatherings or quiet moments, and relax on the enclosed porch, soaking in the vibrant city views. Located in the heart of downtown, this property is just a stone's throw from a commuter rail station, making your daily commute a breeze. Explore local amenities, including shops, restaurants, and parks, all within walking distance. With a detached garage and off-street parking, convenience is at your fingertips. This home is not just a place to live; it's a lifestyle waiting to be embraced. Don't miss the opportunity to make this charming residence your own!


Look no further than this 4 bedroom, 1.5 bath home in Elizabethtown Schools! Recently remodeled and waiting for new owners. The first thing you notice is the corner lot that leads to the baseball fields and park at the end of the street. The wrap around porch is the perfect place to unwind with a cup of coffee on a wooden rocker. The first floor has LVP that flows from room to room. Natural daylight pours into each of the rooms. Curl up on the couch and catch your favorite show, or entertain dinners with family and friends in the large formal dining room that features a built in writing area. The kitchen has plenty of cabinets to fill with all of your cooking gadgets, and granite countertops with space to make use of them preparing your favorite dishes. The island has a breakfast bar in addition to having space for another large table. There is also a half bath/laundry room on the main level. Through the kitchen is a space to use your imagination! The enclosed porch can be used as storage, a greenhouse, or a mudroom...there are so many possibilities. The lower level is partially finished with a room that could be used as a playroom, office, or man cave. The second floor has a full bath and 3 bedrooms that are all spacious. The attic is finished and is a huge bedroom with a nook that could be an office or reading area. The backyard is level with room to run and leads to the 2 story barn with workshop space. It is a perfect place to work on hobbies, or just to store outdoor equipment and toys. Walk less than a block to catch a little league game or check out the playground behind the school. Communting is easy with access to Rt 283 less than 2 miles away. The neighborhood is quiet and perfect for walking, or take a quick trip downtown for dining and shopping. All of this is hard to find in Etown and nearly impossible to find for less than $300K!

Build Your Dream Home at 66 Newville Road, Elizabethtown! Set on a beautiful 2.7-acre property, this is a unique opportunity to build your dream home with Ketterline Builders as your builder! Buyers can choose to bring their own vision to life or use the thoughtfully designed blueprint featuring luxury, comfort, and convenience. This proposed custom home offers the perfect blend of modern design and timeless craftsmanship, with the possibility of in-law quarters for added flexibility. The planned first-floor primary suite offers a private retreat featuring a tiled walk-in shower, soaking tub, and two spacious walk-in closets. The open-concept main level is designed to include a custom kitchen with a large island, breakfast nook, great room with a cozy fireplace, study or office, and grand foyer, all complemented by 10-foot ceilings. The office offers the flexibility to serve as an additional first-floor bedroom. Upstairs, the proposed layout features a versatile loft, three additional bedrooms, including a second primary suite, and two full bathrooms, providing plenty of room for family and guests. The lower level offers the opportunity for a beautifully finished basement, ideal for additional living space, entertaining, or a home gym. Enjoy the privacy and space of 2.7 acres while having the opportunity to customize your future home with Ketterline to fit your lifestyle and needs. Don't miss this opportunity to make your dream home a reality at 66 Newville Road!


Welcome to 61 Timber Villa, where space, comfort, and carefree living come together in this beautifully maintained home nestled within the desirable 55+ Timber Villa community of Elizabethtown! Offering approximately 1,882 square feet of living space, this home has so much more to offer than meets the eye. From the moment you step inside, you'll appreciate the spacious layout, inviting atmosphere, and dramatic two story living room ceiling that creates an open, airy feel. The beautiful kitchen, featuring warm wood cabinetry, rich dark countertops, tile backsplash, and an impressive center island with a natural wood countertop and contrasting black base. The black appliance package includes a refrigerator, range, built-in microwave, and dishwasher. With generous workspace and an open connection to the dining area, this kitchen is perfect for everyday living. Just off the main living space, enjoy the sunroom, a wonderful spot for morning coffee or simply enjoying the peaceful surroundings. The first floor also features a spacious primary bedroom with a walk in closet and private full bathroom with a walk in shower, along with a convenient first floor laundry room. Upstairs, a charming loft style overlook adds to the home's distinctive character and overlooks the living room below. Two additional bedrooms, each featuring its own skylight, provide wonderful natural light. A full Jack and Jill bathroom connects the two bedrooms, offering convenience and functionality. The finished lower level features a comfortable family room with plenty of possibilities for entertaining, hobbies, a home office, or simply having extra room to spread out, also rough plumbed for future LL bath. Outside, enjoy the covered porch areas, dual driveways, and the added convenience of both front and rear garages, offering flexible parking and access options. One of the many advantages of living in Timber Villa is the ease of a low maintenance lifestyle. The monthly association fee includes water,trash, lawn and yard care, snow removal, road maintenance, and exterior home maintenance, allowing you more time to enjoy life and less time worrying about upkeep. If you've been searching for a home that offers generous living space, a versatile floor plan, beautiful features, and the convenience of maintenance free living in a desirable 55+ community, 61 Timber Villa is a must see. Come discover all that this wonderful home has to offer!


This home was redone top to bottom in 2024/2025. The only reason the owner is moving is that an opportunity with land near family became available. So the opportunity now exists for you to own a home in the heart of quaint Bainbridge within walking distance to GiGi’s famous ice cream parlor and the scenic walking trail. But you’ll want to return home to like new with easily maintained LVP flooring, open concept LR and Dr plus a spacious kitchen with island. , quartz countertops and a beautiful grey subway tile backsplash.Even a first floor laundry with storage. Come enjoy the spacious open floor plan. Roomy bedrooms( none are walk thru either) and a full bath complete the second floor….enjoy your morning coffee on the covered upper level porch accessible from 2 bedrooms. Large level yard for pets, kids or a game of volleyball. An oversized shed allows for ample storage and there’s even room to park your boat…easy access to the river for fishing too! But NOT flood plain...a short half mile away. All appliances remain and this one is move in ready and ready for YOU! Professional photos and tour/floorplan will be uploaded late Friday or Saturday AM before showings start.


GREAT INVESTMENT OPPORTUNITY IN ELIZABETHTOWN BOROUGH! This side-by-side duplex is ideal for investors or buyers looking to live in one unit while collecting rental income from the other! Each unit offers approximately 1,100 square feet of living space, 3 bedrooms, and 1 full bathroom. Features include separate natural gas hot water heating systems, separate electric services, natural gas water heaters, replacement windows, and kitchens and baths updated around 2005. Off-street parking accommodates at least 4 vehicles! The 129 side is in good condition, while the 131 side offers an opportunity for improvements and added value. Both units are currently rented on month-to-month leases at below-market rates. With potential rental income of approximately $1,500 per month per unit after improvements, this property could generate $36,000 in annual gross rental income! Tenants pay their own gas, electric, and water, and reimburse the landlord for sewer and trash. Two units, one deed, and excellent income potential! Conveniently located in Elizabethtown Borough, this property offers an opportunity for both investors and owner-occupants!

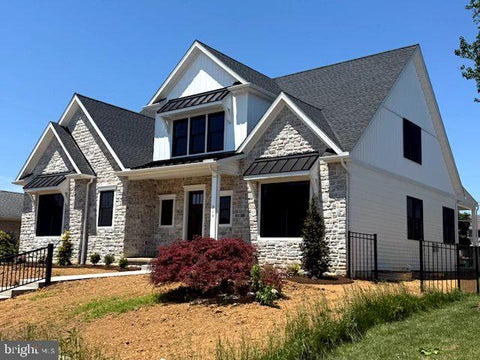
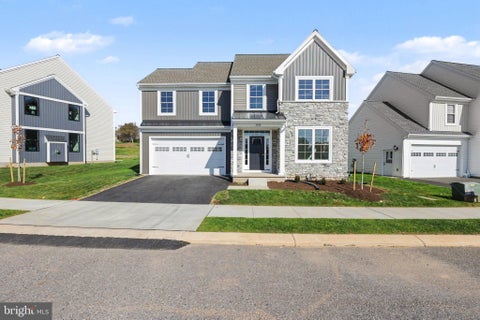
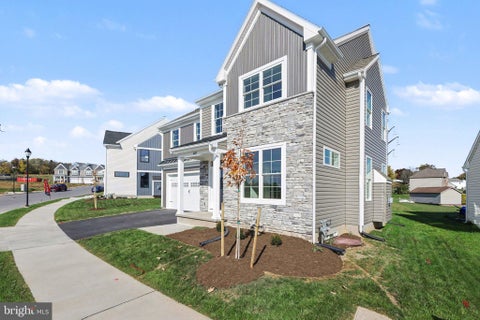
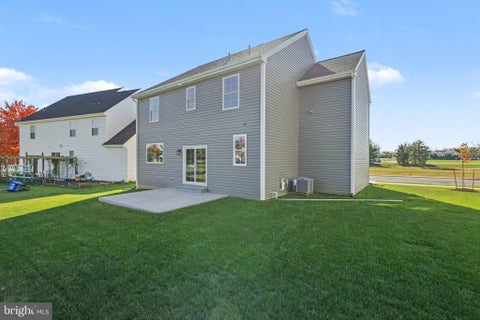
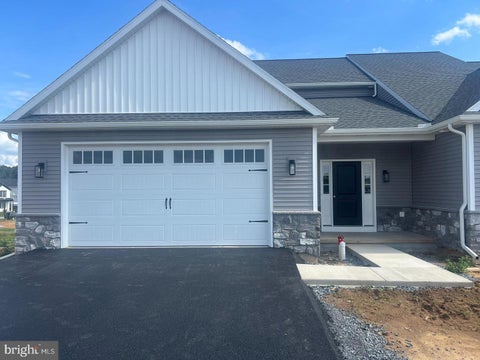
Nestled in the prestigious Stoneybrook of Elizabethtown, this exquisite Craftsman-style residence is a canvas for luxurious living, awaiting your personal touch. With three spacious bedrooms and two elegantly designed bathrooms, the open floor plan seamlessly connects the family room to a gourmet kitchen, featuring a grand island and a butler's pantry-perfect for entertaining. Enjoy the warmth of luxury vinyl tile flooring throughout, complemented by abundant natural light from double-hung, low-E windows. Step outside to discover a charming porch and a roof deck, ideal for serene evenings or lively gatherings. The property boasts a full daylight basement, ready for customization, and an attached garage for convenience. With sidewalks and street lights enhancing the community's charm, this home offers an exclusive lifestyle in a tranquil setting. Experience the perfect blend of comfort and sophistication in this new construction masterpiece, set to be completed in 2027. Your dream home awaits!

Nestled in the prestigious Stoneybrook of Elizabethtown, this exquisite new construction home, set to be completed in 2027, embodies the essence of luxury living. With a traditional architectural style, the exterior showcases a harmonious blend of stone and vinyl siding, creating a timeless appeal that welcomes you home. Step inside to discover a thoughtfully designed interior that radiates warmth and sophistication. Recessed lighting and ceiling fans enhance the ambiance, while the gas fireplace serves as a stunning focal point, perfect for cozy evenings. The heart of the home, the kitchen, is a culinary enthusiast's dream. Featuring upgraded countertops and a butler's pantry, it is equipped with high-end appliances, including a built-in microwave, dishwasher, and a gas oven/range. This space not only caters to your cooking needs but also invites gatherings and shared meals. Retreat to the luxurious master suite, complete with a spacious walk-in closet and an en-suite bathroom that boasts a walk-in shower, offering a spa-like experience right at home. Three additional bedrooms provide ample space for guests or a home office, ensuring versatility for your lifestyle. Convenience is key with a main floor laundry area, making daily chores a breeze. The home also features energy-efficient double-pane windows, ensuring comfort year-round while keeping utility costs in check. Outside, the property offers a generous 0.23-acre lot, complete with a deck and porch, perfect for enjoying the serene surroundings or hosting summer barbecues. The attached two-car garage and additional driveway space provide ample parking for you and your guests. As part of the Stoneybrook community, residents can enjoy access to jogging and walking paths, promoting an active and healthy lifestyle. This home is not just a residence; it's a gateway to an exclusive lifestyle filled with comfort, elegance, and modern conveniences. Don't miss the opportunity to make this luxurious haven your own, where every detail has been meticulously crafted for your enjoyment and comfort. Experience the perfect blend of style and functionality in this exceptional new construction home.

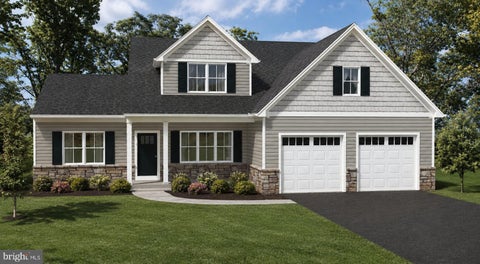
TO BE BUILT. Enjoy the ease of one-floor living in the beautiful Willows floor plan, located in the new phase of StoneyBrook Development in Elizabethtown! Say goodbye to the hassle of mowing and snow removal, as these services are taken care of by the HOA, giving you more time to enjoy the things you love. This thoughtfully designed home features a spacious primary suite with a walk-in closet and a luxurious en-suite bathroom complete with a 5-foot tile-surround walk-in shower and double-bowl vanity. The open-concept main living area offers a spacious kitchen with 42-inch cabinets and a large island, seamlessly flowing into the dining area and family room—perfect for everyday living and entertaining. An additional bedroom, full bathroom, and convenient laundry room complete the main level. Step outside to enjoy peaceful scenic views from your covered rear patio or deck, or explore the neighborhood's extensive paved walking trails. With lawn care and snow removal included through the HOA, you can spend less time on maintenance and more time enjoying your new home and community. Property taxes will be determined following the home's assessment. Experience the comfort, convenience, and carefree lifestyle that StoneyBrook has to offer!


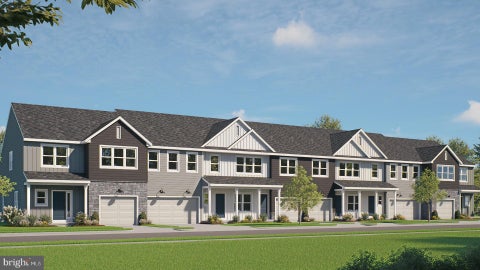
This 2-story, end-of-row townhome includes a 2-car, rear load garage and 9’ ceilings on the first floor. Stylish vinyl plank flooring flows throughout the first floor. The sunny family room, accented by a fireplace, opens to the kitchen and dining area. The kitchen is well-appointed with stainless steel appliances and quartz countertops. On the second floor, the owner’s suite features an expansive closet and a private bathroom. Adjacent to the suite are two additional bedrooms, a full bathroom, laundry room, and loft.


Large 4 level split with amazing corner lot and backyard oasis. Incredible new kitchen with quartz counters, new pool with large deck in private backyard. Newer roof, newer gas furnace and central air. Fresh paint and some new vinyl plank flooring. Lots of space for a family with possibilities to finish lower level. Desirable neighborhood with easy access to highways. This home is a great value!


GREAT INVESTMENT OPPORTUNITY IN ELIZABETHTOWN BOROUGH! This side-by-side duplex is ideal for investors or buyers looking to live in one unit while collecting rental income from the other! Each unit offers approximately 1,100 square feet of living space, 3 bedrooms, and 1 full bathroom. Features include separate natural gas hot water heating systems, separate electric services, natural gas water heaters, replacement windows, and kitchens and baths updated around 2005. Off-street parking accommodates at least 4 vehicles! The 129 side is in good condition, while the 131 side offers an opportunity for improvements and added value. Both units are currently rented on month-to-month leases at below-market rates. With potential rental income of approximately $1,500 per month per unit after improvements, this property could generate $36,000 in annual gross rental income! Tenants pay their own gas, electric, and water, and reimburse the landlord for sewer and trash. Two units, one deed, and excellent income potential! Conveniently located in Elizabethtown Borough, this property offers an opportunity for both investors and owner-occupants!


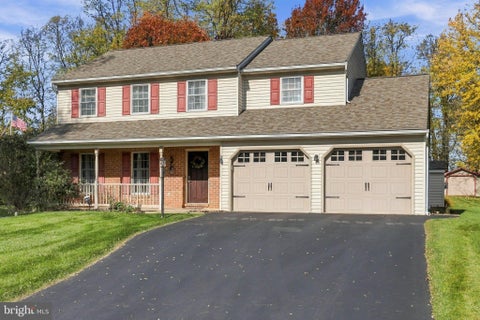
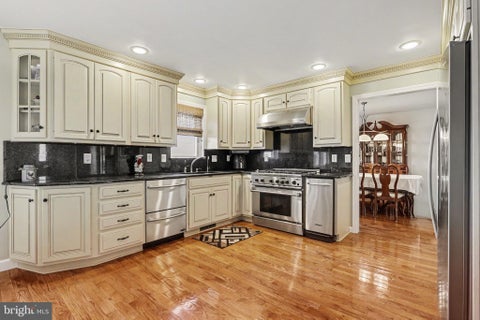
Nestled in a serene suburban enclave, this exquisite Colonial-style residence offers a harmonious blend of elegance and comfort, perfect for those seeking a refined lifestyle. With a major renovation in 2025, this home offers a beautiful new white painted kitchen with generous storage, new stainless appliances, exquisite backsplash , a granite island and quartz counters. Spanning 1,932 square feet, the interior boasts four spacious bedrooms and two and a half bathrooms, thoughtfully designed to accommodate both relaxation and entertaining. Step inside to discover a warm and inviting atmosphere, enhanced by rich engineered wood flooring and plush carpeting that invites you to unwind. The heart of the home is the gourmet kitchen, featuring upgraded countertops, a central island, and ample table space, making it a culinary haven for aspiring chefs. The kitchen seamlessly flows into the family room, where a cozy gas fireplace with glass doors creates an intimate setting for gatherings. The formal dining room offers an elegant space for hosting dinner parties(and an oversized table fits perfectly), while the breakfast area provides a casual spot for morning coffee. The primary suite is a true retreat, complete with a luxurious walk-in shower and ample closet space, ensuring comfort and privacy. Additional highlights include a convenient upper-floor laundry room and a well-appointed pantry, catering to your every need. Outside, the property sits on a generous 0.81-acre lot, featuring a level landscape adorned with mature trees that provide a tranquil backdrop. Enjoy the outdoors from the expansive deck or charming porch, perfect for alfresco dining or simply soaking in the peaceful surroundings. A practical shed/1 car garage offers additional storage, ensuring your outdoor space remains clutter-free. The attached two-car garage, with front entry and inside access, adds to the convenience of this home, while the asphalt driveway provides ample parking for guests. Located in a desirable suburban area, this property combines the best of both worlds-privacy and accessibility to local amenities. With its exceptional features and inviting ambiance, this home is not just a place to live; it's a lifestyle waiting to be embraced. Experience the perfect blend of luxury and comfort in this stunning residence, where every detail has been meticulously crafted for your enjoyment. Easy access to rt 441 for commuters is a plus!


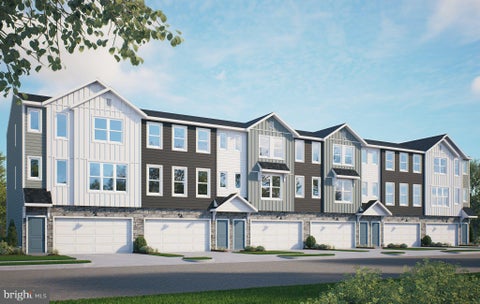
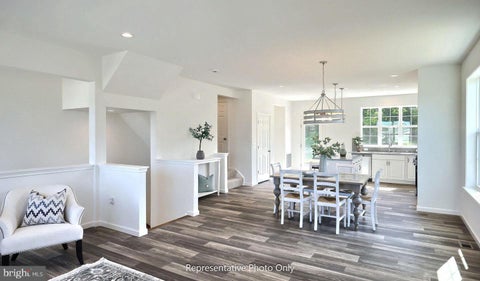
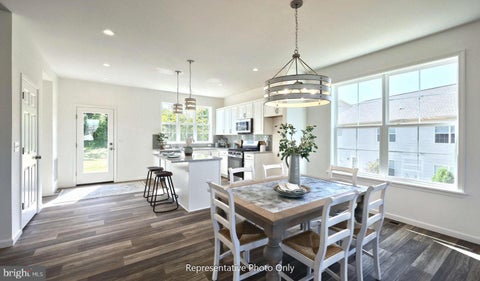
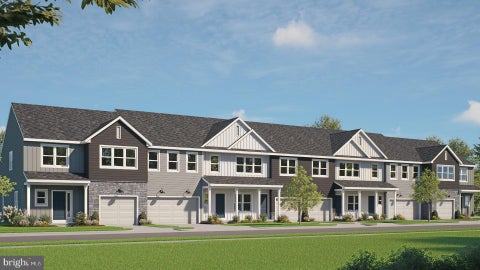
UNDER CONSTRUCTION – AVAILABLE THIS SPRING: Located in Meridian Heights in Elizabethtown, this end-of-row 3-story townhome includes a 2-car garage, finished bonus room, and a deck for outdoor living. On the main level, the spacious living room opens to the dining area and kitchen. The kitchen features attractive cabinetry, quartz countertops, stainless-steel appliances, and access to the rear deck. On the 2nd floor, the owner’s suite includes a private bathroom and an expansive closet. Two additional bedrooms, a full bathroom, and a convenient laundry closet complete the 2nd floor. Meridian Heights offers stylish townhome living with a low-maintenance lifestyle in a welcoming neighborhood setting. Located in Elizabethtown, PA, residents enjoy easy access to local shops and dining, downtown Elizabethtown, Elizabethtown College, community parks and trails, and nearby attractions in Hershey, Lancaster, and Harrisburg.


UNDER CONSTRUCTION – AVAILABLE THIS SPRING: Located in Meridian Heights in Elizabethtown, this 3-story townhome includes a 2-car garage with a large storage area and a deck for outdoor living. On the main level, the spacious living room opens to the dining area and kitchen. The kitchen features attractive cabinetry, quartz countertops, stainless-steel appliances, and access to the rear deck. The 2nd floor owner’s suite includes a private bathroom and an expansive closet. Adjacent to the suite are 2 additional bedrooms, a full bathroom, and a convenient laundry closet. Meridian Heights offers stylish townhome living with a low-maintenance lifestyle in a welcoming neighborhood setting. Located in Elizabethtown, PA, residents enjoy easy access to local shops and dining, downtown Elizabethtown, Elizabethtown College, community parks and trails, and nearby attractions in Hershey, Lancaster, and Harrisburg.


UNDER CONSTRUCTION – AVAILABLE THIS SPRING: Located in Meridian Heights in Elizabethtown, this 3-story townhome includes a 2-car garage, finished bonus room, and a deck for outdoor living. On the main level, the spacious living room opens to the dining area and kitchen. The kitchen features attractive cabinetry, quartz countertops, stainless-steel appliances, and access to the rear deck. On the 2nd floor, the owner’s suite includes a private bathroom and an expansive closet. Two additional bedrooms, a full bathroom, and a convenient laundry closet complete the 2nd floor. Meridian Heights offers stylish townhome living with a low-maintenance lifestyle in a welcoming neighborhood setting. Located in Elizabethtown, PA, residents enjoy easy access to local shops and dining, downtown Elizabethtown, Elizabethtown College, community parks and trails, and nearby attractions in Hershey, Lancaster, and Harrisburg.


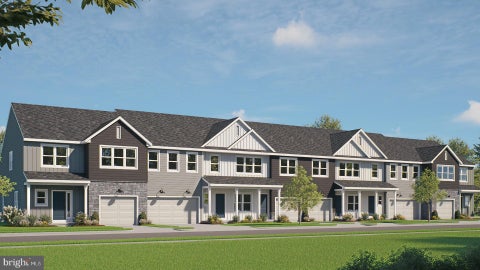
UNDER CONSTRUCTION – AVAILABLE THIS SPRING: Located in Meridian Heights in Elizabethtown, this 3-story townhome includes a 2-car garage with a large storage area and a deck for outdoor living. On the main level, the spacious living room opens to the dining area and kitchen. The kitchen features attractive cabinetry, quartz countertops, stainless-steel appliances, and access to the rear deck. The 2nd floor owner’s suite includes a private bathroom and an expansive closet. Adjacent to the suite are 2 additional bedrooms, a full bathroom, and a convenient laundry closet. Meridian Heights offers stylish townhome living with a low-maintenance lifestyle in a welcoming neighborhood setting. Located in Elizabethtown, PA, residents enjoy easy access to local shops and dining, downtown Elizabethtown, Elizabethtown College, community parks and trails, and nearby attractions in Hershey, Lancaster, and Harrisburg.


UNDER CONSTRUCTION – AVAILABLE THIS SPRING: Located in Meridian Heights in Elizabethtown, this 3-story townhome includes a 2-car garage with a large storage area and a deck for outdoor living. On the main level, the spacious living room opens to the dining area and kitchen. The kitchen features attractive cabinetry, quartz countertops, stainless-steel appliances, and access to the rear deck. The 2nd floor owner’s suite includes a private bathroom and an expansive closet. Adjacent to the suite are 2 additional bedrooms, a full bathroom, and a convenient laundry closet. Meridian Heights offers stylish townhome living with a low-maintenance lifestyle in a welcoming neighborhood setting. Located in Elizabethtown, PA, residents enjoy easy access to local shops and dining, downtown Elizabethtown, Elizabethtown College, community parks and trails, and nearby attractions in Hershey, Lancaster, and Harrisburg.


UNDER CONSTRUCTION – AVAILABLE THIS SPRING: Located in Meridian Heights in Elizabethtown, this Linden floor plan offers open-concept living, stylish finishes throughout, and extra storage space. This 3-story townhome includes a 2-car garage with a large storage area and a deck for outdoor living. On the main level, the spacious living room opens to the dining area and kitchen. The kitchen features attractive cabinetry, quartz countertops, stainless-steel appliances, and access to the rear deck. The 2nd floor owner’s suite includes a private bathroom and an expansive closet. Adjacent to the suite are 2 additional bedrooms, a full bathroom, and a convenient laundry closet. Meridian Heights offers stylish townhome living with a low-maintenance lifestyle in a welcoming neighborhood setting. Located in Elizabethtown, PA, residents enjoy easy access to local shops and dining, downtown Elizabethtown, Elizabethtown College, community parks and trails, and nearby attractions in Hershey, Lancaster, and Harrisburg.


Fully renovated and move-in ready, this spacious Elizabethtown home offers 5 bedrooms, 2.5 baths, and an abundance of updated living space designed for today's lifestyle. Thoughtfully renovated throughout, the home features modern finishes, refreshed interiors, and a functional floor plan that provides both comfort and versatility. The generous living areas are ideal for everyday living and entertaining, while the well-appointed kitchen serves as the heart of the home. Five bedrooms offer plenty of room for family, guests, or a home office, and the 2.5 updated bathrooms add convenience for a busy household. Conveniently located at 833 Groff Avenue, this property combines the character of an established neighborhood with the benefits of extensive renovations, creating a truly turnkey opportunity in Elizabethtown.


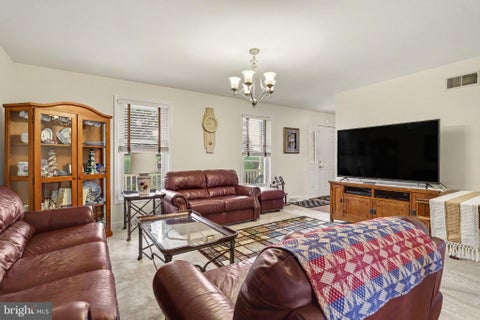
This property will be offered at Public Auction on Tuesday, December 1, 2026 @ 5pm. The listing price is the opening bid only and in no way reflects the final sale price. 10% down due at auction, 2% transfer tax to be paid by the purchaser, real estate taxes prorated. This affordable, well-located Elizabethtown condo is situated in the pleasant Stoneridge Condominium Association community. The interior of the home features a first floor with an entryway, living room, kitchen, dining room, laundry room, half bathroom, bedroom/office, and library. The second floor includes a loft, bedroom, primary bedroom with a private bathroom, and an additional full bathroom. The finished walk-out basement provides additional living space and includes an office addition. Don’t miss this opportunity to make this property your own!


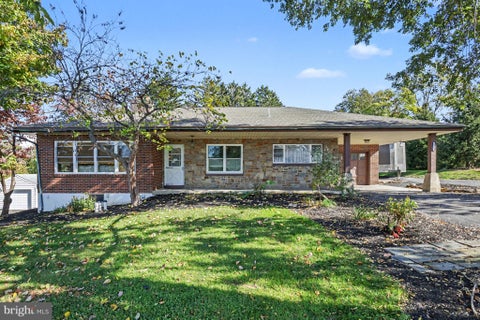
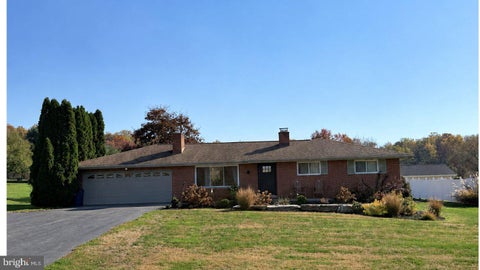
Classic character, thoughtful improvements, and room to spread out await at this brick and stone ranch on over a half acre in Elizabethtown Borough. Offering four bedrooms and two full bathrooms, the home pairs inviting living spaces with a generous yard, exterior living amenities such as a private covered patio, a powered workshop, and convenient RV amenities. Inside, hardwood floors, crown molding, chair rail, custom trim, recessed lighting, and a tray ceiling add warmth and impressive architectural interest. A pellet stove fireplace insert creates a cozy gathering spot while providing flexible supplemental heat to help offset heating costs. The updated kitchen with stainless steel appliances, granite countertops and dining area offer comfortable space for everyday meals and entertaining, with two bedrooms and a full bathroom conveniently located on the main level. The finished lower level adds two additional bedrooms with a second full bathroom, a spacious family room, a large pantry, and laundry. A separate den offers flexibility for a home office, hobby room, or small home gym. Covered porches, a rear patio, and the spacious yard create plenty of opportunities to relax, garden, or entertain outdoors. The long paved driveway features 50-amp electrical service for an RV, while the attached one-car garage and detached 16-by-22-foot workshop with electricity provide space for projects and storage. Notably, the 1-car attached garage leaves ample space for a 2nd to park under cover just in front. This home has major maintenance completed, with improvements including brand-new water and sewer lines and a newer roof with a transferable warranty. Replacement windows, an electric heat pump, central air, and public water and sewer complete this versatile property. An assumable VA mortgage for eligible applicants offers a super-low interest rate at 2.25%. To top it all off, this listing is a Certified Home Listing with an appraisal using lender-based guidelines, home inspection, termite inspection, and radon inspection available at your fingertips. Contact the listing agent for this well-positioned opportunity or schedule an immediate showing.


Private ranch in the hart of Elizabethtown with 2 bedrooms in main floor and 1 extra in basement, 2 full baths, extra family room in basement along with a game room that opens up to the garage. Kitchen/dining in main floor and living room. House has a well that is within 100 feet from septic, but it is accepted since it was constructed prior to the law change. Dishwasher doesn't work. Buyer agent to verify sqf. There is a blanket deed on property. Sale also includes parcel # 250-74786-0-0000 in Elizabethtown Borough, which is 0.01 acre.


Welcome to Elizabethtown's newest community - Westbrooke Hills. Quality-built homes by Horst & Son Builders, a 3-generation family business with years of experience, craftsmanship, and making home buyers' dreams a reality. Westbrooke Hills is less than 1 mile from the Rheems/Elizabethtown exit on Rt.283 in Lancaster County just outside of Elizabethtown. The location is ideal for commuters to work, as it is only 15 minutes from Harrisburg, Lancaster, and Hershey, and 20 minutes to York. This home offers 4 spacious bedrooms, 2.5 baths, an open concept main floor plan with 9-foot ceilings, a kitchen island, gas fireplace, enlarged patio, and Luxury Vinyl Plank Flooring on the main floor and upstairs hallway. With beautiful upgradess this home is built and move-in ready!


429 Hess Road offers a renovated ranch home and a 6,000-square-foot detached pole barn on approximately 1.76 acres in Elizabethtown. The pole barn provides space for vehicles, equipment, hobbies, and storage, complemented by an attached garage and ample parking. Renovated in 2023, the home features an updated kitchen and bathrooms, new flooring, doors, trim, and paint. The main level includes three bedrooms, a primary suite with an attached bathroom and walk-in closet, a family room with a fireplace, and a sunroom addition. Major improvements include a new electric heating and cooling system with all-new ductwork, electrical and plumbing upgrades, and new exterior doors and windows. Additional updates include garage improvements, laundry hookups, a utility sink, water softener, and reverse osmosis drinking water system. The partially finished basement includes bonus rooms for storage, playroom, or a home office, new framing and drywall and waterproofing trench and sump pump system were also installed. An updated back patio adds outdoor space for dining and entertaining, with room throughout the property for work, recreation, and storage.


Upcoming Auction. The home will be offered for sale, live and in person, at the property on at 5:30 pm November 23, at 5:30 pm Stately Brick Home with Endless Possibilities in Elizabethtown! Rich in character, charm, and versatility, this stately all-brick home offers a unique opportunity for residential living, a home-based business, or a combination of both! Situated on a 0.27-acre lot, this impressive property features approximately 4,246 total square feet, including 3,033 square feet of above-grade finished space, and showcases the timeless craftsmanship of its 1900 construction. The main level was previously utilized as a CPA office and offers 10-foot ceilings, generously sized rooms, a full kitchen, full bathroom, and an additional powder room. The spacious layout, beautiful original woodwork, and grand interior staircase create an inviting atmosphere while offering flexibility for a variety of uses. The second level features a separate apartment with its own private entrance from the rear of the home and access to a large balcony. This living space includes two generously sized bedrooms, a spacious living room, a full kitchen, and a beautifully renovated handicap-accessible bathroom. Both levels have their own central air conditioning units, providing independent climate control. Adding to the possibilities is the enormous walk-up attic, offering tremendous potential for additional finished living space, a studio, office, or whatever your imagination can create! Throughout both levels, carpeting currently covers the floors, but the original hardwood flooring remains underneath, just waiting to be uncovered and restored. The character of this home is truly special, with stunning original woodwork throughout, including the beautiful staircase, original doors, and impressive oversized pocket doors. A huge wraparound covered front porch, measuring approximately 584 square feet, provides the perfect place to relax and enjoy the charm of the neighborhood. Outside, you'll find a lovely rear yard leading to a detached two-car garage with additional room above. The garage features convenient alley access, and while the upper-level room is currently accessed by ladder, it offers additional possibilities for storage, hobbies, or future use. On-street parking is also available. Additional features include a full basement with approximately 1,213 square feet, slate roof, public water and sewer, and oil-fired hot water/warm air heating. Whether you're looking for a property with income potential, space for a professional office, multigenerational living arrangements, or simply a distinctive historic home with room to grow, this remarkable property offers opportunities that are hard to find. Bring your vision and make this beautiful piece of Elizabethtown your own A few listing highlights: ● 4,246 total square feet ● 0.27-acre lot ● 4 bedrooms and 2 full bathrooms, plus an additional powder room ● Separate living spaces with kitchens on both levels ● Independent central air conditioning units ● 10-foot ceilings on the main level ● Original hardwood flooring beneath existing carpet ● Huge walk-up attic with potential ● Detached two-car garage with room above ● Wraparound covered front porch ● Private upstairs apartment entrance and balcony.


Welcome Home to Your Own Peaceful Country Retreat in Bainbridge, PA! Escape the hustle and bustle and enjoy the beauty of country living in this charming and cozy rancher, nestled on just under 2 acres in the quiet, rural surroundings of Bainbridge, Pennsylvania. Offering the perfect blend of comfort, space, and country charm, this property is an ideal place to call home for anyone looking to enjoy a little more peace, privacy, and room to roam. Step inside and fall in love with the inviting open-concept floor plan, creating a seamless flow between the living spaces and making it perfect for everyday living and entertaining. The cozy fireplace adds warmth and character, creating the perfect spot to relax and unwind after a long day. The partially finished basement offers even more potential, featuring high ceilings and plenty of opportunity to create additional living space, a recreation room, home office, or whatever best suits your needs. In addition to the radiant floor heat, there’s a central boiler outdoor wood stove, which is efficient and eco-friendly with a 25 year warranty. Outside is where this property truly shines! Enjoy the tranquility of rural living, surrounded by beautiful views and the peaceful atmosphere of the countryside. The back deck provides the perfect setting for morning coffee, evening sunsets, or entertaining friends and family while taking in the picturesque surroundings. For those dreaming of a little hobby farm or embracing a homesteading lifestyle, you'll love the detached barn and fenced-in area, offering endless possibilities for animals, gardening, hobbies, or simply enjoying the extra outdoor space. If you've been searching for a home that offers charm, functionality, and privacy, this one is a must-see! Come experience the peaceful lifestyle you've been dreaming of!


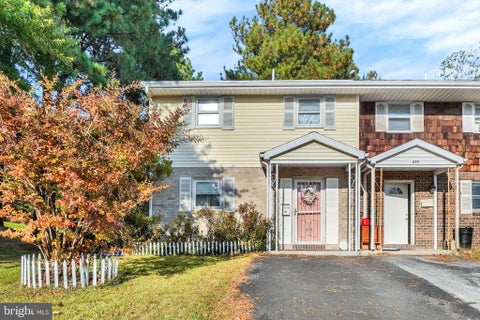
NEW PRICE!!! This twin/semi-detached residence, built in 1976, offers a blend of traditional architectural style and modern conveniences. With1,344 square feet, the home features three bedrooms and one and a half bathrooms, providing ample space for comfortable living. The property is situated on a desirable corner lot of 0.13 acres with a fenced yard, enhancing privacy and outdoor enjoyment. Key appliances include a refrigerator, dishwasher, electric stove, washer, and dryer, ensuring convenience for daily tasks. The residence boasts replacement triple-pane windows, contributing to energy efficiency and noise reduction. A basement laundry area adds practicality, while a shed provides additional storage solutions. Parking is readily available with a driveway and on-street options. The location enhances accessibility to Rt 283 and 743, and the schools in Elizabethtown, making it an ideal choice for those seeking a community atmosphere. This property presents an excellent opportunity for buyers looking for a home in a prime location.


Welcome to your dream country retreat! Situated on over a sprawling acre of land, this spacious 2-story home offers breathtaking, sweeping farmland views and peaceful country living. Step onto the inviting full front porch and into a bright foyer featuring gorgeous hardwood floors that flow seamlessly through the formal dining room, past a charming sunken living room, and into a sun-drenched family room complete with a cozy gas fireplace and abundant natural light. The spacious kitchen is a chef’s delight, featuring sleek tile flooring, casual dining space, a large center island with a breakfast bar, and expansive quartz countertops. It comes fully equipped with stainless steel appliances, an apron-front farmhouse sink, stylish subway tile backsplash, and updated fixtures and hardware. A generous laundry/mudroom and a convenient half bath complete the main level. Upstairs, you will find 4 spacious bedrooms, including an impressive primary suite featuring a triple window that floods the room with light and a private bath with a whirlpool tub, separate shower, and a large vanity with built-in linen storage. The remaining three bedrooms share another tastefully updated full bathroom. The expansive lower level boasts high ceilings and endless storage. It features a unique, daylight-exposed finished kennel room with direct access to a fenced side yard—perfect for pet lovers, or easily adaptable as an additional egress point if you choose to finish the basement for even more living space! Outdoor living is a dream with a low-maintenance composite deck leading down to a custom paver patio and a sprawling backyard. Car enthusiasts, hobbyists, and outdoor lovers will appreciate the attached 2-car garage PLUS an oversized detached 2-car garage, offering unmatched space for vehicles, workshop tools, or toys. A large garden shed provides additional storage for all your yard equipment. Don't miss this rare opportunity to own a peaceful haven with modern updates and endless charm! Schedule your tour today!


Meet Paul. He's a simple guy, and quite frankly, that's part of his charm! Paul doesn't need all the bells and whistles to make a great first impression. He's comfortable, practical, easygoing, and has a whole lot to offer! Nestled on 1.7 acres in a beautiful country setting in Elizabethtown, Paul offers 3 bedrooms, 1.5 bathrooms, and over 1,800 finished square feet of living space. His kitchen and bathrooms have enjoyed a facelift in recent years, and a newer roof adds another reason to appreciate this handsome fellow! But Paul's real personality shines OUTSIDE! With peaceful farmland views stretching behind the property and a private setting out front, there's room to breathe, unwind, and enjoy the simple pleasures of country living. Summer afternoons? Head to the above-ground pool and adjoining deck! Crisp fall evenings? Gather around the fire ring or settle into the separate outdoor relaxation area and soak in those gorgeous views. And when the weather sends everyone indoors, Paul's finished lower level is ready for movie nights, game days, hobbies, or whatever fun you have in mind! As if he weren't already a pretty solid catch, Paul is even including a home warranty for his new owners! No unnecessary fuss. No pretending to be something he's not. Just a sweet, comfortable home with room to spread out, beautiful surroundings, and plenty of opportunities to make some wonderful memories. Paul's a keeper. Come see for yourself!


***Beautiful, Move-In-Ready Home in a Convenient Elizabethtown Location!*** Welcome to 127 Anna Lane, Elizabethtown! This clean, move-in-ready duplex offers 3 bedrooms (4th bedroom on the lower level) and 3.5 bathrooms, providing flexible living space to suit a variety of needs. Hardwood floors and a gas fireplace enhance the main level, while the finished basement offers additional living space with plenty of possibilities. An upper-level living space includes a full kitchen, two bedrooms, and a full bathroom, offering excellent flexibility for a variety of living arrangements. This space could be ideal for extended family, multi-generational living, a private guest area, a homeschooling area, or a craft area. Enjoy a great location close to schools, shopping, and major highways, making everyday errands and commuting a breeze. With versatile living spaces and a convenient location, this property offers a unique opportunity to accommodate a variety of lifestyle needs. Schedule your showing today!!


Nestled in the serene community of Hickory Run, this exquisite traditional home offers a perfect blend of luxury and comfort, ideal for those seeking an elevated lifestyle. Built in 1989, this meticulously maintained residence boasts a timeless brick and vinyl siding exterior, exuding curb appeal and warmth. Step inside to discover a spacious and inviting interior, where high-end finishes and thoughtful design elements create an atmosphere of elegance. The kitchen is a chef's dream, equipped with upgraded countertops, a central island, and top-of-the-line appliances, including a built-in microwave, electric oven/range, and a sleek refrigerator. The adjoining family room, complete with a cozy brick fireplace, invites relaxation and connection, making it the perfect gathering spot. With four generously sized bedrooms, including a luxurious master suite with a walk-in closet, this home provides ample space for rest and rejuvenation. The bathrooms are designed with sophistication in mind, featuring a tub shower combination and modern fixtures that enhance the overall aesthetic. The fully finished basement offers additional living space, ideal for a home theater, gym, or play area, while the main floor laundry adds convenience to your daily routine. Enjoy the comfort of ceiling fans and energy-efficient double-pane windows throughout, ensuring a tranquil environment year-round. Step outside to your private oasis, where beautifully landscaped grounds and exterior lighting create a picturesque setting. The expansive deck, porch, and patio areas are perfect for outdoor entertaining or simply unwinding amidst nature's beauty. The soothing sound of water falls adds a serene touch to your outdoor experience. With a spacious 0.41-acre lot, this property provides plenty of room for outdoor activities and gardening. The attached front-entry garage and asphalt driveway offer ample parking for you and your guests. This home is not just a residence; it's a lifestyle. Experience the perfect blend of luxury, comfort, and tranquility in this stunning Hickory Run property, where every detail has been thoughtfully curated to create a warm and inviting atmosphere. Embrace the opportunity to make this exquisite house your home.


Welcome to 148 Forest Lane, a breathtaking 10.9-acre estate private sanctuary where peaceful tranquility meets thoughtful design. Approached by a private, tree-lined drive, this custom home is perfectly situated on a partially wooded lot, offering breathtaking panoramic views of the valley and abundant with game life including deer, turkeys, foxes and more. Step inside to discover a bright and inviting interior, where large pane windows welcome natural light throughout the open, flowing layout, perfect for both lively entertaining and relaxing nights in. The heart of the main level is the chef's kitchen, featuring a gas cooktop, stainless steel appliances, a stylish tile backsplash, and a spacious island with ample prep space and cabinet storage. A custom accordion style door off the kitchen opens seamlessly to the massive deck, effortlessly blending indoor and outdoor living. There is also a design elevator shaft for future elevator use. The second floor boasts three generous bedrooms, including an expansive primary suite with a luxuriously appointed full bathroom. The fully finished basement adds remarkable versatility, offering an additional bedroom, an executive home office, a kitchenette, and a full bathroom. This property truly stands out with its detached utility heated 3300+ outbuilding. This impressive space features a custom indoor pickleball court with fully surrounding doors that lift to bring the outdoors in, creating the feel of an outdoor court. The building also includes a first-floor lounge perfect for prepping and hosting gatherings, a spacious second-floor game-room with room for everyone, and a completely separated standalone 1-bedroom apartment with a full kitchen, living room, one spacious bedroom, and a full bathroom with a stall shower. Plenty of additional extra storage and could also be used to store up to a 45 foot motor home or storage for a car collection. Truly a one-of-a-kind retreat with easy access to everything you need—this is the one! Between the second building and the apartment around back, there's a versatile rentable space with strong income potential, perfect for storing large motorhomes, boats, or classic cars, and flexible space for pickleball, workshops, or large gatherings. These heated areas are ideal for protecting motorhomes and very large boats. As a bonus, the apartment adds even more potential, with estimated rental income ranging from about $2,100 per month ($25,200/year) on the low end to $3,000 per month ($36,000/year) on the high end, which offers nice income that could help offset ownership costs.


Brick ranch located on a quiet street close to town, schools, and more. A 50 year roof was installed approximately 10 years ago. AC and efficient oil heat plus replacement windows for x tra comfort. AC has been lightly used. Hardwood floors even under the existing carpet are an exceptional plus. The basement has been waterproofed after a 1 time event from a hurricane and inadequate storm sewer drainage plus 2 battery back up sumps added for extra peace of mind. The current owner had the laundry moved to the main level but the option exists to move it back to the lower level as well. Attached 1 car garage is extra deep for great storage. The back yard is a show stopper offering mature plantings, space and privacy. Don' miss this chance to own a single home for the price of a townhome.


Nestled in an upscale community featuring scenic walking trails and open green spaces, this like new townhome offers modern style and comfortable living. The well appointed kitchen showcases granite counters, gas stove, and stainless steel appliances, while sliding glass doors lead to a spacious deck overlooking the peaceful countryside. Upstairs the generous owners suite provides a private retreat complete with an ensuite bath and walk-in closet. Convenient second-floor laundry adds to the ease of everyday living. The daylight lower level offers excellent potential to create additional living space tailored to your needs, family room, gym or home office area. Enjoy the best of low-maintenance living in a beautiful setting. Location is key! Convenient access to Routes 283 and 743 with Hershey, and Lancaster just a short drive away, and close to shopping and dining.


Welcome to Elizabethtown's newest community - Westbrooke Hills. Quality-built homes by Horst & Son Builders, a 3-generation family business with years of experience, craftsmanship, and making home buyers' dreams a reality. Westbrooke Hills is less than 1 mile from the Rheems/Elizabethtown exit on Rt.283 in Lancaster County just outside of Elizabethtown. The location is ideal for commuters to work, as it is only 15 minutes from Harrisburg, Lancaster, and Hershey, and 20 minutes to York. This model offers 4 spacious bedrooms, 2.5 baths, with a primary bathroom complete with a tile shower. An open concept main floor plan with 9-foot ceilings, a kitchen with granit countertops and island, office, mud room and upgraded Luxury Vinyl Plank Flooring on the main floor and in upstairs hallway.


The Palladio single-family home at Klein Mills 55+ is a masterpiece of main-level living. A large foyer welcomes you, with a spacious bedroom and bath to one side. The gourmet kitchen with island and walk-in pantry flow effortlessly to the dinette and family room, which has enough space for gatherings of all types. A versatile flex space can be converted to another bedroom. Your luxurious main-level owner's suite is a true retreat, with dual vanities and an enormous walk-in closet.


Truly Main-Level Living, this quick-delivery Alberti is ideal for those seeking No Stairs, with all your needs on one floor with ultra low maintenance and owner-friendly features to make everyday a breeze. Right off the 2-car garage, a convenient mudroom allows you to kick off your shoes and store your outerwear without dragging it through the house. The gorgeous gourmet kitchen with island overlooks both the dining room and welcoming family room. Your beautiful kitchen will include quartz countertops, 42" designer cabinets, pull out shelf in lower cabinets, tile backsplash, full stainless steel kitchen appliance set including the gas range, under-cabinet microwave, vent hood, dishwasher, and refrigerator. Laundry appliances are also included and ready to go! The first-floor owner's suite located right off the family room offers comfort that can't be beat, with a walk-in closet, dual-vanity bath, and tiled Roman-style walk-in shower & seat with glass enclosure. The foyer, kitchen, dining room, bathrooms, laundry room, and family room all have beautiful luxury vinyl plank flooring - waterproof and easy to clean! The guest full-bath and main-level bedrooms will make any of your visitors feel right at home - or they make for a fantastic office, craft room, or book-nook instead! Your New Home won't be far from the fun, either - located walking distance from our beautiful Clubhouse you'll be at the pool, fitness center, pickleball, or walking trails in no-time.


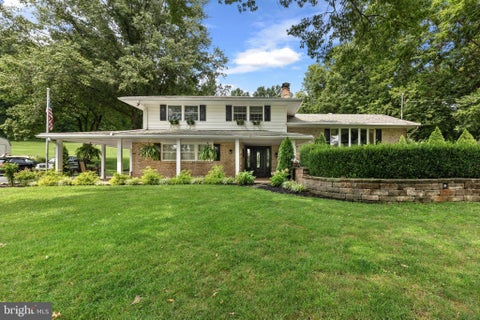
What an amazing house to call home! This spacious Colonial-style home offers a perfect blend of comfort and elegance with a view that’s worth the price of admission! With 4 spacious bedrooms, including a primary en-suite on the main level, this home is perfect for a growing family or multi-generational living. 3 spacious upstairs bedrooms share the hall bath, featuring luxurious heated flooring. Step inside to discover a warm and inviting interior, featuring beautiful hardwood floors that flow seamlessly throughout the main living areas. The eat-in kitchen is a culinary enthusiast's dream, equipped with stainless steel appliances, including a six-burner gas stove, built-in microwave, dishwasher, and trash compactor, and a million-dollar view from the kitchen window. The living spaces are enhanced by thoughtful details such as chair railings, wainscoting, and skylights that fill the home with natural light. Adjacent to the kitchen is the Florida room which opens to the huge deck overlooking the back yard and offering the very best panoramic sunset views. Venture downstairs to the fully finished basement, featuring a bar area complete with a beer tap, and a pool table and a cozy gas stove. Outside, the property boasts a generous 0.62-acre lot with panoramic views of lush farmland, perfect for enjoying peaceful mornings or vibrant sunsets. The wrap-around porch and expansive deck invite you to unwind outdoors, while the exterior lighting adds a touch of charm for evening gatherings. A convenient shed offers extra storage for gardening tools or outdoor equipment. Parking is a breeze with a circular driveway, attached rear entry garage with brand new garage doors, and additional driveway spaces, ensuring ample room for guests. The security system provides peace of mind, allowing you to fully enjoy your new home. This delightful property is not just a house; it's a place where memories are made. With its blend of modern amenities and classic charm, it's ready to welcome you home. Don't miss the opportunity to make this your new dream home. Arrange your private showing today.


Beautiful 3-bedroom, 2 1/2-bathroom home with charming curb appeal and an inviting front porch—perfect for enjoying your morning coffee. The open-concept floor plan creates a warm and spacious feel, while the recessed ceiling in the living room adds an elegant touch. The gorgeous, spacious kitchen features stainless steel appliances, along with a convenient pantry and mudroom just off the kitchen for added storage and everyday functionality. All three bedrooms are located upstairs, offering a private and comfortable retreat. The lower level is ready for your dream basement! Bring your ideas and create the perfect additional living space, whether you envision a game room, home gym, or cozy family room. Step outside to the back patio, ideal for summer BBQs, entertaining friends and family, and cozy evenings gathered around the fire pit making s’mores. A wonderful place to call home, both inside and out!


Welcome to 4.78 acres of Bainbridge countryside, where a little breathing room comes standard and the loudest sound most mornings is birdsong. The split-level home offers four distinct levels and is just over 3,000 square feet, with three bedrooms, two full baths, and a layout that gives every room its own reason to exist. The living space stretches out comfortably, anchored by a wood-burning fireplace built for real fires, not just ambiance. Large windows pull daylight in from every angle, and a dedicated laundry room means baskets never take over a bedroom again. Downstairs, the basement offers serious storage plus a workshop space. Step outside, and the property does the rest of the talking. A screened-in porch gives you bugless evenings three seasons a year, while the wraparound patio wraps you in views from nearly every side of the house. The hardscaping was clearly a labor of love: a firepit area for late nights and a separate outdoor dining space for everything from Sunday dinners to backyard weddings. Then there's the pool: saltwater, in-ground, with its own deck and a cabana for shade, towels, or a second living room outdoors. Beyond the house, the land keeps giving. A horse barn sits ready for animals or storage, and a 40'x60' pole barn brings serious functionality with two docks and additional exterior storage- room for equipment, projects, a workshop, or all three. You will be greeted with deer and turkeys that roam the property. Modern comforts have kept pace with the property's charm. The primary bedroom has its own mini-split heat and air for personalized comfort, the electric was upgraded in 2022, a central vacuum system runs through every level of the home, and a whole-home generator means the lights stay on no matter what the weather brings. This is the kind of property people search for and rarely find: space, structure, storage, and comfort, all set against the quiet, picturesque backdrop of Bainbridge farmland. Come experience this dream come true for yourself. Watch the virtual tour! All items were removed on the outside of the pole barn. New pics will be posted Oct 22 on the exterior.


Experience easy living in this beautiful brand-new home built by Penway Construction. Designed with comfort and functionality in mind, this home features an open floor plan with 9-foot ceilings and a spacious first-floor primary suite complete with a private en-suite bathroom offering a tile walk-in shower, double-bowl vanity, and walk-in closet. The large kitchen is perfect for entertaining and everyday living, showcasing 42-inch cabinets with crown molding, granite countertops, a center island, and a walk-in pantry. Also on the first floor are a convenient laundry room, half bath, mudroom, and a versatile study. The second floor offers two additional bedrooms, a loft area ideal for a second living space or office, and a full bathroom. Step outside to relax and enjoy scenic views from the covered deck, while the walk-out basement provides additional potential living space. The homeowners association handles mowing and snow removal, allowing you to enjoy low-maintenance living. Ideally located with easy access to Lancaster, Harrisburg, Hershey, and York, the community also offers numerous walking trails throughout the development.


New Phase of StoneyBrook Development in Elizabethtown! Discover easy, maintenance-free living in this exciting new phase of the StoneyBrook community, featuring 44 beautifully designed duplex homes. The Keystone floor plan offers a first-floor primary suite complete with a walk-in closet, a luxurious en-suite bath featuring a tile-surround walk-in shower, and a double bowl vanity. The open-concept main level includes a spacious kitchen with 42-inch cabinets, granite countertops, tile backsplash, and a large island flowing seamlessly into the dining area and family room—perfect for entertaining. Additional conveniences include a first-floor laundry room and a half bath. LVP flooring on first floor. Upstairs, you’ll find two additional bedrooms, a full bath, and a versatile loft area. Enjoy scenic views from your four-season sunroom, rear patio or deck and take advantage of the neighborhood’s extensive paved walking trails. Snow removal and lawn care are handled by the HOA, allowing you to relax and enjoy your new home. Property taxes will be calculated once home is assessed.


New Phase of StoneyBrook Development in Elizabethtown! Discover easy, maintenance-free living in this exciting new phase of the StoneyBrook community, featuring 44 beautifully designed duplex homes. The Keystone floor plan offers a first-floor primary suite complete with a walk-in closet, a luxurious en-suite bath featuring a tile-surround walk-in shower, and a double bowl vanity. The open-concept main level includes a spacious kitchen with 42-inch cabinets, granite countertops, tile backsplash, and a large island flowing seamlessly into the dining area and family room with a gas fireplace—perfect for entertaining. Additional conveniences include a first-floor laundry room and a half bath. LVP flooring on first floor. Upstairs, you’ll find two additional bedrooms, a full bath, and a versatile loft area. Enjoy scenic views from your four-season sunroom, rear patio or deck and take advantage of the neighborhood’s extensive paved walking trails. Snow removal and lawn care are handled by the HOA, allowing you to relax and enjoy your new home. Property taxes will be calculated once home is assessed.


Nestled on a quiet street, this charming 1940 Craftsman-style home exudes warmth and character. With its classic brick front and block construction, the exterior invites you into a world of timeless craftsmanship. Inside, discover a thoughtfully designed layout featuring three cozy bedrooms and one and a half baths, perfect for both relaxation and entertaining. The full basement offers endless possibilities, whether you envision a creative studio, a home gym, or additional storage. Natural light dances through the windows, highlighting the home's inviting ambiance. The driveway accommodates two vehicles, ensuring convenience for you and your guests. Set on a manageable 0.1-acre lot, this residence strikes a perfect balance between comfort and ease of maintenance. Experience the charm of yesteryear combined with modern living in this delightful home, where every corner tells a story and every room feels like a warm embrace. Don't miss the opportunity to make this your own!

UNDER CONSTRUCTION – AVAILABLE THIS WINTER: The Murphy is a comfortable 2-story townhome featuring a 2-car garage and a welcoming front porch. The open-concept first floor is designed for easy everyday living, with a spacious family room that flows into the dining area and kitchen. The kitchen’s center island provides additional workspace and a natural gathering spot for family and friends. On the second floor, the spacious owner's suite offers a private retreat with a generous closet and private bathroom. Two additional bedrooms, a full bathroom, and a conveniently located laundry area provide ample space and functionality.


UNDER CONSTRUCTION – AVAILABLE THIS WINTER: This 2-story townhome includes a 1-car garage, 9ft ceilings, and durable vinyl plank flooring throughout the first floor. The open-concept first floor features a kitchen equipped with stainless steel appliances, quartz countertops, and a large center island. Next to the kitchen is a spacious family room with an ample amount of natural light and a dining area that provides access to the rear patio. A versatile flex room near the entry offers the perfect spot for a home office, hobby room, or additional living space. Upstairs, the owner's suite provides a comfortable retreat with a private bath and generous closet. Two additional bedrooms, a full bathroom, a centrally located laundry area, and a flexible loft create plenty of space for family members and guests.

This thoughtfully designed end-of-row townhome features a first-floor owner’s suite, vaulted family room ceiling, and 1-car garage. The open-concept first-floor features 9' ceilings and durable vinyl plank flooring flowing throughout the dining area, kitchen, and living room. The kitchen is well appointed with stainless steel appliances, quartz countertops, and a large center island. Adjacent to the kitchen, the vaulted ceiling and large windows provide ample natural light to family room. The first-floor owner's suite offers a cozy bedroom, large closet, and private bathroom. The first floor is complete with a convenient laundry room and dining area to the front of the home. Upstairs, a versatile loft provides additional living space for a home office, media room, or play area. Two bedrooms and a full bathroom offer plenty of room for family members or overnight guests.


UNDER CONSTRUCTION – AVAILABLE THIS WINTER: This 2-story townhome includes a 1-car garage, 9ft ceilings, and durable vinyl plank flooring throughout the first floor. The open-concept first floor features a kitchen equipped with stainless steel appliances, quartz countertops, and a large center island. Next to the kitchen is a spacious family room with an ample amount of natural light and a dining area that provides access to the rear patio. A versatile flex room near the entry offers the perfect spot for a home office, hobby room, or additional living space. Upstairs, the owner's suite provides a comfortable retreat with a private bath and generous closet. Two additional bedrooms, a full bathroom, a centrally located laundry area, and a flexible loft create plenty of space for family members and guests.

UNDER CONSTRUCTION – AVAILABLE THIS WINTER: The Murphy is a comfortable 2-story townhome featuring a 2-car garage and a welcoming front porch. The open-concept first floor is designed for easy everyday living, with a spacious family room that flows into the dining area and kitchen. The kitchen’s center island provides additional workspace and a natural gathering spot for family and friends. On the second floor, the spacious owner's suite offers a private retreat with a generous closet and private bathroom. Two additional bedrooms, a full bathroom, loft, and a conveniently located laundry area provide ample space and functionality.

UNDER CONSTRUCTION – AVAILABLE THIS WINTER: This thoughtfully designed end-of-row townhome features a first-floor owner’s suite, vaulted family room ceiling, and 1-car garage. The open-concept first-floor features 9' ceilings and durable vinyl plank flooring flowing throughout the dining area, kitchen, and living room. The kitchen is well appointed with stainless steel appliances, quartz countertops, and a large center island. Adjacent to the kitchen, the vaulted ceiling and large windows provide ample natural light to the family room, warmed by an electric fireplace. The first-floor owner's suite offers a cozy bedroom, large closet, and private bathroom. The first floor is complete with a convenient laundry room and dining area to the front of the home. Upstairs, a versatile loft provides additional living space for a home office, media room, or play area. Two bedrooms and a full bathroom offer plenty of room for family members or overnight guests.


Beautiful home with updates and details coming soon in the sought after neighborhood of Sunrise Terrace!


The architectural charm of the Ranch/Rambler style is complemented by a striking combination of vinyl siding and stone, creating an inviting exterior. Spanning 3,104 square feet, the interior boasts a seamless blend of carpet, hardwood, and luxury vinyl plank flooring, ensuring both elegance and comfort throughout. The spacious layout includes a daylight, full basement with a walkout entrance, providing additional living space and versatility. The main floor features convenient laundry facilities, while the lower level offers further potential for customization. Enjoy outdoor living on the expansive deck and patio, perfect for entertaining or relaxing in the serene surroundings of the 0.45-acre lot. Parking is a breeze with 3 car garage, alongside a paved driveway with space for six additional cars. This property is in excellent condition, reflecting the quality of the recent renovations. Experience the perfect blend of luxury and functionality in this exceptional home, designed for those who appreciate the finer things in life. Don't miss the opportunity to make this exquisite property your own.


Discover an exceptional investment opportunity in this beautifully renovated ranch-style home, boasting a perfect blend of modern comfort and timeless charm. With a major renovation completed in 2021, this property stands out with its excellent condition and thoughtful upgrades, making it an ideal choice for savvy investors seeking strong returns. Spanning an impressive 3,104 square feet, this spacious residence features five generously sized bedrooms and three full bathrooms, providing ample space for both relaxation and entertainment. The entry-level bedroom offers convenience and flexibility, catering to a variety of living arrangements. The fully finished daylight basement, complete with a walkout entrance, adds significant value and potential for additional rental income or guest accommodations. The heart of the home is enhanced by a seamless flow between the living areas, accentuated by a combination of hardwood, laminate plank, and plush carpet flooring. The inviting atmosphere is perfect for hosting gatherings or enjoying quiet evenings at home. The main floor laundry adds to the convenience, ensuring that daily tasks are a breeze. Step outside to discover a beautifully designed outdoor space featuring multiple decks, patios, and porches, ideal for entertaining or simply enjoying the serene surroundings. The expansive 0.45-acre lot provides plenty of room for outdoor activities, while the attached three-car garage and paved driveway offer ample parking for residents and guests alike. Investors will appreciate the strategic location and the potential for strong rental demand in this area. The recent renovations not only enhance the aesthetic appeal but also improve energy efficiency, ensuring lower utility costs and increased tenant satisfaction. With no pool to maintain, the property allows for a focus on maximizing rental income without the added expenses. This property is not just a home; it's a smart investment that promises both immediate enjoyment and long-term financial benefits. With its excellent condition, spacious layout, and prime location, this ranch-style gem is poised to deliver impressive returns for years to come. Don't miss your chance to secure a property that combines comfort, style, and investment potential in one remarkable package.


This traditional brick home, built in 1936, offers 1,561 square feet of living space, five bedrooms, and two full bathrooms. With its spacious floor plan and generous number of bedrooms, the home offers plenty of room for a growing family, guests, a home office, or whatever fits your lifestyle. Several important updates have already been completed, including a new roof, almost all new windows, and a new electrical panel. The home also features an economical gas furnace and gas hot water heater. Outside, you'll appreciate the private vinyl-fenced backyard, providing a wonderful space for children and pets to play, family gatherings, gardening, or simply relaxing outdoors. A driveway provides convenient off-street parking. Inside, the home features comfortable living spaces, two full bathrooms, and an attic offering additional storage or future possibilities. The flexible layout provides an opportunity to add your own personal touches and create a home that works beautifully for your family.The home was previously configured as a two-unit apartment, and its existing layout offers some flexibility for those who may have a need for separate living spaces in the future. Any change in use would be subject to applicable zoning and required approvals. Conveniently located less than a mile from a commuter rail station and close to parks, schools, public services, and everyday amenities, this home combines space and convenience in a well-established neighborhood. With major updates already completed, five bedrooms, two full bathrooms, a private fenced yard, and plenty of room to make it your own, this home is ready for its next family to create new memories.


Beautifully redone…gutted down to studs and new drywall, LVP flooring, kitchen and bathrooms whiçh includes quartz countertops. This spacious and open plan will delight and the finishes impress. Pantry storage and convenient laundry too. The cook will appreciate the 6 burner gas stove! Outside you will find new maintenance free decks front and back with distinct black railings and even A brand new shed! This beautiful and well maintained park sits nestled among the trees and is close to town while offering a country feel where the deer wander thru. Don’t miss your opportunity …. Remember the lot rent includes water, sewer and trash too!


TO BE BUILT. PHOTOS ARE OF A SIMILAR HOME AND MAY INCLUDE SOME OPTIONS/UPGRADES. Experience easy living in this beautiful to be built home by Penway Construction. Designed with comfort and functionality in mind, this home features an open floor plan with 9-foot ceilings and a spacious first-floor primary suite complete with a private en-suite bathroom offering a tile walk-in shower, double-bowl vanity, and walk-in closet. The large kitchen is perfect for entertaining and everyday living, showcasing 42-inch cabinets with crown molding, granite countertops, a center island, and a walk-in pantry. Also on the first floor are a convenient laundry room, half bath, mudroom, and a versatile study. The second floor offers two additional bedrooms, a loft area ideal for a second living space or office, and a full bathroom. Step outside to relax and enjoy scenic views from the covered deck, while the walk-out basement provides additional potential living space. The homeowners association handles mowing and snow removal, allowing you to enjoy low-maintenance living. Ideally located with easy access to Lancaster, Harrisburg, Hershey, and York, the community also offers numerous walking trails throughout the development.
Interested in a listing or need help finding the right home? Our Southern Maryland real estate team can answer your questions, provide additional property details, and help you schedule a showing.
Serving buyers throughout St. Mary’s, Charles, and Calvert counties. Your information is kept private and used only to respond to your real estate inquiry.
Step 1 of 2
You've reached the free preview limit. Create a free account to see this listing and everything else on the site.
I agree to be contacted by The Southside Group via call, email, and text for real estate services. To opt out, reply "stop" at any time or reply "help" for assistance. You can also click the unsubscribe link in the emails. Message and data rates may apply. Message frequency may vary. Privacy Policy.
Step 2 of 2
Tell us how to reach you about homes you like.
Enter your password to sign in as
You've reached the free preview limit. Create a free account to see this listing and everything else on the site.
I agree to be contacted by The Southside Group via call, email, and text for real estate services. To opt out, reply "stop" at any time or reply "help" for assistance. You can also click the unsubscribe link in the emails. Message and data rates may apply. Message frequency may vary. Privacy Policy.
Already have an account? Sign in
Sign in to your account.
New here? Create an account
Step 1 of 2
You've reached the free preview limit. Create a free account to see this listing and everything else on the site.
I agree to be contacted by The Southside Group via call, email, and text for real estate services. To opt out, reply "stop" at any time or reply "help" for assistance. You can also click the unsubscribe link in the emails. Message and data rates may apply. Message frequency may vary. Privacy Policy.
Step 2 of 2
Tell us how to reach you about homes you like.
Enter your password to sign in as
You've reached the free preview limit. Create a free account to see this listing and everything else on the site.
I agree to be contacted by The Southside Group via call, email, and text for real estate services. To opt out, reply "stop" at any time or reply "help" for assistance. You can also click the unsubscribe link in the emails. Message and data rates may apply. Message frequency may vary. Privacy Policy.
Already have an account? Sign in
Sign in to your account.
New here? Create an account