


$119,000
904 N Rosedale Street, Baltimore, MD 21216
ExecuHome Realty

Filters
Bedrooms
Bathrooms
Match mode is set by the AND / OR / NOT you typed.
Searches listing descriptions, features, locations, subdivisions & schools
Newest first


SHORT SALE – AS-IS | SUBJECT TO THIRD-PARTY APPROVAL Property is in need of work and is being sold strictly as-is. Neither the seller nor the lender will make any repairs or provide repair credits. Bring your vision to 2911 Mount Holly St., a large corner-lot single-family home offering 5 bedrooms, 3 full bathrooms, and plenty of potential. With its generous bedroom count and versatile layout, this property presents an exciting opportunity for potential homeowners or investors looking to lightly renovate, reposition, or add to their real estate portfolio. Whether you're considering doing a little work and moving in or getting your next fix-and-flip or long-term investment, this property offers a blank canvas to bring your vision to life. Previously renovated in 2021 this property offers so many great features. Explore the possibilities and unlock the potential of this Baltimore City gem. Schedule your showing today! Seller prefers the use of Liberty Title & Escrow.


Investment opportunity. Welcome to this large 2 unit home. 1st floor unit featured a covered front porch wood floors, 2 large bedrooms with a huge walk-in closet, newly renovated full bath and renovated kitchen. Upstairs unit has 3 Bedrooms, 1 Full bath with engineered hardwood floors and a large terrace to see over the neighborhood. Close to stores, shopping and food. Each unit is a little over 1500sqft and an unfinished basement with up to 1200sqft. Both units are currently being rented. Perfect opportunity to live in a unit and rent 1 out later or be a landlord for both units.

Be the first to enjoy this beautifully renovated 3-bedroom, 2.5-bath end-of-row home in West Baltimore! Everything has been updated with modern finishes, including a new kitchen with appliances, updated bathrooms, flooring, and lighting. The primary bedroom features its own private full bath. The basement has great ceiling height and is already studded, giving the next owner a head start on finishing the space. Location is another plus! Walk to Coppin State University and The Mill on North, where you’ll find restaurants, drinks, and entertainment. You’re also minutes from Mondawmin Mall, with public transportation right outside your door and convenient access to downtown and I-695. And here’s something worth exploring—qualified buyers may be eligible for down payment and closing cost assistance, making homeownership more affordable than you might think! Ask about available programs and schedule your showing today.


This charming 2-bedroom, 1-bathroom traditional home in the desirable Forest Park subdivision offers a perfect blend of comfort and investment potential. Built in 1920, this well-maintained residence features inviting wood floors and a cozy fireplace, creating a warm atmosphere for residents and guests alike. The eat-in kitchen is equipped with both electric and gas ovens, along with a refrigerator, making meal preparation a delight. With a spacious 2,452 sq. ft. layout, including a full basement with outside entrance, there's ample room for expansion or rental opportunities. The property sits on a generous 0.19-acre lot, complemented by a detached garage and convenient on-street parking. Enjoy outdoor living on the balcony or porch, perfect for relaxation. Located less than a mile from public transportation, this home is ideal for attracting tenants seeking accessibility. With its blend of classic charm and modern amenities, this property promises strong rental returns and long-term value. Don't miss this opportunity to invest in a true gem!

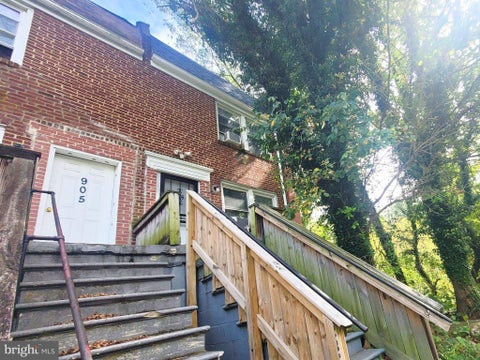
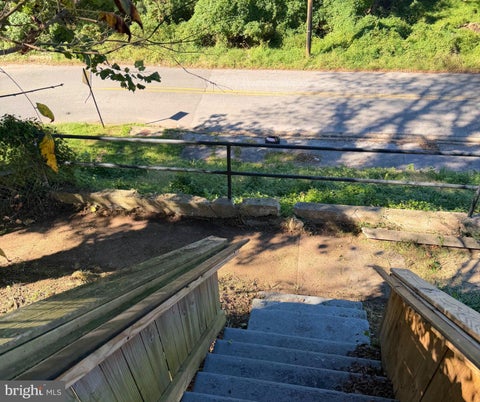
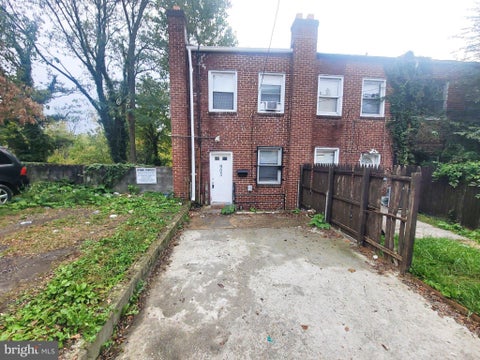
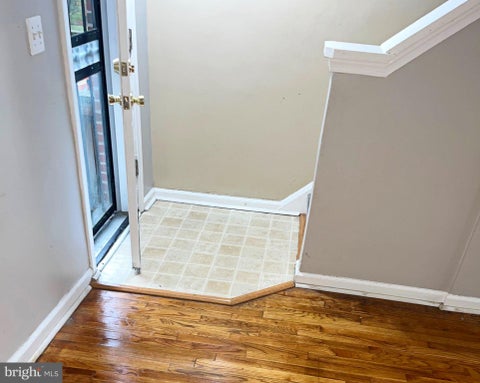
Discover an exceptional investment opportunity in the heart of the desirable Rosemont neighborhood! This 2-bedroom, 1-bathroom colonial townhouse, built in 1950, features exterior brick construction and functional interior layout that promise both comfort and potential returns. Step inside to find a warm atmosphere, highlighted by hardwood floors and ceramic tile flooring. The spacious living room is perfect for entertaining, while the eat-in kitchen, with granite countertops and appliances, offers a cozy space for casual meals. The full bathroom features a tub shower, providing a relaxing retreat after a long day. The full basement, with its improved layout and walkout access, presents endless possibilities for additional living space or rental potential. Imagine transforming this area into a home office, gym, or even a separate rental unit-maximizing your investment returns! Outside, enjoy the front and rear yard, ideal for outdoor gatherings or gardening. With city and street views, this home offers a vibrant urban lifestyle. Investors will appreciate the potential for appreciation in this sought-after area, coupled with the opportunity to generate rental income. Don't miss out on this chance to secure a valuable asset in a thriving community!


**Beautifully Updated, Move-In Ready, and Conveniently Located!** Welcome to 1813 N. Bentalou Street, a beautifully updated 3-bedroom, 2-full-bath home located in a Baltimore City neighborhood experiencing exciting revitalization and ongoing residential investment! Step inside and discover a thoughtfully updated interior featuring modern finishes, comfortable living spaces, and improvements throughout. The spacious kitchen showcases beautiful quartz countertops and new stainless-steel appliances, while premium waterproof vinyl flooring, new carpeting, and fresh paint create a bright, welcoming atmosphere. Both full bathrooms have been beautifully updated with stylish porcelain tile. Enjoy added comfort and peace of mind with major improvements, including a newly reconstructed roof with a 15-year warranty, a new HVAC furnace and central air conditioning system, and new windows and doors with updated framing throughout. The fully finished basement offers valuable additional living space and a separate exit, providing flexibility for a recreation room, home office, study area, or entertainment space. A privacy fence adds an extra touch of outdoor comfort. **Location is another standout feature!** Conveniently situated near Coppin State University, this home offers accessibility to educational opportunities, neighborhood amenities, and commuter routes. Whether you're a first-time homebuyer, college student, university professional, or someone seeking a convenient Baltimore City location, this property offers an exciting opportunity to enjoy modern living in an evolving community. With extensive updates already completed and revitalization happening throughout the surrounding area, this is a home you won't want to miss! **Schedule your private showing today and discover the possibilities!**


**VA Assumable @ 5.5% AND up to $10,000 toward a 2:1 Buydown saving you up to $500/month in the first year!!** Welcome Home for the Holidays! Seller is open to a quick close so you can get into this lovely home before the year is up! Historic charm meets modern flair in this craftsman-style Baltimore beauty! At just over 3,200sqft, this 4-level home boasts 4 bedrooms, 2.5 bathrooms, as well as a huge, dry basement for storage, a hobby room/workshop, or that can be converted into more living space! As you pull up, you will be greeted by a delightful front porch with lots of space for seating, floral displays, or even a small herb garden. Head on into the welcoming, light-filled entryway with a conveniently located powder room, a coat closet, and plenty of room for storage. This space opens up to a large, open-concept formal living and dining room, with exquisite coffered ceiling, panel-molded accent walls, large windows, and wide-plank wood floors. From here, the home transitions seamlessly to your stunning eat-in kitchen, equipped with 42" shaker-style cabinets, upgraded stainless steel appliances complete with a french door refrigerator and 5-burner gas stove, as well as a stainless steel undermount sink, modern subway tile backsplash, quartz countertops, and a breakfast nook/space for a pantry or hutch. Head on up to the second level where you will find 3 generously sized bedrooms, a hall bathroom, as well as your primary ensuite. Both bathrooms have been updated beautifully with elegant tile and wood accents, and your primary features a double vanity, walk-in shower, a free-standing spa soaking tub, as well as a walk-in closet, and sliding farmhouse door. Up on the third level is another huge bedroom that can double as a rec room, or office/game room. The unfinished basement offers infinite potential, and lots of extra space, to make it into whatever your heart desires. Additional features include recessed and upgraded lighting fixtures throughout, dual zone heating and cooling, programmable thermostats, 2" faux wood blinds, lots of natural light, abundant storage, and historical architectural accents sprinkled throughout. The home is situated on almost a fifth of an acre, with large front and back yards, a 2-car private driveway, and lots of greenery. Located on a quiet street, close to shopping and dining, easy access to major commuter routes, and just minutes to Fells Point, the Baltimore Zoo, National Aquarium, Museums, and other entertainment galore! Withing 30 minutes of Fort Meade, Arundel Mills, Live! Casino, and BWI Airport. NO Ground Rent, NO HOA, NO Front Foot!!

AMAZING SHORT SALE OPPORTUNITY IN BALTIMORE CITY! INVESTORS AND REHABBERS TAKE NOTICE! This brick rowhome in the Forest Park area offers an excellent opportunity for investors, rehabbers, or buyers looking for a property they can renovate and make their own. The home features three bedrooms, one full and one half bathroom, a traditional floor plan, hardwood flooring, and a basement offering additional space. THIS PROPERTY NEEDS WORK! The home is in poor condition and requires significant repairs, renovations, and updating throughout, including damaged ceilings and other areas of deterioration. This is NOT a move-in-ready property. Buyers should anticipate substantial improvements and conduct their own due diligence regarding the property's condition and renovation costs. CASH, CONVENTIONAL, HARD MONEY, OR RENOVATION LOANS ONLY! Property is being sold STRICTLY AS-IS, and THE SELLER WILL MAKE NO REPAIRS UNDER ANY CIRCUMSTANCES. THIRD-PARTY APPROVAL REQUIRED: The final sales price and terms of the contract are contingent upon lender approval. Short sale negotiations are being handled by Capital Short Sale Group. Buyer to pay a short sale negotiation fee of $6,000 or 2% of the purchase price, whichever is greater, payable to Capital Short Sale Group at closing.


Welcome to this beautifully renovated brick townhome with over 1,700 square feet of FINISHED LIVING SPACE in Baltimore's established Bridgeview-Greenlawn community! This MOVE-IN READY home features 4 SPACIOUS BEDROOMS, 2 FULL BATHROOMS, an OPEN-CONCEPT floor plan, GLEAMING HARDWOOD FLOORS, GRANITE COUNTERTOPS, STAINELSS STEEL APPLIANCES, and a FULLY FINISHED BASEMENT with an ADDITIONAL BEDROOM and FULL BATH—ideal for guests, a home office, or extended living space. This home is IDEALLY SITUATED with easy access to MD-295, I-695, I-95, I-70, & I-83. Outdoor enthusiasts will appreciate being CLOSE TO PARKS including Easterwood Park, Lafayette & Payson Park, Gwynns Falls Park, Druid Hill Park, & Leakin Park. The area also offers quick access to some of Baltimore's most POPULAR ATTRACTIONS like the Inner Harbor, the Maryland Zoo, Oriole Park at Camden Yards, The Walters Art Museum, M&T Bank Stadium, the Baltimore Museum of Art, the National Aquarium, the American Visionary Art Museum & Federal Hill Park. Daily conveniences are just minutes away with SHOPPING at Mondawmin Mall, Edmondson Village Shopping Center, Rt 40 near West View, Lexington Market & the shops and entertainment of the Inner Harbor. NEARBY DINING options include Tabor Ethiopian Restaurant, Miss Shirley's Cafe, Blackwall Hitch & all Rt 40 has to offer. The home’s CENTRAL LOCATION also provides convenient access to many of the REGION'S LARGEST EMPLOYERS including Coppin State University, University of Maryland BioPark, University of Maryland Baltimore County (UMBC), University of Maryland Professional Schools, Baltimore City & Maryland State Government Offices, Downtown Baltimore's business district & the Social Security Administration Headquarters. Nearby hospitals include Grace Medical Center is (1.2 mi), Bon Secours Community Works Hospital (1.4 mi), St Agnes Hospital (2.8 mi), University of Maryland Medical Center (3 mi), Sinai Hospital of Baltimore (4.8 mi), and Johns Hopkins Hospital is (5 mi) ** INVESTORS: GREAT ROI! This house offers a PHENOMENAL INVESTMENT PROPERTY OPPORTUNITY for TURNKEY RENTAL PROPERTY, little to NO REPAIRS to pass Inspection for Passive Rental Income (BRRR). * Similar REHABBED & UnREHABBED homes in the area have RENTED FOR UP TO $3,000 (ie: 2312 Edmondson - $3,000 on 8/17/26). Home is Occupied. Some photos previously staged. SCHEDULE A TOUR TODAY!!


Welcome to 916 N Franklintown Road! This traditional interior rowhome offers a charming covered front porch and a spacious living and dining room combination, perfect for everyday living and entertaining. The main level features a generously sized kitchen with a washer and dryer and access to the rear yard. Upstairs, you'll find three bedrooms and a full bathroom. The walkout basement offers additional flexible space and a second full bathroom. With plenty of potential to make it your own, this property presents a great opportunity for homeowners and investors alike. Conveniently located near shopping, dining, and major commuter routes. Don't miss this opportunity!

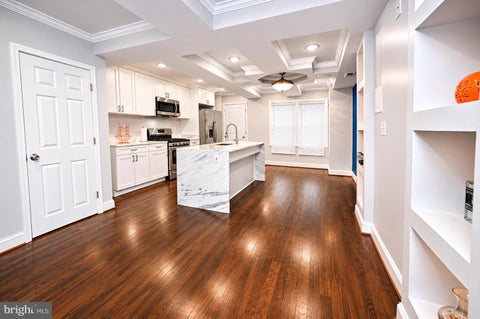


Get ready to fall in love with this beautiful 4-bedroom, 2-bath home in West Baltimore, offering the perfect combination of style, comfort, and functionality! Step inside and discover gorgeous wood floors that bring warmth and character throughout the home. The kitchen is sure to impress, featuring elegant granite countertops and a stunning waterfall island that's perfect for entertaining, preparing family meals, or gathering with loved ones. Need additional living space? The finished basement provides endless possibilities for a family entertainment area, recreation room, home office, or personal retreat. Step outside and enjoy your private rear yard, perfect for summer cookouts, outdoor gatherings, or simply relaxing after a long day.


Welcome Home to 3100 Piedmont Avenue! This Beautifully updated End of Group townhome offers the space you need to create a life you desire! Boasting an array of sleek finishes throughout this 3 Bedroom, 2.5 Bathroom home has so much to offer! The main level offers an open concept layout with modern updates throughout! Kitchen boasts white shaker cabinets, quartz counters, tile backsplash, S/S appliances, an island and MORE! Upstairs you'll find 3 spacious bedrooms and 2 full bathrooms. Primary bedroom offers an en-suite bathroom! Bathrooms have been updated with all new ceramic tile and fixtures. The basement offers a large Rec Room perfect for entertaining and half bathroom. This one has it all! Book your private showing today before it's gone!
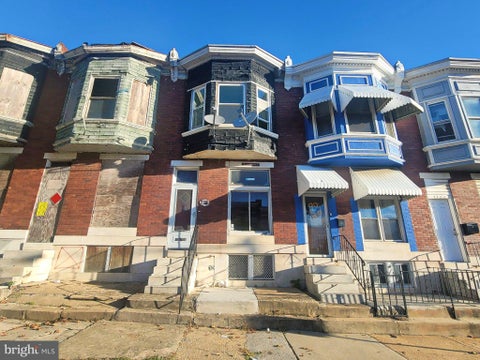
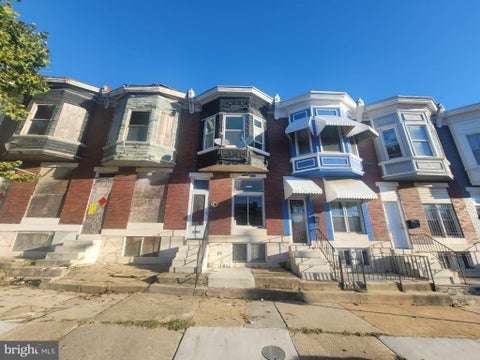
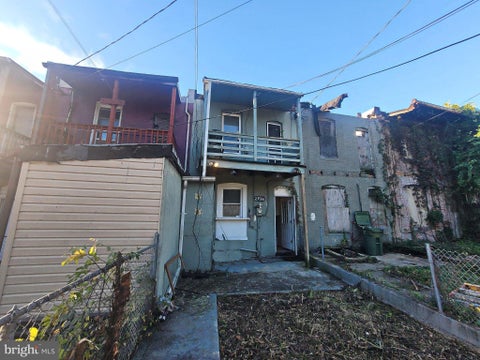
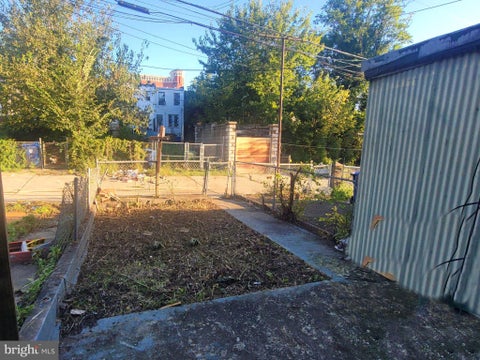
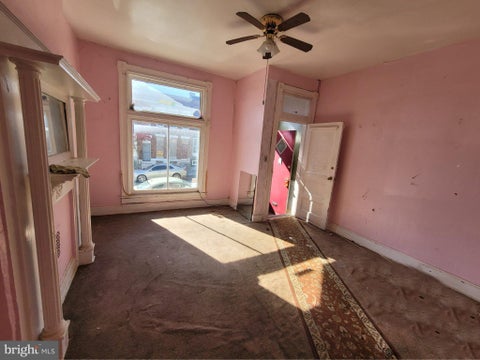
Discover this 3-bedroom, 2-bathroom townhouse nestled in the heart of the Franklintown Road community. Built in 1920, this residence seamlessly blends classic architectural style with modern comforts, Venture inside to find a traditional floor plan that invites you to explore its warm and inviting spaces. The eat-in kitchen, complete with ample table space, is perfect for casual dining. The bathrooms feature a tub shower, providing a relaxing retreat after a long day while the unfinished basement provides endless possibilities for customization, whether you envision a home gym, workshop, or additional storage. Outside, the property boasts a balcony and patio, ideal for sipping morning coffee or hosting summer barbecues. The rear yard offers a private escape, perfect for gardening. Sidewalks and streetlights enhance the neighborhood's appeal. With a city view and convenient on-street parking, this home is perfectly situated for those who appreciate urban living.
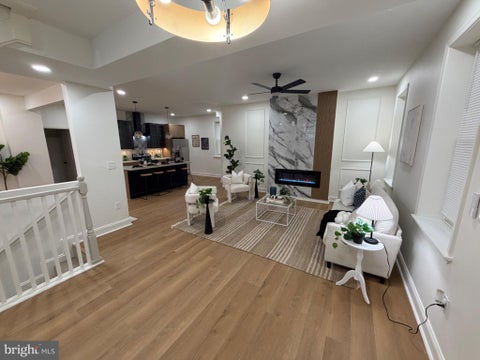


ABSOLUTE SHOWSTOPPER! LUXURY LIVING AT ITS FINEST! Welcome to 2208 Chelsea Terrace, a STUNNING, FULLY RENOVATED Baltimore masterpiece offering an impressive 3,140 square feet of finished living space, 6 spacious bedrooms, 4 full bathrooms, and 1 half bathroom! Prepare to be WOWED by the breathtaking open-concept layout, gorgeous flooring, designer lighting, custom accent walls, and stunning contemporary fireplaces! The SHOWSTOPPING gourmet kitchen features sleek two-tone cabinetry, stainless steel appliances, beautiful countertops, and an oversized island perfect for entertaining. Experience SPA-INSPIRED LUXURY with beautifully designed bathrooms featuring exquisite tilework, modern finishes, an oversized walk-in shower, and a gorgeous freestanding soaking tub. Every detail has been thoughtfully selected to create a truly exceptional living experience! Enjoy the charming front porch, long private driveway, and two-car parking pad, providing convenient off-street parking. COMPLETELY TRANSFORMED! MOVE-IN READY! A RARE FIND! This extraordinary home offers the perfect combination of SPACE, STYLE, and SOPHISTICATION. Don’t miss your opportunity to own this ONE-OF-A-KIND Baltimore beauty! Schedule your private showing today!


Not your ordinary renovation! Discover distinctive design and modern Baltimore City living in this stunning end-of-group rowhome. Delivers character, style, and thoughtful design throughout. The impressive living room features soaring ceilings, statement lighting, and an electric fireplace framed by decorative display niches, complemented by a dramatic balcony overlook. The spacious galley kitchen showcases white shaker cabinetry w/black matte hardware, granite countertops, timeless black subway tile, stainless steel appliances, a dishwasher, and generous counter space. A full-size front-load washer and dryer are included for added convenience. A sleek powder room completes this level. Follow the classic staircase to the bedroom level, the sun-filled primary suite features an oversized picture window, walk-in closet, recessed lighting, ceiling fan, and private bath with ceramic tile and a glass-enclosed walk-in shower. Two additional bright bedrooms offer recessed lighting and ceiling fans. The full unfinished basement provides generous storage and flexible space for a workshop, home gym, or hobby area. Outside, enjoy a privacy-fenced rear concrete patio, ideal for entertaining or relaxing with minimal yard maintenance. Distinctive design, modern finishes, and versatile living spaces make this home anything but ordinary. Located in Baltimore City 21216 corridor, near neighborhood parks, shopping, public transportation, and convenient connections to Downtown Baltimore and major commuter routes. Enjoy the flexibility of city living with space to work, entertain, and unwind. Bold design. Low-maintenance living. Baltimore convenience. Anything but ordinary!


MOVE-IN READY • 3 BEDROOMS • 2 FULL BATHS • FINISHED BASEMENT • $144,700! Discover affordable homeownership at 1214 N Dukeland Street! This updated brick home offers 3 bedrooms, 2 full bathrooms, and three levels of living space. Enjoy updated flooring, recessed lighting, a bright living area, and a kitchen featuring granite countertops, stainless-steel appliances, gas cooking, and a breakfast bar opening to the dining area. The fully finished basement with a second full bathroom provides flexible space for entertaining, a home office, recreation room, or guest area. Basement laundry and all appliances included add even more value! MOVE-IN READY • IMMEDIATE POSSESSION • GREAT VALUE!


Nestled in the prestigious Evergreen neighborhood, this exquisite end-of-row townhouse exudes timeless elegance and modern luxury. This traditional brick masterpiece offers an inviting porch that beckons you to unwind and enjoy the serene surroundings, while the thoughtfully designed exterior lighting enhances the ambiance, creating a warm and inviting atmosphere for evening gatherings. Step inside to discover a spacious layout that boasts five generously sized bedrooms and four and a half bathrooms, providing ample space for both relaxation and entertainment. The fully finished basement, complete with interior access and an outside entrance, offers endless possibilities-whether it be a private retreat, a home office, a vibrant entertainment space or even a basement rental. The heart of this home is undoubtedly the elegant living area, where the tile framed fireplace serves as a stunning focal point, perfect for cozy evenings spent with loved ones. The seamless flow from room to room creates an inviting atmosphere, ideal for hosting gatherings or enjoying quiet moments of solitude. Outdoor living is elevated with a beautifully designed deck right off the top floor rear bedroom, perfect for al fresco dining or simply soaking in the sun. The detached garage, with rear entry access, provides both convenience and additional storage, ensuring that your lifestyle remains effortlessly organized. This property is not just a home; it's a lifestyle. With its prime location in Evergreen, you'll enjoy the tranquility of a suburban living feel while being just moments away from vibrant city amenities. Whether you're exploring local boutiques and shops, indulging in gourmet dining, or enjoying leisurely strolls through nearby parks, this residence offers the perfect balance of luxury and convenience. Experience the allure of this exceptional townhouse, where every detail has been thoughtfully curated to enhance your living experience. Embrace the opportunity to make this stunning property your own and elevate your lifestyle to new heights.


Renovated 3 Bedroom, 2 full bath Townhouse offering 1,678 square feet, a modern Kitchen, and open layout in welcoming Franklintown. A fenced front yard and cozy front porch invite you into the open-concept main level. The main level features a spacious living room, a kitchen with upgraded wood cabinets, granite countertops and stainless-steel appliances. The main level also features a 4th bedroom/office/den and includes a full bathroom. Upstairs, you'll find three bedrooms and a full bathroom in the hallway. The finished lower level expands the living space with areas that can serve as a recreation room and media center, along with a dedicated laundry area.


**Welcome to 3024 Chelsea Terrace, located in the West Forest Park community!** Discover this beautiful **3-bedroom, 3-bathroom home** offering spacious living, modern updates, and comfort throughout. Step inside to find beautiful hardwood floors, high ceilings, and recessed lighting that create a warm and inviting atmosphere. The kitchen features granite countertops and stainless steel appliances, combining style and functionality. All three bedrooms are generously sized, providing plenty of room for relaxation and comfort. With **a bathroom on every level**, this home offers added convenience and privacy. The **fully finished basement** provides additional living space, perfect for entertaining, a family room, home office, or recreation area. A washer and dryer add to the home's everyday convenience. Located in the desirable **West Forest Park community**, this home offers a wonderful combination of space, comfort, and functionality. **Offered at $235,000! Schedule your private showing today and discover everything 3024 Chelsea Terrace has to offer!**


The home is currently occupied. Please book anytime! The HVAC Unit is on the Roof!


Nestled on a quiet block in Baltimore’s historic Mount Holly neighborhood, 2210 Lyndhurst Avenue offers a thoughtful synthesis of 1920s craftsmanship and modern residential infrastructure. The interior layout spans three light-filled bedrooms and one-and-a-half baths, finished throughout with low-maintenance luxury vinyl plank flooring. At the center of the home, the kitchen balances utility and character, anchored by a historic exposed brick accent wall, ample preparation surfaces, and brand-new, warrantied cooking appliances. For daily ease, main-level laundry is integrated directly into the main living layout. Mechanical reliability is a core feature of the residence: Zoned Climate Control: A newly installed multi-zone ductless mini-split system provides individualized room-by-room heating and cooling (under warranty), seamlessly paired with traditional radiator heat for cold winters. Updated Core Systems: Electrical wiring and plumbing systems were comprehensively updated within the past eight years. Storage & Expansion: A full-footprint basement provides expansive, clean storage with straightforward potential for future custom finishing. Outside, the 0.07-acre grounds offer a manageable footprint for garden beds or outdoor seating. The property sits just moments from the entrance to Gwynns Falls Trail and the Cahill Recreation Center, offering immediate connectivity to green space and park trails while remaining close to city conveniences. A home defined by structural integrity, quiet charm, and functional updates ready for its next chapter.


Welcome to this beautifully updated brick-front rowhome with a covered front porch, perfectly blending modern finishes with classic charm. Step inside to discover LVP flooring flowing throughout the main level, creating a stylish and low-maintenance space. The inviting living room offers the perfect setting to entertain guests, while the dining area provides a great space to gather and enjoy meals just off the kitchen. The fully updated kitchen is a true highlight, featuring new cabinetry, sleek quartz countertops, a tile backsplash, and stainless steel appliances. Convenience is key with a main-level powder room and laundry room, adding everyday ease to your routine. Upstairs, you’ll find a spacious primary bedroom filled with natural light, complete with a large closet and brand-new carpet. Two additional bedrooms and a beautifully updated full bathroom with a custom tile tub/shower combo offer comfort and flexibility for family, guests, or a home office. The lower level is unfinished, providing ample storage or the opportunity to customize the space to fit your needs. Step outside to a fully fenced backyard, perfect for hosting summer BBQs, relaxing, or creating your own outdoor oasis. Ideally located near Route 40, Coppin State University, Mondawmin Mall, and a variety of shops and restaurants, this move-in ready home offers both convenience and modern living. Don’t miss your chance to make it yours!


Welcome home to this beautifully renovated 3-bedroom, 1.5-bath townhouse offering the perfect blend of comfort and function. The bright, open main level leads to a fully revamped kitchen with quartz countertops, new appliances, and an island for gathering. Enjoy two private balconies, a fenced backyard with additional storage, and a semi-finished private walkout basement with laundry and plenty of flexible space. With a new roof (2025), completed inspections, and thoughtful updates throughout, this move-in-ready home is ready for its next owner. Sellers are motivated to sell!


Opportunity awaits! This 3-level interior townhome is ideal for a buyer, investor, or renovation enthusiast looking to complete an unfinished project and add significant value. The property was being renovated to feature 3 bedrooms and 3 full bathrooms The full basement spans the footprint of the home and includes a walkout to the rear. The renovation is incomplete, and the property is being sold strictly AS-IS. There is currently **no electricity**, so buyers and agents should bring a flashlight for showings. Buyers are responsible for conducting their own due diligence regarding permits, inspections, construction status, and any required approvals. Seller will make no repairs or concessions Cash, renovation financing, or other suitable financing options are recommended. Bring your vision and transform this property into a beautiful residence or investment opportunity. View Matterport on Homes....... 1156 N Longwood Baltimore, MD


This charming 3-bedroom, 2-bathroom Federal-style townhouse, built in 1920, offers a perfect blend of historic character and modern convenience. The interior features a spacious combination kitchen and dining area, ideal for entertaining, complete with an island and upgraded countertops. The primary bath provides a luxurious retreat, enhancing your daily routine. Enjoy the convenience of an improved basement with interior access, perfect for laundry and additional storage. The property boasts excellent condition throughout, ensuring a move-in ready experience. Outside, a cozy patio invites relaxation and outdoor gatherings. With on-street parking available, this home is situated in a vibrant neighborhood, close to local amenities. Experience the charm of this well-maintained townhouse, where classic architecture meets contemporary living. Don't miss the opportunity to make this your new home!


ONLINE AUCTION: Bidding begins 11/27/2026, 10:00 AM. Bidding ends 12/1/2026, 12:50 PM. List Price is Suggested Opening Bid. Deposit: $5,000. This auction takes place on the Ashland Auction Group Website Bidding Platform. Pre-auction offers may be accepted. This two-story townhouse is located in Baltimore City's Walbrook neighborhood, near Wilbur H. Waters Park and Elgin Park, as well as neighborhood shopping and everyday services along West North Avenue. Nearby destinations include Coppin State University, while additional shopping, dining, and recreational options are available at Mondawmin Mall and throughout the surrounding Baltimore area. The property also offers convenient access to West North Avenue (U.S. Route 40), a major traffic corridor connecting to downtown Baltimore and other parts of the city.


Nestled in the charming Winchester neighborhood, this exquisite end-of-row townhouse exudes timeless elegance and modern comfort. Built in 1920, the property showcases traditional architectural style with its classic brick façade, inviting you into a world where history meets contemporary living. Step inside to discover a thoughtfully designed interior that seamlessly blends functionality with warmth. Natural light pours in, enhancing the inviting atmosphere throughout the home. The heart of this residence is the well-appointed kitchen, featuring high-end appliances including a sleek dishwasher, a modern refrigerator, and a stylish stove. Whether you're a culinary enthusiast or simply enjoy the convenience of a well-equipped kitchen, this space is designed to inspire your culinary creations. With three generously sized bedrooms, this home provides ample space for relaxation and rejuvenation. Each room is a sanctuary, offering a peaceful retreat at the end of the day. The two full bathrooms and two half bathrooms are elegantly designed, ensuring comfort and privacy for all. The full basement presents endless possibilities, whether you envision a cozy entertainment area, a home gym, or additional storage space. The potential for customization allows you to tailor this area to suit your lifestyle needs. Outside, the property boasts a modest lot size of 0.03 acres, providing just the right amount of outdoor space for gardening or enjoying a morning coffee. On-street parking ensures convenience for you and your guests. This home is not just a place to live; it's a lifestyle choice. Experience the charm of the Winchester community, where local shops, parks, and dining options are just a stone's throw away. Embrace the opportunity to create lasting memories in a residence that combines classic charm with modern amenities. Don't miss your chance to own this beautiful townhouse, where every detail has been carefully considered to provide a warm and inviting atmosphere. This is more than just a home; it's a place where you can truly thrive. AS IS SALE

Your Plan to turn this property into a home for your family or perhaps include this property in your investment portfolio. Either option makes it a great buy. 3 Bedrooms with the potential for a 4th on the lower level. A family neighborhood with access to major commuter routes and shopping.


Your search ends here! Discover the perfect blend of classic charm, designer finishes, and everyday convenience in this beautifully renovated Windsor Hills home. The welcoming front porch leads to a spacious foyer with hardwood floors. The living room features soaring ceilings, luxury vinyl plank flooring, and abundant natural light, flowing seamlessly into the formal dining room. The gourmet kitchen is a standout, featuring quartz countertops, a center island with a breakfast bar, stainless steel appliances, open shelving, pendant lighting, a ceramic tile backsplash, pot filler, and gas cooking. Upstairs, the primary suite offers a spacious walk-in closet, accent wall, and en-suite bath with a glass-enclosed walk-in shower. Two additional bedrooms and a full hall bath complete the upper level. The finished lower level provides versatile living space, ideal for a recreation room, media area, or home gym, along with ample storage. SituateWith major systems replaced and no HOA, this move-in-ready home is ready for its next owner!“Ask me about $15,000 in grant funds from Baltimore city for this property”d on a .23-acre lot, the property also features a detached two-car garage with electricity and a private driveway. Conveniently located near I-70, I-695, and I-95, this home offers easy access to major commuter routes.


Welcome to 1218 N Longwood St, Baltimore, MD 21216—a fully renovated townhouse offering 4 bedrooms and 3 full bathrooms across three finished levels. The main level features wide-plank light oak luxury vinyl flooring, recessed LED lighting, and an intricate coffered ceiling with inset dark panels and a crystal chandelier accent. A forest green fireplace surround with a wall-mounted electric fireplace insert creates a focal point in the living area, leading into a dining space beneath an exposed wooden accent beam and chandelier. The gourmet kitchen is equipped with a central island with breakfast bar seating, sparkling white quartz countertops, white shaker cabinetry with matte black hardware, a clean white subway tile backsplash, and a full stainless steel appliance package. Upstairs, the bedrooms feature plush carpeting, modern ceiling fans with integrated light kits, and neutral wall tones with crisp white trim. The primary suite is highlighted by vertical wood slat accent paneling and deep forest green bay window trim, accompanied by an en-suite full bathroom featuring a walk-in shower with marble-look tile surround, a hex-tile niche with gold trim, brushed gold plumbing fixtures, pebble flooring, and a white vanity with gold hardware. A second full upper-level bathroom includes a deep tub with a custom marble-look tile surround, dark penny-tile niche, and matte black fixtures. The fully finished lower level provides versatile additional living space ideal for a recreation room, home office, or extra suite, complete with continuous light oak vinyl plank flooring, a dedicated laundry closet, a third full bathroom with a walk-in tile shower, and a rear walk-out exit. Outdoors, the rear grounds feature a fully wooden-fenced private yard with direct access. Schedule your showing today!

Nestled in the charming Bridgeview-Greenlawn neighborhood, this stunning interior row townhouse has undergone a remarkable renovation, set to be completed in 2026. With a contemporary architectural style and a solid brick exterior, this home seamlessly blends modern luxury with timeless elegance, creating an inviting atmosphere that feels like a true sanctuary. Spanning 1,328 square feet, this meticulously designed residence features four spacious bedrooms and two and a half bathrooms, providing ample space for relaxation and entertainment. The fully finished basement, complete with a connecting stairway and heated floors, offers a versatile area that can serve as a cozy family room, a home office, or a personal gym. Step inside to discover a thoughtfully curated interior that emphasizes comfort and sophistication. The open-concept layout allows for seamless flow between living spaces, perfect for both intimate evenings and lively gatherings. Natural light floods the home through large windows, enhancing the warm ambiance and highlighting the high-end finishes throughout. The heart of the home is the gourmet kitchen, equipped with top-of-the-line appliances and elegant cabinetry, making it a chef's dream. Whether you're preparing a casual meal or hosting a dinner party, this space is designed for both functionality and style. The adjoining dining area provides a perfect setting for shared meals and cherished moments. Retreat to the luxurious primary suite, where tranquility reigns. The en-suite bathroom features modern fixtures and finishes, creating a spa-like experience right at home. Each additional bedroom is generously sized, offering comfort and privacy for all. Outside, the low-maintenance lot allows for easy living, while the vibrant community offers a wealth of amenities and activities just moments away. Enjoy the convenience of urban living without sacrificing the warmth and charm of a close-knit neighborhood. This property is not just a home; it's a lifestyle. Experience the perfect blend of luxury, comfort, and community in this exquisite townhouse, where every detail has been meticulously crafted for your enjoyment. Embrace the opportunity to make this exceptional residence your own and indulge in the exclusive lifestyle it offers.


Newly available, this beautifully renovated 4 bedroom, 2.5 bath End-of-row townhome sits on a corner lot in the growing Hanlon neighborhood. Step inside a gorgeous main level featuring an open-concept floor plan, a sunroom, updated kitchen with an Island, dining area, a half bath, & a mudroom in the rear. Completed with recessed lighting, hardwood floors, quartz countertops, & S/S appliances. Pendant lighting and breakfast seating complete this inviting kitchen space. On the second floor, you'll find 3 spacious bedrooms, all sharing a beautifully tiled full bath featuring a bathtub with glass doors and a large double vanity. The fully finished lower level provides additional living space with a large bedroom, ideal as a primary suite, complete with an attached full bath with tile and a walk-in shower. You'll also find a convenient laundry closet, utility closet, abundant storage space, and a walkout to the yard. Step outback to your own private off-street parking pads. Embrace the opportunity to make this stunning townhouse your own, where every detail speaks to comfort and sophistication. Enjoy the close proximity to the Maryland Zoo, Coppin State University, Mondawmin Mall, and the beautifully revitalized Lake Ashburton with park sites overlooking the city! Schedule your home tour today!


Welcome to 2616 Talbot Road! This spacious 6-bedroom, 3 full and 2 half bath home offers a flexible floor plan with plenty of room to suit a variety of needs. Recent updates include a new HVAC system, fresh interior paint, a new sidewalk entrance, newly stained floors, and a new bathroom vanity. Additional features include a 2-car garage, providing convenient parking and storage. Conveniently located with easy access to shopping, dining, parks, commuter routes, and other everyday amenities, this property offers a wonderful opportunity to make it your own. Schedule your showing today!


Experience the charm of this beautifully renovated Colonial townhouse in the heart of the Walbrook community, where modern comfort meets timeless elegance. The inviting interior features a cozy fireplace, perfect for creating warm memories during chilly evenings. The out side deck is perfect for quiet evenings. Nestled in a vibrant neighborhood, this property offers easy access to local parks, where you can enjoy leisurely strolls or weekend picnics. The community is known for its friendly atmosphere and active engagement, making it a wonderful place to connect with neighbors. The fully finished basement adds versatility to the home, ideal for a playroom, home office, or entertainment space. On-street parking is available, providing convenience for residents and guests alike. Embrace the lifestyle that Walbrook offers, with its blend of community spirit and accessibility to essential public services. This home is not just a place to live; it's a place to thrive. Discover the perfect balance of comfort and community in this delightful townhouse, where every day feels like coming home. Qualified buyers may be eligible for multiple homebuyer incentive programs, and below market interest rates, making homeownership more affordable than you may think.


Discover this well-maintained townhouse in the desirable Bridgeview-Greenlawn community. Built in 1920, this home seamlessly blends traditional architecture with modern comforts. Venture inside to find an open floor plan adorned with luxury vinyl plank and carpet flooring, creating a warm and welcoming atmosphere. The heart of the home is the spacious eat-in kitchen, featuring upgraded countertops, white cabinetry and stainless-steel appliances, perfect for culinary enthusiasts. Enjoy meals in the cozy dining area, where natural light pours in, enhancing your dining experience. The two well-appointed bedrooms offer ample space, while the two full bathrooms-one with a tub shower and the other with a stall shower-provide convenience and comfort. Outside, the property boasts a spacious rear yard, ideal for outdoor gatherings or quiet moments of relaxation. The neighborhood is enhanced by sidewalks and streetlights. With city and street views, you'll appreciate the vibrant surroundings.Don't miss the opportunity to make this townhouse your own!


Home is Currently Occupied.


Investment Opportunity in Hanlon Park currently set up as 3 separately metered units with fenced yard and detached 2-car garage.🏡Main unit includes first floor and downstairs living spaces with 4 bedrooms and 2 full baths. Kitchen includes stainless appliances, gas range, granite counter. Living room and separate dining room. Four ceiling fans and 3 mini-splits included. 🏡 First upper level unit has 2-beds/1-bath plus living room, separate dining room, kitchen and spacious balcony. 🏡Second upper level unit has 2-beds/1-bath with room for kitchen or den. 🏡 Lots of options for the savvy investor. Live in one unit and lease the others. Or turn the basement into a 4th rental unit. Walk to Lake Ashburton and Hanlon Park. This property is being sold As-Is. ALARM on property. Do not enter without pre-approval.


Bring your vision and unlock the potential of this two-story, 3-bedroom, 1 full and 2 half-bath townhome featuring a covered front porch and spacious rooms. Whether you're looking to renovate and resell or add a value-add property to your rental portfolio, this home presents an opportunity to invest in Baltimore City real estate. The main and upper levels feature hardwood flooring throughout and generously sized bedrooms. A convenient half bath is located on the main level off the kitchen, with an additional half bath in the basement, which offers valuable storage space. Location is a major plus! Enjoy proximity to Coppin State University, just a 3-minute walk away, and Mondawmin Mall, approximately a 5-7 minute walk away. Druid Hill Park, major commuter routes, and Downtown Baltimore are also just minutes away. This is an Estate sale. Property is being sold strictly AS-IS. Bring your contractor, explore the possibilities, and envision the potential this property has to offer!


Huge price adjustment AND get at least $10,000 in closing cost assistance for qualified buyers! This home is eligible for Baltimore City’s Vacants to Value Booster program as well as other programs that may offer up to $20,000 in down payment and closing costs assistance. Ask your lender which ones you may qualify for to make your dream a reality. Welcome to 2906 Clifton Avenue, a fully renovated 4-bedroom, 3.5-bath brick rowhome in Walbrook. It has more than 2,100 square feet of finished living space across three levels. APG Design Build renovated the house top to bottom, including updated HVAC, electrical and plumbing, so you can move in with peace of mind. The main level is open from the front door through to the kitchen, with wide-plank flooring and recessed lighting. In the living room, an electric fireplace is set into a slatted accent wall. The kitchen has white shaker cabinets, quartz countertops, a herringbone backsplash, a center island with seating, and stainless steel appliances. A half bath on this level is handy for guests. Upstairs are three bedrooms and two full baths. The primary bedroom has its own private bath. The finished lower level adds a fourth bedroom with a double closet and a full bath right next to it. There’s also a oversized recreation room, a laundry closet and plenty of storage throughout. Outside, you’ll find a covered front porch, a private rear deck and a fenced backyard. The house is close to Coppin State University, Mondawmin shopping and the Mondawmin Metro station, Gwynns Falls Park and Druid Hill Park, with quick access to North Avenue.
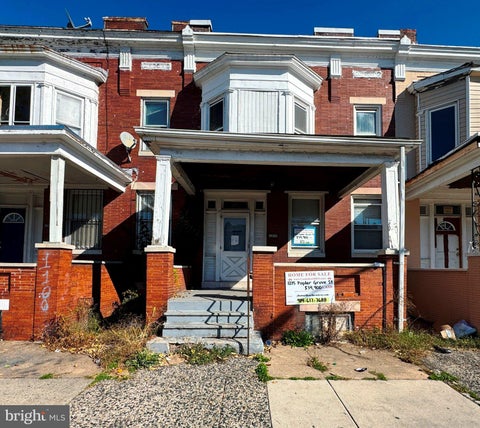

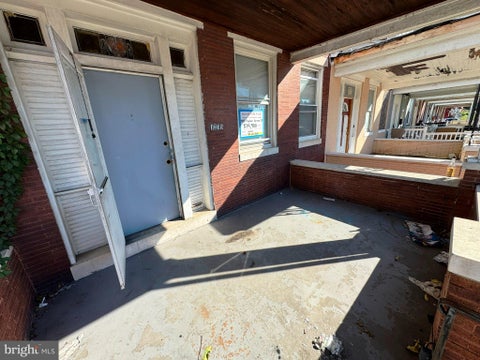


The perfect opportunity for an investor looking for a project. 3 levels with rear bedroom balcony and level basement walkout.Tall ceilings. Skylites.Sold strictly AS IS. Call your favorite agent or call me.for details.
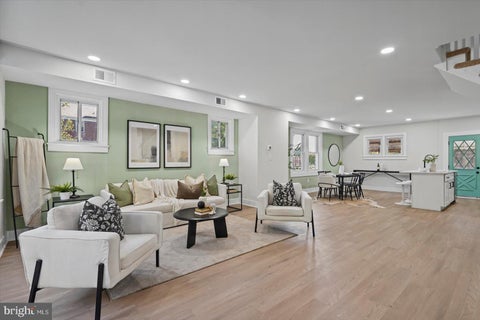


MULTIPLE OFFERS RECEIVED! Welcome to 2825 Gwynn’s Falls Parkway! This home features an open-concept main level with oak flooring, a neutral color palette, and abundant natural light. The main level includes a spacious living area, dining area, and kitchen with white cabinetry, quartz countertops, subway tile backsplash, and stainless steel appliances. The upper level offers a primary bedroom with an en-suite bathroom, two additional bedrooms, and a second full bathroom. The fully finished basement provides additional living space, a fourth bedroom, a third full bathroom, and a laundry room. Exterior features include front and rear porches, a spacious yard extending from the front around the side to the rear of the home, and a detached one-car garage. Conveniently located facing Hanlon Park and backing to Elgin Park, this property offers easy access to nearby green spaces and outdoor recreation. With four bedrooms, three full bathrooms, and flexible living space throughout, this home offers a variety of possibilities for its next owner.


**INVESTOR SPECIAL** - This 3 bed/1.5 bath gem in the growing Walbrook neighborhood, is ready for a makeover. Parking is located in the rear for off street parking. Bring your vision to light with a new renovation and add this to your portfolio. Conveniently located at the quiet end of North Ave, this home is only a short walking distance to commuter routes, Coppin State University, shopping malls, restaurants, hiking trails at Gwynn Falls/Leakin Park, Baltimore Zoo, beautiful Downtown Baltimore, and much much more!


Welcome to your new family home or an exceptional investment opportunity in the heart of the Hanlon subdivision! This charming twin/semi-detached home, built in 1920 and recently renovated in 2024, boasts a generous 1,648 sq. ft. of finished space, featuring 6 bedrooms and 3 full bathrooms. Upon entering the home, you are greeted by gleaming hardwood floors and an elegant coffered ceiling. The bright and open kitchen features natural stone counters and stainless steel appliances. The fully finished basement with walkout stairs adds significant value, offering potential for additional living space or rental income. With a main level bedroom, this property is primed for multi generational living. Investors will appreciate the potential for strong returns in a revitalizing neighborhood. The 0.07-acre lot provides ample outdoor space, while on-street parking ensures convenience for residents and guests alike. Seize this chance to provide home for multi generational living or capitalize on the growing demand for quality rental properties. Great potential with 6 bedrooms! Don't miss out on this lucrative investment opportunity!


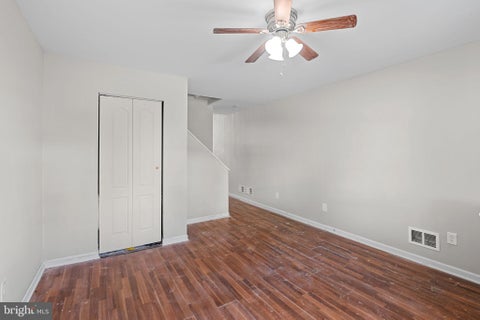
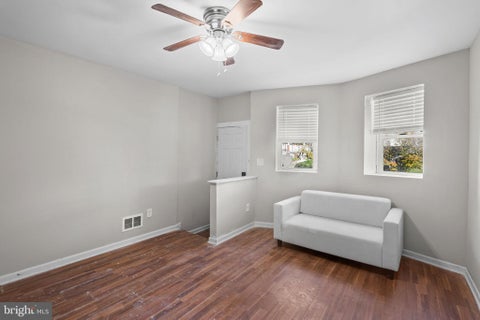
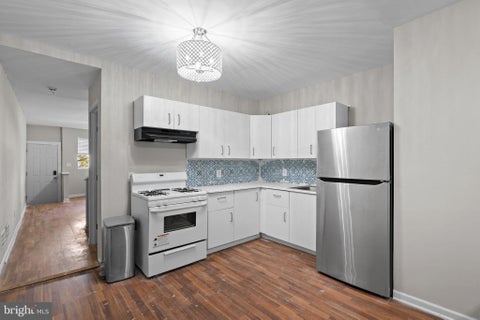
Discover an exceptional investment opportunity in the heart of the WALBROOK subdivision, where classic charm meets modern potential. This stunning Federal-style townhouse, built in 1920 with a major renovation that included updates to the electrical system, electrical pannel, and pluming offers a unique blend of historical elegance and contemporary living. With four spacious bedrooms and two full bathrooms, this property is primed for both immediate rental income and long-term appreciation. Step inside to find a thoughtfully designed interior that maximizes space and functionality. The eat-in kitchen is equipped with sleek stainless steel appliances, ensuring a stylish and efficient cooking experience. Enjoy the comfort of ceiling fans throughout, enhancing the home's inviting atmosphere. The property boasts luxurious wood and vinyl plank flooring, providing a warm and modern aesthetic. The bathrooms are designed for relaxation, featuring both stall and tub showers, catering to diverse preferences. An unfinished full basement offers endless possibilities for customization, whether you envision a cozy family room, additional bedrooms, or a home office. The exterior of the home is equally appealing, with a manageable lot size of 0.05 acres that includes a charming rear yard-ideal for outdoor gatherings or a serene retreat. On-street parking ensures convenience for residents and guests alike. Investors will appreciate the strategic location and the potential for significant returns. The upcoming renovations in 2026 will not only enhance the property's value but also attract a wider range of tenants seeking modern amenities in a historic setting. The combination of a desirable neighborhood and the potential for increased rental income makes this property a smart addition to any investment portfolio. With no association fees and a vibrant community atmosphere, this townhouse is a rare find. Whether you're looking to expand your real estate holdings or seeking a property with strong rental potential, this home offers the perfect blend of charm, functionality, and investment promise. Don't miss your chance to capitalize on this unique opportunity in WALBROOK!


🔥 𝐏𝐑𝐈𝐌𝐄 𝐈𝐍𝐕𝐄𝐒𝐓𝐎𝐑 𝐎𝐏𝐏𝐎𝐑𝐓𝐔𝐍𝐈𝐓𝐘 𝐈𝐍 𝐁𝐀𝐋𝐓𝐈𝐌𝐎𝐑𝐄 𝐂𝐈𝐓𝐘 🔥 Welcome to 700 Whitmore Avenue, a brick rowhome in Baltimore offering classic architectural character and comfortable living spaces. The property features a traditional brick exterior, and a walkway leading to the entrance. Inside, the home offers a living area with hardwood flooring, a decorative fireplace, and built-in shelving, along with a functional kitchen and dining area featuring ample space for everyday use. The bedrooms offer flexible layouts, natural light, while the bathrooms feature traditional finishes. The home's location provides access to Baltimore's shopping, dining, neighborhood parks, schools, and everyday conveniences, with connections to major roadways and public transportation for travel throughout the city. With its traditional layout, established residential surroundings, and convenient urban location, this property presents an opportunity for buyers looking to make a Baltimore rowhome their own. One or more photos have been virtually staged or digitally altered for illustrative purposes. Property sold strictly AS-IS; Buyer to verify all property details including condition, square footage, zoning, taxes, ground rent, and utilities.


Discover this traditional townhouse in the desirable Coppins Heights neighborhood. Built in 1920, this residence seamlessly blends classic architecture with modern comforts, making it an ideal sanctuary for those seeking both style and functionality. Venture inside to find an open floor plan that enhances the flow of natural light and luxury vinyl plank flooring throughout the home. Enjoy the two full bathrooms, featuring a relaxing tub shower and a walk-in shower, ensuring convenience for all. With three generous bedrooms, there's plenty of room for personalization and comfort. The unfinished full basement offers endless possibilities for customization, whether you envision a home gym, workshop, or additional storage. Outside, the property features a quaint porch, perfect for sipping morning coffee or unwinding in the evening. The rear yard provides a private outdoor space for gardening or enjoying the outdoor activities. Located on a quiet street with sidewalks and streetlights, this home is just a stone's throw from vibrant city views and local amenities. Don't miss the opportunity to make this property your new home!
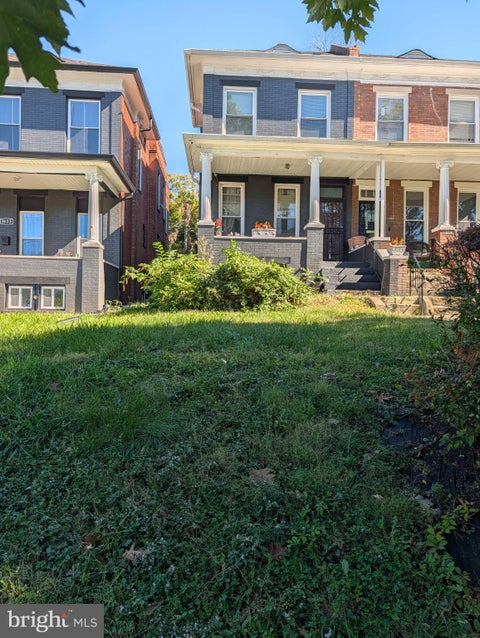
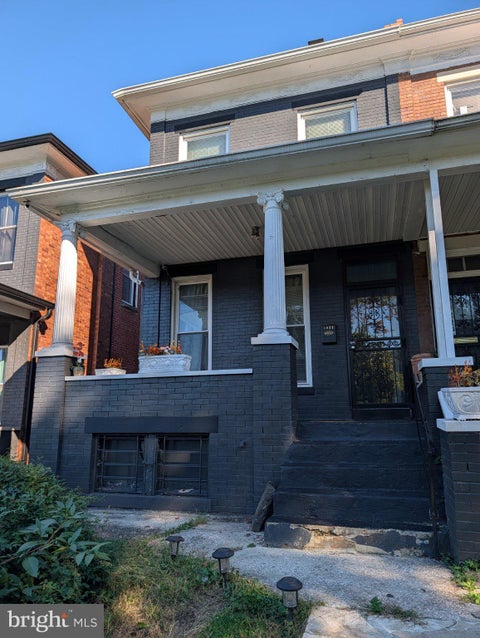
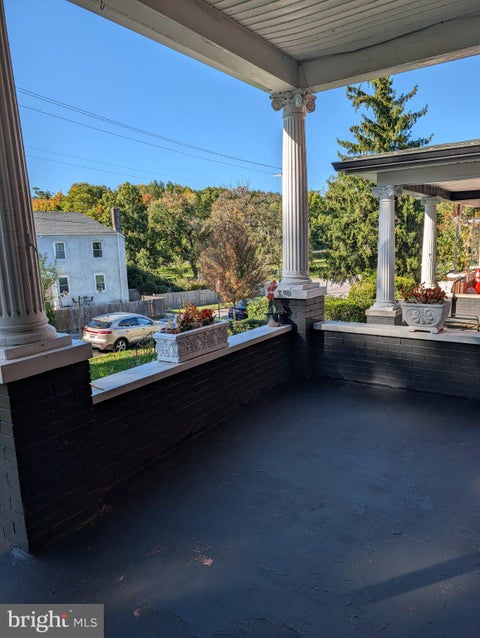


Welcome to 1631 N. Hilton Street. The seller is very motivated. This spacious end unit Row home is situated in a prime location. There is a nice large front yard. The front porch has been freshly painted. As you enter the property, your attention is drawn to the large living room with the high ceilings. The dining room is a nice size also. The updated kitchen offers plenty of counter space and cabinets. There is a half bath on the main level. Off the kitchen is a storage area, which has multiple use. There is also access to the back stairway. As you make your way upstairs, the front bedroom offers plenty of natural light. There is a full bathroom on this level. The second bedroom is a nice size. The primary bedroom is spacious with a balcony and a full primary bathroom. The basement is partially finished. The backyard is fenced in with a patio. This property does need some minor cosmetics. It might not pass FHA financing. The kitchen and bathrooms were updated a few years ago. The roof was replaced in 2013. The owner will make appraisal repairs only. The owner will remove all items prior to closing. Schedule your tour today!


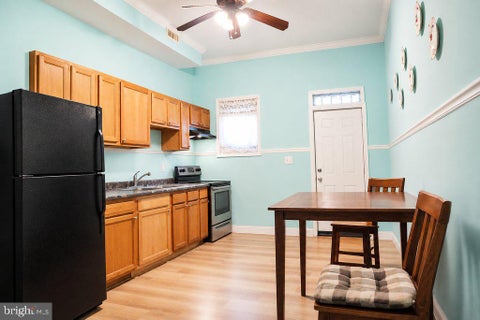
Welcome to 2907 Clifton Avenue! A SPACIOUS, classic Baltimore City rowhome offering an exciting opportunity to make this home your own! This property features a traditional layout, with 4 bedrooms, and 3 and a half bathrooms! A brick exterior, and the character that makes Baltimore rowhomes so desirable. Conveniently located in the Ashburton area with easy access to neighborhood amenities, major roadways, and everything Baltimore has to offer. Whether you're looking for your next home or an investment opportunity, come see the potential this property has to offer! $200,000 or best reasonable offer!

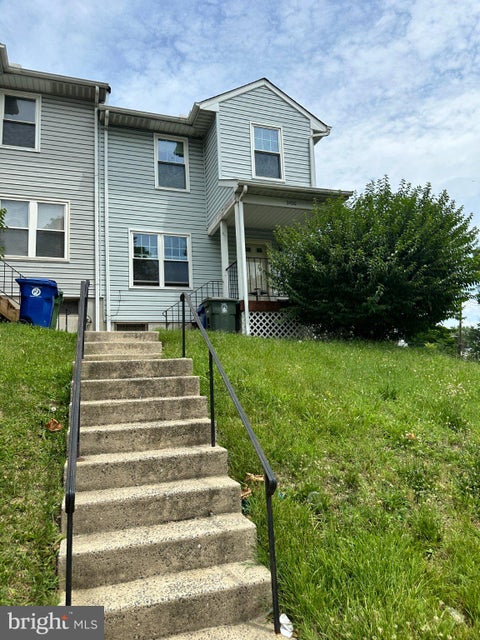
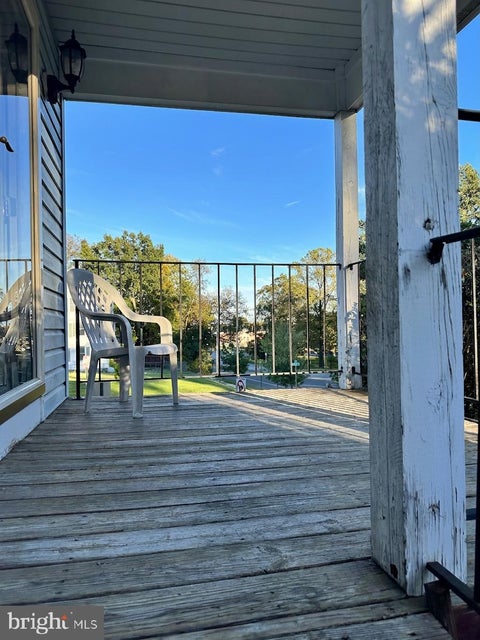
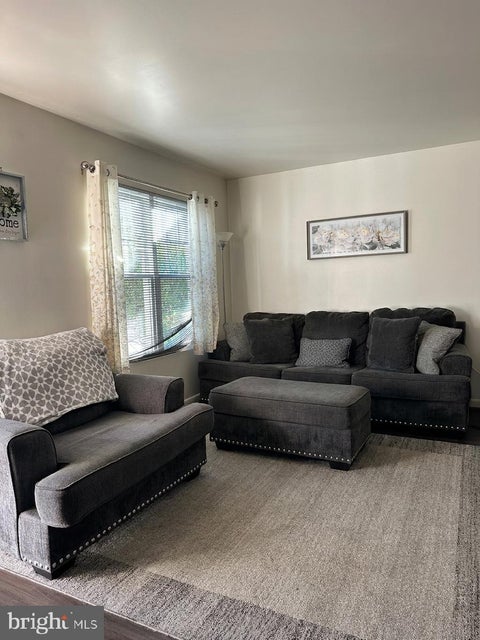

**PRICED TO SELL! CORNER LOT, END-OF-ROW CHARM & PLENTY OF POTENTIAL!** Welcome to 3400 West North Avenue, where opportunity meets possibility! This spacious 3-bedroom, 2-full-bath, 1-half-bath end-of-row townhouse offers a fantastic opportunity for buyers looking to make a house their own or investors searching for their next project. Situated on a generously sized corner lot, this property offers additional outdoor space, added privacy, and the convenience of designated parking—a valuable feature for city living! Whether you're envisioning a place to call home, planning updates to reflect your personal style, or exploring your next investment opportunity, this property provides a great starting point to bring your vision to life. **Being sold strictly AS-IS.** The seller will make no repairs. Bring your creativity, explore the possibilities, and imagine the potential! **Don't miss this opportunity—schedule your showing today!**


**Opportunity Awaits at 2106 N Longwood Street, Baltimore, MD!** Bring your vision and creativity to this 3-bedroom, 1-full-bath home with an additional unfinished half bath in the basement. The welcoming front steps lead to a comfortable front porch—an ideal spot to relax and enjoy the neighborhood. This property is ready for a buyer with a vision to add personal touches, complete cosmetic updates, and transform it into a home of their own. Whether you're a homeowner looking to customize your next home or an investor searching for your next project, this property offers an opportunity to create something special. **Priced to sell and full of potential!** Don't miss the chance to explore the possibilities and make this home your own.


ONLINE AUCTION: Bidding begins 11/27/2026, 10:00 AM. Bidding ends 12/1/2026, 11:30 AM. List Price is Suggested Opening Bid. Deposit: $5,000. This auction takes place on the Ashland Auction Group Website Bidding Platform. Pre-auction offers may be accepted. 2 Story Porch-Front Townhouse located in the Franklintown Road area of Baltimore City. Residents can enjoy the nearby attractions such as the Gwynns Falls Park, Leon Day Park, Walbrook Junction Shopping Center, Coppin State University, & Mondamin Mall. Property is Vacant. Easy Access to Major Traffic Arteries W North Ave & Edmondson Ave. See below for more information.
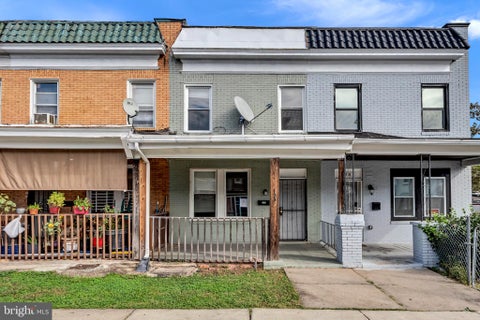


Welcome to 1303 Poplar Grove Street! This brick interior rowhome offers a welcoming front porch, hardwood floors, and three bedrooms with two bathrooms. The spacious kitchen provides plenty of room for meal preparation, while the fully finished basement adds flexible living space for a recreation room, home office, or hobbies. Enjoy nearby shopping at Walbrook Junction and Mondawmin Mall, along with outdoor recreation at Gwynns Falls Trail and Gwynns Falls–Leakin Park. Convenient access to the West Baltimore MARC station connects you to destinations throughout the region.


Tenant Occupied! Discover a prime investment opportunity with this charming 3-bedroom, 1-bathroom Colonial townhouse built in 1940. With 1,320 sq. ft. of potential, this end-of-row property offers a solid brick construction and an unfinished basement, providing ample space for customization and value-add renovations. Situated on a compact 0.05-acre lot, this property is perfect for low-maintenance living while maximizing rental income potential. The on-street parking adds convenience for tenants, enhancing its appeal in the rental market. With a strategic location and the potential for modernization, this townhouse is an ideal candidate for both seasoned investors and newcomers looking to build equity. The local market shows promising rental demand, making this property a smart addition to any portfolio. Don't miss out on the chance to capitalize on this investment with significant upside potential!


Welcome to 3501 W Forest Park Ave, Baltimore MD 21216. This property, originally built in 1920, has been tastefully renovated in 2026. The home now boasts fresh interior paint and new flooring throughout, creating a modern and inviting atmosphere. The kitchen is a cook's dream with its stunning quartz countertops. Outside, a deck provides a perfect spot for relaxation and outdoor entertaining. This home is a perfect blend of historical charm and modern updates. Don't miss out on this unique opportunity to own a piece of Forest Park history.

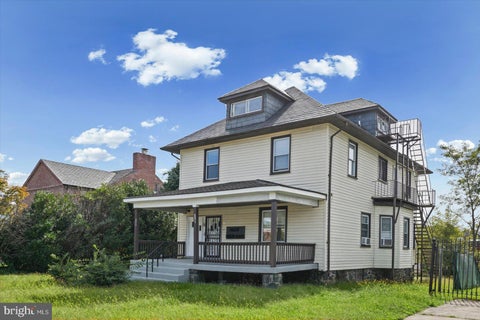
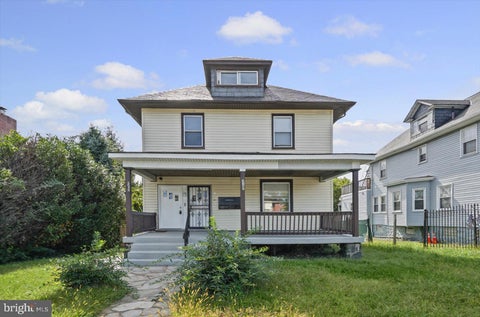


Fully renovated triplex in Hanlon with a detached 3-car garage, offering an excellent opportunity for an investor or an owner occupant looking to live in one unit and rent out the others! The first-floor unit features 2 bedrooms and 2 full bathrooms, the second-floor unit offers 3 bedrooms and 1 full bathroom, and the third-floor unit includes 1 bedroom and 1 full bathroom. The second-floor unit is currently rented month to month, while the first and third floors are vacant and ready for occupancy. A recent appraisal valued the property at $515,000, with the appraisal available upon request. With renovations complete, flexible occupancy options, and potential additional income from the rear garage, this turnkey property is ready for its next owner.


Fully renovated triplex with a detached 3-car garage, offering an excellent opportunity for an investor or an owner occupant looking to live in one unit and rent out the others! The first-floor unit features 2 bedrooms and 2 full bathrooms, the second-floor unit offers 3 bedrooms and 1 full bathroom, and the third-floor unit includes 1 bedroom and 1 full bathroom. The second-floor unit is currently rented month to month, while the first and third floors are vacant and ready for occupancy. A recent appraisal valued the property at $515,000, with the appraisal available upon request. With renovations complete, flexible occupancy options, and potential additional income from the rear garage, this turnkey property is ready for its next owner.


Welcome to 1603 N Warwick Avenue, a beautifully renovated 3-bedroom, 1.5-bath home offering modern updates, classic character, and convenient off-street parking. Step inside to a spacious living room highlighted by an impressive coffered ceiling and fireplace, followed by a separate dining room perfect for entertaining. The updated kitchen features a breakfast bar, new appliances, and modern finishes. The home offers three bedrooms, a beautifully updated full bath featuring white marble tile and a glass shower door, plus a convenient half bath. The partially finished basement provides additional flexible space with plenty of potential for a recreation room, home office, workout area, or additional storage. Major improvements include a new roof and new HVAC system, giving the next owner added comfort and peace of mind. A standout feature is the ample parking available in both the front and rear of the property, providing plenty of space for residents and guests. Conveniently located within walking distance of Coppin State University and with easy access to surrounding Baltimore neighborhoods, shopping, transportation, and major commuter routes. Move-in ready with major updates already completed. Schedule your showing and make 1603 N Warwick Avenue your new home!


List Price is Opening Bid at Online Auction to be conducted on Auctioneer's website. Online Auction Only! Bidding begins Friday, November 13, & ends Wednesday, November 18, 2026 @ 10:30 AM. Presenting 3000 Westwood Avenue Discover the potential of this well-maintained end-of-row townhome situated in Baltimore City's Northwest Community Action area. Featuring a traditional layout, the main level offers separate living and dining areas, providing a comfortable setting for everyday living and entertaining. The kitchen boasts an island, offering additional workspace and functionality. A full bathroom and (Full bathroom 1) on the main level is an added bonus. The upper level is believed to feature three bedrooms and a full bathroom (full bathroom 2). The unfinished basement provides additional storage space and the opportunity for future customization. With its end-of-row positioning and functional layout, this property presents an appealing opportunity for homeowners and investors alike. Explore the possibilities and make this Baltimore City residence your own! Property Highlights • 4 Bedrooms (Including main level bedroom) • 3 Full Bathrooms • Desirable end of Row Positioning • Spacious Kitchen with Island • Fully Fenced Rear Yard • Ready for you to create lasting memories Please note this is an estate sale. The information contained herein was obtained from sources deemed to be reliable, but is offered for informational purposes only. Neither the auctioneer, Personal Representative, or the owner make any representations or warranties with respect to the accuracy of information.


PRICE REDUCTION! A Rare Find: 7-Bedroom Detached Home. One Incredible Opportunity! This spacious three-story detached home offers 7 bedrooms and 2 full bathrooms, providing plenty of space for a growing family or an investor seeking their next value-add opportunity. With a generous layout and plenty of potential to renovate, build equity, and customize to your vision, this property offers endless possibilities with minimal work needed. Don't miss out on this opportunity to own a spacious property at a great price! Bring your vision and unlock the potential at 2941 Belmont Ave. Property is being sold AS-IS.

Step 1 of 2
You've reached the free preview limit. Create a free account to see this listing and everything else on the site.
Step 2 of 2
Tell us how to reach you about homes you like.
Enter your password to sign in as
You've reached the free preview limit. Create a free account to see this listing and everything else on the site.
Already have an account? Sign in
Sign in to your account.
New here? Create an account