
$265,000
7573 Weather Worn Way B, Columbia, MD 21046
Northrop Realty

Filters
Bedrooms
Bathrooms
Match mode is set by the AND / OR / NOT you typed.
Searches listing descriptions, features, locations, subdivisions & schools
Newest first
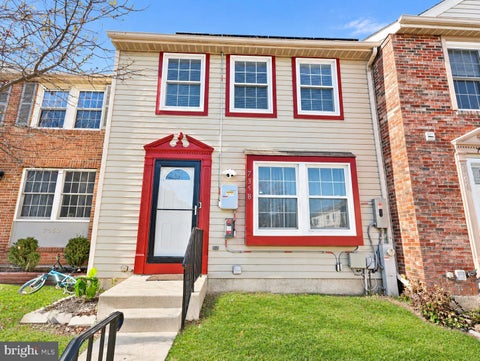
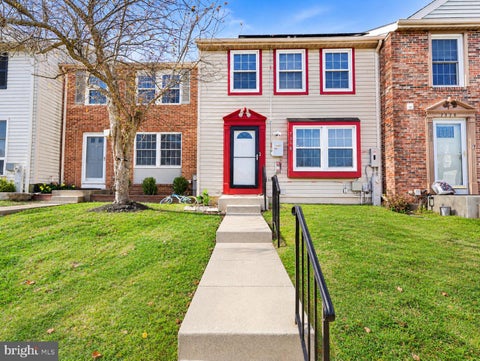


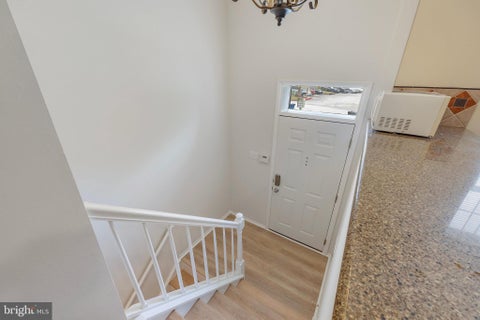
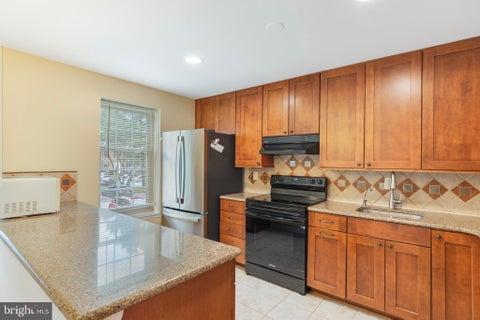
Nestled in the charming community of Carters Cove, this exquisite townhouse offers a perfect blend of traditional elegance and modern comfort. With 1,074 square feet of thoughtfully designed living space, this home is a sanctuary that invites you to unwind and enjoy life's simple pleasures. Step inside to discover a warm and inviting atmosphere, accentuated by plush carpeting and tasteful built-ins that provide both style and functionality. Natural light pours in, enhancing the cozy ambiance throughout. The heart of the home is the well-appointed kitchen, featuring high-end appliances including a sleek electric stove, a spacious refrigerator, and a convenient dishwasher. Whether you're a culinary enthusiast or prefer quick meals, this kitchen is designed to meet your needs with ease. The adjoining dining area is perfect for intimate gatherings, making every meal a special occasion. Retreat to the primary suite, where comfort meets luxury. The en-suite bathroom boasts a stall shower and a tub shower, providing a spa-like experience right at home. Two additional bedrooms offer ample space for guests or a home office, ensuring versatility for your lifestyle. The fully finished basement is a true highlight, offering heated space with interior access and a walkout level that leads to the outdoors. This versatile area can serve as a recreation room, home gym, or additional living space, tailored to your personal needs. Enjoy the convenience of two and a half bathrooms, thoughtfully designed to accommodate both daily routines and entertaining guests. Ceiling fans throughout the home add a touch of comfort, ensuring a pleasant atmosphere year-round. Outside, the low-maintenance lot allows you to spend more time enjoying your home and less time on upkeep. Parking is a breeze with designated spaces available in the parking lot. This property is not just a home; it's a lifestyle. Experience the charm of Carters Cove, where community and comfort come together. With its blend of luxury features and inviting spaces, this townhouse is ready to welcome you home. Embrace the opportunity to create lasting memories in a place that truly feels like your own.


Two-bedroom home with a home office (bonus room) in the finished basement, located on a quiet cul-de-sac. New roof with a 30-year warranty, new refrigerator, new microwave, and new washer and dryer. Features include 2.5 bathrooms, hardwood floors, and a wood-burning fireplace. Updated kitchen with granite countertops, stainless steel appliances, and a large pantry. Basement also includes a recreation room and a large laundry/utility room with storage. Large deck and backyard storage shed. Close to shops, dining, trails, parks, a pool, the Merriweather District, Columbia Town Center, commuter routes, and the Patuxent River.


Welcome to 9593 Sea Shadow in Columbia! As you step inside this gem, you are greeted by a spacious kitchen with plenty of cabinet and counter space, making everyday cooking and meal preparation a pleasure. The kitchen features brand new appliances, including a refrigerator, stove, dishwasher, and garbage disposal, offering both style and convenience.The living room provides a comfortable and inviting space for relaxing or entertaining family and friends. With direct access to the deck, you can easily enjoy indoor and outdoor living, whether you are hosting guests or simply enjoying some fresh air.As you head downstairs, you will find a walkout basement that leads directly to the fenced backyard. This level offers additional living space, including a bedroom and a full bathroom, making it ideal for guests, extended family, a private office, or additional flexibility to fit your needs. Heading upstairs, you will find two generously sized bedrooms, each offering plenty of space for furniture, storage, and everyday comfort.This home has also benefited from numerous important updates over the years. The main sewer pipe was repaired outside the fence line and the polybutylene piping was replaced in June 2019. Laminate flooring was installed in July 2021, followed by a new HVAC system in July 2022. Additional attic storage space was added in December 2022, along with a shower in the basement. The dryer and microwave were replaced in 2023, the water heater in September 2024, and the washer in January 2026. The refrigerator, stove, dishwasher, and garbage disposal were all replaced in February 2026. The roof was replaced in April 2026, and the HVAC and dryer vents were professionally cleaned in October 2026.With its functional layout, spacious living areas, walkout basement, fenced backyard, and numerous major updates, this gem offers comfort, convenience, and plenty of possibilities for its next owner. Come see all that this home has to offer!


Welcome to this charming Colonial townhouse nestled in the desirable Village of Kings Contrivance! Offering three spacious bedrooms and three and a half bathrooms, this home combines comfortable living with a convenient location. The well-appointed kitchen features stainless steel appliances and a dining area that opens to the family room, creating an inviting space for everyday living and entertaining. Enjoy cozy evenings by the fireplace or unwind outdoors on the enclosed porch and deck, surrounded by peaceful views of mature trees and woods. The community offers beautifully maintained common areas and a swimming pool for summer enjoyment. Outdoor enthusiasts will especially appreciate the home's proximity to Huntington Park, featuring a newly added walking trail and playground, as well as nearby wooded trails, including the Wincopin Trail and Patuxent Branch Trail. With convenient access to shopping, dining, public services, and excellent local schools, this home offers the perfect combination of neighborhood charm, outdoor recreation, and everyday convenience. Come experience all that this wonderful home and community have to offer. Schedule your showing today!


Prepare to be impressed by this beautifully renovated two-level condo in the desirable Pines community! From the moment you step inside, you'll appreciate the fresh, modern feel and thoughtful upgrades throughout. The inviting living area features a brand-new fireplace and enhanced lighting, creating a warm and welcoming space to relax or entertain. The redesigned kitchen is sure to impress, showcasing stylish new cabinetry, quartz countertops, and high-end appliances, including a sleek counter-depth refrigerator. Step outside to your own private patio, the perfect spot to enjoy your morning coffee, unwind after a long day, or simply take in some fresh air. Additional outdoor storage provides that extra space you'll appreciate. The upper level offers a wonderful sense of privacy, featuring two generously sized bedrooms and an exceptionally spacious walk-in hallway closet. The highlight is the stunning, spa-inspired bathroom, beautifully renovated and complemented by a skylight that fills the space with natural light. You'll also appreciate the convenience of an upper-level washer and dryer. Beautifully updated from top to bottom, this home features fresh paint, all-new carpeting, and updated tile flooring throughout. With its modern finishes, stylish upgrades, and inviting spaces, this home offers the perfect blend of comfort and convenience. Simply unpack and enjoy!


Treat yourself to a tour of this brick-front beauty in convenient Pirates Cove. Terrific location with no CPRA fee! Assigned parking plus plenty of guest spaces. Energy-efficient windows and doors, a 4-year old Rheem high efficiency heat pump for clean & reliable heat and AC, a 12' x 18' upper level deck baked in sunshine, & a lower level deck created in 2026 as a sanctuary set among flagstones and river rock, all create an impressive retreat that is easy to maintain. The eat in kitchen is spacious and stylish. The Quartz tops and backsplash, newer stainless appliances and farm sink make cooking and entertaining much more fun. The fenced yard adjoins the lower rec room and is perfect for privacy, gardening, play. 3 generous upper level bedrooms include a sun-drenched primary suite with walk in closet and access to the large hall bath. 2 beautiful half-baths offer comfortable spaces for entertaining guests in style. The lower level offers wonderful recreation space, or a 4th bedroom suite with private half bath to make your guests feel at home. The open layout with a modern neutral palette adds to the impressive curb appeal. You will feel proud and welcome to call this home. Move in for the Holidays and enjoy the views!


Beautifully updated Colonial-style residence offering 4 bedrooms, 2 full bathrooms, 3 half bathrooms, and 2,766 finished square feet in established Carriage Hills. Featuring over $60,000 in recent improvements, including an extensive lower-level renovation, this home offers a wonderful blend of classic charm and convenient upgrades. // Hardwood flooring extends throughout the welcoming main level, beginning in the foyer, where French doors open to a private study featuring charming bay windows. Opposite the study, the elegant formal living room is filled with natural light from additional bay windows and flows seamlessly into the adjoining dining room, accented by a classic chandelier. // The spacious eat-in kitchen features stainless steel appliances, a peninsula with breakfast bar seating, a pantry, and abundant cabinetry and counter space. Open to the kitchen, the inviting family room is highlighted by soaring vaulted ceilings, a wood-burning fireplace, and sliding glass doors leading to the rear deck. A centrally located powder room, updated in 2024, and a convenient laundry closet complete the main level. // Upstairs, four generously sized bedrooms and two full bathrooms, along with an additional half bathroom, provide comfortable accommodations. The spacious primary suite features hardwood flooring and a private ensuite bathroom with a dual-sink vanity. Three additional carpeted bedrooms include one with charming dormer architecture, a walk-in closet, and its own private half bathroom. // The extensively renovated lower level showcases updated framing, insulation, doors, closet space, plumbing, lighting, baseboards, fresh paint, and newly installed carpeting. The expansive recreation room features distinctive glass block windows and two adjoining areas, offering flexible space for lounging, entertaining, a playroom, or a game area. Two storage closets provide added convenience, while a half bathroom and a versatile bonus room, ideal for a private home office, complete this beautifully refreshed level. // Outdoor living includes a spacious rear deck overlooking a lushly landscaped backyard with a peaceful, park-like setting. An attached two-car garage provides convenient parking and additional storage. Further improvements include a roof replacement approximately 10 years ago and garage updates completed approximately one year ago.


Spacious condo offering convenient one-level living in the heart of vibrant Columbia! This sun-filled home features an inviting open floor plan with generous living and dining areas highlighted by a cozy wood-burning fireplace. Fresh interior paint, new carpeting, and a brand-new A/C add to the home's appeal. The kitchen features a convenient pass-through opening to the living area, stainless steel refrigerator and dishwasher, and tile backsplash. An in-unit stacked washer and dryer provide added convenience. Step outside to the expansive private balcony overlooking a serene, tree-lined setting, perfect for relaxing and enjoying the outdoors. Ideally located near major commuter access routes and Columbia's vast array of amenities, including shopping, dining, and entertainment options. Enjoy Dickenson Park and the community swimming pool just steps away. A wonderful opportunity to enjoy comfortable, low-maintenance living in a sought-after Columbia location!


Welcome to 9837 Softwater Way, a stunning, recently updated brick townhome nestled on a quiet cul-de-sac, offering the perfect blend of modern upgrades, comfortable living spaces, and exceptional convenience. Built by Howard Homes, this beautifully maintained all-brick residence showcases light-filled interiors, expansive windows, a neutral color palette, and thoughtful improvements throughout. Featuring two upper-level spacious primary bedroom suites, a finished walkout lower level, and a private fenced backyard, this exceptional home offers a versatile floor plan designed for today's lifestyle. Step inside the welcoming foyer, where gleaming luxury vinyl plank flooring sets the stage for the inviting interiors. The beautifully remodeled eat-in kitchen is appointed with elegant quartz countertops, sleek stainless steel appliances, a stylish range hood, soft-close cabinetry, and luxury vinyl plank flooring. A dining area provides the perfect setting for casual meals, while a convenient pass-through window creates an open connection to the adjoining living and dining room combination. Bathed in natural light, this spacious gathering area offers an inviting atmosphere for both everyday living and entertaining, with an updated sliding glass door opening to the newly constructed deck, perfect for outdoor dining, relaxing, or enjoying the peaceful surroundings. A conveniently located powder room completes the main level. Retreat to the upper level, where a desirable dual-primary-suite configuration offers exceptional comfort and flexibility. Both generously sized bedrooms feature ample closet space and beautifully remodeled private en-suite baths, creating comfortable retreats for homeowners and guests alike. This thoughtful layout provides added privacy and versatility to accommodate a variety of living arrangements. The finished walkout lower level expands the home's living and entertaining possibilities, featuring a spacious family room with direct access to the fenced backyard, creating a seamless connection between indoor and outdoor living. An additional bedroom offers flexible space for guests, a home office, or hobbies, while a dedicated laundry room and additional storage complete this versatile level. Extensive recent improvements provide added comfort, style, and peace of mind, including all-new Vytex windows, a new sliding patio door, a newly constructed deck, and beautifully remodeled bathrooms in both upper-level suites. The kitchen underwent a complete renovation two years ago, including an updated stainless steel appliance package. Additional improvements include a replaced backyard fence two years ago, new gutters and fascia approximately five years ago, and an HVAC system eight years old. A whole-house ventilation fan adds another practical feature to this thoughtfully updated residence. Enjoy the convenience of two reserved parking spaces and a fantastic location close to an abundance of shopping, dining, parks, and recreational opportunities. Nearby destinations include Savage Mill, Savage Park, and the shops, restaurants, and entertainment options throughout Columbia, Laurel, and the surrounding communities. Commuters will appreciate being just minutes from Route 32, with convenient access to Routes 29 and I-95, providing easy connections to Baltimore, Washington, D.C., Fort Meade, and major employment centers throughout the region. Combining extensive updates, a flexible floor plan, inviting outdoor living spaces, and an outstanding commuter location, this exceptional townhome is ready to welcome you home!


Beautifully updated throughout, this stunning brick-front, end-of-row townhome is nestled in a sought-after community in vibrant Columbia! Meticulously renovated with an impressive list of upgrades, including new vinyl siding, shutters, gutters, front door, ProVia windows and sliding door, HVAC, lighting, hardware, updated bathrooms, new carpeting, all-new GE appliances, backyard patio, privacy fencing, and so much more! Step inside to discover a sun-filled, open-concept main level featuring gleaming hardwood flooring, fresh interior paint, recessed lighting, and spacious living and dining areas with sliding door access to the expansive deck. The inviting kitchen offers a charming breakfast nook, wood cabinetry, granite countertops, and brand-new GE stainless steel appliances. Upstairs, new carpeting flows throughout the bedroom level, complemented by tastefully updated bathrooms. The spacious primary bedroom features an en suite full bathroom, while two additional bedrooms and a beautifully updated hall bathroom complete the level. The finished walkout lower level provides exceptional additional living space with a welcoming family room featuring a cozy wood-burning stove and sliding door access to the backyard. A fourth bedroom, full bathroom, and storage room complete this versatile level. Enjoy outdoor living and entertaining on the expansive deck or new patio overlooking the privacy-fenced backyard with brand-new fencing and a serene, tree-lined backdrop. Ideally located near major commuter access routes and Columbia's vast array of shopping, dining, and entertainment options. This beautifully updated home offers the perfect combination of modern upgrades, comfortable living spaces, and an exceptional location!

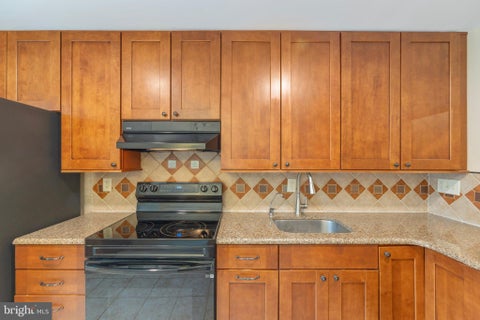

Welcome to 9810 Rainleaf Court! This beautifully updated 3-bedroom, 3.5-bath home offers an exceptional layout featuring dual primary suites on the upper level, each complete with its own private en-suite bathroom (one upgraded with Italian marble). The finished lower level includes a versatile third bedroom accompanied by an adjacent full bath, perfect for guests or an office space. Thoughtfully upgraded from top to bottom, this turnkey residence combines modern style with effortless convenience. Nestled in the highly sought-after Hideaway neighborhood of Columbia, you'll enjoy prime access to Routes 32, 29, and I-95, as well as easy proximity to downtown shopping, dining, and entertainment. Fresh paint, brand-new carpet in the primary suites, updated light fixtures, and new outlets/switches throughout (all October 2026). Additional highlights include 2025 LVP flooring on the main and lower levels, 2025 kitchen appliances (refrigerator, stove, dishwasher), a 2024 water heater, 2024 washer/dryer with storage shelving, an HVAC system certified in October 2026, and a rebuilt (2022) and freshly stained (2026) deck. Parking (2 assigned spots directly in front of house)
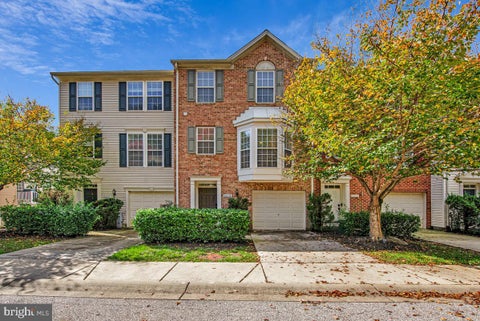


Seller is willing to offer concessions towards a rate buydown! Inquire for details. Welcome to 9418 Birdhouse Circle, Unit 5, in Columbia! This inviting townhouse offers three bedrooms, two full bathrooms, and a convenient half bath, with a thoughtfully arranged layout across multiple levels. The open-concept main living level features great natural light and a welcoming flow, making it ideal for everyday living and entertaining. Enjoy two outdoor spaces, including a deck off the main level and a patio out back—perfect for relaxing and enjoying the outdoors. Major recent improvements provide added peace of mind, including a new roof in 2026 and a new HVAC system and water heater in 2025. A new washer, dryer, and refrigerator add to the home’s everyday convenience, while the garage offers valuable parking and storage. With key updates already completed and the opportunity to personalize the interior to your taste, this home is a great opportunity to enjoy all that Columbia has to offer!


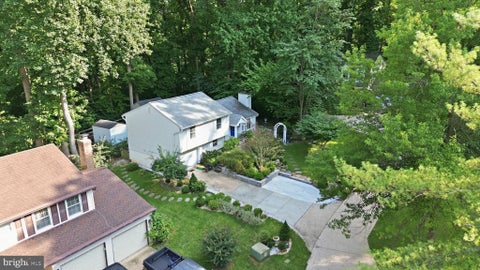
***Seller offering 2/1 rate buy-down OR closing credit for qualified buyers presenting acceptable offers*** Welcome to 9474 Black Velvet Lane, a beautifully updated four-level single-family home tucked at the end of a quiet cul-de-sac in Columbia. Set on a professionally landscaped lot backing to trees and parkland, this home offers exceptional privacy, versatile living space, and an enviable connection to nature. A spacious driveway with parking pad and attached one-car garage provide ample parking and convenience. The home has been thoughtfully improved over the years, including a 2021 architectural shingle roof, 2024 HVAC and siding, updated windows, new front and storm doors, fresh paint throughout, and ceiling fans in every room. The kitchen was renovated in 2020 with soft-close cabinetry, marble countertops, and upgraded flooring. The living room features upgraded hardwood flooring and a new bay window, while the inviting four-season living room addition, completed in 2020, offers a walk-in bay window overlooking the beautiful rear setting. A front portico adds to the home's curb appeal. The main level features a spacious living room, formal dining room, updated kitchen, and four-season family room addition. The lower level offers a generous recreation room, full bathroom updated in 2023, and direct garage access. The spacious basement provides additional flexible living space ideal for a home gym, media room, or family gathering area, along with a private bedroom featuring a 2024 egress window. Luxury wood cabinetry and completed waterproofing add functionality and peace of mind. Upstairs, three bedrooms and two full bathrooms include a spacious primary suite with its own en-suite bathroom. Outdoor living is a standout feature, with a fully fenced rear yard, upgraded Trex deck, gorgeous gardens, mature landscaping, and two storage sheds, including a 12' x 10' premium shed on a stone-pad foundation. The rear yard backs directly to trees and parkland and provides immediate access to the Patuxent Branch Trail network, a popular paved and gravel multi-use trail for walking, jogging, hiking, and biking. The trail connects toward Historic Savage Mill and Lake Elkhorn Park, with Savage Mill just minutes away. Conveniently located near I-95, Route 29, and Route 100, with easy access to BWI, shopping, dining, recreation, and all that Columbia has to offer, 9474 Black Velvet Lane delivers the perfect blend of updates, flexibility, privacy, and location.


You’ll fall in love with this beautifully updated 2-bedroom townhouse in sought-after KINGS CONTRIVANCE! Featuring 2 full baths, 1 half bath, and 1 quarter bath, this move-in-ready home offers a flexible layout, thoughtful updates, and a fantastic location. Plus, the space to add a 3rd bedroom! Recent 2026 updates include fresh paint throughout the entire home, a new kitchen floor and dishwasher, modern lighting throughout, and a refreshed deck. The spacious kitchen offers an abundance of white cabinetry, ample countertop space, Corian countertops, a stainless steel refrigerator (2022), and a bright sizable front window. The main level is a stunner, featuring an open-concept dining and living area filled with natural light from the sliding glass door leading to the rear deck. Upstairs, both generously sized bedrooms feature their own ensuite bathrooms—nicely updated and ideal for guests, roommates, or added privacy. The finished lower level offers incredible flexibility and plenty of opportunity to make the space your own. It features a family room with sliding glass door access to a ground-level deck and private fenced backyard, plus a flex space, laundry room, and quarter bath. The location is hard to beat! A walking path adjacent to the home leads just 1/8 mile to the newly renovated Huntington Park, featuring swings, two playgrounds, basketball courts, a soccer field, and its very own bicycle traffic garden designed for young and inexperienced bicyclists. Ideally located in Kings Contrivance, Columbia’s southernmost village, the home is just 1 mile from the Kings Contrivance Village Center, featuring Harris Teeter, restaurants, and local shopping. Enjoy access to community pools and scenic trails connecting to Columbia’s extensive biking and hiking trail system, tot lots, and county parks. Downtown Columbia offers even more shopping, dining, recreation, entertainment, and the renowned Merriweather Post Pavilion. Conveniently located just minutes from Route 32, I-95, and Johns Hopkins Applied Physics Laboratory. With its move-in-ready condition, flexible living spaces, private fenced backyard, and premium location, this is one you won’t want to miss. View the 360 Photo Tour and book your showing today!


Inviting transitional-style end-of-row townhouse offers 3 bedrooms, 3 full bathrooms, 1 half bathroom, and 1,619 finished square feet in the established Dickinson community. // Ascend to the main level, where gleaming floors and chair rail molding flow throughout the spacious combined living and dining room. A bump-out window enhances the dining area while drawing in abundant natural light. // The eat-in kitchen features a cozy breakfast area with sliding door access to the rear deck, white cabinetry, vibrant red countertops, a classic subway tile backsplash, and stainless steel appliances. A convenient powder room completes the main level. // Upstairs, three carpeted bedrooms include the primary suite, featuring dual closets and a private ensuite bathroom with a glass-enclosed shower accented by a built-in mosaic tile shelf and coordinating mosaic tile detail. A second full bathroom in the hallway serves the secondary bedrooms. // The finished lower level expands the living space with a recreation room centered around a brick-accented fireplace, creating an ideal setting for lounging or entertaining. A second full bath adds convenience, while a separate unfinished laundry and storage room provides ample functional space. // Outside, enjoy an elevated rear deck that steps down to a fully fenced backyard backing to mature trees for added privacy. The home also includes the convenience of one assigned parking space. // Dickinson community amenities include basketball courts, trails, a community pool, tot lots and playgrounds, with golf course membership also available.
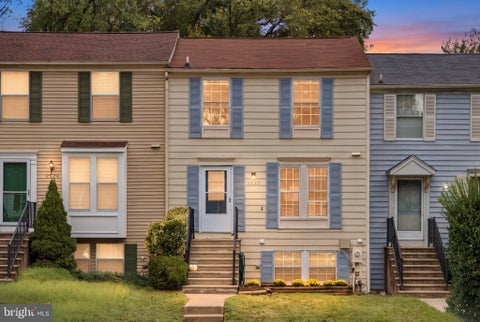

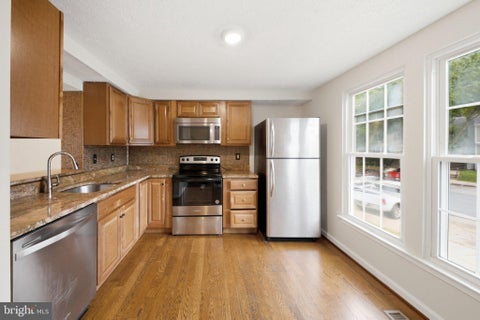


Welcome to 9522 Quarry Bridge Ct in Columbia! This beautifully updated home offers three finished levels, 2 reserved parking spaces, and a long list of recent improvements—making it truly move-in ready. Step inside to find **fresh paint throughout, updated flooring across all three levels and stairs, renovated bathrooms, and updated lighting**. The kitchen features **updated cabinetry, a newer stove, dishwasher, faucet, and disposal**. Major improvements include a **new HVAC system (2023)**, significant roof updates, and a new front storm door. Conveniently located near shopping, dining, parks, and major commuter routes, this home offers the perfect combination of comfort, updates, and location. **Plus, buyers may qualify for a $1,500 lender credit with the preferred lender!** Schedule your showing today!


This lovely home is situated on a half-acre cul-de-sac lot in the sought-after Kings Contrivance neighborhood! Entering the home, you’ll find separate living and dining rooms, both featuring hardwood flooring and plenty of natural light. The updated kitchen offers granite countertops, a center island, stainless steel appliances, and flows into the bright breakfast area/sunroom at the rear of the main level. Just off the kitchen is a spacious family room highlighted by a full brick fireplace wall with a wood-burning stove insert. Upstairs, you’ll find four generously sized bedrooms, including the primary bedroom with plenty of closet space and a private full bathroom. The three additional bedrooms also offer ample closet space and share a full hall bathroom. The full, unfinished basement provides excellent storage space and flexibility for future use. It has also been fully waterproofed and includes a separate laundry area and built-in workbench. Outside, the half-acre lot is one of the home’s biggest highlights. The large, level backyard offers plenty of room to relax, play, garden, or entertain. A spacious rear deck overlooks the fenced yard and walk-in storage shed, while the covered front porch adds another great place to enjoy the outdoors. Additional updates include the roof, windows, HVAC system, water heater, kitchen, appliances, and more. Conveniently located just minutes from Kings Contrivance Village Center, shopping, dining, and major commuter routes including Routes 32 and 29 and I-95, with easy access to Baltimore, Washington, NSA, Fort Meade, and BWI Airport.


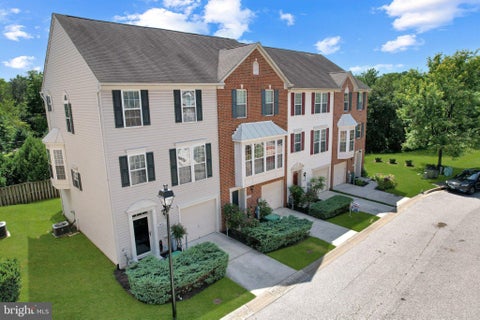


GREAT PRICE IMPROVEMENT. At full price offer, seller will contribute $5,000.00 to buyer's closing costs and/or rate buy down. This fantastic END-UNIT townhome in the sought after community of Oakhurst II offers a perfect blend of comfort and style. With 3 levels totaling 1,740 finished sq ft of thoughtfully designed space, this home features three spacious bedrooms and two & a half baths, including a luxurious primary suite w/vaulted ceilings, full bath featuring a spa-like soaking tub & tiled walk-in shower. The inviting gourmet kitchen boasts upgraded granite countertops, center island w/seating, breakfast bar, stainless steel appliances, rich wood cabinetry and an eat-in area, perfect for casual dining. The kitchen bump-out leads to the private maintenance-free composite deck. Enjoy cozy evenings in the family room that flows seamlessly from the kitchen, enhanced by recessed lighting, 9' ceilings & gleaming hardwood flooring. The main level rec room affords direct access to the rear level lot for additional entertaining area. The attached front-loading 1-car garage w/interior entrance & auto opener, as well as a 1-car concrete driveway and street spots provide ample parking.Efficient gas heat & hot water. Only a block walk away from the community tot lot & picnic/grill area. Condo fee includes common area maintenance, lawn maintenance & snow removal. Commuters will appreciate the central location & the quick drive to the Broken Land Park & Ride. Relish all that Columbia has to offer including; restaurants, shops, the concert venue at Merriweather and more! This home is conveniently located near the Patuxent Branch Trail and the Little Patuxent River, for those that enjoy the outdoors. No Columbia Association Dues Too!!
That's every home matching this search. New ones hit the market every day.

Step 1 of 2
You've reached the free preview limit. Create a free account to see this listing and everything else on the site.
Step 2 of 2
Tell us how to reach you about homes you like.
Enter your password to sign in as
You've reached the free preview limit. Create a free account to see this listing and everything else on the site.
Already have an account? Sign in
Sign in to your account.
New here? Create an account