Property Description
Wonderful fully updated rancher with open floor plan coming to the Hereford Zone! Full set of photos to come
Bedrooms
Bathrooms
Filters
Bedrooms
Bathrooms
Match mode is set by the AND / OR / NOT you typed.
Searches listing descriptions, features, locations, subdivisions & schools
Newest first


Wonderful fully updated rancher with open floor plan coming to the Hereford Zone! Full set of photos to come


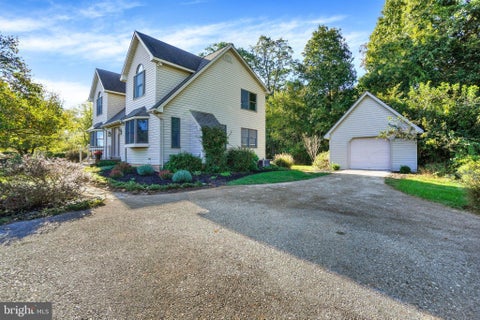
Discover the perfect blend of comfort and natural beauty in this impeccably maintained 4-bedroom, 3.5-bath home located in the desirable Windtree Valley community. Situated on a private 2.32-acre lot, this property offers the serenity of country living with the convenience of a neighborhood setting—and best of all, there is NO HOA! The heart of the home is the bright and airy kitchen, featuring rows of windows that flood the space with natural light while offering picturesque views of the expansive, wooded backyard. The kitchen has been updated with Stainless Steel Appliances including a dual fuel stove with double oven space and Quartz counter tops. The main living area is perfect for cozy evenings, centered around a classic brick wood-burning fireplace. Three season room with surrounding windows and screens is perfect for morning coffee, reading a book, and currently used as an art studio. The main level also features a separate Dining room, Living room, Laundry room off 2 car side load garage. Upstairs, the home features four spacious bedrooms. The primary suite serves as a true private retreat, complete with an expansive walk-in closet and a stunning, newly renovated en-suite bathroom. This spa-like space has a large walk-in shower, a luxurious freestanding tub, a double vanity, and a separate water closet for added privacy. The home continues to impress downstairs with a fully finished basement, featuring a walkout level that provides easy access to the patio. The basement also includes a pellet stove, creating a warm and inviting atmosphere for a recreation room, home office, or guest suite. With its thoughtful layout, abundant light, and well-maintained condition, this property is truly move-in ready. 2 zoned HVAC. Don't miss your chance to own this exceptional home in Parkton, within the top-rated Hereford Zone School district—schedule your private tour today! Photos tell a great story.


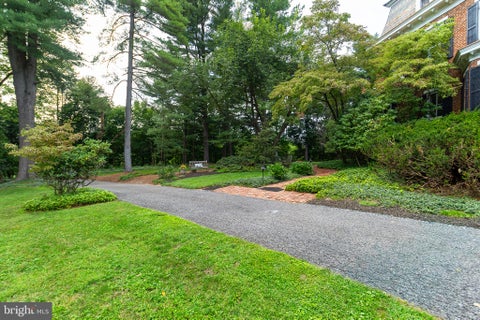
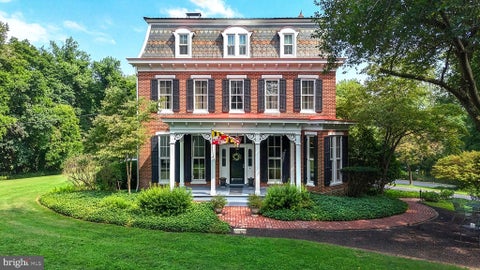
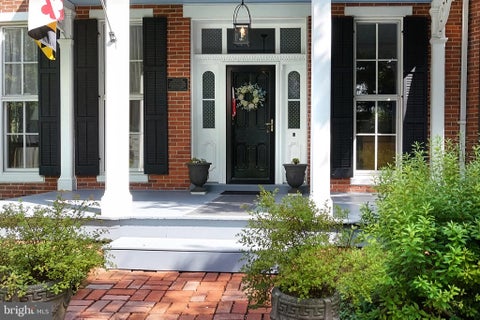
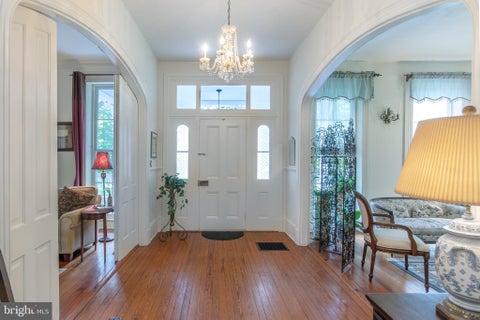
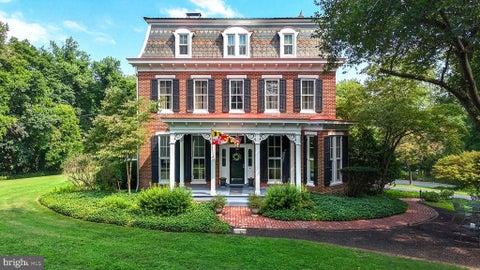
A truly exceptional piece of Northern Baltimore County history! Historically significant Hill House, constructed circa 1850-1879, has been meticulously maintained and thoughtfully updated while preserving the warmth, craftsmanship and architectural character of its original Second Empire design. Previously licensed as a bed & breakfast (expired) and has been used as a weding and reception venue in the past. Set on 4.17 beautifully landscaped, level acres in the coveted Hereford School District, this remarkable property offers the rare opportunity to enjoy the character of a 19th-century estate with the comfort and convenience of today's lifestyle. From the moment you enter the spacious center hall, the quality and character of the home are unmistakable. A graceful staircase rises through four curving flights, while tall ceilings and doorways, intricate original trim, gorgeous wood floors, plaster walls, paneled doors and beautifully preserved architectural details throughout reflect the craftsmanship of another era. Broad arched openings connect the gracious living spaces, including a stunning marble mantel in the north parlor and an elegant dining room with its original mantel. With 6 bedrooms and 4.5 baths, Hill House offers exceptional space and flexibility. The beautifully updated "foodie" kitchen has been designed for today's lifestyle while blending seamlessly with the historic character of the home. Comfortable bedrooms and en-suite baths provide wonderful accommodations, while the spectacular third-floor owner's suite creates a private retreat. Previously operated as a bed and breakfast, the home's generous proportions and flexible floor plan offer numerous possibilities for today's owners. The exterior is equally captivating. Wonderful porches, decks and patios invite outdoor living, while a private deck with hot tub overlooks the park-like grounds. Williamsburg-style gardens, extensive perennial plantings, mature shade trees and expansive lawns create a remarkably peaceful and secluded oasis. A charming old stone cellar with wine storage adds another memorable piece of the property's history. A flexible outbuilding, currently used as a woodworking shop, includes its own attached deck and separate parking area. Outdoor enthusiasts will appreciate the property's proximity to the Torrey C. Brown Rail Trail (NCR Trail) and Prettyboy Reservoir, offering abundant opportunities for hiking, biking, fishing and enjoying the natural beauty of northern Baltimore County. The location also offers an exceptional balance of privacy and convenience—approximately 20 minutes to Towson and 20 minutes to York, Pennsylvania. Architecturally significant yet remarkably livable, Hill House offers the rare opportunity to own a beautifully preserved historic home without taking on a major renovation. The distinctive polychrome slate mansard roof, bracketed cornices, dormers, floor-to-ceiling first-floor windows and other defining features of the Second Empire style remain beautifully intact. If you've always dreamed of owning a historic home but don't want a renovation project, this is the opportunity you've been waiting for. Come experience Hill House and its extraordinary grounds in person—you'll quickly understand why this property is so special. Move right in and begin enjoying a remarkable home with more than 145 years of history. For a detailed historic description, see the Maryland Historical Trust, property #BA-1152.


PRIVATE PARKTON RETREAT | 22 EDELWEISS WAY: Discover the perfect blend of privacy, space, and timeless elegance in this custom-built 5-bedroom, 3.5-bath Colonial, nestled on a beautifully landscaped 3.67-acre wooded lot in the highly sought-after Hereford School Zone! Proudly offered by its second owners, this exceptional property offers a peaceful retreat with generous living spaces, classic architectural details, and room to entertain both indoors and out. Step inside to a welcoming interior featuring a formal living room and an elegant separate dining room with custom built-ins, both enhanced by crown molding, adding character and functionality. The gourmet kitchen features an updated kitchen with Corian countertops, a center island, wall oven, and cooktop. A convenient mudroom connects the home to the oversized two-car garage. An additional main-level bedroom with hardwood flooring and custom built-ins offers flexibility for guests, a home office, or other lifestyle needs. Upstairs, the spacious primary suite features hardwood flooring, crown molding, two double closets, and a private en-suite bath. Three additional generously sized bedrooms, a full hall bath, and a cedar-lined hall closet complete the upper level.The finished walk-out lower level expands your living and entertaining possibilities, featuring a large family room, full bath and storage . With three fireplaces throughout the home, there are inviting spaces to gather and unwind in every season. Enjoy the tranquility of your private surroundings from the newly constructed 2026 deck or relax on the paver patio overlooking the expansive grounds. The generous parking area accommodates approximately nine vehicles in addition to the oversized two-car garage. Notable updates include a new heat pump (2022), new back door (2026), new second-floor thermostat (2026), new garage doors and openers, and a GAF roof warranty dated 2025. Pella windows are featured throughout, and the Carrier oil furnace (2008) has been serviced annually. The second-floor air-conditioning system was replaced in 2018. So..... if you have been searching for a custom-built home offering classic Colonial charm, flexible living spaces, extensive parking, and a private 3.67-acre setting in the desirable Hereford School Zone, 22 Edelweiss Way is a rare opportunity to enjoy the best of Parkton living!


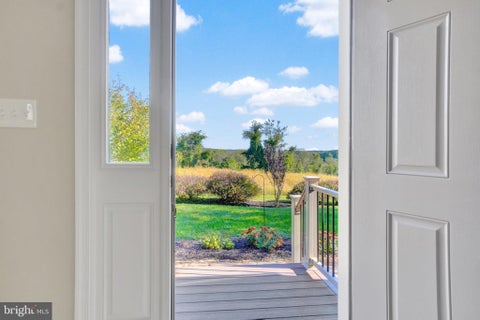
**MAJOR Price Improvement!!** This one is a must see! Welcome to Deer Valley, a private hilltop retreat sitting on over 7+ acres with breathtaking panoramic views of the rolling countryside in Parkton. Built in 2022, this thoughtfully designed custom home combines modern craftsmanship, peaceful surroundings, and exceptional attention to detail, creating a truly one-of-a-kind property! Offering 2 bedrooms, 2 full bathrooms, the home features soaring vaulted ceilings, abundant natural light, luxury vinyl plank flooring throughout the main living areas, memory foam-padded carpeting in the bedrooms, and beautifully finished tile bathrooms. Including a loft and bonus room, provide flexible space for a home office, powder room, or hobby room. The stunning gourmet kitchen is the centerpiece of the home, showcasing elegant Panda White quartz countertops, a ceramic subway tile backsplash in a herringbone pattern, custom Amish-built soft-close cabinetry and pantry, matte black hardware, a Kohler farmhouse sink, pot filler, and all Samsung stainless steel appliances. The open-concept layout flows seamlessly into the living area, where recessed lighting, vaulted ceilings, and a Sonos home theater surround sound system create the perfect setting for entertaining or relaxing! The spacious primary suite offers a peaceful retreat overlooking the valley with a walk-in closet and a beautifully appointed en-suite bath featuring a custom Amish-built vanity with Black Leather granite, a luxurious glass tile walk-in shower with bench seating, rainfall showerhead, and a Moen Smart Digital Shower System, all accented by sophisticated matte black finishes. Step outside to enjoy the scenic surroundings from the large stamped concrete patio, complete with a new Polywood swing, exterior surround sound speakers, exterior lighting, and stunning views in every direction. The home's impressive exterior includes Dark Arundel stacked stone, vinyl siding, black Andersen double-hung windows, a 30-year architectural roof, stamped concrete walkway. The attached three-car garage is heated and cooled, has surround sound sonos speakers, insulated garage doors with desired side motors, and the plumbing roughed in for another full bathroom if desired! Additional highlights throughout include spray foam insulation, central air with a RUUD propane furnace, an electric tankless water heater, Samsung washer and dryer, a sprinkler system, Andersen sliding glass doors, four-inch trim throughout, a new well (2025), septic system, and a shared private driveway. The expansive acreage includes a farmable section that has previously been leased, offering endless possibilities for farming, recreation, or livestock. Experience the perfect blend of privacy, quality construction, and breathtaking country views at Deer Valley—a remarkable opportunity to enjoy peaceful rural living while remaining conveniently close to everyday amenities.


Discover the charm of this exceptional custom-built residence, privately nestled on 2 picturesque acres in the rolling hills of Parkton, Maryland. Thoughtfully maintained by its original owner, this unique property offers breathtaking views of surrounding woodlands and expansive farmland, creating a peaceful and scenic retreat. Inside, you'll find generously sized rooms, abundant living space, and modern updates that blend seamlessly with the home's timeless character. The spacious screened porch provides the perfect setting for entertaining guests, enjoying quiet mornings, or taking in the tranquil surroundings. The main-level primary suite offers convenience and comfort, while the upper-level features additional spacious bedrooms with custom-built closets for exceptional storage. Elegant tile flooring, granite countertops, and numerous quality finishes add to the home's appeal. A detached garage provides additional storage and protected parking, completing this special offering. Experience the perfect balance of privacy, character, and modern comfort in this distinctive Parkton property.


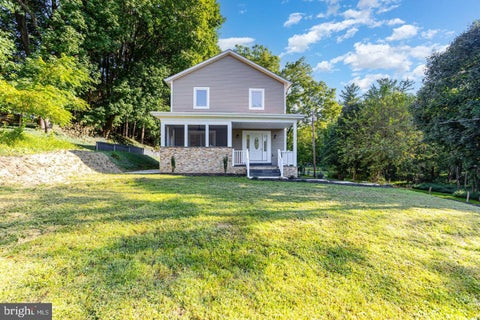
NEW CONSTRUCTION in Parkton! Welcome to 2430 Harris Mill Rd. This beautifully crafted home offers over 2,700 sq ft of finished living space on a spacious 1+ acre lot. Featuring 4 bedrooms and 4.5 baths, this home includes two primary suites (one on each floor), providing flexibility for a first-floor family room or den. Highlights include a well-appointed kitchen, elegant bathrooms, gleaming hardwood floors on the main and upper levels, and a finished basement with full bath. Outdoor amenities include a covered front porch, an additional screened-in porch with grill, a spacious patio, extended driveway, and large yard. Driveway easement on property.


A truly exceptional piece of Northern Baltimore County history! Historically significant Hill House, constructed circa 1879, has been meticulously maintained and thoughtfully updated while preserving the warmth, craftsmanship and architectural character of its original Second Empire design. Set on 4.17 beautifully landscaped, level acres in the coveted Hereford School District, this remarkable property offers the rare opportunity to enjoy the character of a 19th-century estate with the comfort and convenience of today's lifestyle. From the moment you enter the spacious center hall, the quality and character of the home are unmistakable. A graceful staircase rises through four curving flights, while tall ceilings and doorways, intricate original trim, gorgeous wood floors, plaster walls, paneled doors and beautifully preserved architectural details throughout reflect the craftsmanship of another era. Broad arched openings connect the gracious living spaces, including a stunning marble mantel in the north parlor and an elegant dining room with its original mantel. With 6 bedrooms and 4.5 baths, Hill House offers exceptional space and flexibility. The beautifully updated "foodie" kitchen has been designed for today's lifestyle while blending seamlessly with the historic character of the home. Comfortable bedrooms and en-suite baths provide wonderful accommodations, while the spectacular third-floor owner's suite creates a private retreat. Previously operated as a bed and breakfast, the home's generous proportions and flexible floor plan offer numerous possibilities for today's owners. The exterior is equally captivating. Wonderful porches, decks and patios invite outdoor living, while a private deck with hot tub overlooks the park-like grounds. Williamsburg-style gardens, extensive perennial plantings, mature shade trees and expansive lawns create a remarkably peaceful and secluded oasis. A charming old stone cellar with wine storage adds another memorable piece of the property's history. A flexible outbuilding, currently used as a woodworking shop, includes its own attached deck and separate parking area. Outdoor enthusiasts will appreciate the property's proximity to the Torrey C. Brown Rail Trail (NCR Trail) and Prettyboy Reservoir, offering abundant opportunities for hiking, biking, fishing and enjoying the natural beauty of northern Baltimore County. The location also offers an exceptional balance of privacy and convenience—approximately 20 minutes to Towson and 20 minutes to York, Pennsylvania. Architecturally significant yet remarkably livable, Hill House offers the rare opportunity to own a beautifully preserved historic home without taking on a major renovation. The distinctive polychrome slate mansard roof, bracketed cornices, dormers, floor-to-ceiling first-floor windows and other defining features of the Second Empire style remain beautifully intact. If you've always dreamed of owning a historic home but don't want a renovation project, this is the opportunity you've been waiting for. Come experience Hill House and its extraordinary grounds in person—you'll quickly understand why this property is so special. Move right in and begin enjoying a remarkable home with more than 145 years of history. For a detailed historic description, see the Maryland Historical Trust, property #BA-1152.


Spacious 1.9+ Acre Lot in Parkton! This "TO BE BUILT" Kingston Model offers 4 Bedrooms and 3-1/2 Baths, 2 Foot Rear Extension adding 244 sq. ft., 9 Foot Ceilings, Chef's Dream Gourmet Kitchen,, Huge Walk-in Pantry, Quartz Countertops, Stainless Appliances, Wet Bar w/ Mini Fridge, Formal Dining Room, Gas Fireplace Upgraded Tile and LVP, Solid Oak Stairs on main level. Primary Bedroom with Tray Ceiling, Craftsman Rails, Board and Batten Siding Metal Porch Roof , Side Load Garage, Mudroom with Cubbies. NO HOA! Welcome Home! Photos shown are of a previously built home and may show additional options.


Spacious 1.5+ Acre Lot in Parkton! This Kingston MODERN FARMHOUSE DESIGN is currently under construction offering 4 Bedrooms and 3-1/2 Baths, 2 Foot Rear Extension adding 244 sq. ft., 9 Foot Ceilings, CHEF's DREAM Gourmet Kitchen, HUGE Walk-in Pantry, Quartz Countertops, Stainless Appliances, Wet Bar w/ Mini Fridge, Formal Dining Room, Gas Fireplace Upgraded Tile and LVP, Solid Oak Stairs on main level. Primary Bedroom with Tray Ceiling, Craftsman Rails, Board and Batten Siding Metal Porch Roof , Side Load Garage, Mudroom with Cubbies. NO HOA! Welcome Home! Photos shown are of a previously built home and may show additional options.


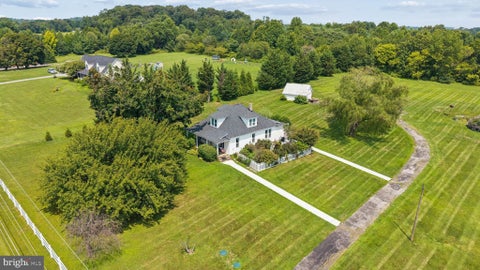
Charming circa 1921 cottage/farmhouse offering a wonderful piece of Northern Baltimore County history! Set on a fairly cleared piece of property, the home features a quintessential large red barn and detached garage, providing plenty of possibilities for hobbies, storage, workshop space, gardening or other creative needs. The main level offers a flexible floorpan with three bedrooms or 2 bedrooms plus an office, along with a living room, dining room and updated kitchen with abundant cabinet storage and open shelving. The converted upper-level attic creates a cozy private primary suite. Located in the Hereford Zone school district, this is a rare opportunity to own a home, land and outbuildings with character and potential at an attractive price point. List of updates and amenities available at your private showing!
That's every home matching this search. New ones hit the market every day.
Interested in a listing or need help finding the right home? Our Southern Maryland real estate team can answer your questions, provide additional property details, and help you schedule a showing.
Serving buyers throughout St. Mary’s, Charles, and Calvert counties. Your information is kept private and used only to respond to your real estate inquiry.
Step 1 of 2
You've reached the free preview limit. Create a free account to see this listing and everything else on the site.
I agree to be contacted by The Southside Group via call, email, and text for real estate services. To opt out, reply "stop" at any time or reply "help" for assistance. You can also click the unsubscribe link in the emails. Message and data rates may apply. Message frequency may vary. Privacy Policy.
Step 2 of 2
Tell us how to reach you about homes you like.
Enter your password to sign in as
You've reached the free preview limit. Create a free account to see this listing and everything else on the site.
I agree to be contacted by The Southside Group via call, email, and text for real estate services. To opt out, reply "stop" at any time or reply "help" for assistance. You can also click the unsubscribe link in the emails. Message and data rates may apply. Message frequency may vary. Privacy Policy.
Already have an account? Sign in
Sign in to your account.
New here? Create an account
Step 1 of 2
You've reached the free preview limit. Create a free account to see this listing and everything else on the site.
I agree to be contacted by The Southside Group via call, email, and text for real estate services. To opt out, reply "stop" at any time or reply "help" for assistance. You can also click the unsubscribe link in the emails. Message and data rates may apply. Message frequency may vary. Privacy Policy.
Step 2 of 2
Tell us how to reach you about homes you like.
Enter your password to sign in as
You've reached the free preview limit. Create a free account to see this listing and everything else on the site.
I agree to be contacted by The Southside Group via call, email, and text for real estate services. To opt out, reply "stop" at any time or reply "help" for assistance. You can also click the unsubscribe link in the emails. Message and data rates may apply. Message frequency may vary. Privacy Policy.
Already have an account? Sign in
Sign in to your account.
New here? Create an account