


$375,000
25971 Hokum Drive, Greensborough, MD 21639
Keller Williams Flagship

Filters
Bedrooms
Bathrooms
Match mode is set by the AND / OR / NOT you typed.
Searches listing descriptions, features, locations, subdivisions & schools
Newest first


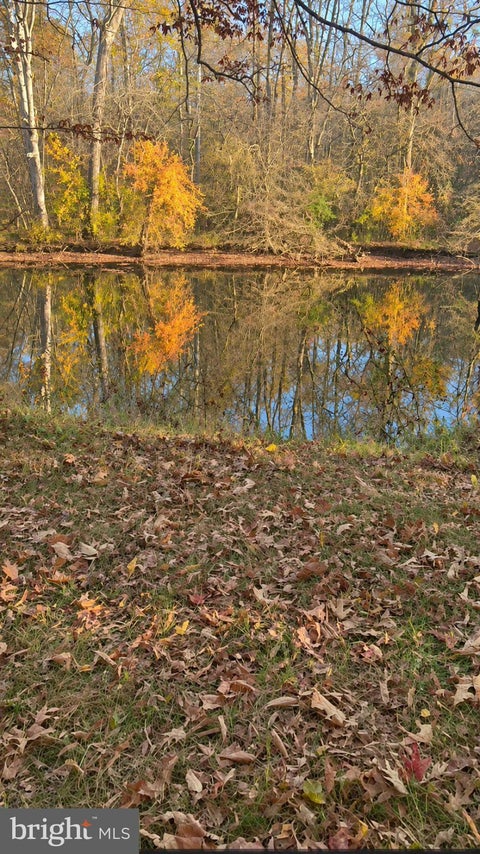
Riverside charm, a spacious yard, and a detached garage next to Greensboro Community Park! There's so much to love about the possibilities of this 3-bedroom, 1-bath home! Set on a sizable lot with mature trees and a wide front lawn, this single-story home offers a welcoming setting just steps from the scenic Choptank River. Inside, the living room features a fireplace that creates a natural gathering spot, while a separate dining room gives you a dedicated space for meals and special occasions. The kitchen offers a practical layout with room for meal preparation and storage, along with the opportunity to refresh cabinetry, countertops, and finishes to suit your taste. Your primary bedroom provides ample space for furnishings and closet storage, while two additional bedrooms can accommodate guests, a home office, or other needs. The home is ready for some modernization, giving you the chance to personalize each room over time. Outside, the expansive yard offers plenty of space for gardening, outdoor activities, or simply enjoying the fresh air. A detached garage provides room for vehicles, tools, or recreational equipment, while the driveway adds extra parking. Solar panels are another valuable feature to reduce electricity costs. One of the biggest highlights is the location! Situated along East Sunset Avenue (Route 314), you're right beside Greensboro Community Park and with views of the Choptank River. Downtown Greensboro's local shops, dining spots, and services are nearby, while Route 313 and River Road (Route 480) connect you to surrounding Caroline County communities. With its established structure and room for interior updates, it's a great opportunity to bring your own style to a home in a peaceful small-town setting. Schedule your private tour today!


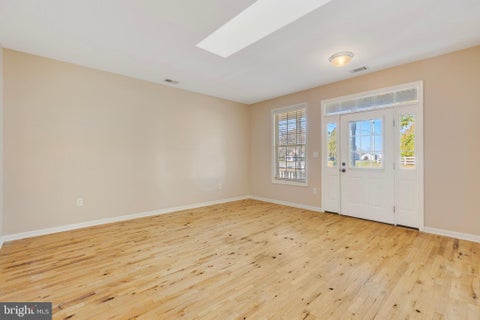
Nestled in the charming TOWN OF GREENSBORO, this beautifully renovated residence offers a perfect blend of classic elegance and modern luxury. Originally built in 1910, this home has undergone a major transformation, with renovations completed in 2026, ensuring that every detail reflects contemporary sophistication while maintaining its timeless appeal. Step inside to discover an inviting open floor plan that seamlessly connects the living, dining, and kitchen areas, creating an ideal space for both relaxation and entertaining. The rich hardwood flooring flows throughout, adding warmth and character to the home. Recessed lighting enhances the ambiance, illuminating the space with a soft glow. The heart of the home is undoubtedly the gourmet kitchen, designed for both functionality and style. Featuring energy-efficient stainless steel appliances, including an ENERGY STAR refrigerator and clothes washer, this kitchen is a chef's dream. With three well-appointed bedrooms and two full bathrooms, this residence provides ample space for comfort and privacy. Each bedroom is designed to be a serene retreat, while the bathrooms boast modern fixtures and finishes that elevate everyday routines into luxurious experiences. The unfinished basement offers endless possibilities for customization, whether you envision a home gym, a cozy media room, or additional storage space. Outside, the property sits on a generous 0.35-acre lot, providing a tranquil setting for outdoor activities or simply enjoying the beauty of nature. Parking is a breeze with both driveway and parking lot options, ensuring convenience for you and your guests. This home is not just a place to live; it's a lifestyle choice that embodies comfort, elegance, and sustainability. Experience the perfect blend of historic charm and modern luxury in this exquisite Greensboro residence. With its high-end features and thoughtful renovations, this home invites you to create lasting memories in a space that truly feels like home. Some or all photos in this listing have been digitally enhanced or modified using AI tools.


RENOVATED RANCH ON 0.73 ACRE WITH IN-GROUND POOL & 3 GARAGES! Seller is offering $5000 towards settlement help! Welcome to this charming ranch-style home, where classic character meets modern comfort. This spacious residence features three inviting bedrooms and two full bathrooms, providing plenty of room for both everyday living and relaxation. The beautifully renovated kitchen and bathrooms, along with fresh interior and exterior paint, give the home a bright, updated, and welcoming feel. The home features new vinyl flooring throughout the rooms and hallway, adding a clean and modern touch. Additional recent updates include a new water heater, new HVAC system, new electric meter, new light fixtures, and new ceiling fans, providing added comfort, efficiency, and peace of mind. Gather around the cozy fireplace and enjoy warm evenings with family and friends or peaceful nights at home. Step outside to your own private retreat, featuring an in-ground pool that is perfect for summer entertaining, relaxing, and making lasting memories. The property also offers an attached garage plus two additional detached garages, providing exceptional parking and storage options for vehicles, hobbies, equipment, or a workshop. More than just a home, this property offers a comfortable lifestyle with space, convenience, and plenty of opportunities to enjoy both indoor and outdoor living. Come experience the charm, comfort, and versatility this wonderful home has to offer! Disclosure: The listing agent is related to the seller.
That's every home matching this search. New ones hit the market every day.

Step 1 of 2
You've reached the free preview limit. Create a free account to see this listing and everything else on the site.
Step 2 of 2
Tell us how to reach you about homes you like.
Enter your password to sign in as
You've reached the free preview limit. Create a free account to see this listing and everything else on the site.
Already have an account? Sign in
Sign in to your account.
New here? Create an account