


$899,989
1650 Mill Road W, Furlong, PA 18925
Realty One Group Supreme
Property Description
Coming soon...

Filters
Bedrooms
Bathrooms
Match mode is set by the AND / OR / NOT you typed.
Searches listing descriptions, features, locations, subdivisions & schools
Newest first
Coming soon...


Welcome to 2128 Sugar Maple Lane, a beautifully maintained and updated home in the sought-after Bridge Valley at Furlong community. Offering over 3,400 square feet of living space, including a fully finished walk-out basement, this home has been thoughtfully improved over the years and is ready for its next owners. The main level features 9-foot ceilings, plenty of natural light, and beautiful hardwood floors that were recently refinished in 2025. A formal dining room sits just off the entry, while the spacious living room features a cozy gas fireplace. The kitchen was updated in 2024 with new quartz countertops, backsplash, sink, and refinished cabinetry. With stainless steel appliances, a center island, and an adjoining breakfast area, it’s a great space for both everyday living and entertaining. Sliding doors lead out to the brand-new Trex deck, completed in 2026, overlooking a peaceful wooded setting. A remodeled powder room, laundry room, and attached two-car garage complete the first floor. Upstairs, you’ll find three spacious bedrooms with brand-new carpeting installed in 2026. The primary suite features coffered ceilings, a separate sitting area with an electric fireplace, and a large bathroom with a soaking tub, separate shower, and double vanity. Two additional bedrooms with generous closet space share a full hall bathroom. The finished walk-out basement adds nearly 1,100 square feet of additional living space, including a large family room, a potential fourth bedroom, a full bathroom, and two flexible spaces perfect for home offices, a gym, or additional entertaining. Hardwood flooring, natural light, and direct access to the rear paver patio make this space especially inviting. Recent improvements include a new Trex deck, HVAC dehumidifier system, and bedroom carpeting in 2026, refinished hardwood floors in 2025, and kitchen and powder room updates in 2024. The home was also painted in 2024, with the rear roof replaced in 2021 and the hot water heater in 2018. Located in a quiet community with easy access to shopping, restaurants, parks, and major roadways, 2128 Sugar Maple Lane offers a great combination of space, comfort, and recent updates in a beautiful setting. Come see everything this home has to offer!


Backing to woods with easy access to a walking path, this lovely Buckingham Forest home offers spacious living, inviting outdoor spaces, and the peaceful surroundings that make Bucks County so special. Located at 3822Forest Hill Drive in Furlong, this four-bedroom, two-and-a-half-bath home blends comfort and style in a desirable Buckingham Township setting. Newer hardwood flooring, an updated kitchen, and two staircases highlight the thoughtfully designed interior. A private study with French doors provides a quiet retreat, while the two-story family room offers a wonderful gathering space. Separate living and dining rooms feature gleaming hardwood floors, creating an elegant backdrop for entertaining. Step outside to the beautiful patio, where serene wooded views invite you to relax and unwind. Upstairs, four generously sized bedrooms include an expansive primary suite with a sitting room, a spacious walk-in closet, and a luxurious bath featuring a soaking tub, dual vanity, and large shower with a new shower door. Three additional bedrooms and a spacious hall bath complete the second floor. Additional highlights include Newer roof (2024) & skylight, newer 2nd floor HVAC, a two-car-extended garage with work space, basement, gas cooking, gas heat, and newly upgraded attic insulation to enhance comfort and energy efficiency. Situated in the Central Bucks School District, this home is convenient to Peddler’s Village, New Hope, and Newtown, with access to I-95 and Routes 611 and 202 for travel throughout the region and connections to Philadelphia, New Jersey, and New York. A peaceful setting, desirable amenities, and exceptional value—3822 Forest Hill Drive is a wonderful place to call home!


Nestled in the charming Arbor Point community, this exquisite townhouse offers a harmonious blend of luxury and comfort, perfect for those seeking an elevated lifestyle. With 1,776 square feet of meticulously designed living space, this home is a true sanctuary. Step inside to discover a warm and inviting atmosphere, accentuated by rich hardwood floors and plush carpeting that flow seamlessly throughout. The heart of the home is the gourmet kitchen, featuring a spacious island that invites culinary creativity. Equipped with high-end appliances, including a built-in microwave, cooktop, and dishwasher, this kitchen is a chef's dream. The additional refrigerator/freezer provides ample space for all your culinary needs, while recessed lighting casts a soft glow over the dining area, perfect for intimate gatherings. The main level boasts a cozy living area, complete with a gas fireplace that serves as a stunning focal point, creating a perfect ambiance for relaxation. The thoughtfully designed layout includes three generous bedrooms, each offering walk-in closets that provide abundant storage. The luxurious bathrooms, including three full and one half bath, are finished with elegant fixtures, ensuring a spa-like experience at home. Venture to the fully finished basement, where versatility meets comfort. This space is ideal for a game room, home office, or additional living area, complete with convenient garage access, Laundry, Kitchen and full bathroom. The upper floor laundry adds to the ease of living, making daily chores a breeze. Outside, the community amenities elevate your lifestyle further. Enjoy sunny days by the beautifully maintained in-ground pool or take advantage of the fitness center and clubhouse, fostering a sense of community and wellness. The meticulously maintained grounds, including lawn care and snow removal, allow you to spend more time enjoying your home and less time on upkeep. With an attached garage and driveway parking, convenience is at your fingertips. This property is not just a house; it's a place to create lasting memories. Experience the perfect blend of luxury, comfort, and community in this exceptional Arbor Point townhouse. Your dream home awaits!
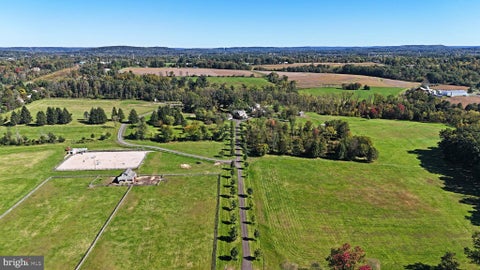


Steeped in rich history and timeless beauty, Fieldstone Farm is an iconic Bucks County estate featuring 103 spectacular acres. Approximately 50% woodlands and 50% manicured lands offer long distance views and endless opportunity for outdoor enjoyment and equestrian and agricultural use in an enchanted Buckingham Township country road setting. Featuring a three story Main House, circa 1747 and expanded in 1820, with 5 bedrooms, 3.5 baths, generously sized rooms, and a beautiful courtyard leading to separate two story Carriage House / office and in-ground pool. A gorgeous chef’s kitchen is bound to impress, as will the magnificent random width pumpkin pine floors, deep window sills, and stone fireplaces that are quintessential features of colonial era farmhouses. The exceptional separate two story Guest House, circa 1782, features a bright and airy kitchen, spacious family room, 2 bedrooms and a full bath. The property is also an equestrian lovers dream. Significant equine assets include 3 well-appointed horse barns, fenced in meadows, marked trails, outdoor riding ring and more. A detached 6 car garage and additional outbuildings support the care of the land. Although the property is in conservation, an additional generously sized building envelope is available for an additional homestead to be constructed. Conveniently located in the heart of beautiful Bucks County, minutes from Doylestown, Newtown and New Hope. 60 Minutes to CC Philadelphia, and 90 Minutes to NYC. This is a once in generation opportunity to acquire a captivating legacy property, offering the utmost in privacy, tranquility and to preserve the historic qualities that make Bucks County a uniquely special place.


Back on the market with meaningful improvements completed, including a brand-new roof installed in July 2026 across the main house, attached garage, breezeway and detached garage. Thoughtfully maintained and move-in ready, 3889 Robin Road is ready to enjoy from day one. Set on 1.32 beautifully landscaped acres along scenic Robin Road, the property offers privacy, a fully fenced backyard, in-ground pool and expansive lawn just minutes from Doylestown. This partially stone 4-bedroom, 2.5-bath Colonial offers 2,712 square feet of above-grade living space plus a finished basement. Inside, hardwood floors and natural light complement the traditional center-hall layout. The eat-in kitchen features granite countertops and stainless steel appliances, while the adjoining family room offers a brick fireplace, built-ins and exposed beams. Formal living and dining rooms and a dedicated home office complete the main level. Upstairs are four spacious bedrooms, including a private primary suite. The finished basement adds flexible living space with insulated walls, durable vinyl flooring and an exterior egress window. Outside is where the property truly stands apart. The pool is surrounded by mature landscaping, broad lawn and a graceful weeping willow. Just steps away, the detached garage has been transformed into an indoor-outdoor entertaining space with a custom wood bar, pass-through window, Dutch door, deck and pergola. A newer 10' x 16' electrified shed adds storage or workshop space, while the attached breezeway and two-car garage provide everyday convenience. Located in the Central Bucks School District, the home offers easy access to Doylestown, Peddler’s Village and New Hope, with New York City accessible via Trenton rail connections and major roadways. Classic Bucks County character, privacy and exceptional indoor-outdoor living.


3 Buildings, 2 Acres, Once in a lifetime Opportunity Some properties offer more than a place to live, and this mini-compound is a wonderful example. On more than two acres near Doylestown, A house, Office and a substantial pole barn create an appealing opportunity to enjoy country living in a beautiful Bucks County setting. The antique brick 2 bedroom house has distinctive character, with wood floors in the combined living and dining room and a fireplace framed in Mercer tile. Built-in cabinetry adds to the room’s personality, while the generous kitchen has a breakfast area with plenty of space for a table. Recessed lighting brings a more contemporary touch. A full bathroom, with cast iron tub and laundry round out the first floor. Upstairs are two bedrooms and another vintage full bath, with lofted storage in one of the bedrooms making good use of the home's architecture. A patio and oversized single car garage, with water, complete. The second building offers an entirely separate office arrangement with a heated and cooled garage of its own. The interior has been refreshed with an updated kitchen, powder room, and full bathroom. This is an ideal live work situation, being able to walk to work on your own property. The barn is a substantial structure with room for all sorts of pursuits, from collecting and tinkering to storing the things that simply won't fit in an ordinary garage. The acreage gives the buildings plenty of breathing room and lends the property an easygoing country feel. For all its space, the location is wonderfully central to so much. Doylestown's restaurants and shops are a short 10 minute drive away and Central Bucks Schools are the icing on the cake!
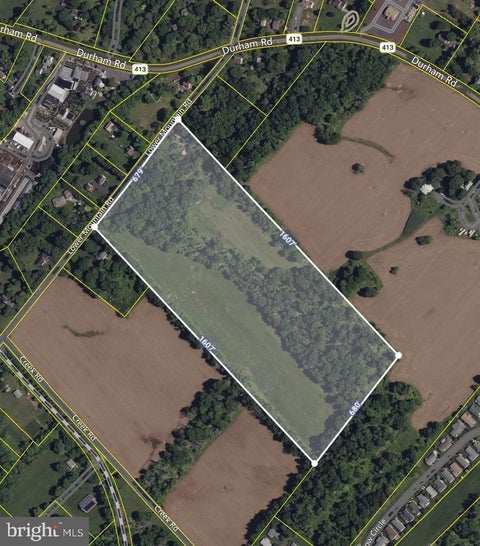

Rare opportunity to aquire 25 acres of Agricultural Farmland in Buckingham twp with 679ft of road frontage. This parcel has many possibilities as a revived personal farm, horse pastures, grazing farm and has potential for Land Preservation Grants with current use. There is also potential for luxury home development subject to Buckingham Twp approvals.


A truly exceptional offering in the heart of Central Bucks County, Yerkes Farm presents a rare opportunity to own 90 acres of historic farmland, distinguished architecture, and extraordinary natural beauty. Steeped in more than two centuries of agricultural history, this remarkable Buckingham Township property encompasses two tax parcels, including an approximately 10-acre homesite with the historic residence, bank barn, and detached garage. The homesite is not under conservancy and offers potential for subdivision, while the expansive preserved acreage remains eligible for continued agricultural use. Low property taxes further distinguish this exceptional offering. At the heart of the property is an early 19th-century stone farmhouse rich with original character and enduring craftsmanship. A gracious traditional floor plan features formal living and dining rooms, while the eat-in kitchen is anchored by a dramatic stone walk-in fireplace. Upstairs, three bedrooms and a full bath retain the warmth and intimacy of the historic home. Pumpkin pine floors, deep window sills, vintage hardware, and three fireplaces lend an unmistakable sense of authenticity and timeless charm. A beautifully integrated two-story addition expands the home while complementing its historic architecture, offering a generous family room with a wood-burning fireplace and built-in bookshelves, a dedicated laundry room, and a fourth bedroom with ensuite bath. Exposed stone, rich wood paneling, and carefully preserved period materials create a seamless connection between old and new. A spacious screened porch captures sweeping views across the surrounding farmland and provides an idyllic setting for morning coffee, leisurely afternoons, or memorable gatherings overlooking the landscape. The property's iconic red bank barn, spanning more than 4,000 square feet, is an impressive architectural centerpiece. Its distinctive open forebay, supported by tapered concrete columns, reflects the property's agricultural heritage, while the expansive second level, historically used for hay and farm equipment, offers exceptional flexibility for storage, entertaining, or a variety of future uses. A detached two-car garage and mature specimen trees further enhance the grounds. With its combination of historic architecture, expansive open land, a private 5-acre homesite, subdivision potential off of the 10-acre homesite parcel, and low taxes, Yerkes Farm is a property of remarkable scale and distinction. Conveniently located near Doylestown, New Hope, and Newtown, this extraordinary estate offers a rare opportunity to become the steward of one of Buckingham Township's enduring landmarks.


Welcome to this spacious and beautifully maintained 3-bedroom, 3.5-bath townhouse in desirable Furlong, PA. Offering a comfortable blend of style, space, and convenience, this home is ideal for anyone looking for modern living in a charming Bucks County setting. The main level features an inviting open-concept layout with a bright living area, dining space, and well-appointed kitchen. Perfect for everyday living and entertaining. Upstairs, you'll find generously sized bedrooms, including a comfortable primary suite with a private bath and ample closet space. With 3.5 bathrooms, multiple living spaces, and plenty of storage, this townhouse provides the flexibility and comfort you're looking for. Enjoy the convenience of a private outdoor area and an attached garage, along with easy access to shopping, dining, major roadways, and everything Furlong and the surrounding Bucks County area have to offer. Fully finished basement with full bathroom and fireplace! Property being sold in AS-IS condition, Seller will not make any repairs. Schedule before this property is gone!


This property is currently Tennent occupied till July 2027. Buyers will have the current lease transferred to new ownership. Welcome to your dream home nestled in the heart of one of the most sought-after neighborhoods! This stunning end-unit townhouse boasts an array of features that will surely capture your heart. As you step inside, be greeted by the warmth of beautiful hardwood floors and freshly painted walls that exude elegance and charm throughout the home. This NEWLY remodeled gourmet kitchen is a culinary enthusiast's haven, complete with stainless steel appliances, quartz countertops, and ample space for meal preparation and entertaining. Adjacent to the kitchen, a rear deck invites you to unwind and enjoy al fresco dining or simply bask in the tranquility of your private outdoor space. BRAND NEW LUXTURY VINYL FLOORING UPSTAIRS Retreat to the expansive master suite on the second floor, featuring a tray ceiling and a luxurious master bathroom, offering a sanctuary for relaxation and rejuvenation. Two additional bedrooms provide comfortable accommodation for family or guests, complemented by a hall bathroom for added convenience. No more hauling laundry up and down stairs – the second-floor laundry ensures efficiency and ease in your daily routine. The allure continues as you explore the full, finished basement, where newer, upgraded flooring sets the stage for endless possibilities. Whether you envision a home theater, a game room, or a home office, this versatile space offers the flexibility to suit your lifestyle needs. Plus, with a full bathroom downstairs, hosting guests or accommodating extended family becomes a breeze. Conveniently located in the prestigious Central Bucks School District, this residence offers access to top-rated schools, ensuring an exceptional education for your family. Just minutes away, Historic Doylestown Borough beckons with its charming boutiques, restaurants, and cultural attractions, providing endless opportunities for leisure and entertainment. Don't miss the chance to make this exquisite townhouse your own – schedule a showing today and experience the epitome of luxurious suburban living!
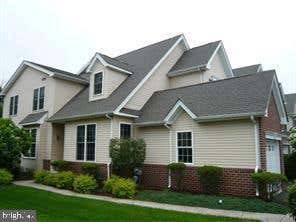
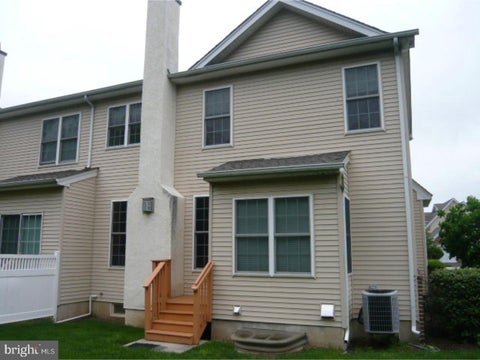
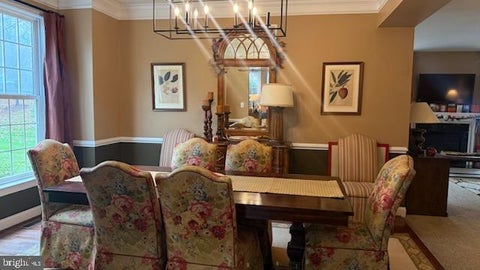
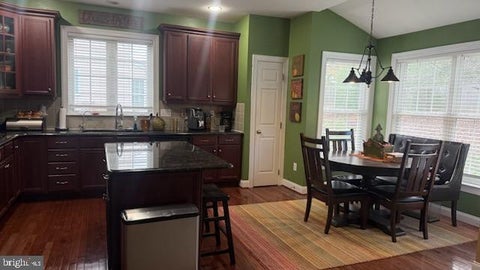
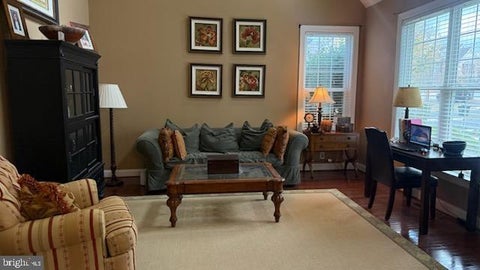
Nice end unit in villages at buckingham with 2 car garage, 9 Ft ceiling and wood floors in living room, dining room and kitchen. Adjacent to kitchen family room with a gas fireplace. Kitchen has granite countertops with 42" cabinets. The second floor features a spacious main bedroom with a cathedral ceiling, great closet space and a luxurious master bath.Two additional bedrooms with lots of closet space and a generous size hall bath. There is large finished basement for recreations. Easy commute to NJ & NY. New Hvac system installed in 2003 and new water heater in 2004 respectively. Tenant occupied, Lease ends August 2027 . Lease will be transferred to the new buyer.


Nestled among the rolling hills of Buckingham Township, this beautifully renovated Colonial farmhouse blends timeless character with modern comfort in the heart of Bucks County. Set on a private.70 acre lot surrounded by scenic woodlands and open fields, the property offers a peaceful country setting while remaining close to the area's renowned dining, shopping and cultural attractions. Completely renovated throughout, the home has been thoughtfully updated while preserving its historic charm and craftsmanship. Original hardwood floors add warmth and character, while modern improvements provide the convenience and functionality today's buyers seek. The spacious kitchen opens to a welcoming living room anchored by a gas fireplace, creating the perfect gathering space for family and friends not to mention a full bathroom on the lower level. The second floor features four generously sized bedrooms filled with natural light, while the expansive walk-up attic presents endless possibilities for a home office, guest suite, studio, or additional living space. A large, well maintained basement provides ample storage and functionality. Step outside to enjoy the tranquility of the picturesque backyard or front porch that create a serene retreat. Located within the highly regarded Central Bucks School District and offering easy access to Doylestown, New Hope, and major commuter routes, this property delivers the perfect combination of historic charm, modern updates, privacy and convenience. Book your appointment today!
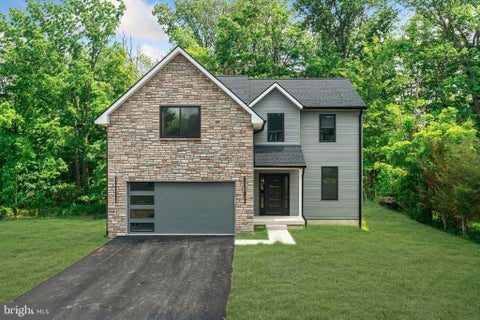


Nestled in a picturesque setting overlooking preserved open space and a gently flowing stream, this exceptional custom built home offers the perfect blend of luxury, comfort, and everyday practicality. From the moment you step inside, you'll appreciate the bright, open design and quality craftsmanship showcased throughout. Rich engineered hardwood flooring spans the main level, complemented by spacious living areas designed to accommodate both relaxed daily living and effortless entertaining. At the center of the home is a beautifully appointed kitchen that combines style and functionality. Featuring brand new white and light gray maple shaker cabinetry, granite countertops, abundant storage, stainless steel appliances, and a generous breakfast area, this space is perfectly suited for everything from morning coffee to hosting family and friends. Just beyond the breakfast area, sliding doors lead to a private deck where you can enjoy outdoor dining, summer gatherings, or simply take in the peaceful views of the surrounding natural landscape. Practical features have been thoughtfully incorporated throughout, including a mudroom with coat closet conveniently located off the attached two car garage. The home also offers two zone heating and cooling for enhanced comfort and efficiency, along with prewiring for security cameras. The second level features four spacious bedrooms, two full bathrooms, and a conveniently located laundry room. The well designed layout provides ample space for family members and guests while maintaining privacy and functionality. Adding even more value is the expansive unfinished basement, complete with a finished powder room and endless possibilities for future customization. Whether you envision a home theater, fitness studio, game room, additional living area, or private retreat, the space is ready to accommodate your needs. Offering high quality custom construction, thoughtful design, premium finishes, and a tranquil Bucks County location, this remarkable home presents a rare opportunity to enjoy the benefits of new construction in one of Central Bucks County's most sought after communities.
That's every home matching this search. New ones hit the market every day.

Step 1 of 2
You've reached the free preview limit. Create a free account to see this listing and everything else on the site.
Step 2 of 2
Tell us how to reach you about homes you like.
Enter your password to sign in as
You've reached the free preview limit. Create a free account to see this listing and everything else on the site.
Already have an account? Sign in
Sign in to your account.
New here? Create an account