
$599,990
10546 Milky Way, La Plata, MD 20646
Keller Williams Preferred Properties

Lorem ipsum dolor sit amet, consectetur adipiscing elit. Pellentesque eleifend euismod sollicitudin.

Brand new QBHI's D4 (stone) Fairfax with so many upgraded options! This home has so much to offer with an open floorplan, when you walk into the foyer there is a formal dining room plus formal living room or study, large family room with gas fireplace right off of the spacious kitchen with large Island and table space area, plus the added bonus of an main level bedroom with a full bath and walk in closet! The upper level has a primary bedroom with tray ceiling, sitting area, full bathroom with soak in tub, deluxe shower and 2 walk in closets! Hall bath with double vanities for 2 bedrooms to share and another bedroom has it's own full bath! The basement is unfinished for future plans or storage, but has 9' ceilings, areaway with a sliding glass door, and an egress window for lots of natural light. Call for your showing today. Incentives for customers using preferred lender and title company offered by the builder!


QBHI's stone front Glenwood with hip roof on a beautiful 1+ acre lot in sought after Fischer's Grant. Very few lots left in this neighborhood, so do not miss this opportunity. 2 car sideload garage, large kitchen with upgraded cabinets and kitchen table space with family room and formal dining room off of kitchen area. Primary bedroom has a large walk in closet, full bathroom with double vanities and deluxe shower. 2 additional bedrooms with hall bath and laundry room on main level. Basement is unfinished for plenty of storage or future plans. Call for your private showing. Incentives for closing help and rate buy downs with the preferred lender and title companies, call for more information.


VA ASSUMABLE - Nestled in the charming community of The Villages of Steeplechase, this stunning 4-bedroom, 3-bathroom home offers a perfect blend of modern comfort and neighborhood warmth. Built in 2021, this residence boasts an impressive 3,618 square feet of thoughtfully designed living space, ideal for creating lasting memories. As you step inside, you'll be greeted by an inviting atmosphere enhanced by beautiful hardwood floors and cozy carpeted areas. The heart of the home features a spacious living room with a gas fireplace, perfect for gathering with loved ones on chilly evenings. The partially finished basement offers additional space for recreation or relaxation, complete with daylight windows that invite natural light. The main floor laundry adds convenience to your daily routine, while the attached garage provides ample storage and easy access. With a lot size of 0.14 acres, the outdoor space is manageable yet inviting, allowing for easy maintenance and enjoyment. Living in The Villages of Steeplechase means embracing a vibrant community lifestyle. Residents enjoy access to a community pool, perfect for those hot summer days, and a welcoming atmosphere that encourages neighborly connections. Education is a priority in this community, with highly regarded schools nearby that foster a nurturing environment for students. Parents will appreciate the commitment to quality education and the variety of extracurricular activities available to children of all ages. Conveniently located, this home provides easy access to local amenities, shopping, and dining options, ensuring that everything you need is just a short drive away. Public services are readily available, enhancing the overall quality of life in this delightful neighborhood. This property is not just a house; it's a place to call home, where comfort meets community. Experience the warmth and charm of The Villages of Steeplechase-your new beginning awaits!


Attention Buyers—this is the opportunity you’ve been waiting for! Now priced below market value, this home offers tremendous value and a price that’s hard to beat. A tremendous opportunity in the sought-after Kings Grant community of La Plata! If you’ve been waiting for the right home at the right price, 105 Cornwall Court deserves another look. Tucked away on a quiet cul-de-sac, this spacious home offers over 2,600 square feet of comfortable living space with the ease of one-level living and a floor plan designed for both everyday life and entertaining. Step outside and discover your own backyard retreat featuring a private in-ground pool, perfect for summer gatherings, relaxing weekends, and making memories at home. Major improvements, including a newer roof and HVAC, add even more value and peace of mind. Generously sized rooms, abundant natural light, and plenty of space to spread out make this home an exceptional opportunity in an established La Plata neighborhood. Conveniently located near shopping, dining, schools, parks, commuter routes, and everything La Plata has to offer. With this significant price improvement to $539,000, this is the opportunity buyers have been waiting for,schedule your showing and take a fresh look before someone else calls Cornwall Court home!

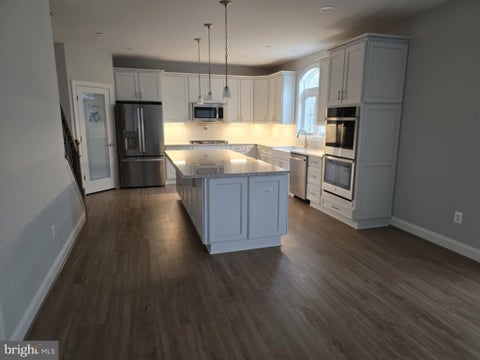
Quality Built Homes Stone front, Willow only 1.5 years old. The current sellers customized this home and it has so many fabulous features. The upper level has 5 rooms, 3 with their own full bath and 2 share a jack and jill plus an upper level laundry room. The main level has an upgraded kitchen, morning room, dining, living room, and study, plus a bedroom and full bath. The basement has a large recreation room, study, and full bath, plus storage. All on a large 1.17 acre lot.


USDA LOAN ELIGIBLE, NO DOWN PAYEMNT REQUIRED (100% financing for qualified buyers) Welcome to 104 Westmorland Court in the desirable Kings Grant community of La Plata! This inviting 4-bedroom, 2.5-bath Colonial offers 2,436 square feet of living space on a generous 0.48-acre lot, with a two-car garage and numerous recent improvements that make this home even more appealing. Fresh updates within the past year include new luxury vinyl plank (LVP) flooring throughout, an expanded upstairs laundry room for added functionality, recently painted exterior, and refreshed front yard landscaping that enhances the home's curb appeal. The garage has also been upgraded with finished and painted drywall and substantial metal shelving, providing an attractive, organized space for storage, hobbies, and everyday needs. Inside, enjoy a welcoming floor plan featuring bay windows, crown molding, and a comfortable family room with a classic wood-burning brick fireplace. The family room flows conveniently from the kitchen, creating an inviting space for everyday living and entertaining. The kitchen features newer stainless-steel appliances, ample cabinetry and counter space, and an adjoining dining area. Upstairs, you'll find the recently renovated laundry room as well as four generously sized and freshly painted bedrooms, including a spacious primary suite with a walk-in closet and private bath. Step outside to enjoy the deck and expansive, fully-fenced backyard. A retaining wall creates a substantial leveled area within the naturally sloping yard, offering additional usable outdoor space for relaxing, entertaining, gardening, or just enjoying time outdoors. Below the main level, you can find a massive, encapsulated space, perfect for additional storage or a potential future walk-out basement. Conveniently located in Kings Grant, this home offers the space, functionality, and recent move-in ready updates today's buyers are seeking, with easy access to La Plata shopping, dining, and everyday conveniences. Don't miss the opportunity to make this well-maintained and thoughtfully updated home yours!


Welcome to this inviting 4-bedroom, 2.5-bath home in New Pinegrove community of La Plata! Why wait for New Construction when this one has already been upgraded for you?? This home already has a full size washer and dryer installed upstairs, blinds installed in every bedroom, PLUS the current owners added a patio out back and installed a beautiful white privacy fence for the back yard!! The open-concept floorplan creates a seamless flow between the living spaces, ideal for everyday living and entertaining. The spacious kitchen serves as the heart of the home, featuring a large island with seating that offers the perfect spot for casual meals, morning coffee, or gathering with guests. The four well-sized bedrooms provide flexibility for family, guests, or a home office, while the attached two-car garage adds convenience and extra storage. The gorgeous new community has plenty of sidewalks, green space, playgrounds and so much more!! Enjoy the space, functionality, and versatility this home has to offer in a desirable La Plata location.


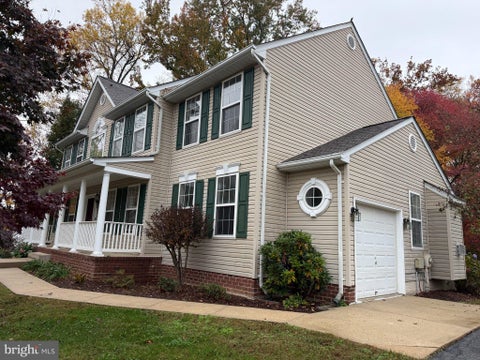
Spacious 4-bedroom, 3.5-bath detached Colonial in La Plata’s Jamestowne subdivision featuring three finished levels and a fully finished walkout lower level. The main level offers generous living and gathering spaces, a family room with fireplace, and a convenient powder room. Upstairs are four bedrooms and two full baths. The finished lower level includes a full bath and walkout access, providing flexible space for a recreation room, guest area, home office, fitness space, or additional living area. Exterior features include an asphalt driveway and a dedicated storage area with exterior garage-style access, offering convenient storage for bicycles, motorcycles, equipment, and seasonal items. Located near Oriole Lane, this well-kept Colonial combines space, versatility, and functionality in an established community setting.


Highlights • Custom-Built All-Brick Georgian Colonial • 6.8 Private Acres in the Port Tobacco Valley • Original Farm Pond Stocked with Bass & Ornamental Koi • William Poole WundhamDesign • 10-Foot Ceilings on Main Level • 9-Foot Ceilings Throughout • Finished Basement • Attached Two-Car Garage • Generac Whole-Home Generator • Large Workshop/Shed Plus Additional Storage Shed • Beautifully Landscaped Private Setting • New and Updated Flooring Throughout • Fresh Interior Paint About This Home: Set on 6.8 beautiful acres in the scenic Port Tobacco Valley, this custom-built, all-brick Georgian Colonial offers a rare combination of timeless architecture, exceptional craftsmanship, privacy, and outdoor living. Designed by William Poole, this distinctive home is situated in a peaceful, beautifully landscaped setting that provides the space and tranquility that are increasingly difficult to find. From the moment you arrive, the home's classic Georgian architecture and all-brick construction make a lasting impression. Inside, you'll find generous living spaces complemented by impressive ceiling heights, including 10-foot ceilings on the main level and 9-foot ceilings throughout the remainder of the home. The thoughtful design and quality construction create an inviting atmosphere with both elegance and everyday functionality. The home has been refreshed with new and updated flooring and fresh interior paint, giving the interior a clean, updated feel. The finished basement provides additional living and recreation space, offering flexibility for entertaining, hobbies, or simply enjoying additional room to spread out. A Generac whole-home generator provides added convenience and peace of mind, while the attached two-car garage offers everyday practicality. The outdoor setting is truly something special. The property features the original farm pond, beautifully integrated into the landscape and stocked with bass and ornamental Koi. The grounds are beautifully landscaped, creating a private outdoor retreat with plenty of room to garden, explore, entertain, or simply enjoy the natural surroundings. For those who appreciate gardening, outdoor activities, or working on projects, this property is a dream. A large detached shed/workshop provides excellent space for equipment, hobbies, and projects, while a second storage shed offers additional room for tools and outdoor equipment. Whether you're looking for a private country retreat, room to pursue your outdoor interests, or simply a beautifully constructed home with acreage and privacy, this property offers a special opportunity. A distinctive custom-built home, beautiful grounds, and 6.8 acres in the heart of the Port Tobacco Valley make this a property you won't want to miss.


WHY WAIT FOR NEW CONSTRUCTION WHEN THIS BEAUTIFUL, MOVE-IN-READY HOME IS AVAILABLE NOW? Built in 2025 and located in the desirable Pinegrove community of La Plata, this nearly new Cabral model offers all the appeal of modern construction without the wait! Featuring approximately 1,665 square feet of thoughtfully designed living space, 3 bedrooms, 2.5 bathrooms, a versatile loft, and a 2-car garage, this home combines contemporary style, everyday comfort, and exceptional functionality. Step inside to discover a bright and inviting open-concept main level, perfect for both comfortable living and entertaining. The spacious living and dining areas flow seamlessly into a stylish kitchen featuring stainless steel appliances, modern cabinetry, a large center island, and a convenient walk-in pantry. Natural light fills the space, creating a warm and welcoming atmosphere. Upstairs, the spacious primary suite offers a relaxing retreat with a generous walk-in closet and a private bathroom featuring an oversized shower. Two additional bedrooms, a full bathroom, and a conveniently located upper-level laundry room provide plenty of comfort and convenience. The versatile loft adds even more flexibility—ideal for a home office, second living area, playroom, or media room. Enjoy all the wonderful amenities that make Pinegrove such an appealing community, including a clubhouse, swimming pool, fitness center, playgrounds, walking trails, and scenic green spaces. Conveniently located near downtown La Plata, shopping, restaurants, recreation, and major commuter routes, this home offers the perfect balance of modern living and suburban charm. NEARLY NEW, MOVE-IN READY, AND WAITING FOR YOU! Why deal with the uncertainty of construction timelines when you can enjoy the benefits of a beautiful 2025-built home today? Don't miss this opportunity to make Pinegrove your home. Schedule your private tour today!


This beautifully maintained brick front Colonial offers the perfect blend of timeless elegance, thoughtful updates, and peaceful privacy, all tucked away on a quiet cul-de-sac setting on 2.03 wooded acres with NO HOA, allowing plenty of room for RVs, boats, trailers, and additional vehicles. From the side-load two-car garage and extended parking area to the expansive Trex deck overlooking the private backyard, this home is designed for both comfortable everyday living and effortless entertaining. Hardwood flooring flows throughout the main living areas, complemented by decorative crown molding, chair rail accents, and an inviting open layout filled with natural light. The dramatic two-story family room is the true centerpiece of the home, featuring vaulted ceilings with exposed rafters, an impressive floor-to-ceiling brick fireplace with recently replaced gas insert, brick hearth and mantle, pendant lighting, ceiling fan, and second-story overlook. Sliding glass doors lead to the newly renovated 30x18 maintenance-free Trex deck with updated railings, creating an ideal indoor-outdoor lifestyle space. The updated kitchen offers Corian countertops, stainless steel appliances, designer tile backsplash, recessed and pendant lighting, and oversized tile flooring that continues into the sunny breakfast nook with bay window. The main-level owner’s suite provides a private retreat with a renovated spa-inspired bath featuring skylight, oversized walk-in shower with body sprays, handheld wand, overhead showerhead, built-in dispensers, updated vanity, designer tile flooring, and walk-in closet with elegant French door entry. A second renovated full bath on the main level offers stylish finishes including vessel sink vanity, updated lighting, designer tile flooring, and glass tub enclosure. Upstairs, two generously sized bedrooms each feature walk-in closets and access to large floored attic storage areas. There are two expansive attic spaces with flooring offering tremendous storage capacity and potential to be finished into additional playrooms, hobby spaces, or flex rooms for the kids. The bedrooms are connected by a Jack-and-Jill bath. Additional highlights include an oversized laundry room with updated flooring, utility sink, added cabinetry, pantry, front-load washer and dryer, and side entrance to the driveway. The partially finished walkout basement expands the living space with updated LVP flooring, large recreation area, rough-in for a future bar and full bath, utility/storage space, and direct access to the oversized concrete patio beneath the deck. Additional updates include replacement garage doors, new well in 2018, new water holding tank in 2022, updated heat pump in 2024, newer dryer installed in October 2024, and whole-house fan for added efficiency. Surrounded by mature woods for exceptional privacy while still conveniently located near shopping, dining, commuter routes, and local amenities, this exceptional property offers the rare combination of space, comfort, flexibility, and serene outdoor living.


Welcome to 403 Linden Lane! This charming ranch-style home offers comfortable single-level living with inviting indoor spaces and a spacious backyard. The living room features recessed lighting and an easy connection to the kitchen through a breakfast bar, creating a welcoming space for everyday living and entertaining. The kitchen features white cabinetry, marble-look countertops, stainless steel appliances, and generous cabinet storage. An adjoining dining area provides access to the rear deck through sliding glass doors, making outdoor dining and gatherings easy. Two bedrooms, a full bathroom, and a dedicated laundry room complete the interior. Outside, enjoy a generous fenced backyard with mature trees, established plantings, and space for gardening, relaxing, or outdoor activities. The rear deck provides a comfortable place to unwind, while two storage sheds offer additional room for tools and outdoor equipment. A private driveway and attached carport add convenient off-street parking. With its practical layout, inviting outdoor spaces, and plenty of potential to make it your own, this home is ready for your next chapter. Schedule your showing today!


Extensively updated and beautifully maintained, this Colonial offers modern comfort and timeless charm in a private, end-of-street setting. Recent updates include freshly painted interior, new paved driveway, hardwood floors (just 4 years old), updated double-pane thermal windows, updated HVAC system with electronic air filter, and a waterproofed basement with dual sump pumps and battery backup. Both full bathrooms have been renovated with raised vanities, granite countertops, tile flooring, and upgraded fixtures. The kitchen has also been updated with Corian counters, high-end cabinetry, stainless steel appliances, and ample recessed lighting. The main level features an inviting open layout with hardwood floors throughout. The foyer leads to hardwood stairs with white risers, and the spacious living and dining rooms are enhanced by crown molding and natural light. The family room offers a full-wall brick fireplace with hearth, recessed lighting, and direct access to the kitchen and breakfast area. The breakfast nook includes custom faux painting, bay window, crown molding, chair rail, and a ceiling fan, plus access to a large brick paver patio and composite deck with built-in bench seating. A side door and brick walkway lead to the large driveway and backyard. Upstairs, the owner’s suite includes a renovated en suite bath (2013), linen closet, and spacious layout. 3 additional bedrooms each offer ceiling fans. The wide upstairs hallway makes moving furniture easy. Full basement is ready to be finished to your liking. The oversized two-car garage features workbenches (convey), automatic opener, and is hardwired for a generator. Ductwork was professionally cleaned in 2018/2019. Additional features include a brick front with vinyl siding, helmet-style gutter guards, freshly painted shutters and back door, floodlights, and built-in speakers inside and outside. With a covered front porch, landscaped yard, and ample parking, this home is truly move-in ready in a peaceful private setting.


5.627% VA ASSUMABLE LOAN! Qualified buyers may have the opportunity to assume the seller’s existing VA loan with an attractive 5.627% interest rate. Buyer must qualify for the loan assumption and obtain approval from the loan servicer. Contact co-listing agent for additional details. Welcome to this spacious 5-bedroom, 2.5-bath Colonial in the Kings Grant community of La Plata, complete with a 2-car attached garage and thoughtful updates throughout. A wraparound porch adds classic curb appeal and provides additional outdoor space to enjoy. Inside, hardwood flooring flows through the main living areas, while the updated kitchen features stainless steel appliances, quartz countertops, a subway tile backsplash, and a peninsula with seating. The living room is highlighted by a gas fireplace, and the deck offers additional space for relaxing or entertaining with views of mature trees. Upstairs, you’ll find all five bedrooms along with newly replaced carpet (2026). The primary suite features a walk-in closet and a private bath with a separate soaking tub. The finished basement, completed in 2026, provides additional flexible living space. Recent exterior improvements include a fence installed in 2024 and a new roof that is being installed. Additional updates include an HVAC system with dual thermostats and venting (2021) and a water heater (2020). With generous living space, multiple recent updates, and convenient access to shopping, dining, recreation, and commuter routes, this La Plata property has plenty to offer.


THREE LEVELS OF LIVING, EXCEPTIONAL CUSTOM UPGRADES, AN OUTDOOR RETREAT DESIGNED TO IMPRESS WITH NO HOA Discover a beautifully customized residence where luxury meets Distinctive style. The main level features an inviting family room with fireplace, formal dining room, and a beautifully appointed kitchen with smart appliances, generous counter space, and a breakfast nook overlooking the rear outdoor living areas. A custom library and home office with built-in cabinetry, along with remote-controlled window treatments, add sophistication and convenience throughout. Upstairs, the primary suite offers a separate HVAC system for personalized comfort and a luxurious bathroom with heated floors. Additional bedrooms, upper-level laundry and two additional bedrooms to complete this level. The fully finished lower level provides a spacious recreation area, game room, and full bath—perfect for entertaining family and friends. Outside, enjoy an expansive custom patio with built-in bar and fire pit, professionally installed four-hole putting green, upgraded landscaping, irrigation system, and a matching 20' × 20' custom shed. A buried 500-gallon propane tank supplies both the outdoor fire pit and the whole-home generator, adding convenience and peace of mind. Additional highlights include professionally installed JellyFish exterior lighting, integrated smart-home technology, custom-fitted closets, and an upgraded garage with custom storage and beautifully finished flooring. complete with Landscape Irrigation System. A rare opportunity to own a custom-built home where exceptional improvements, thoughtful design, and outstanding entertainment spaces come together. With so many upgrades already completed, this home offers a level of comfort, convenience, and customization that truly sets it apart.


Nestled in the serene Pinegrove community of La Plata, MD, this exquisite three-level 5-bedroom, 3-bathroom, 2-car garage residence embodies the perfect blend of luxury and comfort. This stunning Colonial-Craftsman home showcases a meticulous design that invites you to experience an elevated lifestyle. Situated on a lot that backs to trees, this immaculately maintained home offers privacy and peace. With over 3600 total square feet, step inside to discover an open floor plan that seamlessly connects the gourmet kitchen, dining area, and family room, creating an ideal space for entertaining, relaxing and everyday living. The chef approved kitchen features upgraded countertops, stainless steel appliances, walk-in pantry, luxury vinyl flooring and a spacious island (with a sink) that doubles as a breakfast bar. Just off the kitchen is a spacious dining area with a glass slider door offering a picturesque backyard view. With generous counter and cabinetry, this culinary kitchen and dining space is designed for both functionality and style. The inviting family room, adorned with elegant wood-like luxury vinyl floors and abundant natural light, serves as the heart of the home offering an open floor plan concept. Enjoy the convenience of an entry-level 5th bedroom perfect for guests or as a private office. Also on the main level is a conveniently located third full bathroom. Just off the foyer, relax, read a book or enjoy great conversations in the cozy living/sitting/conversation room. Head upstairs to the luxurious spacious primary suite which boasts a walk-in closet and a spa-like bathroom, complete with a double sink vanity, LVP flooring, large shower and upgraded finishes that elevate your daily routine. The additional three upper-level bedrooms all offer great space, natural light and ample closet space. Conveniently located near the hallway and other bedrooms you'll find a large full bathroom that features double sinks and beautiful flooring. Enjoy the spacious LOFT / FLEX space which can be used anyway you wish - a playroom, craft space, office space or more entertainment space! Conveniently located on the upper level is a nice sized laundry room with shelving. With linen and coat closet space - there's lots of room for additional storage. Venture downstairs to the partially finished basement, offering endless possibilities for customization. The large, finished recreation room is nice and open with a full bright window and a slider glass door with a walk-out level to the fenced back yard. The basement open space is perfect for entertaining, TV watching, game nights, a home gym, extra office space or additional living quarters. Additionally, the lower-level offers a large storage room and utility space - to make into your own. Outside, the property has a beautifully landscaped front yard, featuring extensive hardscaping and mature trees that provide a tranquil backdrop in the rear yard - perfect for outdoor gatherings. Enjoy the peaceful views of the wooded surroundings, creating a serene escape right in your own backyard. Additional highlights include energy-efficient windows, high ceilings, luxury vinyl flooring on the main level, a sprinkler system for added safety, gutter guards, and an attached two-car attached garage. The concrete driveway provides extra parking for guests, ensuring convenience for all. As part of the Pinegrove community, residents can enjoy common areas, walking-jogging trail paths and sidewalks - ideal for pet walking or morning and afternoon strolls through the beautiful neighborhood. No waiting for new construction to be built! Just recently constructed in 2023 - nearly everything in the home is almost like new! With its luxurious features and exclusive lifestyle, this home is more than just a residence; it's a sanctuary where comfort meets elegance. Experience the perfect blend of modern living and natural beauty in this exceptional property!


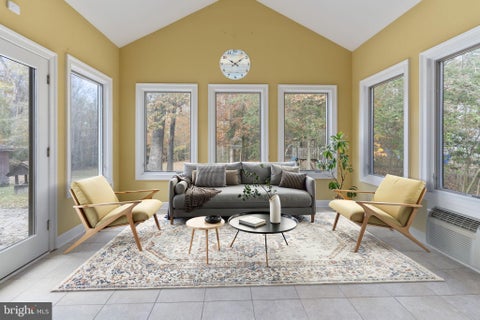

This one-of-a-kind contemporary estate is getting a fresh new look, and you'll want to see it before everyone else does! Situated on over 12 private acres just outside the town limits of La Plata, this extraordinary property offers distinctive architecture, exceptional craftsmanship, luxurious finishes, and incredible versatility. Homes like this don't come along every day, so don't wait for the photos to schedule your private tour! Extensively renovated from top to bottom in 2007, this remarkable home is anything but ordinary. A private driveway welcomes you to a peaceful, wooded setting where privacy and natural beauty surround you. Approximately 9 acres are enrolled in a forestry program, offering potential property tax benefits. The striking handcrafted stone facade, unique architectural details, and thoughtfully designed interior create a home that truly stands apart from the typical cookie-cutter design. Inside, you'll discover spacious, beautifully appointed living areas designed for both everyday comfort and effortless entertaining. The gourmet kitchen is a chef's dream, featuring a professional-grade stainless steel Wolf propane gas range, Wolf double ovens, Sub-Zero refrigerator, wine cooler, and generous space for preparing everything from casual meals to elaborate gatherings. A formal dining room provides the perfect setting for special occasions, while the inviting living room features a stunning Madison DirectVent stone gas fireplace and built-in surround sound. The bright, four-season sunroom offers another wonderful space to relax and enjoy the surrounding natural beauty throughout the year. One of this home's most exceptional features is its flexible floor plan, including two main-level bedroom suites! Whether accommodating guests, extended family, or simply enjoying the convenience of main-level living, the possibilities are endless. An oversized main-level laundry room adds everyday functionality and convenience. Upstairs, the private owner's suite offers a relaxing retreat with two oversized walk-in closets and a luxurious ensuite bath featuring a soaking tub. An additional home office or flex space with extensive built-ins and storage provides the ideal setting for working remotely, pursuing hobbies, or creating a quiet personal retreat. The finished lower level offers even more possibilities! Completed with the Owens Corning basement finishing system, this spacious area features a NuVo eight-zone sound system, an additional bedroom or flex room, and a full bathroom. Approximately 1,300 square feet of unfinished space provides exceptional potential for future expansion, whether you envision a home theater, fitness studio, recreation room, workshop, or additional living space. The impressive features continue outside, where extensive hardscaping and low-maintenance exterior finishes complement the peaceful surroundings. A 32' x 32' detached garage provides outstanding space for car enthusiasts, recreational equipment, hobbies, or additional storage. Bring your vehicles, boats, and outdoor toys! A 16kW Guardian propane generator provides additional peace of mind during unexpected power outages. With over 12 acres to enjoy, this property offers a rare opportunity to experience the privacy and tranquility of country living while remaining conveniently close to everything La Plata has to offer. Just minutes from shopping, dining, schools, the library, University of Maryland Charles Regional Medical Center, and the Port Tobacco Players theater, you'll enjoy easy access to everyday conveniences. Commuters will appreciate convenient routes to Washington, D.C., Northern Virginia, and area military installations, while the Potomac River and nearby marinas are approximately 15 minutes away. ARCHITECTURAL CHARACTER, EXCEPTIONAL PRIVACY, LUXURY AMENITIES, AND ROOM TO LIVE THE WAY YOU WANT! This is more than just a home; it's an opportu


Introducing the Danbury Signature Elevation in St Charles Horizon LaPlata, MD a Lennar Homes Community—your perfect blend of comfort and elegance 5 bed | 4.5 bath | 2 car garage. This stunning single-family detached home features a morning room, spacious main-level bedroom and full bath in addition to a powder room, four bedrooms on the upper level with two full baths. The home features a separate dining room and a finished lower-level recreation room, and flex, and full bath. With a two-car garage, this home offers convenience and style. Enjoy the vibrant community amenities, including a pool, community center, tot lot, fitness center, and dog park. Estimated completion is November 2026—don’t miss your chance to call this home! Photos are for illustrative purposes only.


$100k below market value, this fixer upper is an unbelievable deal! HVAC replaced in 2025 |Roof is approximately 5 years old | Septic tank and drain fields replaced in 2007 | Electrical panel replaced and heavy up performed approximately 7 years ago | Community Water, no private well on the property | NO HOA | 1.16 acres | Upper level has 4 BRS, owner's BR has full bathroom with tiled shower. Basement is mostly finished and offers great storage, laundry access and more. House is being sold STRICTLY AS-IS and is priced accordingly. Rear deck is in need of removal/replacement, DO NOT walk on the deck. Drywall ceiling in garage is partially falling due to old damage from before roof was replaced. Inspections are for buyer's info only. Conventional Loans, Rehab Loans and Cash Offers are acceptable, property will not go FHA or VA due to condition of the deck and ceiling in garage. A little elbow grease and this house will have instant equity. Some photos are virtually staged.


This inviting 3-bedroom, 2-full-bathroom rambler offers comfortable one-level living with a practical layout and desirable outdoor features. Some custom features are a must-see, such as the handmade custom closets. Enjoy the convenience of a detached two-car garage, providing ample space for parking, storage, or hobbies. Enjoy the Sunroom overlooking the fenced rear yard which offers a great space for outdoor entertaining, gardening, pets, or simply relaxing outdoors. Ideally located in La Plata, this property offers convenient access to local schools, shopping, dining, and major commuter routes, making every day errands and travel a breeze. Whether you’re a first-time buyer, downsizing, or simply looking for a well-cared for home, this property offers comfort, convenience, and plenty of potential. This home has been beautifully maintained and is truly move-in ready.


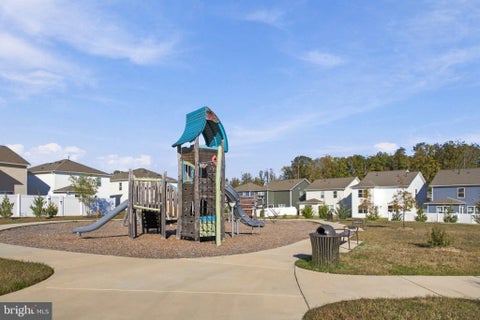

Why wait for new construction? Discover the perfect blend of modern living and community charm in this stunning 4-bedroom, 2.5-bathroom home located in the desirable Pinegrove subdivision. Built in 2023, this contemporary Colonial residence boasts an impressive 1,980 sq. ft. of meticulously designed space, featuring an open floor plan that seamlessly connects the great room/living room and eat-in kitchen. Enjoy cooking in a chef's paradise equipped with stainless steel appliances, upgraded countertops, and a spacious island, perfect for entertaining. Retreat to the luxurious primary suite, complete with a walk-in closet and a large primary bathroom featuring a walk-in shower. The additional bedrooms are generously sized, providing ample space for guests or a home office. Natural light floods the home through double-pane windows, enhancing the inviting atmosphere. Step outside to a level lot that backs onto an open common area, offering a serene garden view and a perfect play area for outdoor activities. The attached garage and driveway provide convenient parking for you and your guests. Pinegrove is not just a neighborhood; it's a community. Enjoy nearby parks, excellent schools, and easy access to public services, making it an ideal place to call home. Experience the vibrant lifestyle that awaits you in this exceptional property, where comfort meets convenience in a welcoming environment. Easy commute to Joint Base Andrews/Boling, Washington DC, and points south. Don't miss your chance to make this dream home yours!

If you’re considering a move to Maryland or just want to know a little bit more about the area,
La Plata is home to blue crabs. It’s one of the few places diners can find blue crabs on the menu at most restaurants.
The waters around the plat to our full of these delicious crustaceans known for their sweet and succulent meat. This Maryland delicacy and tradition
are known for their high quality and great taste. You’ll find them in many of the restaurants around serve steamed, deep-fried, and when you can catch
the softshell crab, you can eat the whole thing in a delicious sandwich or burger. Crab season is typically April through October and a couple of the key dining spots are
Capt. Billy’s Seafood Restaurant,
and Gilligan’s Pier Seafood & Steakhouse. All of these serve a delicious selection of seafood and of course the blue crabs.
Like we mentioned, La Plata is also home to multiple historical attractions with over 350 years of farming, fires, wars, and tornadoes… But don’t let that scare you;
it just means our area is rich in history and when you have a spare moment, you’ll have to check out the Charles County historic sites such as
St. igneous Church built in 1798, one of the oldest continually operating Catholic churches in the nation. St. Thomas Manor, Thomas Stone Historic Site,
and the Samuel Mudd House Museum, all in the 1700s are found around La Plata Maryland.
Around the 1950s, Charles County was known for its gambling. Along Route 301 from Waldorf to the Potomac River bridge was known as
“Little Vegas” or “Slot Machine Alley”. It even outpaced slot revenues in Las Vegas at the time. Fancy restaurants, entertainment, and amazing gambling establishments
were all up and down Highway 301 with blues singers like Fats Domino and the latest in jazz singers that Waldorf clubs. But, by 1968, the gambling era was over.
Folks felt that there was a dependency on the economy for slot machine gambling and because it was in highly regulated, quickly fizzled out.
There are over 660 businesses in little old La Plata. We have multiple dining options, retail shops, small businesses, and Parks and Recreation.
Surrounding rural Charles County provides outdoor recreation and activities for all locals and visitors alike. Grab your bike and head out on the
Indian Head Rail Trail,
a beautifully paved trail that followed a previous railroad line extending over 13 miles starting at the Naval Station and ending at Theodore Green Boulevard west of 301.

While this is primarily a residential community some residents work for the Charles County government and others commute to Washington DC or nearby Waldorf in Baltimore. The Andrews Air Force Base and Naval Air Station Patuxent River are also close by and feature a lot of La Plata residents. Recent development and reconstruction of office buildings and the downtown area has shown more growth over the last couple of years to this area.
La Plata is about an hour south of Washington DC or approximately 35 miles. Waldorf is only 15 minutes north along Highway 301. Port Tobacco is located just a couple of minutes south at the end of one of the arms of the Potomac River.
Step 1 of 2
You've reached the free preview limit. Create a free account to see this listing and everything else on the site.
Step 2 of 2
Tell us how to reach you about homes you like.
Enter your password to sign in as
You've reached the free preview limit. Create a free account to see this listing and everything else on the site.
Already have an account? Sign in
Sign in to your account.
New here? Create an account